

Project team
A stunning renovation of a 1930s bungalow, featuring a new shaker style kitchen, expanded living spaces, and a blend of traditional charm with modern updates, including a fourth bedroom, ensuite, and beautifully landscaped gardens.
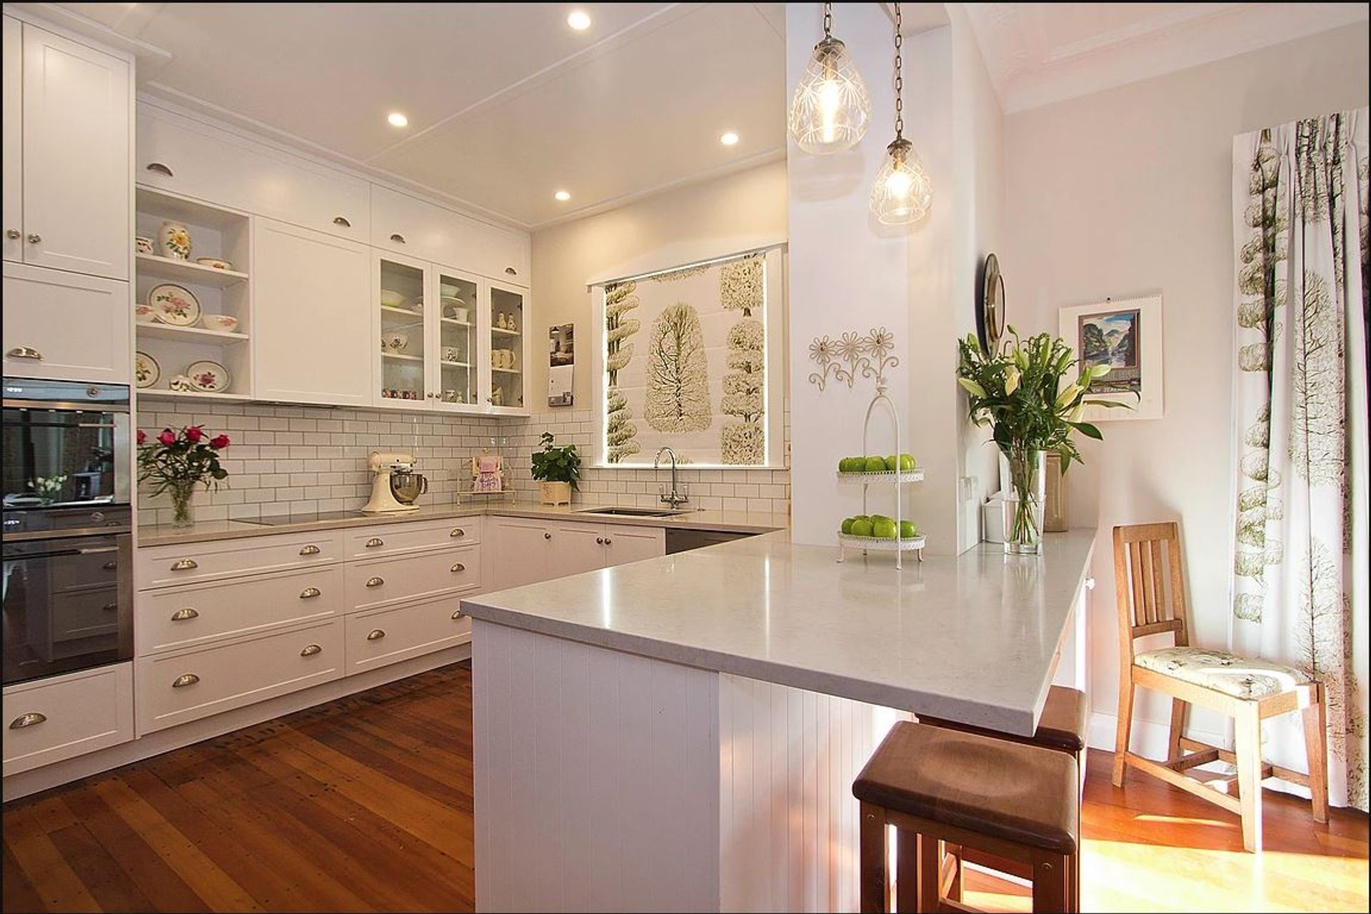
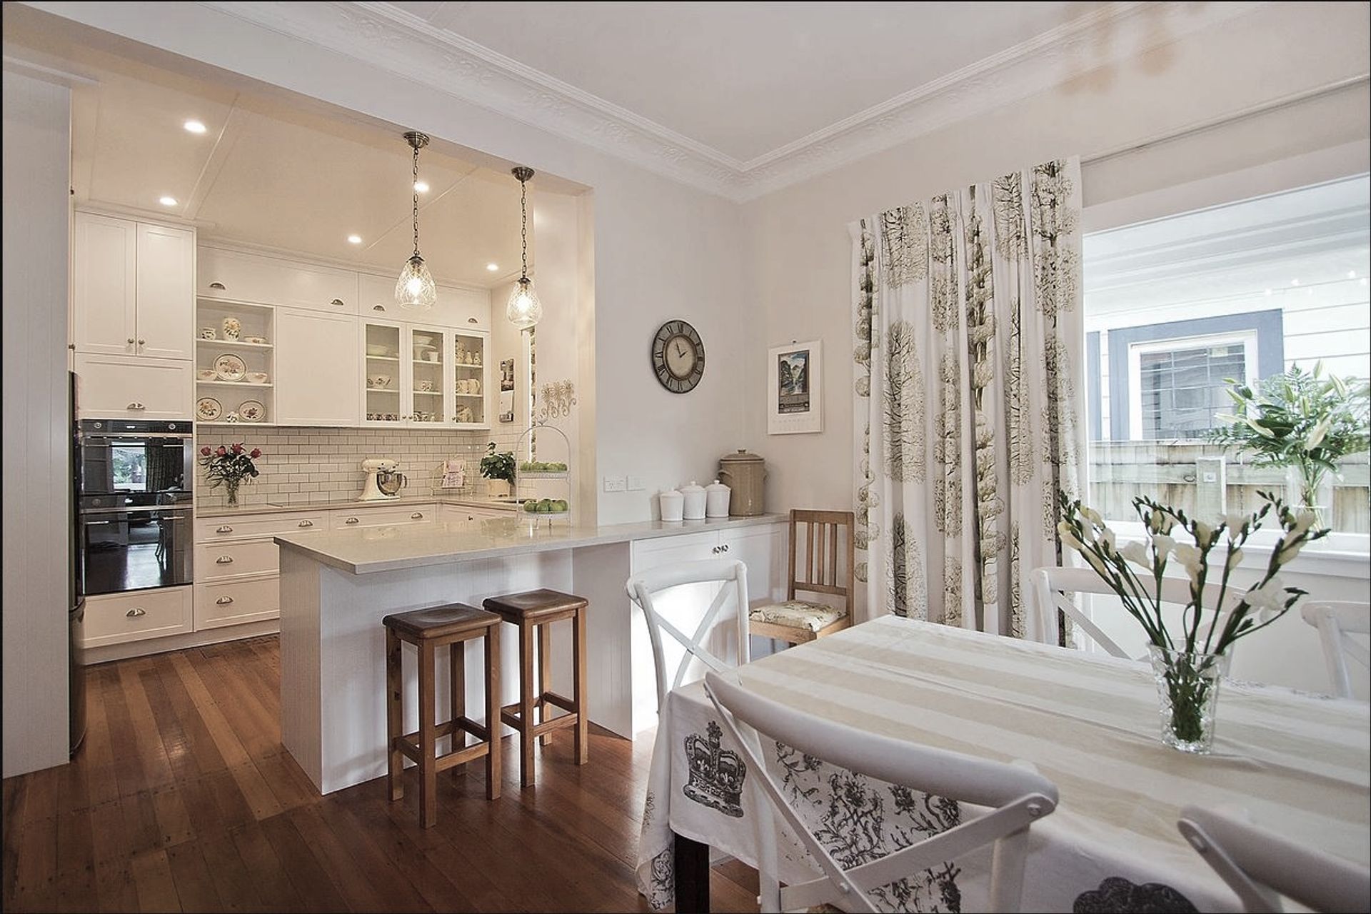
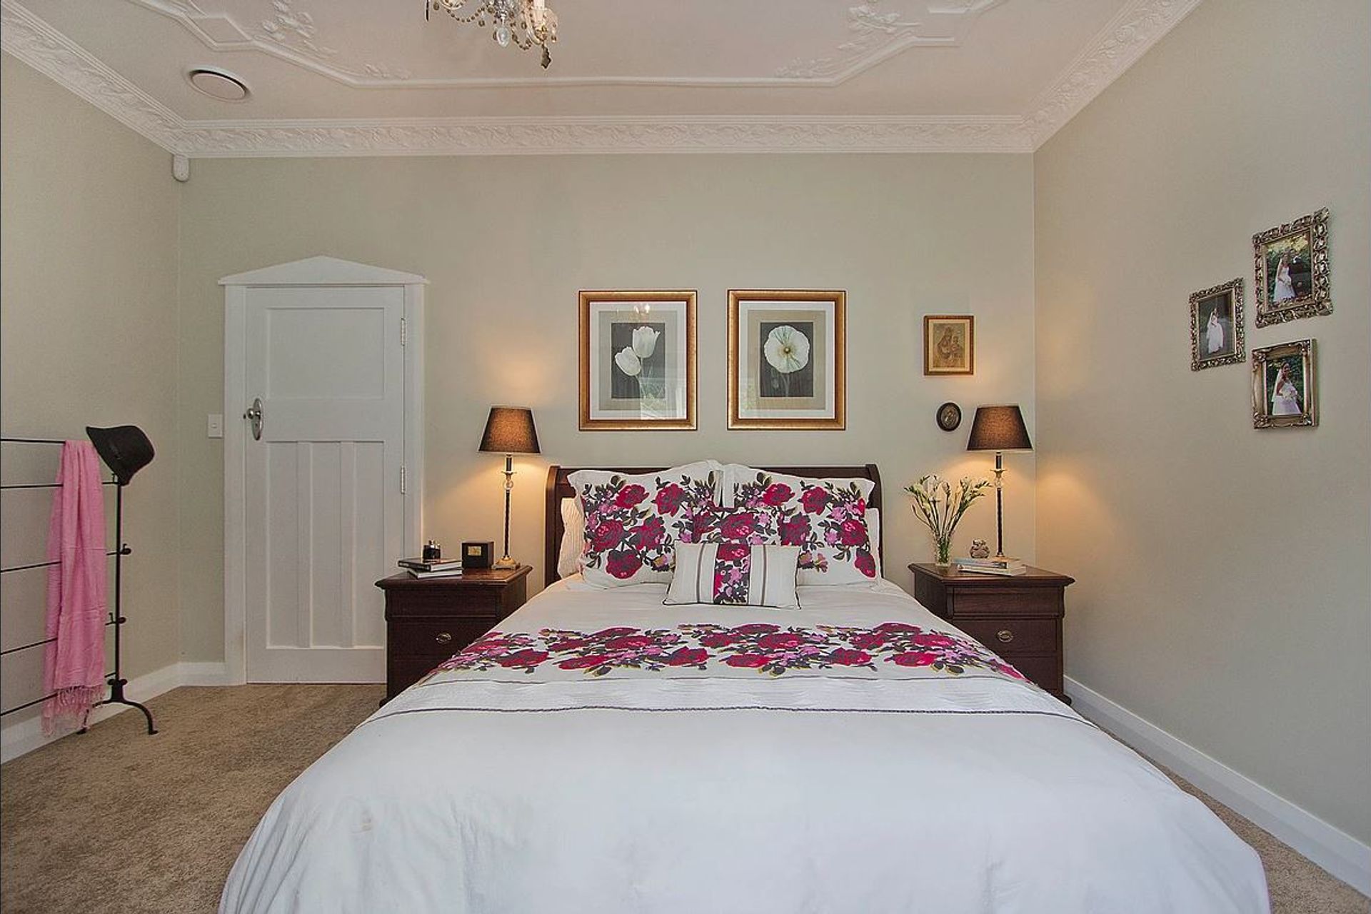
This three bedroom bungalow was built in 1930 and was due for a complete overhaul. A builders report found this elegant lady was solid as a rock so the renovation had to live up to this high standard. The house needed to be updated both inside and out with a new, bigger kitchen, new bathroom, extra bedrooms and living spaces. It was important to retain the traditional features yet create more open and modern spaces to suit a young family.
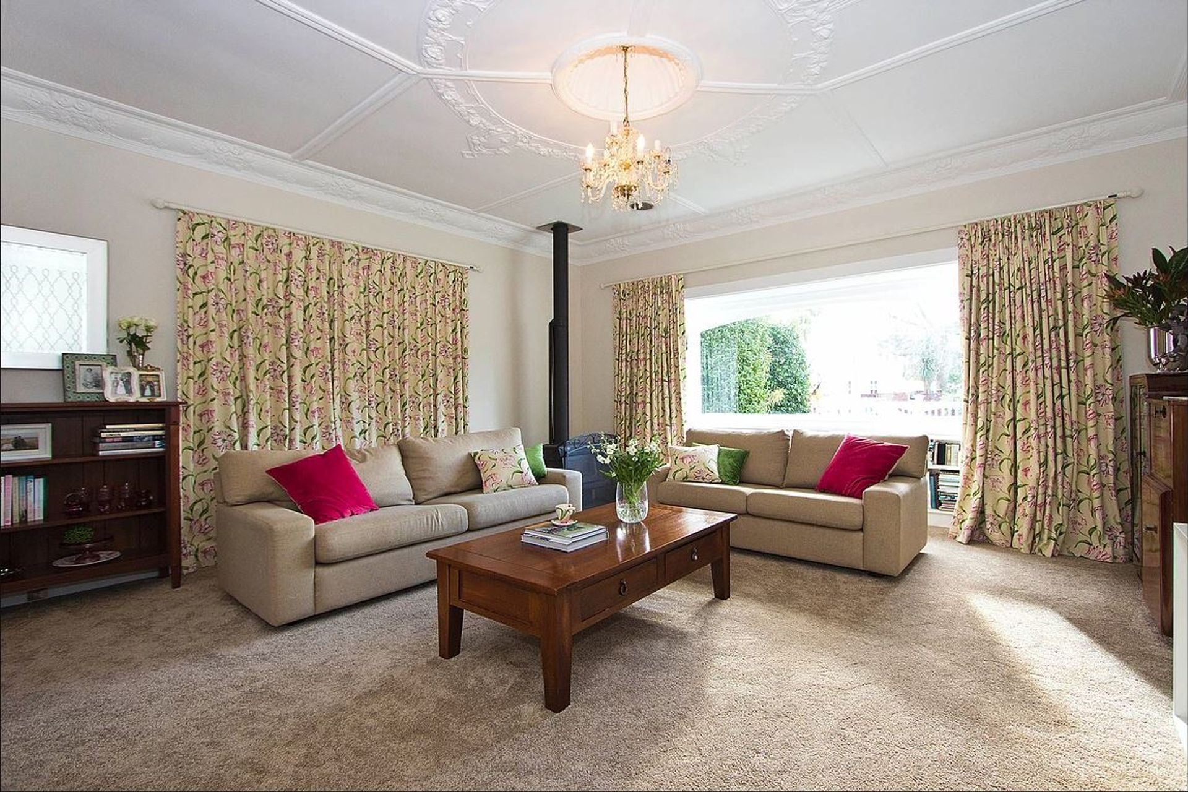
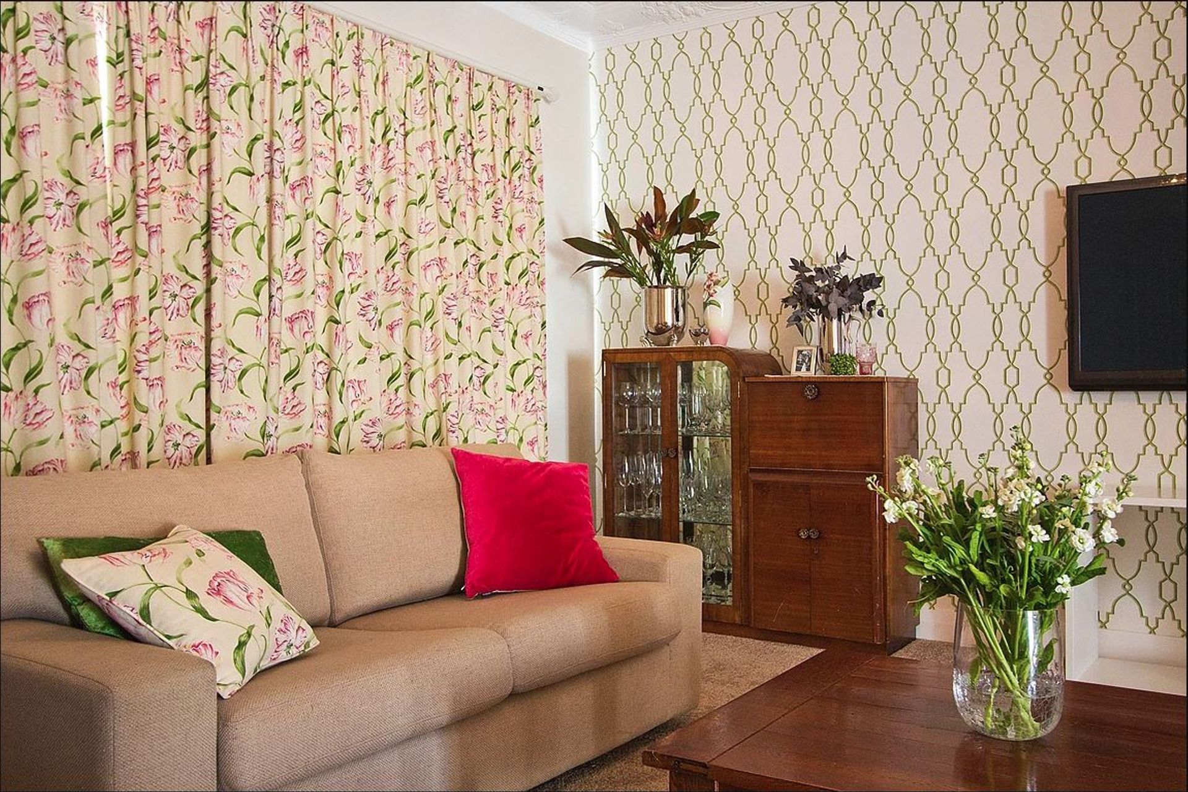
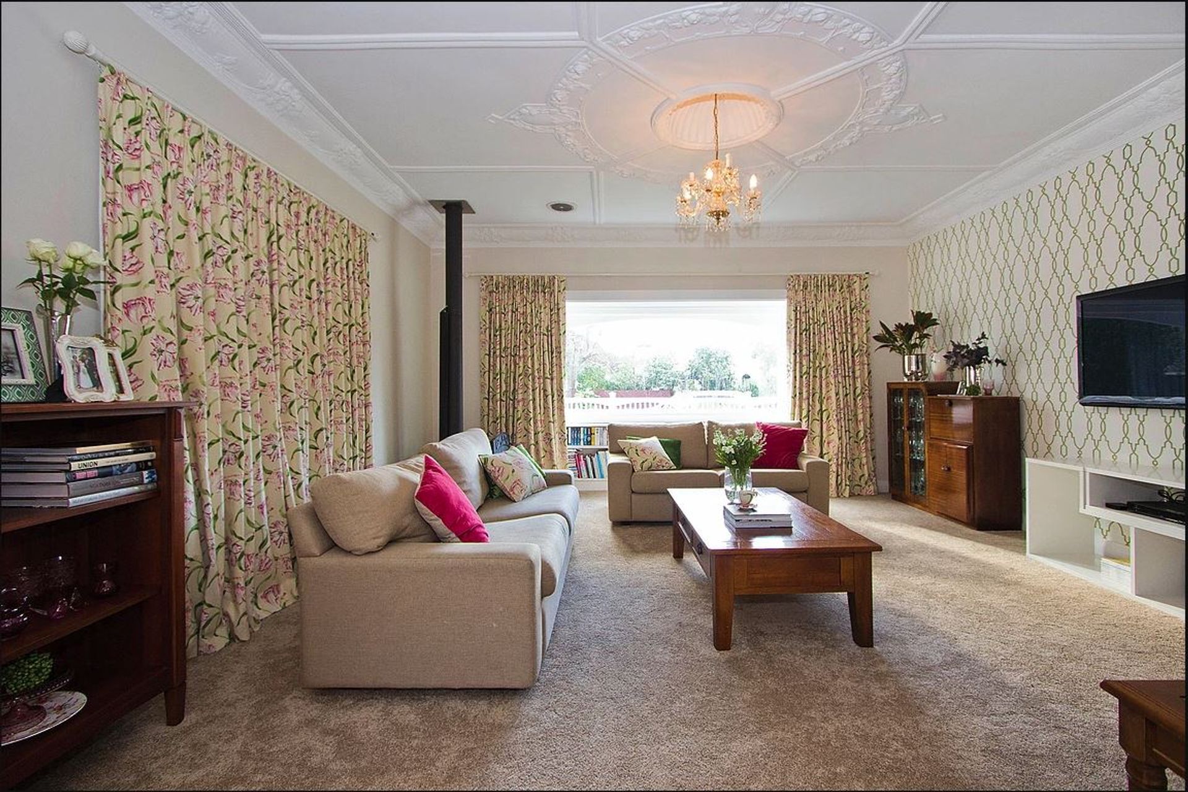
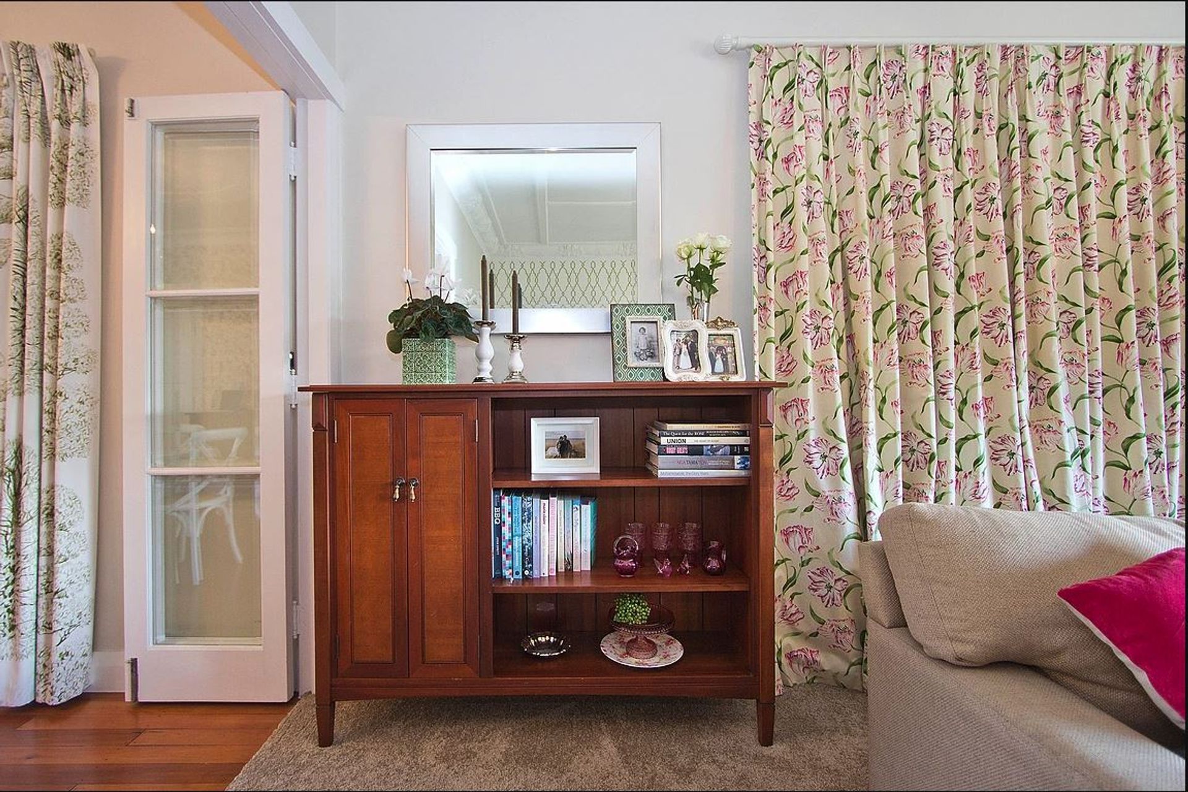
The house was extended to include a fourth bedroom, ensuite, family room and office. The interior of the house was painted using a soft palete of neutrals from Resene Paints, including Half Linen, Karen Walker Albescent White, Ecru White and Peraglacial Blue. Feature walls are covered in beautiful Cole and Son Wallpapers that compliment the colourful drapes chosen for each space. New carpets and soft furnishings were chosen for longevity and to enhance the existing furniture in each space.
A brand new shaker style kitchen looks onto the new open plan dining and living space where all the traditional features of the bungalow have been retained and accentuated such as the stunning cararra ceilings and original wooden flooring. A new deck and landscaped section and gardens complete the look.
Like this Project?
Hire Inside Storey
Professional Reviews
Professionals used in
this project
The practices and trades credited on this project.

More projects from
Inside Storey
Other work by Inside Storey, across every category they build in.


More in
Renovations
Everything else in Renovations, from every practice on ArchiPro.


Next Project
Keep scrolling