
Project team
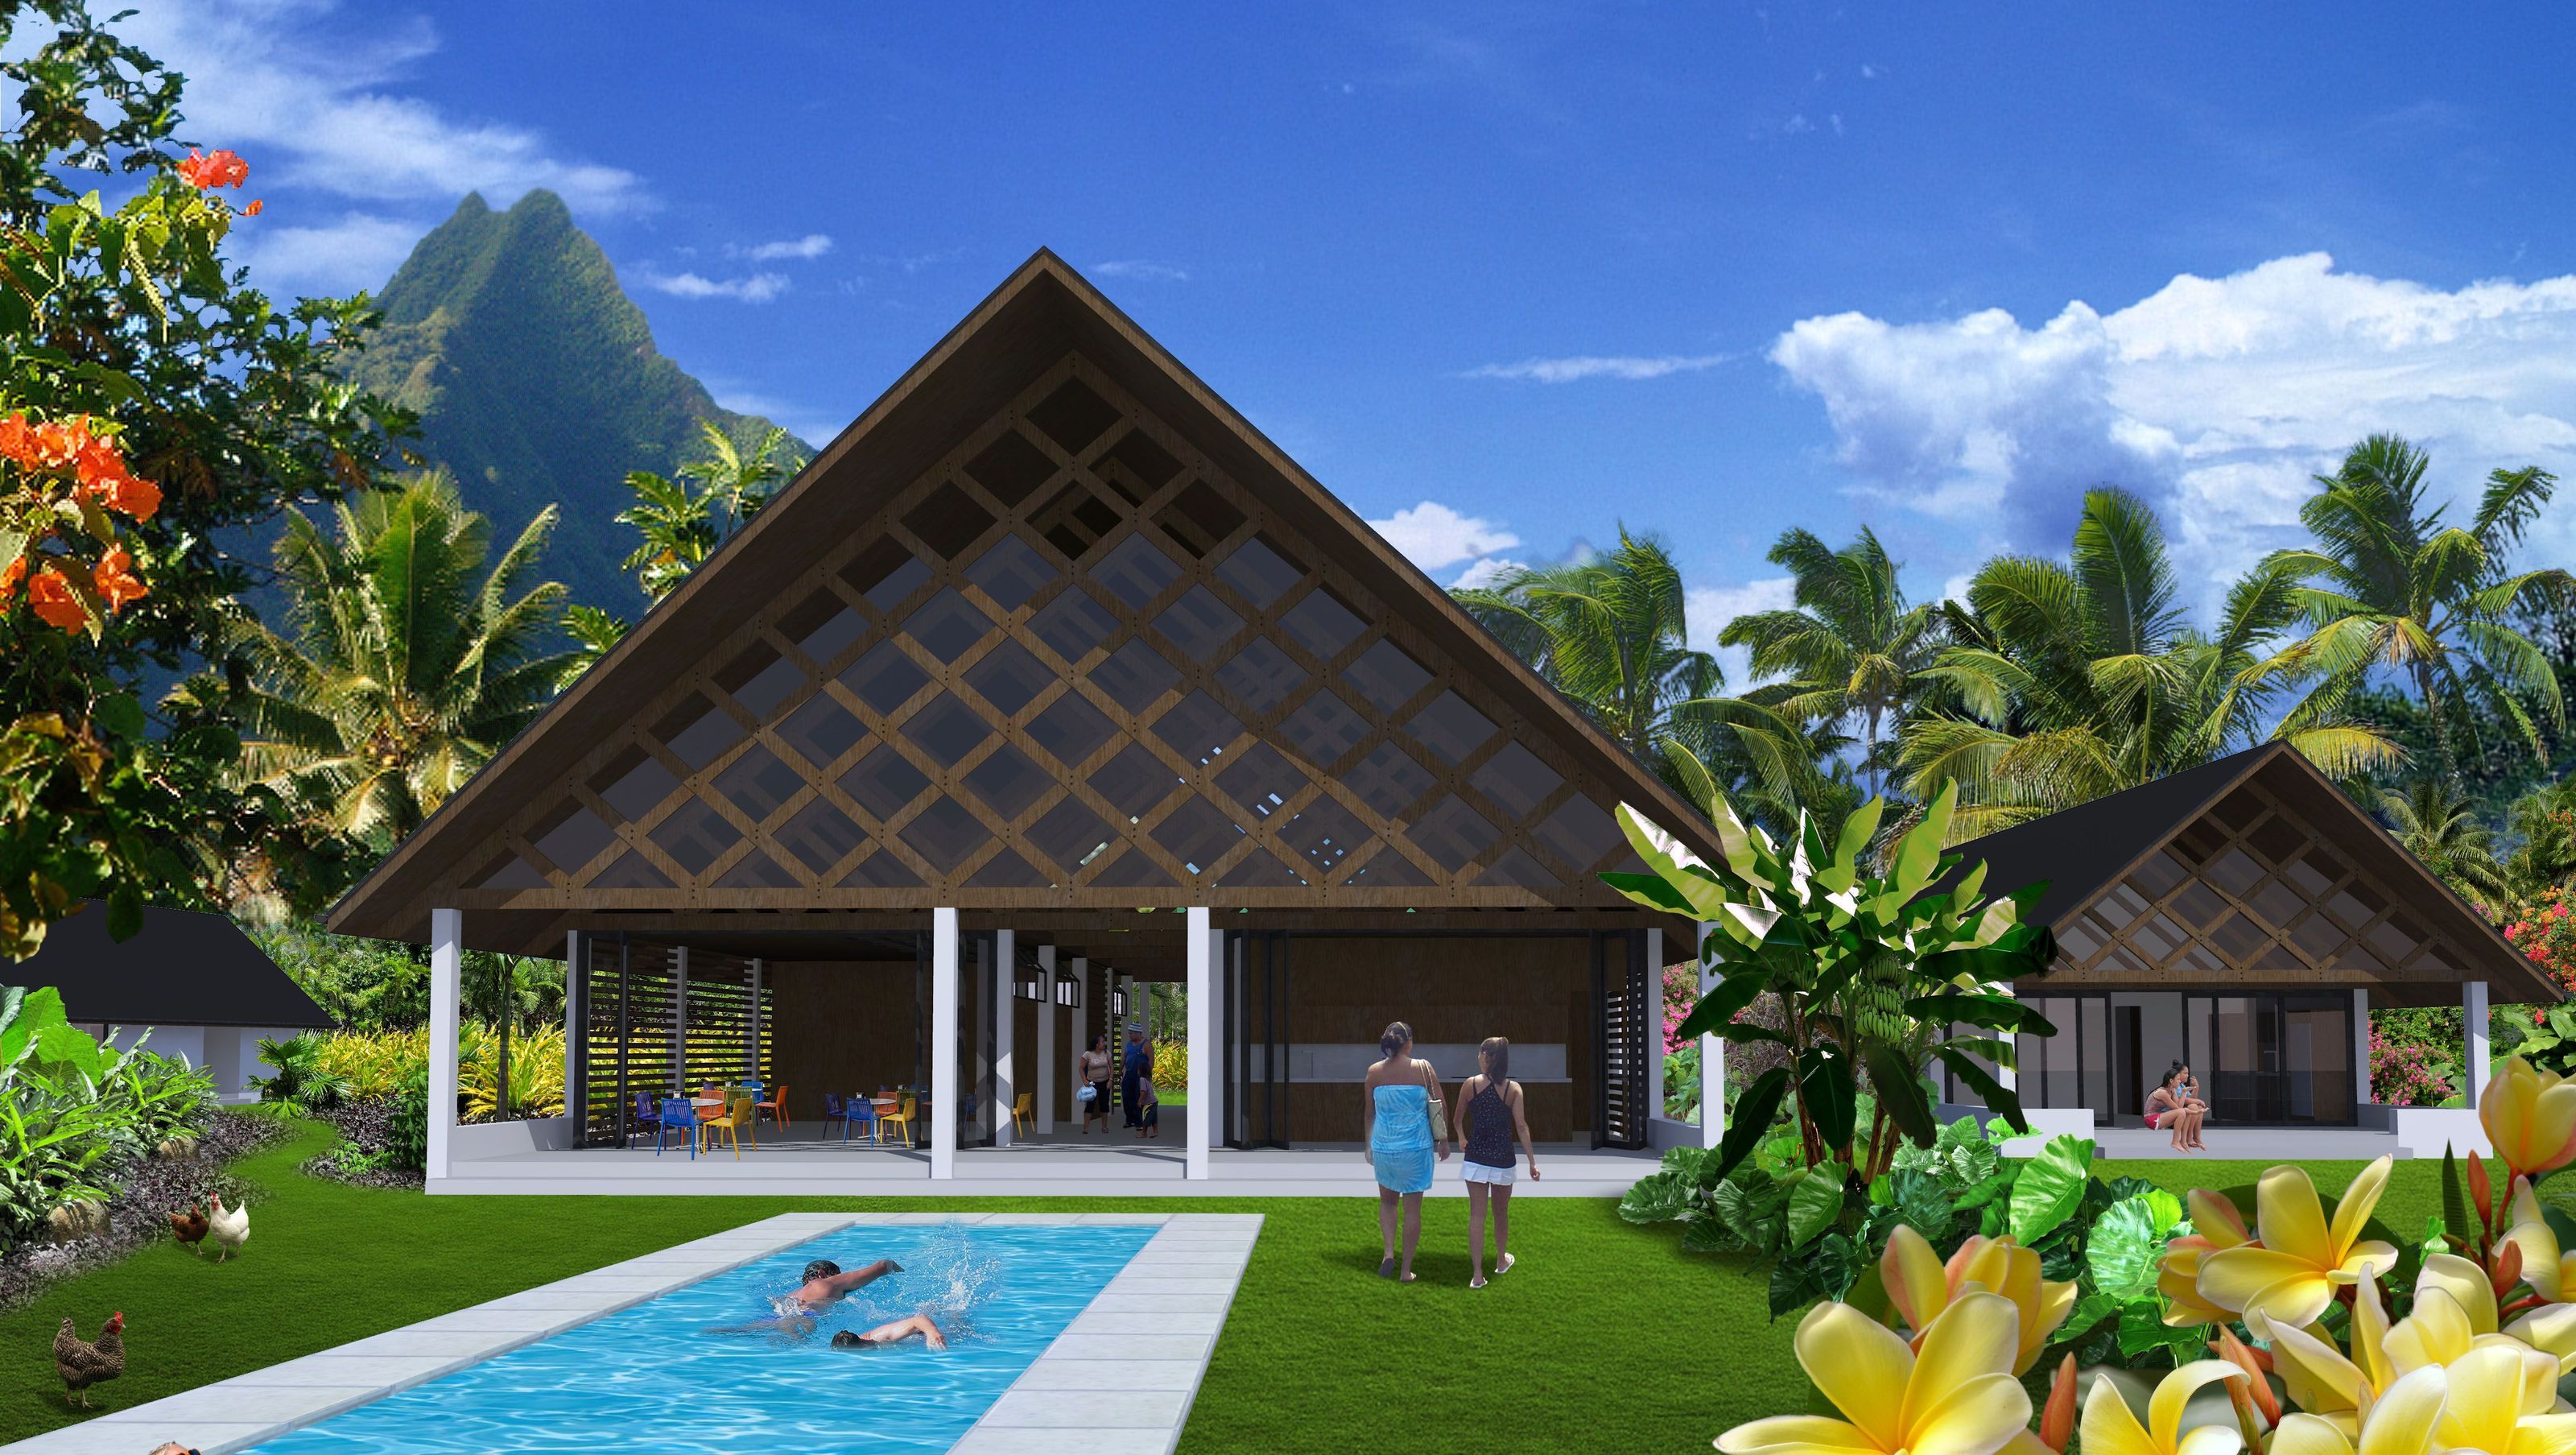
Miriama's Eco Village features contemporary tropical Polynesian architecture with large roofs, wide eaves, and woven roof trusses, designed to maximize daylight and provide shade while incorporating sustainable building practices.
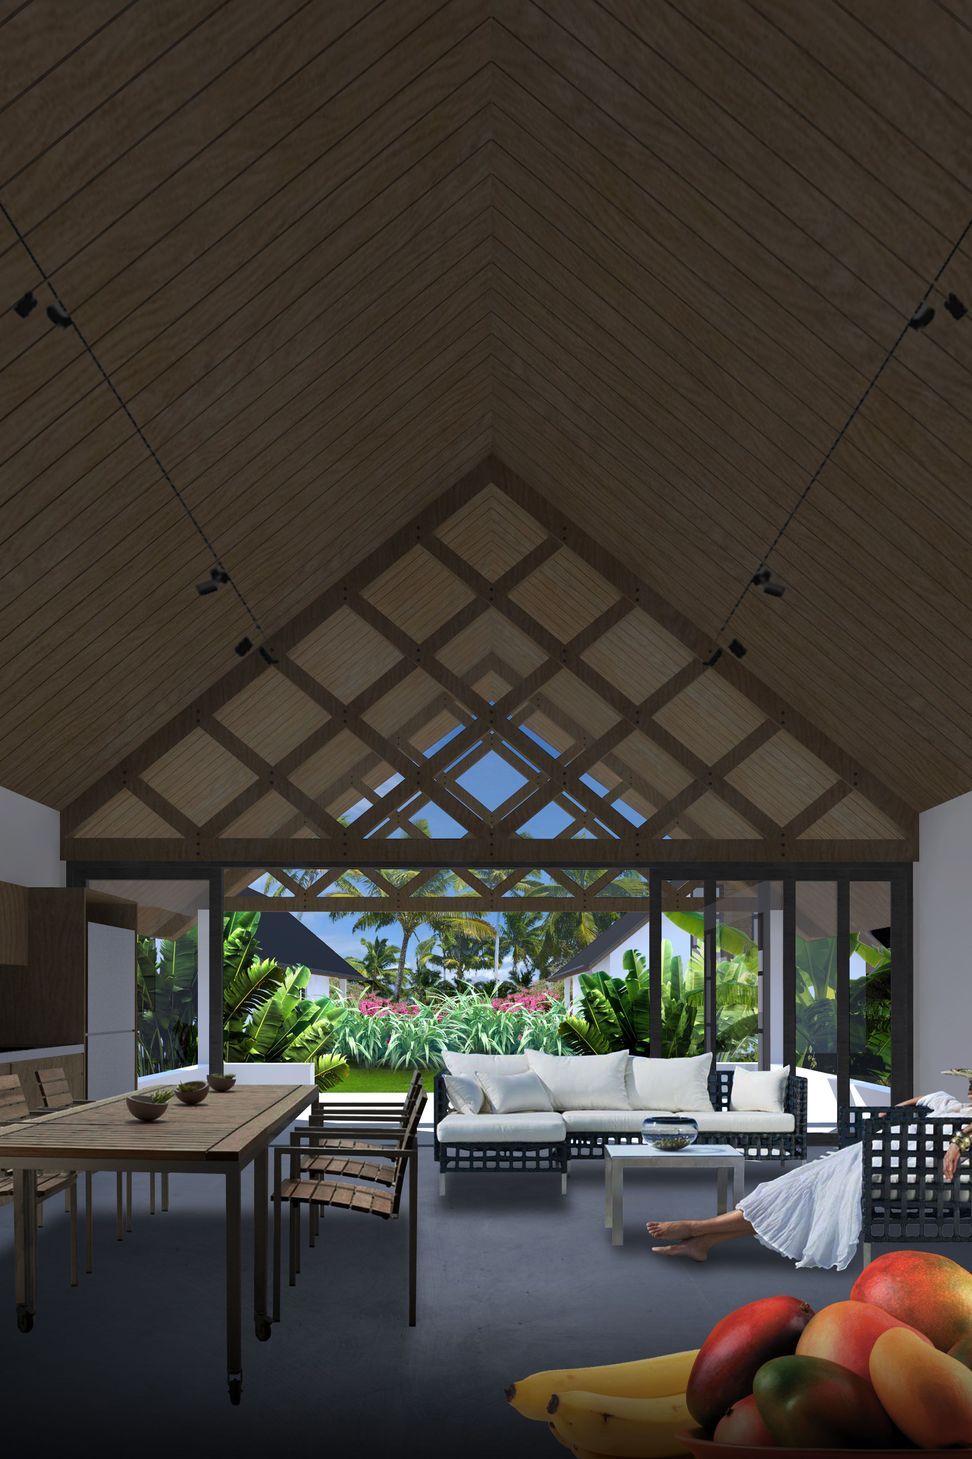
- Contemporary tropical Polynesian architecture. Large roofs with wide eaves, and "woven" roof trusses. "Bagged" block walls to the units with timber internal partitions.
- Steep roof pitches with (glazed) trussed gables to get plenty of daylight deep into the buildings while providing shade, rain shelter and high level natural ventilation.
Steep pitches are more hurricane resistant than low pitches. - Materials and construction to suit local trades.
- Units are staggered to give each unit a maximum depth of garden outlook from the living areas.
- Units access from the S to maintain privacy at the N facing outdoor areas.
- Both external and internal timber walls or screens in the community building can be easily altered to suit different or changing needs. All enclosed spaces are flat roofed "pods" under a large open trussed roof.
- Rainwater harvesting and solar PV panels for water and power supply.
- On site waste water treatment.
1.6K12h 26m

Like this Project?
Hire Kamermans Architects Ltd
Professionals used in
this project
The practices and trades credited on this project.

More projects from
Kamermans Architects Ltd
Other work by Kamermans Architects Ltd, across every category they build in.


More in
Residential
Everything else in Residential, from every practice on ArchiPro.


Next Project
Keep scrolling