
Project team
- Fluid Interiors
- Forest Hermit Rocky
- JO LANHAM
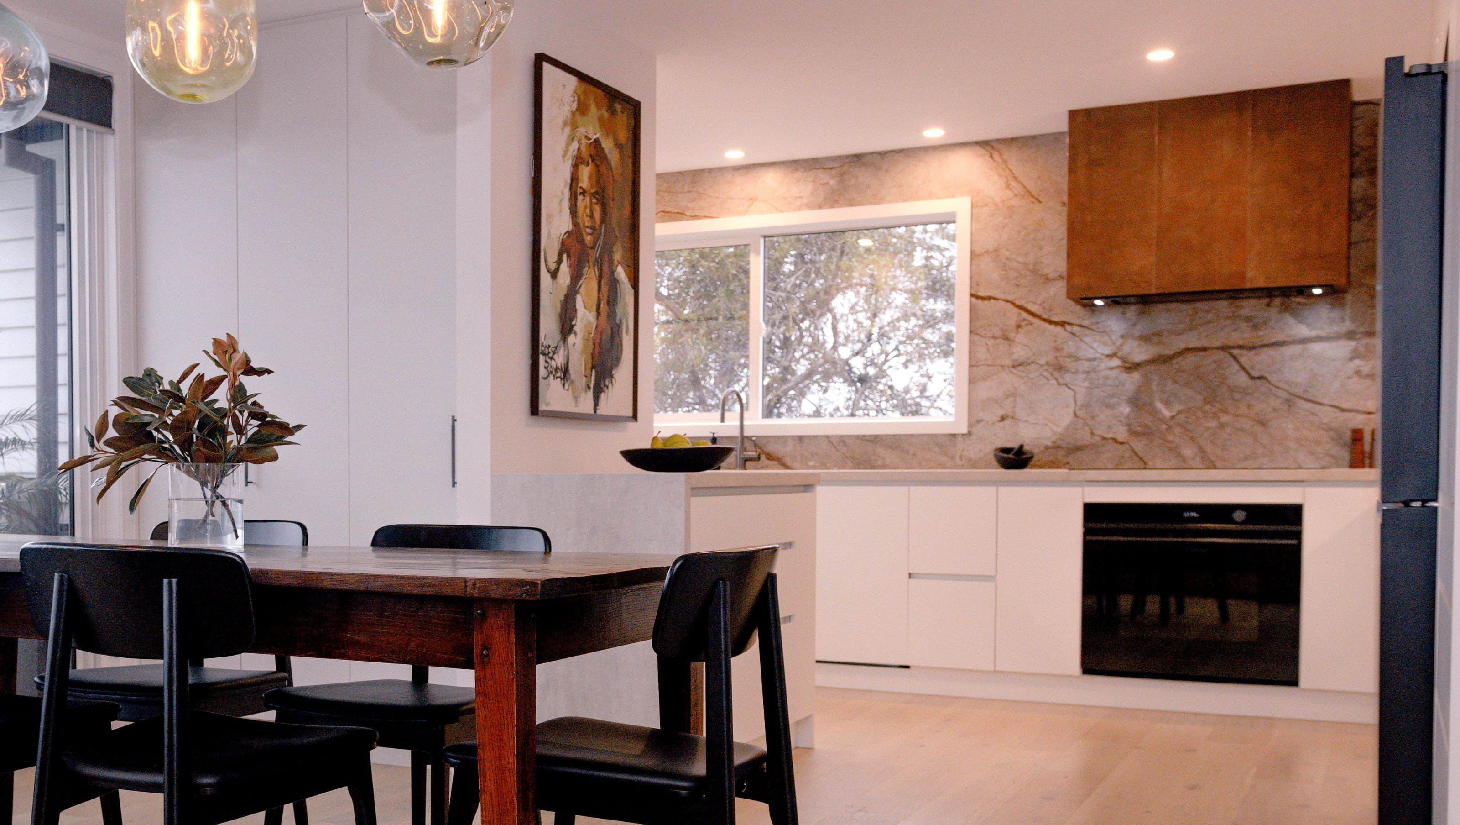
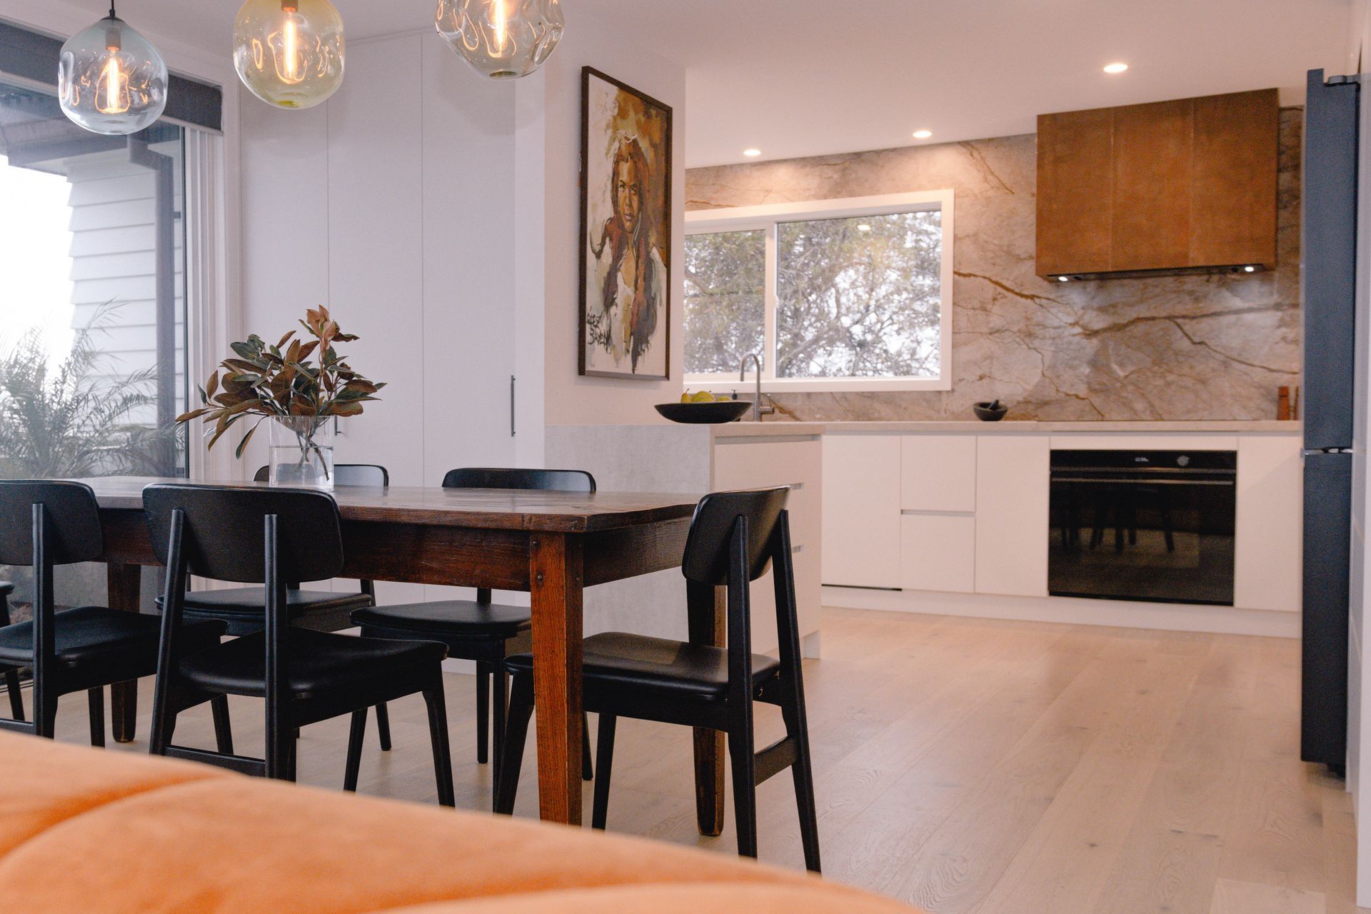
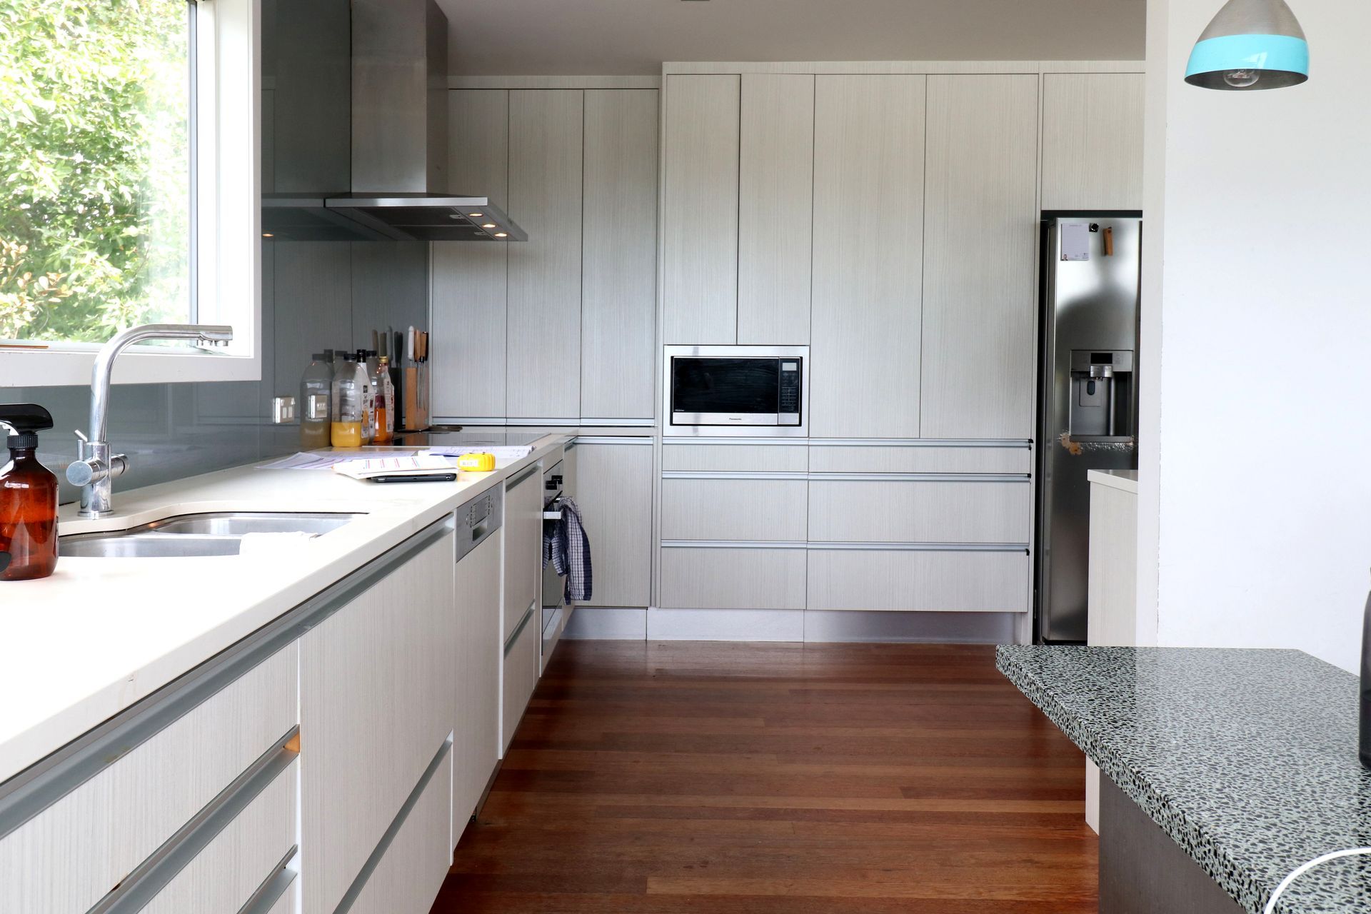
Here’s a look at one of our latest projects – a beautifully considered kitchen brought to life by Fluid Interiors in collaboration with Interior Designer Cathryn Davey of re-vision.space who led the design of the newly renovated kitchen and living areas.
Designed, manufactured, and installed by our team, this kitchen was shaped by the material direction of Interior Designer Cathryn, with the layout driven by the client’s unique vision.
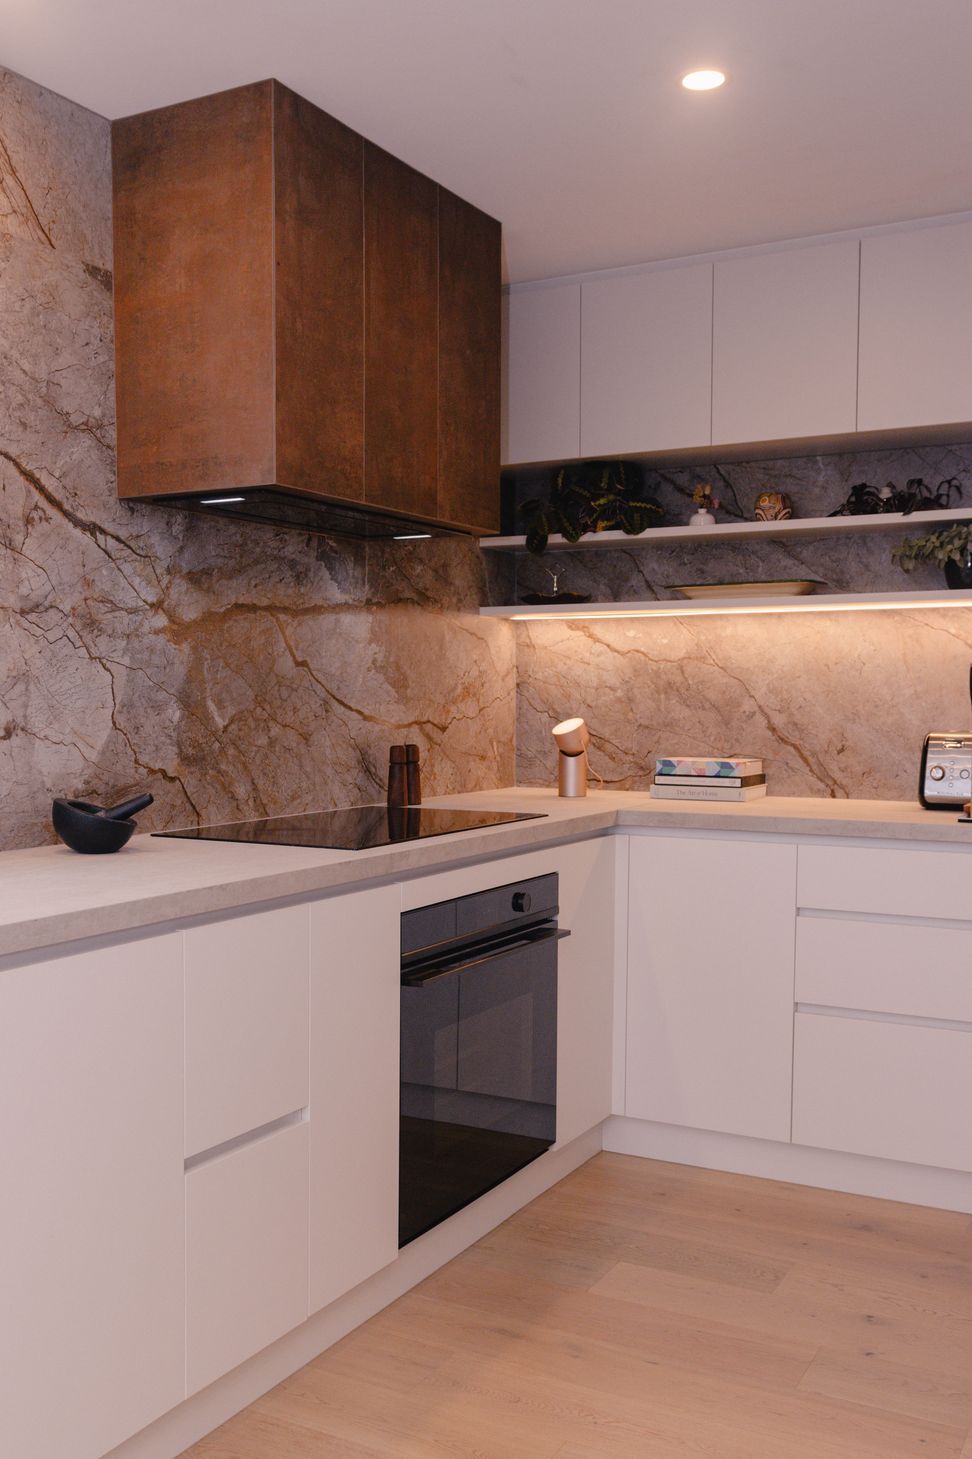
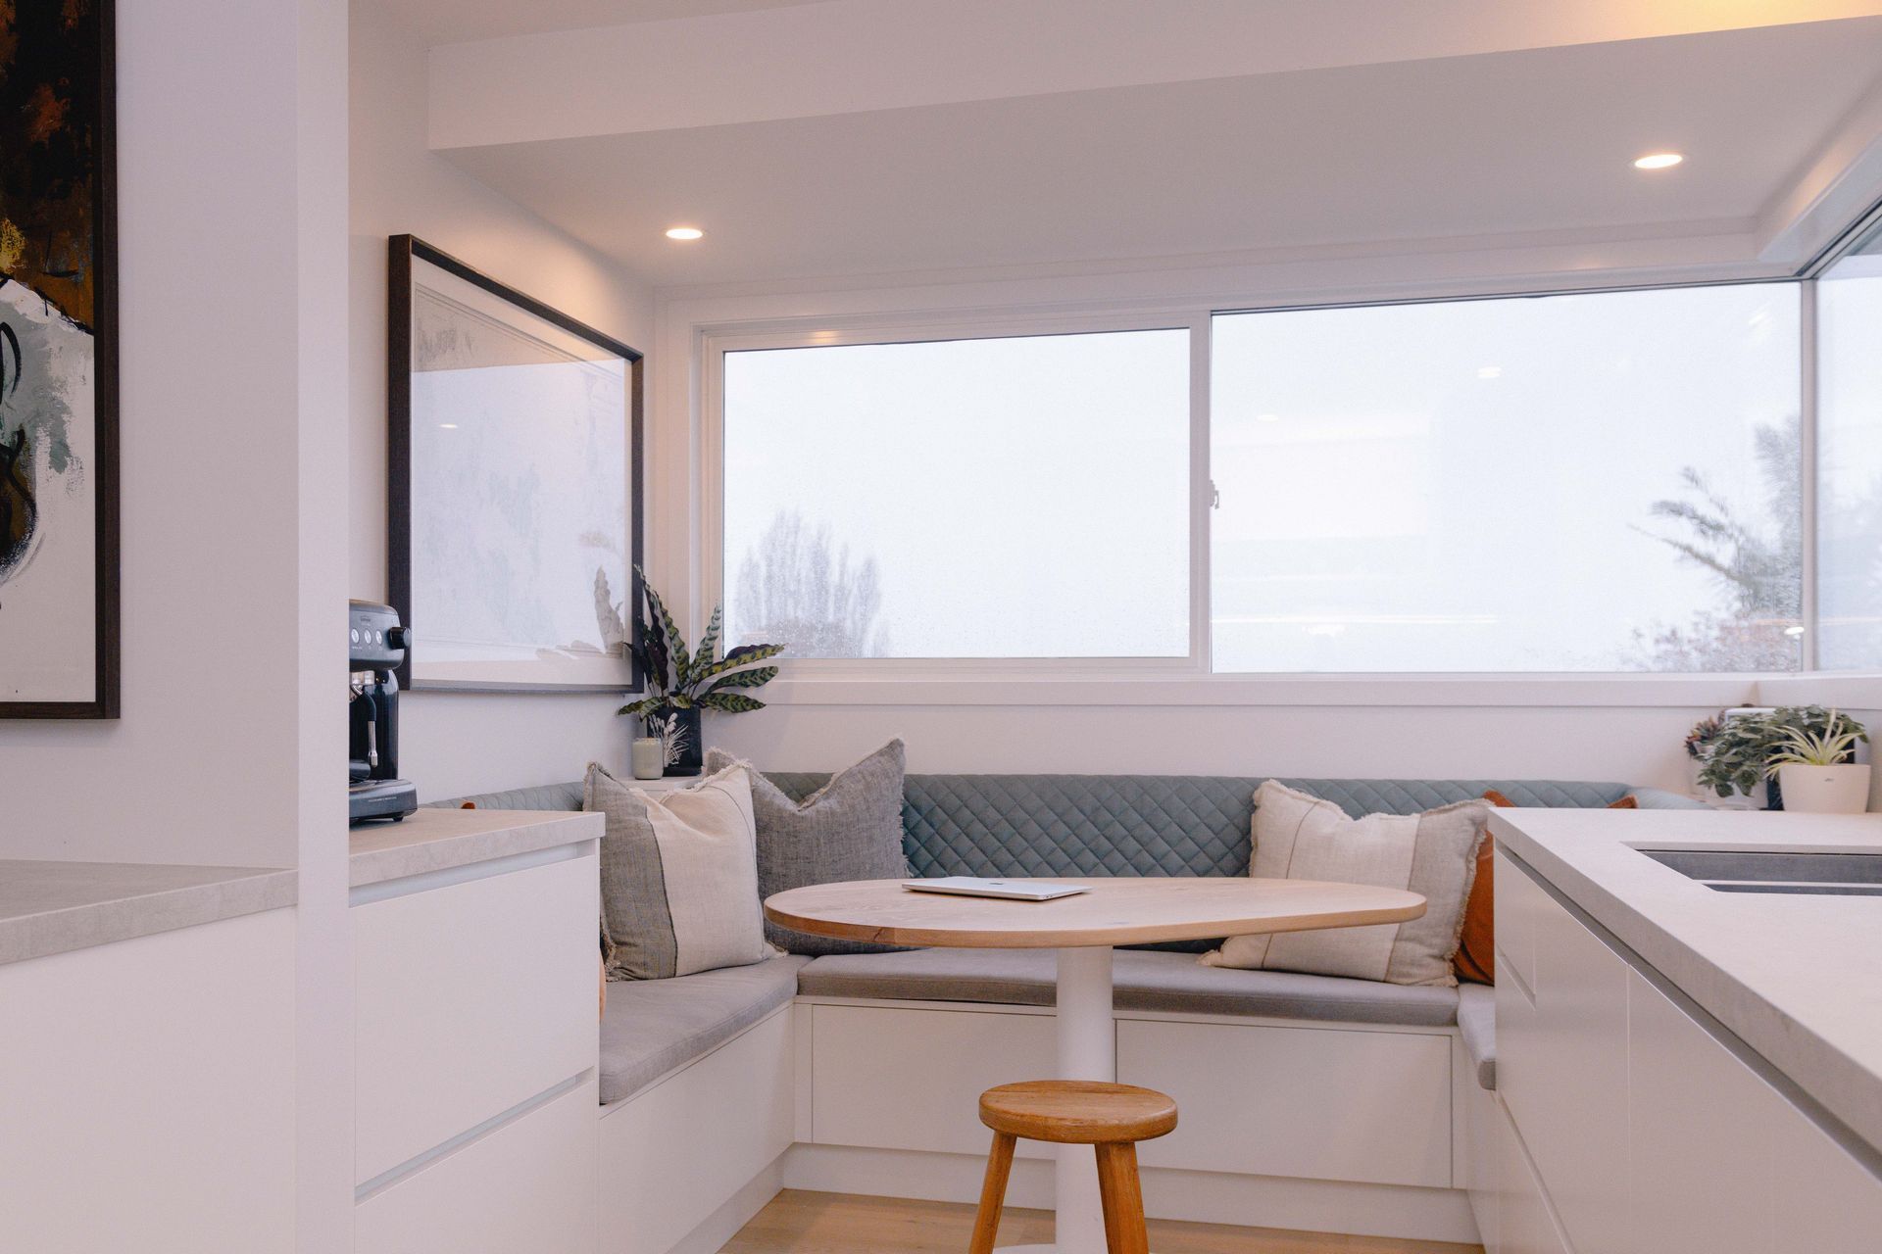
This renovation has completely refreshed the space, transforming it into a bright, modern kitchen that now makes the most of the breathtaking views across the water toward Rangitoto. It was a true labour of love — an evolving process full of ideas and thoughtful decisions, made all the better by curious, trusting owners who were an absolute joy to work with.
Materials include:
– Melteca Warm White and Melteca Baikal Naturale cabinetry
– Laminam Ultra Pietra Di Savoia Perla benchtops, mitred to 40mm with a waterfall end
– San Pedro Matt splashback tiles
– Ergon Corten tiled rangehood
– Custom negative detail handles
Credits:
Fluid Interiors Kitchen Designer: Lauren Edwards
Kitchen Manufacture and Installation: @fluid_interiorsnz
Material Selection: Cathryn Davey @revision.space
Photography: Forest Hermit Rocky @forest_hermit
- Completed
- 2025
- Building style
- Modern






Like this Project?
Hire Fluid Interiors
Professional Reviews
Professionals used in
this project
The practices and trades credited on this project.

More projects from
Fluid Interiors
Other work by Fluid Interiors, across every category they build in.


More in
Kitchen
Everything else in Kitchen, from every practice on ArchiPro.


Next Project
Keep scrolling