
Project team
- hecticrAt Architects
- Steve Brown
Two-stage renovation of a semi-detached home featuring an open-plan living area, bespoke kitchen, and a contemporary first-floor addition designed for optimal sunlight and family growth.
One of my earlier projects, this one is a two-stage renovation project I designed for the owners. The first stage was for a single-storey addition to the existing semi, which has now been completed.
- Project Year: 2013 – on-going
- Project Cost: $700,000
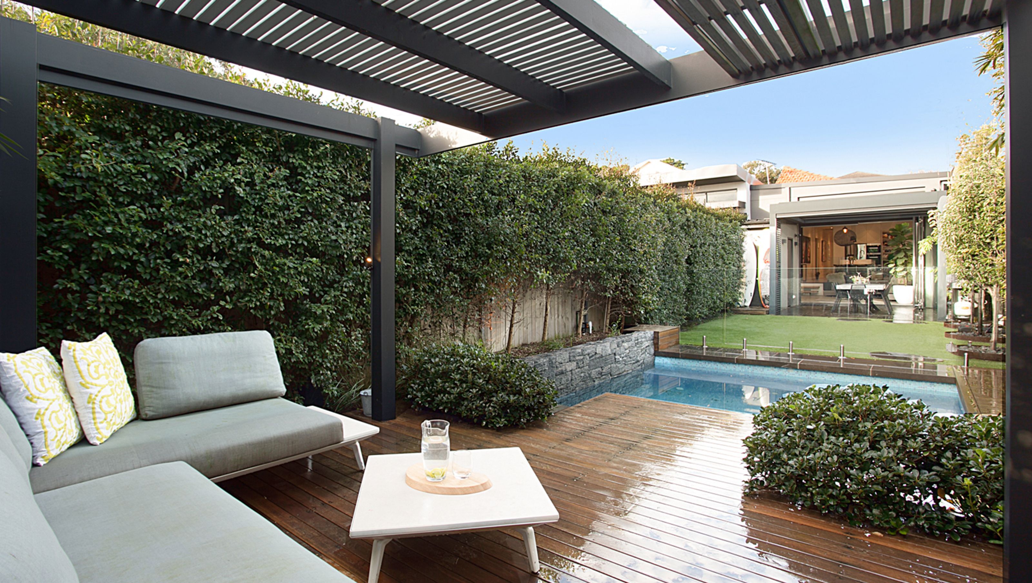
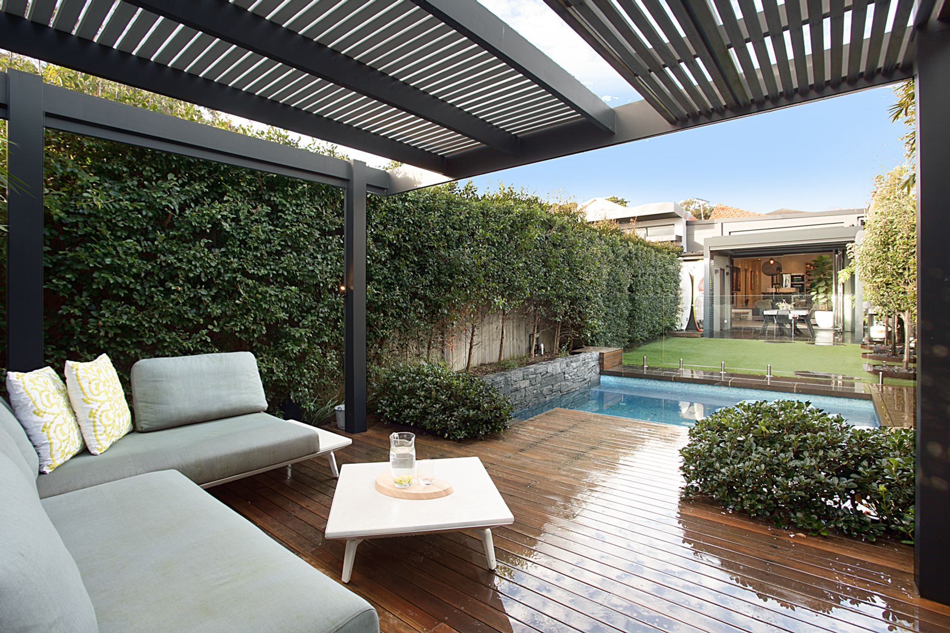
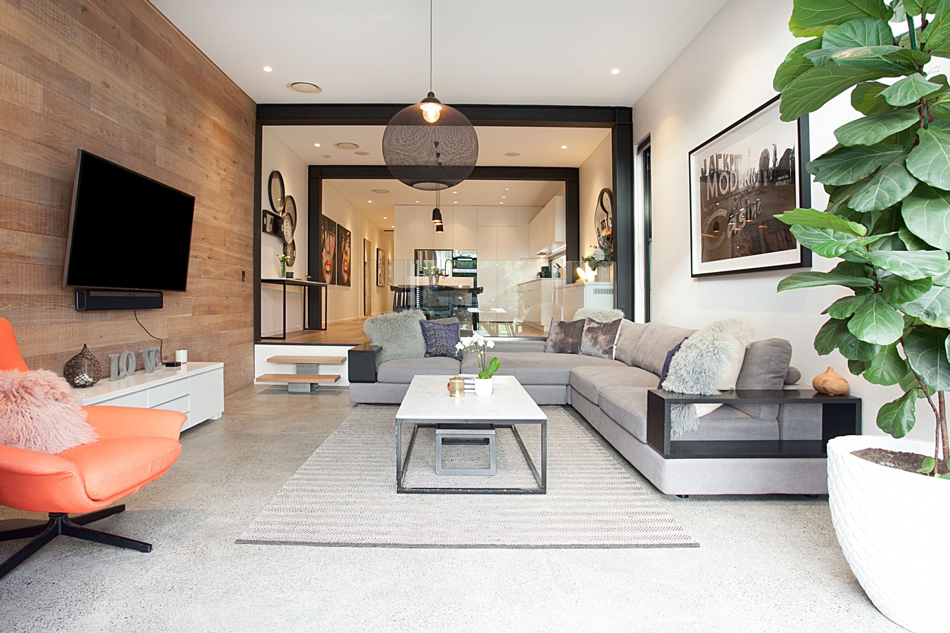
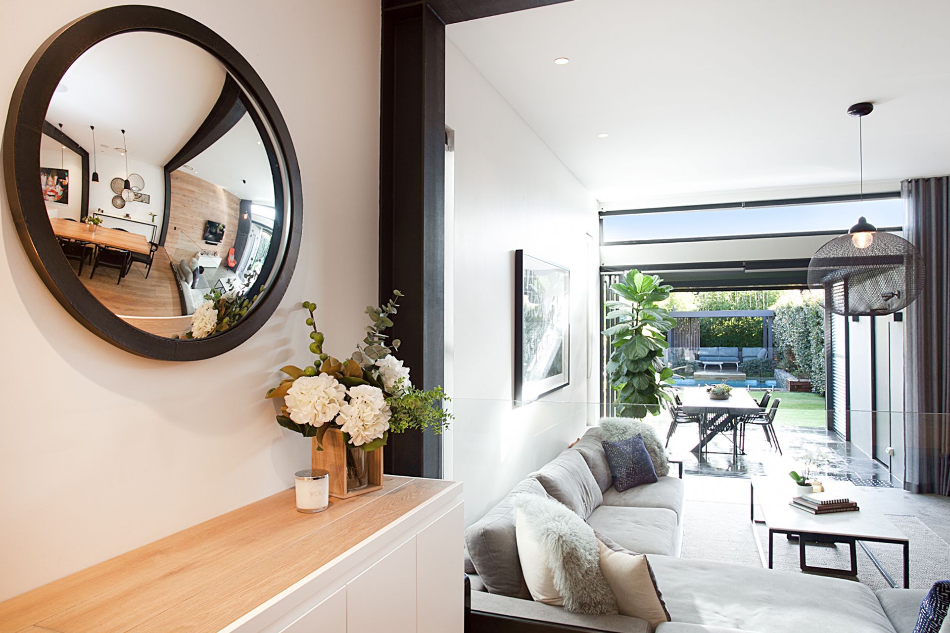
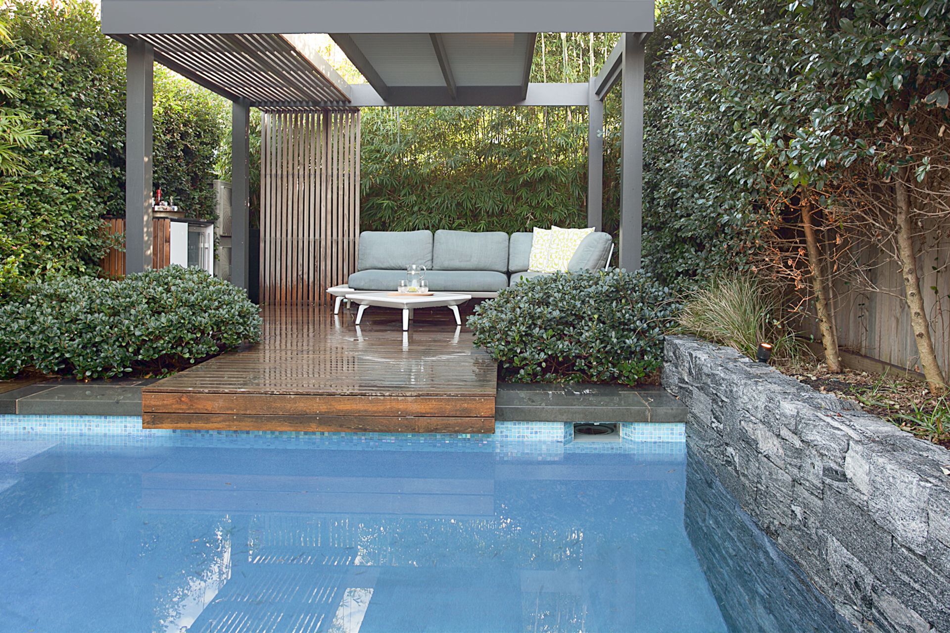
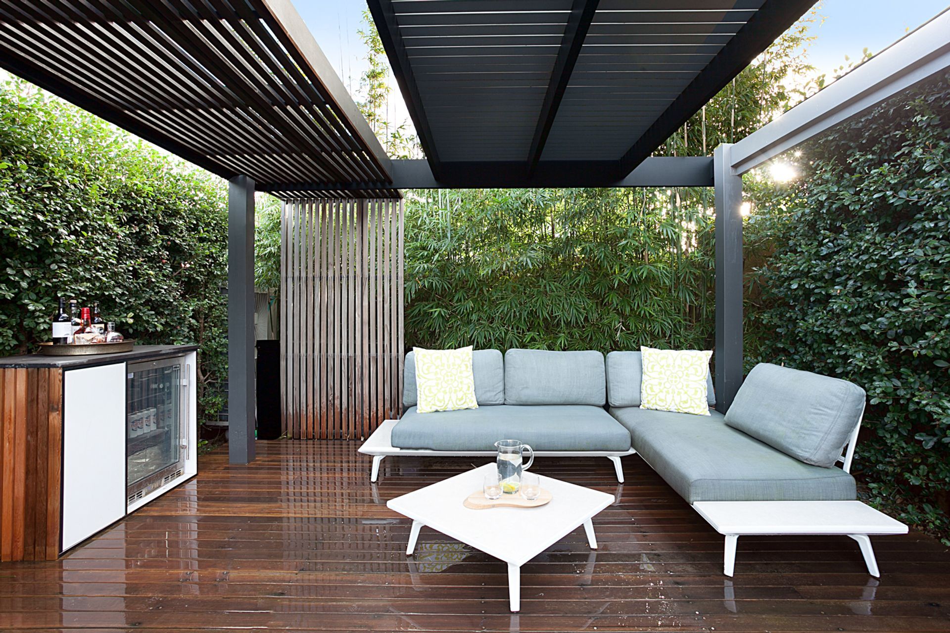
The renovation opens up the new living room to the backyard, and brings in more sunlight into the house than one would expect in the southern half of a pair of semis. A swimming pool and cabana structure within the backyard make for a relaxed and quiet outdoor space, surprising considering the house fronts busy Old South Head Road. The rear deck is sheltered by an operable vergola, blocking out the harsh western sun when required.
The second stage, which has already been approved by Woollahra Council, will be a first-floor addition that will add much needed space for the family as the children grow older. The front façade has been designed as a contemporary addition complementing the form of the existing roof. The new roof is setback from the party wall to allow for north-facing windows, which will flood the interior of the house with sunlight on both levels when built.
Design features
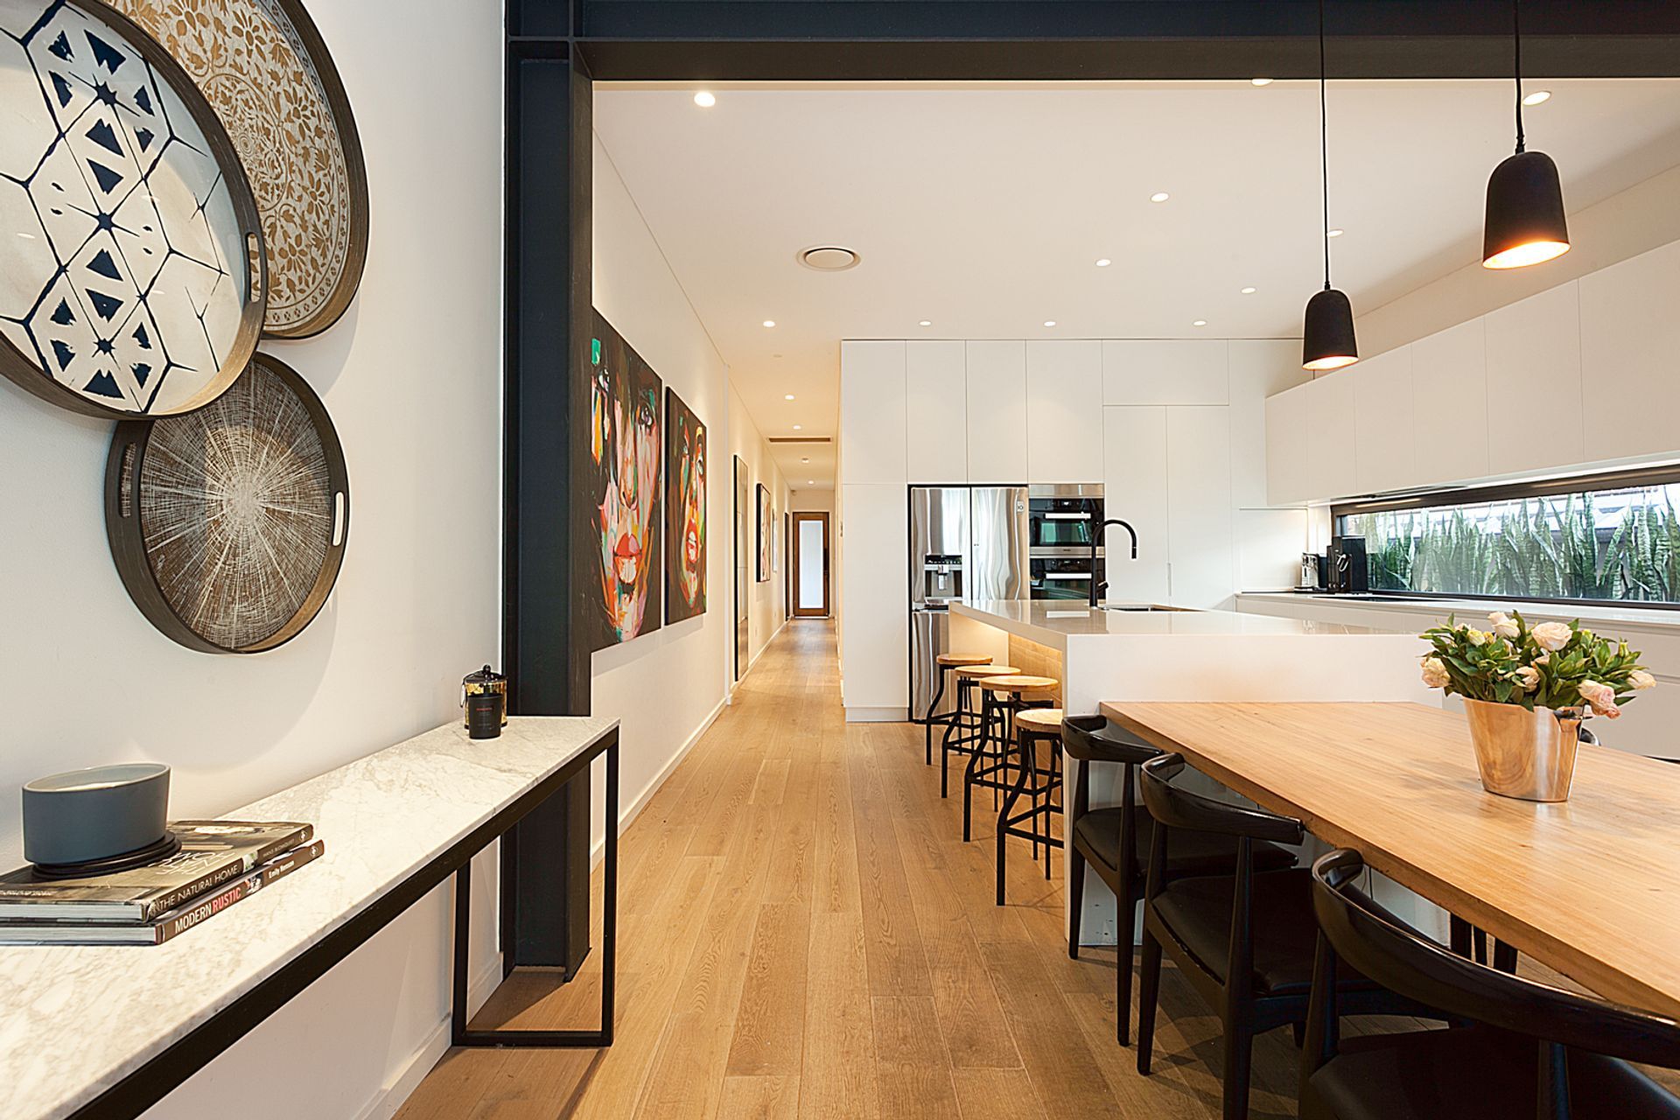
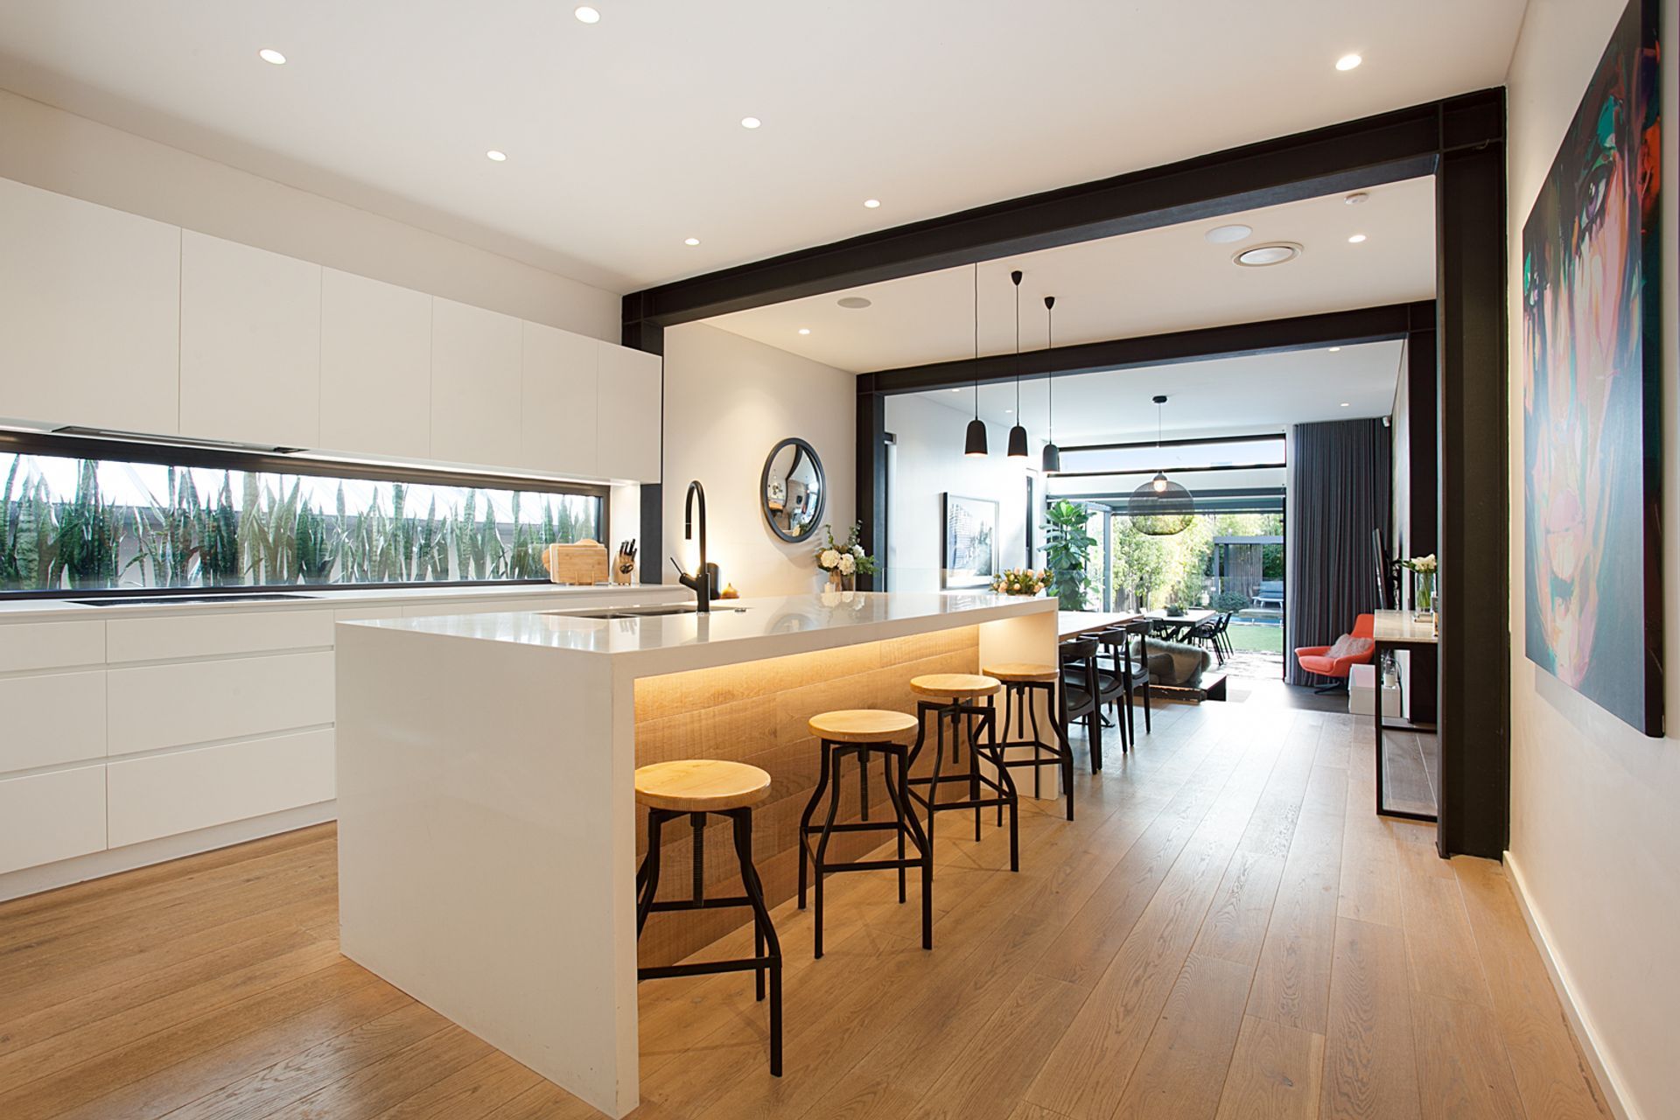
Open plan living-dining-kitchen extension
Split level design with concrete floors, improving the physical flow from the house to the backyard
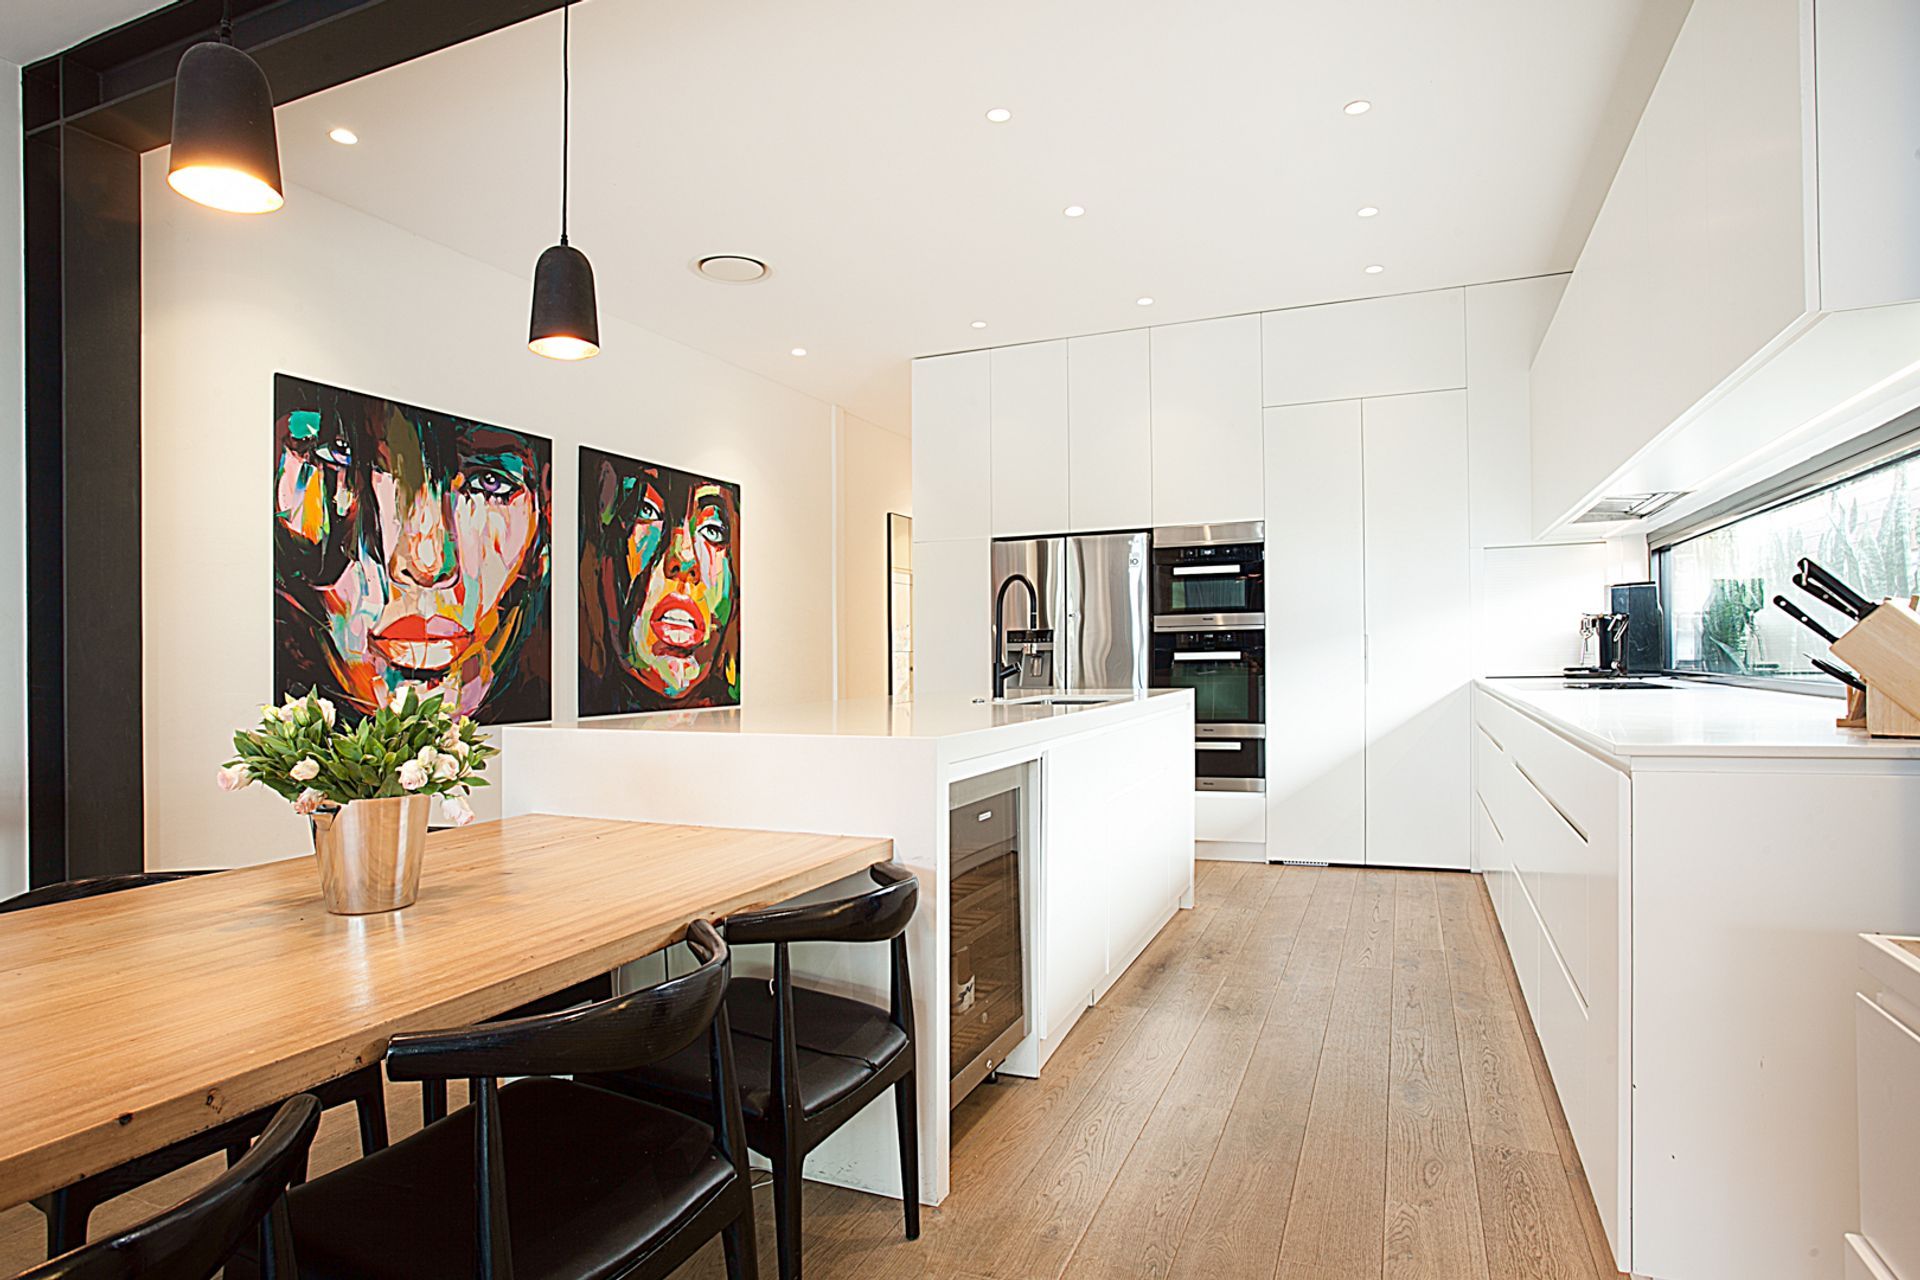
Bespoke kitchen and bathroom design, with dining table integrated into kitchen island
Structurally required steel portal frames expressed as a feature
Engineered timber floorboards and polished concrete floor
Enclosed garage approved within front setback
Builder: Totally Stripped Australia
Structural engineer: Alba and Associates
Stormwater engineer: ITM Design
Landscape design: Mike Cass Creative
BASIX: hecticrAt Architects
Approval path: Development Application, Woollahra Council





Like this Project?
Hire hecticrAt Architects
Professional Reviews
Professionals used in
this project
The practices and trades credited on this project.

More projects from
hecticrAt Architects
Other work by hecticrAt Architects, across every category they build in.


More in
Single House
Everything else in Single House, from every practice on ArchiPro.


Next Project
Keep scrolling