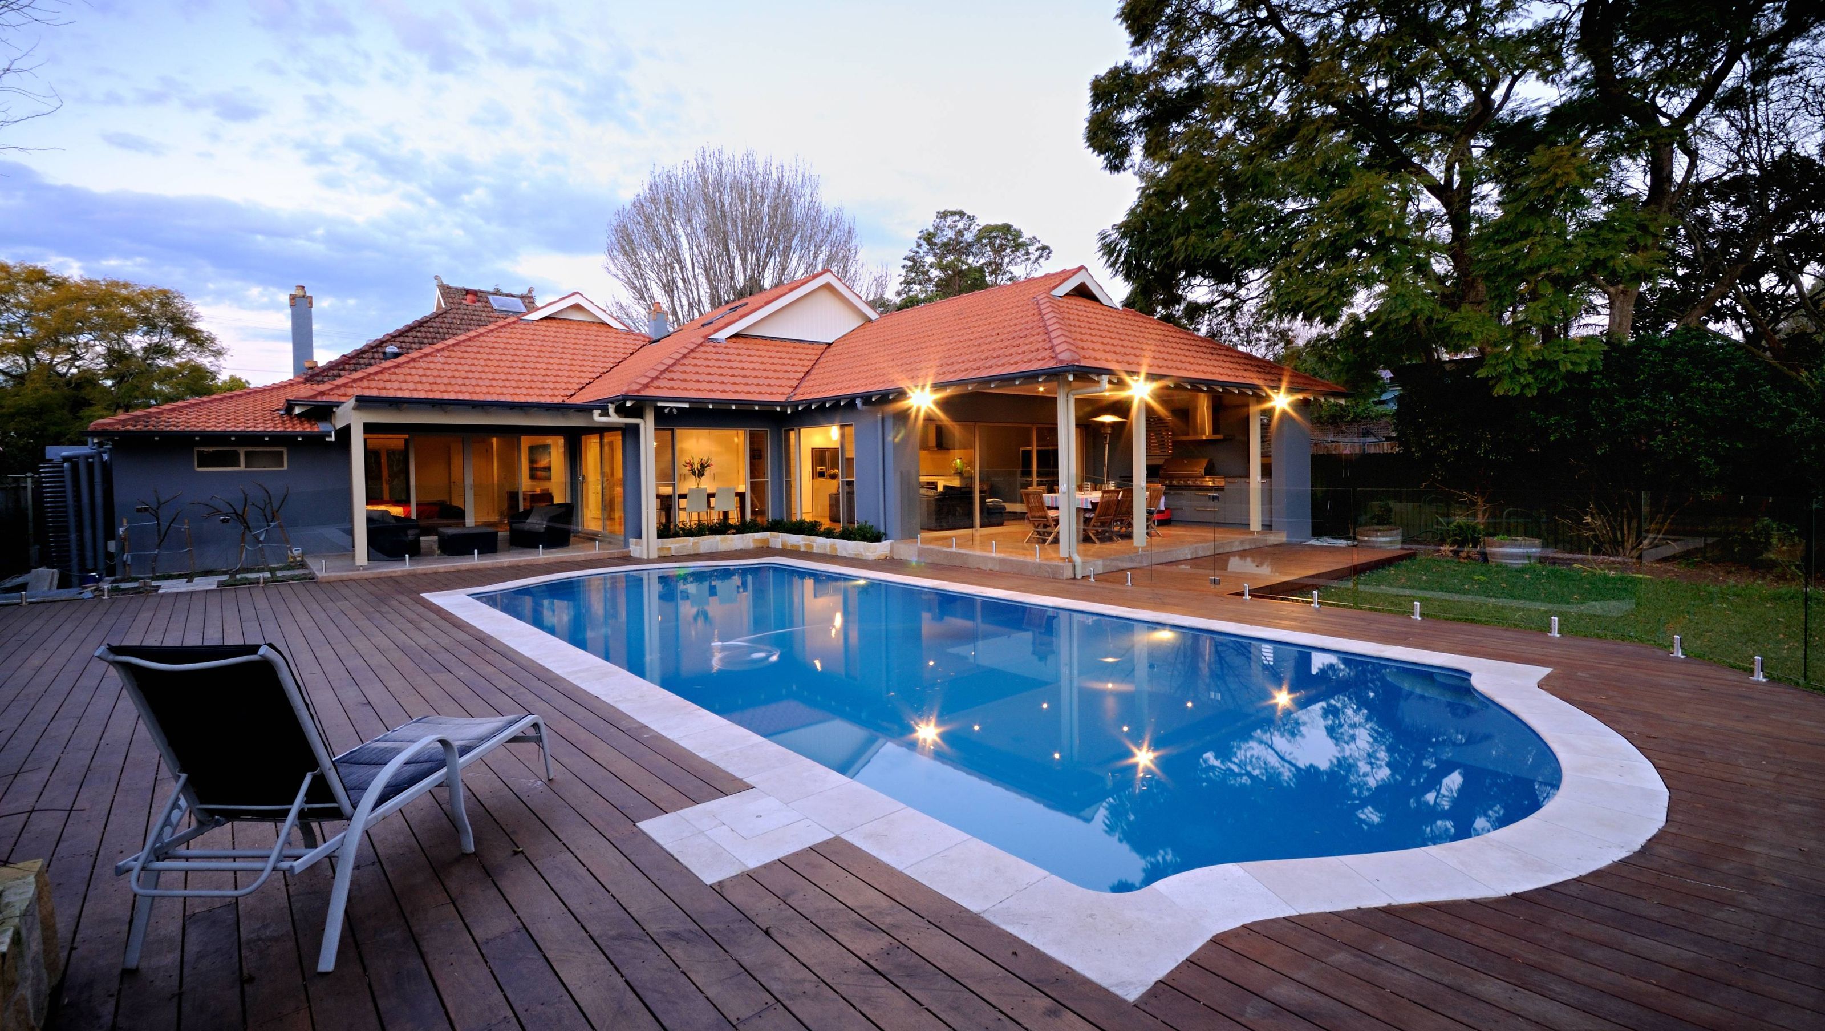

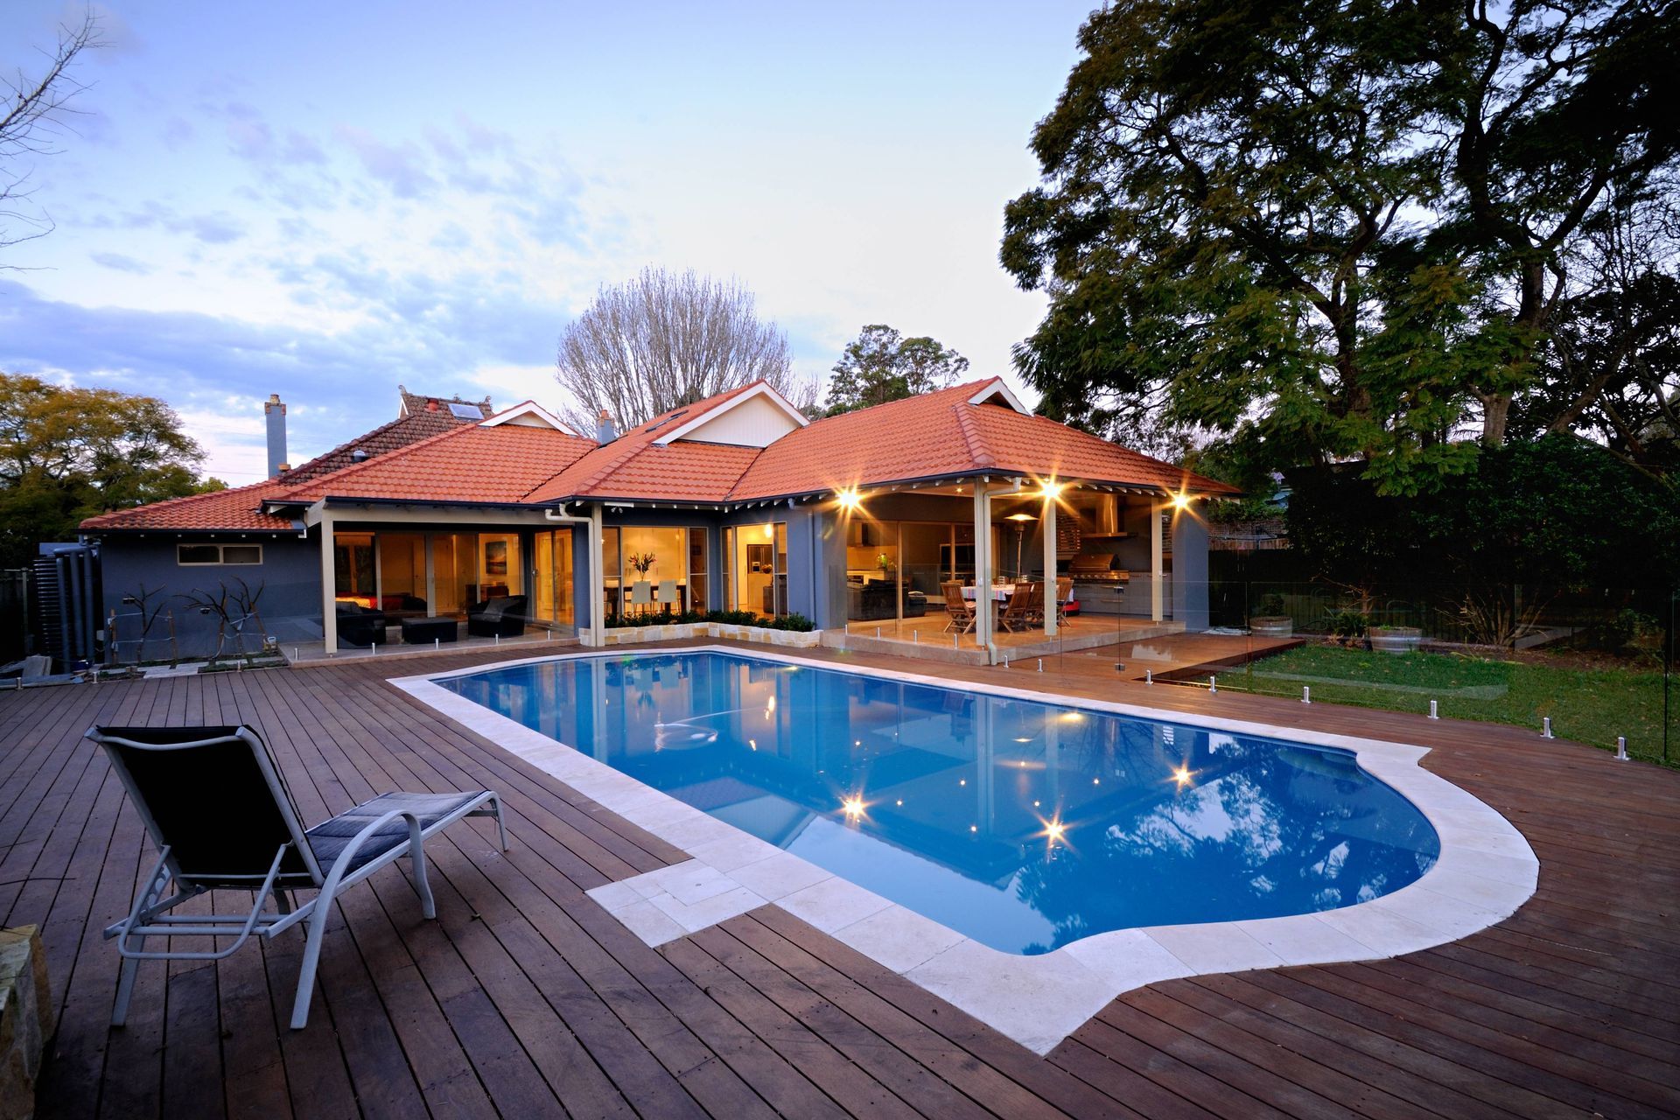
Thoughtfully renovated federation style home featuring energy-efficient design, enhanced kitchen, additional bedroom, and alfresco dining area, all while overcoming site challenges including a west-facing orientation and existing swimming pool.
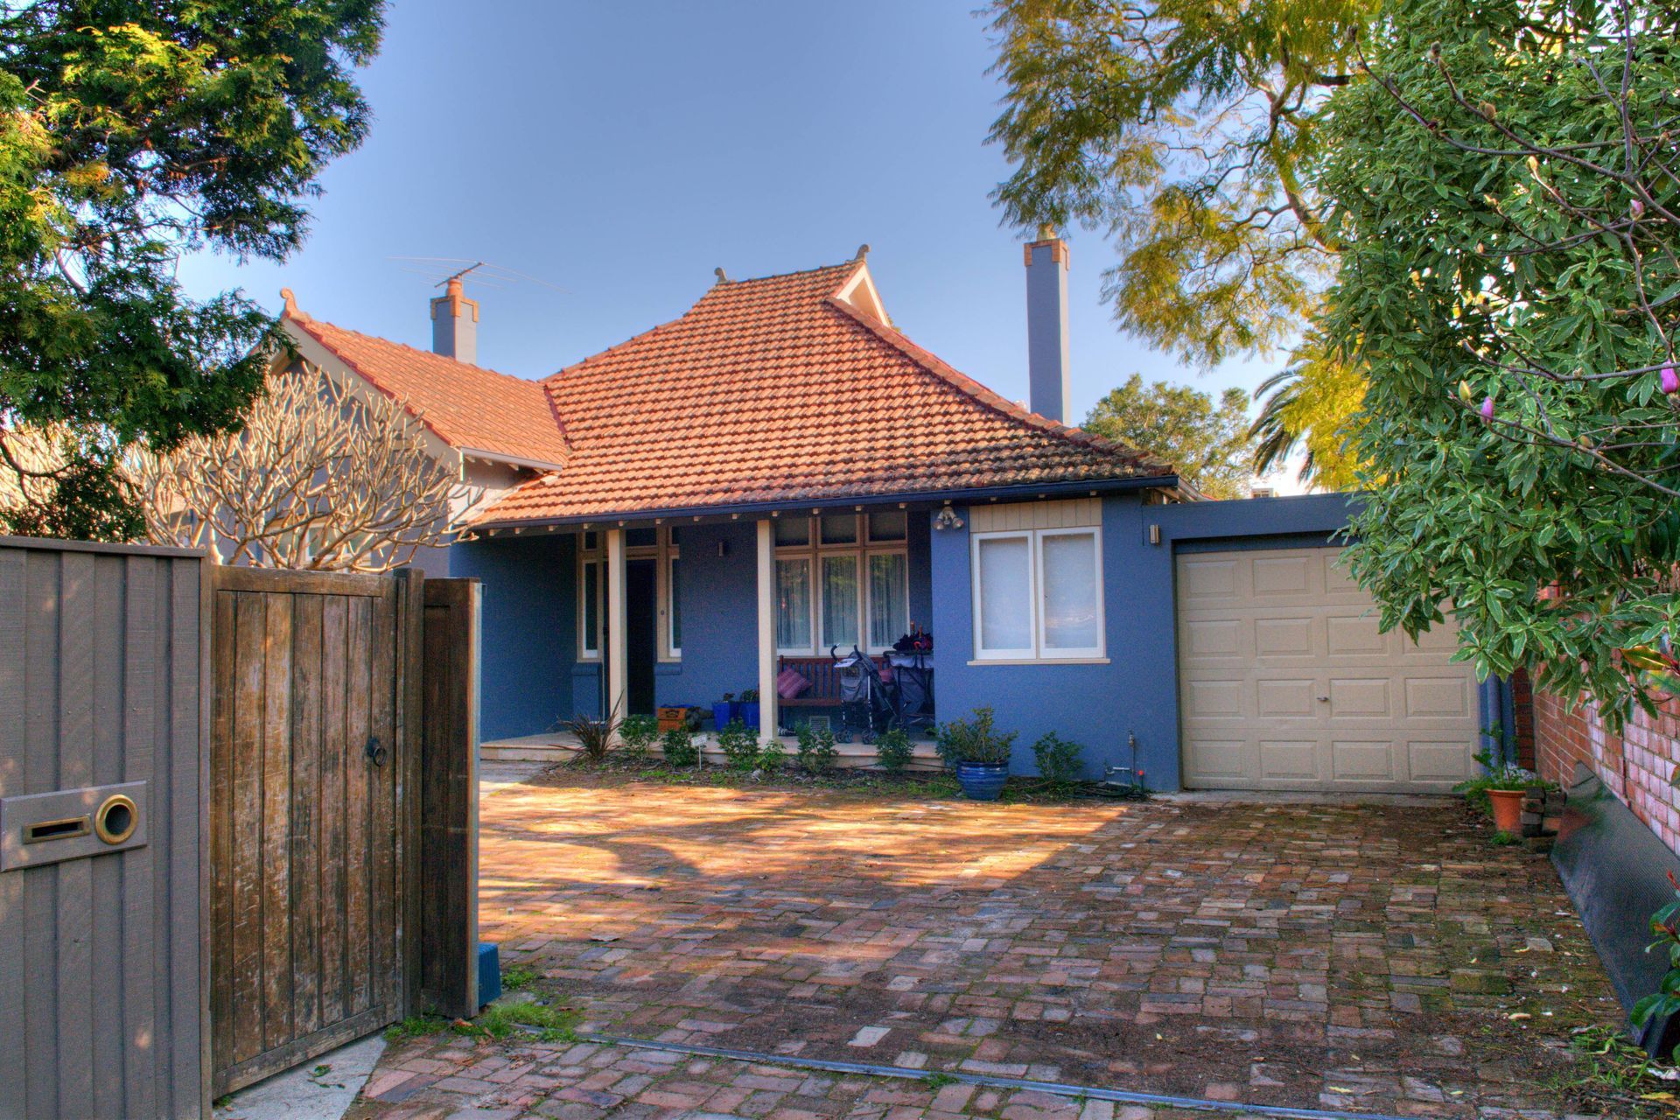
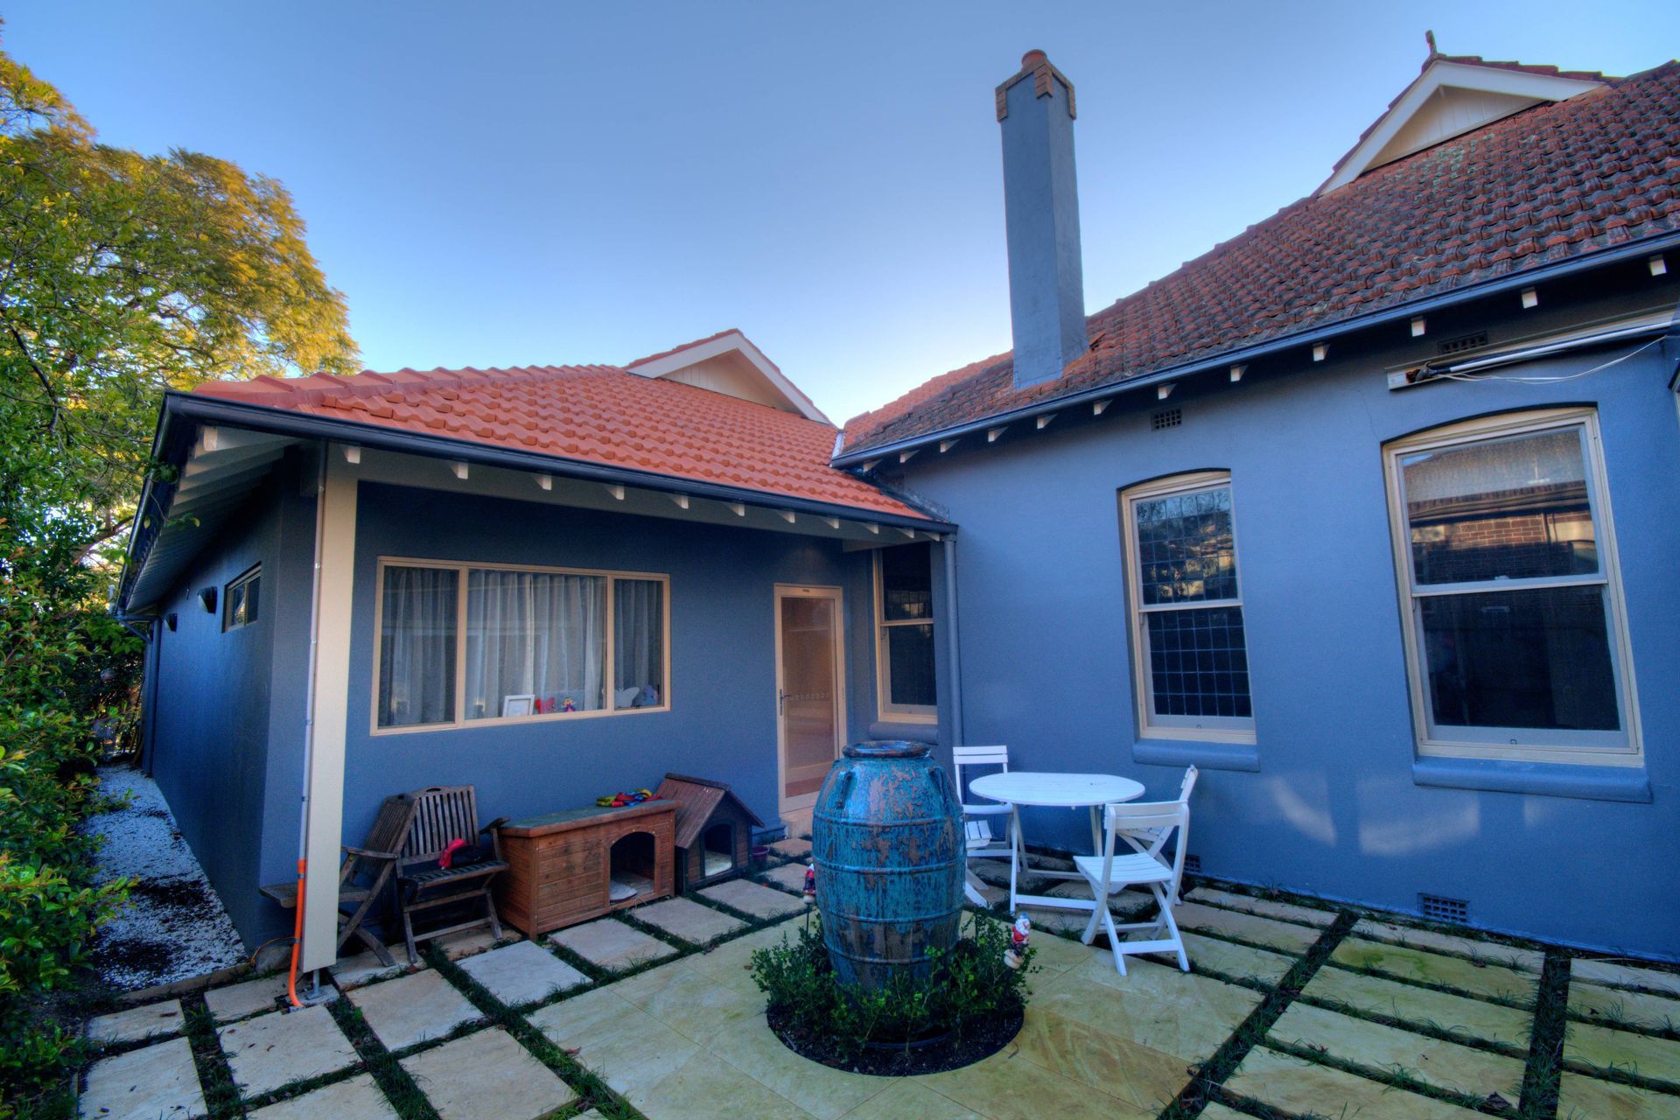
This federation style house faces west which made it extremely hot in summer and cold in winter. It also had an existing swimming pool in the backyard which greatly restricted maneuverability for any renovation work. However, these obstacles did not stop David Baillie Architect from designing an energy efficient home which has delighted its owner.
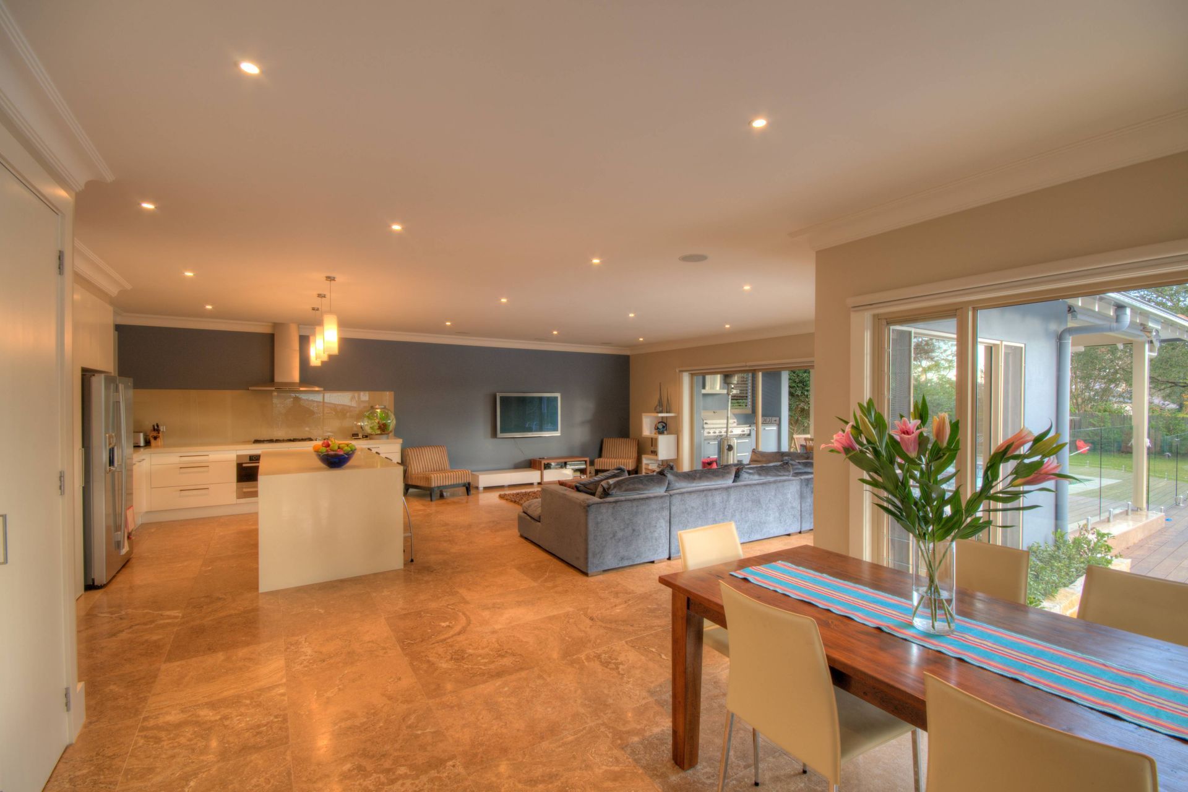
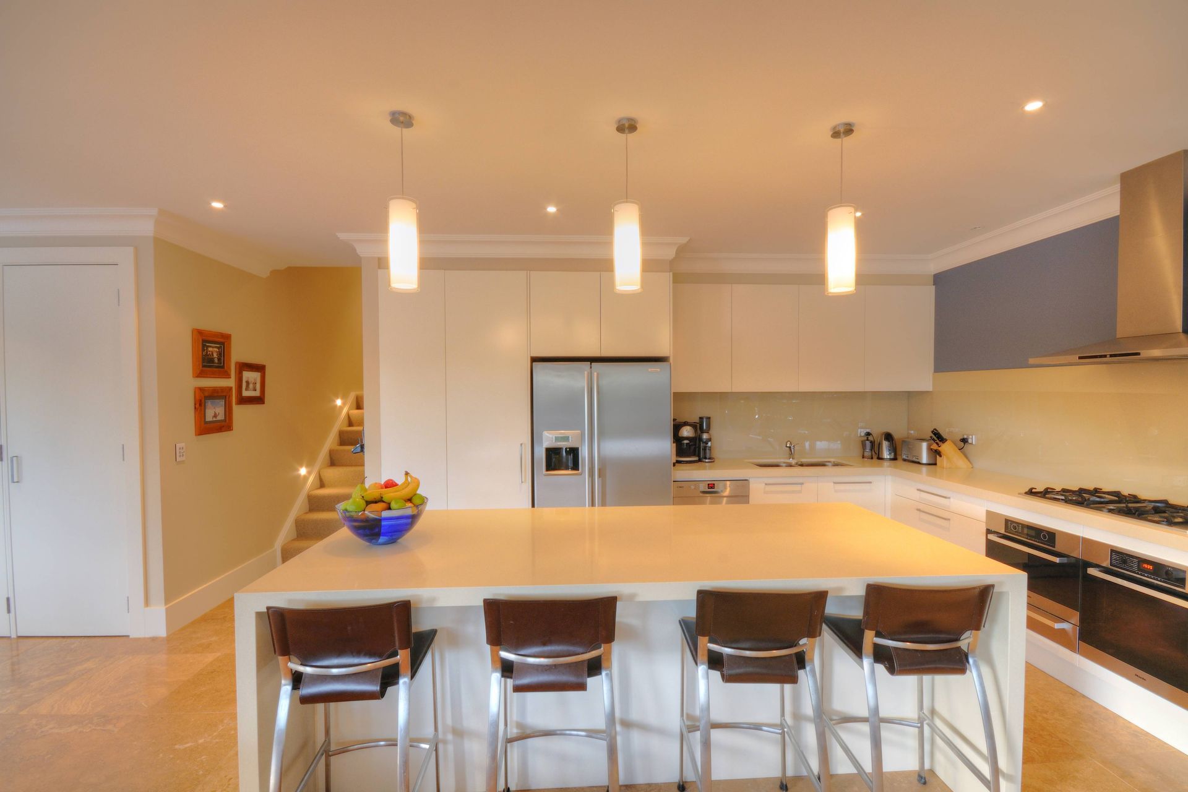
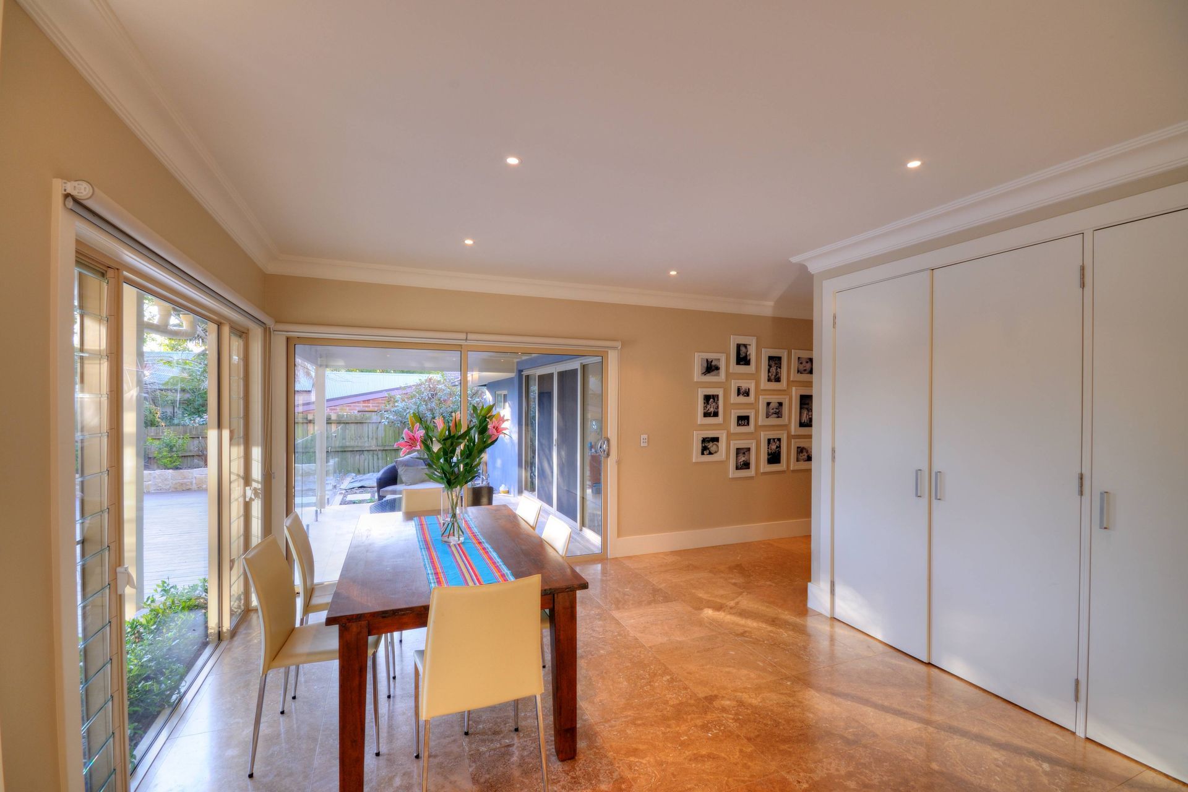
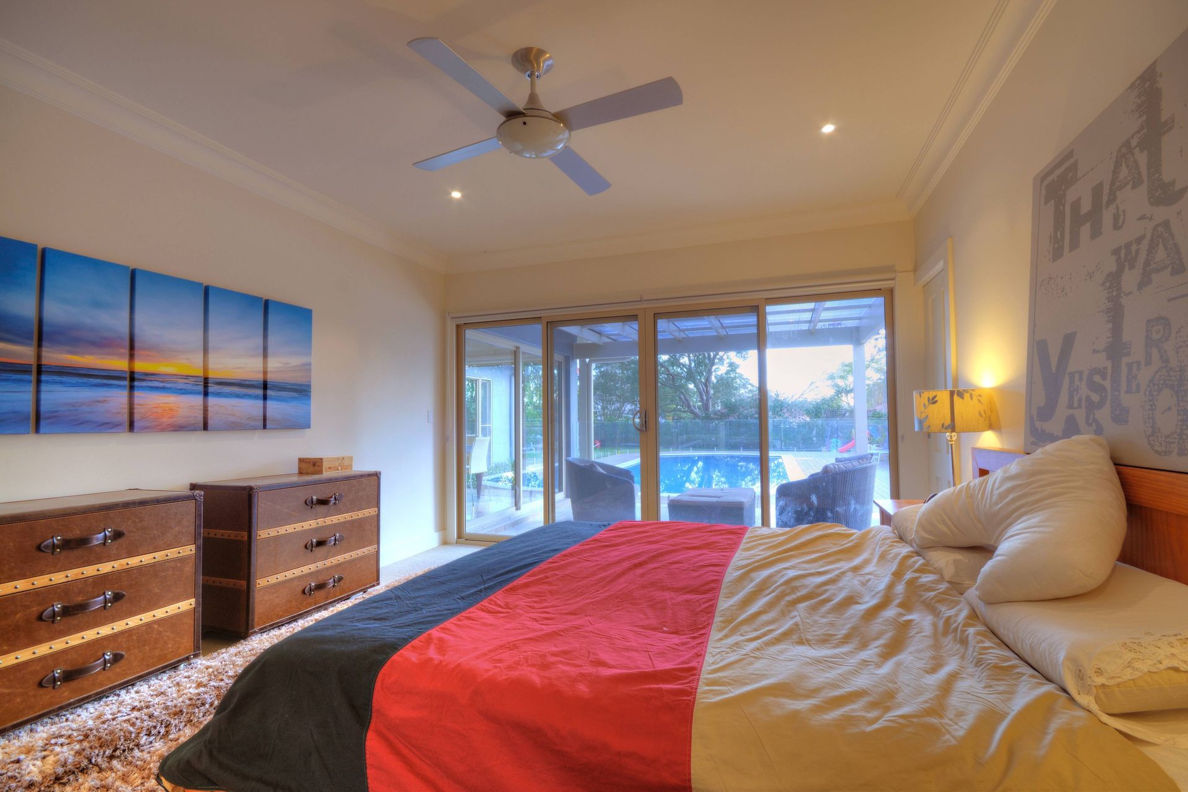
The renovation has moved the kitchen and created an additional bedroom plus an alfresco dining area. The design featured long eves over the eating area to provide shade in summer and opened up the north side to provide sun in winter.
Photography by Jeremy Quek





Like this Project?
Hire David Baillie Architect
Professionals used in
this project
The practices and trades credited on this project.

More projects from
David Baillie Architect
Other work by David Baillie Architect, across every category they build in.


More in
Renovations
Everything else in Renovations, from every practice on ArchiPro.


Next Project
Keep scrolling