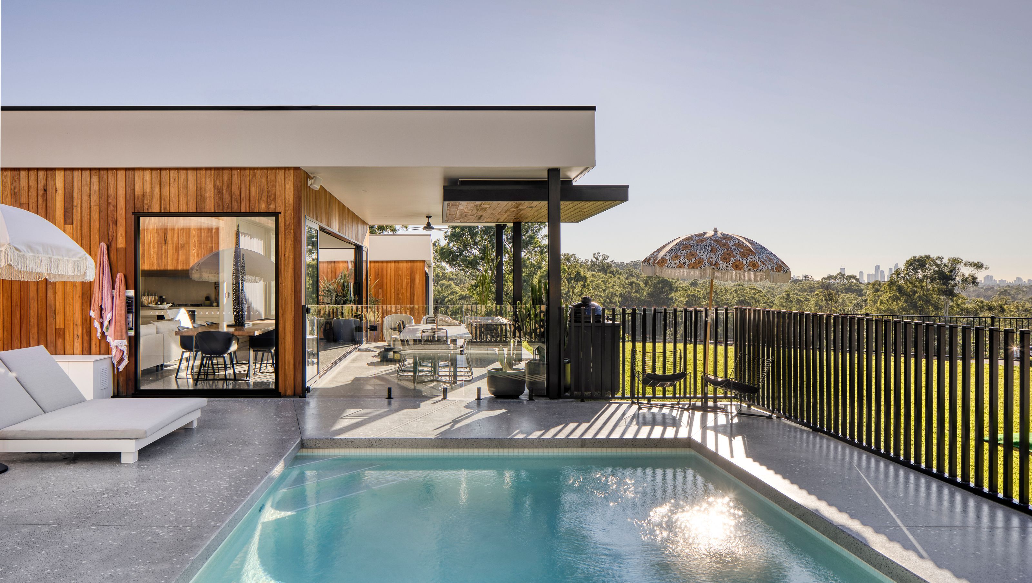

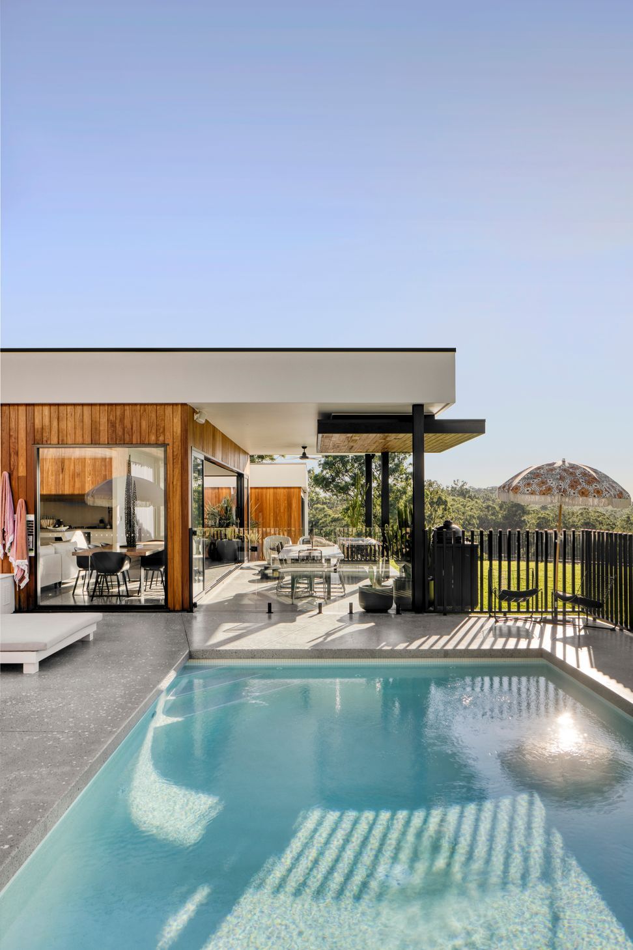
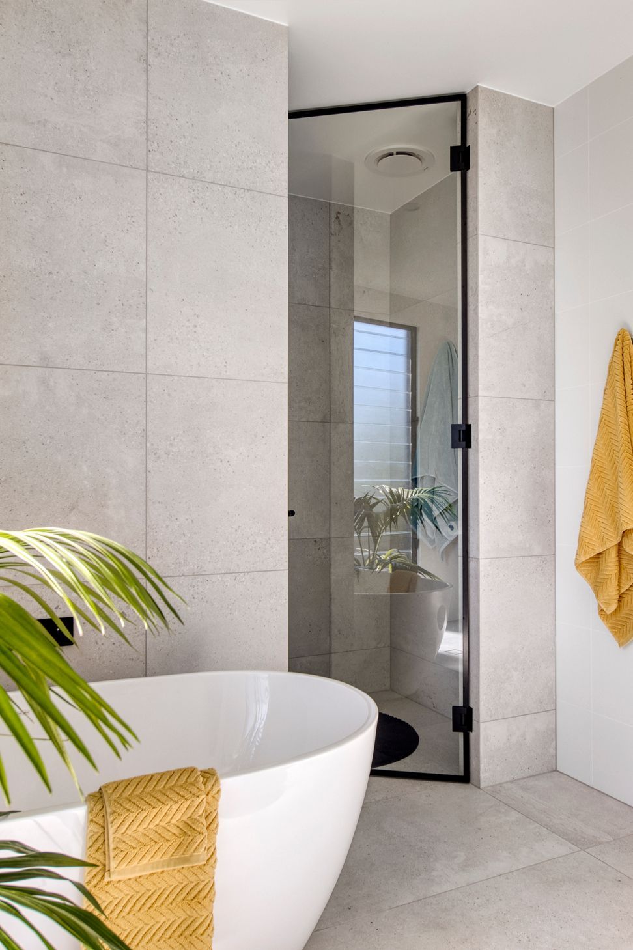
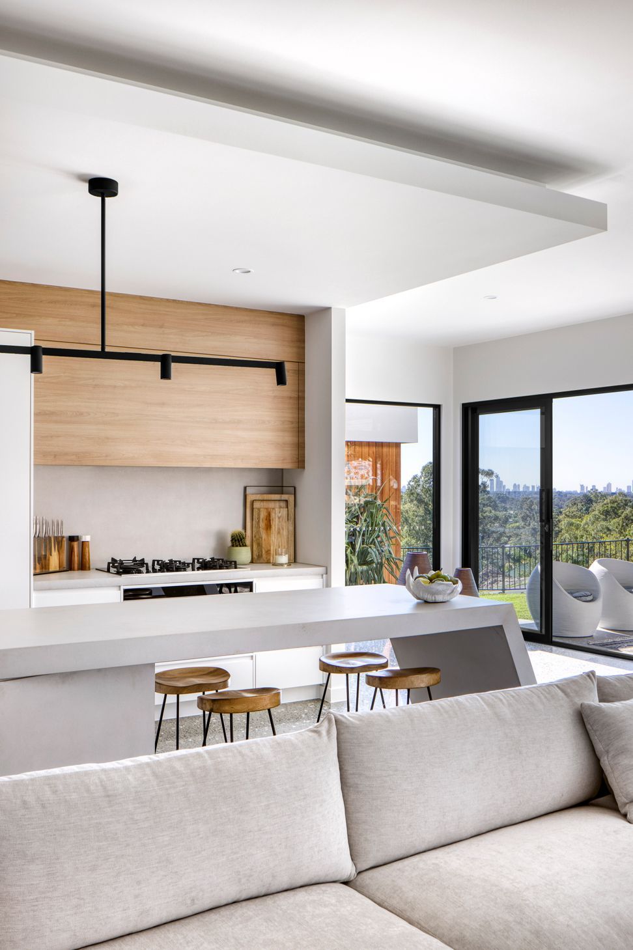
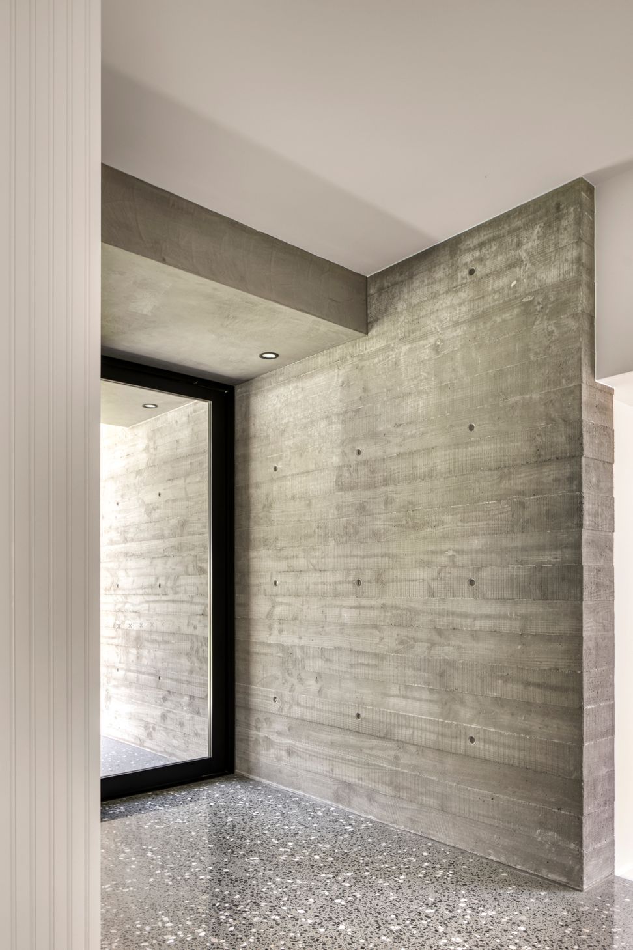
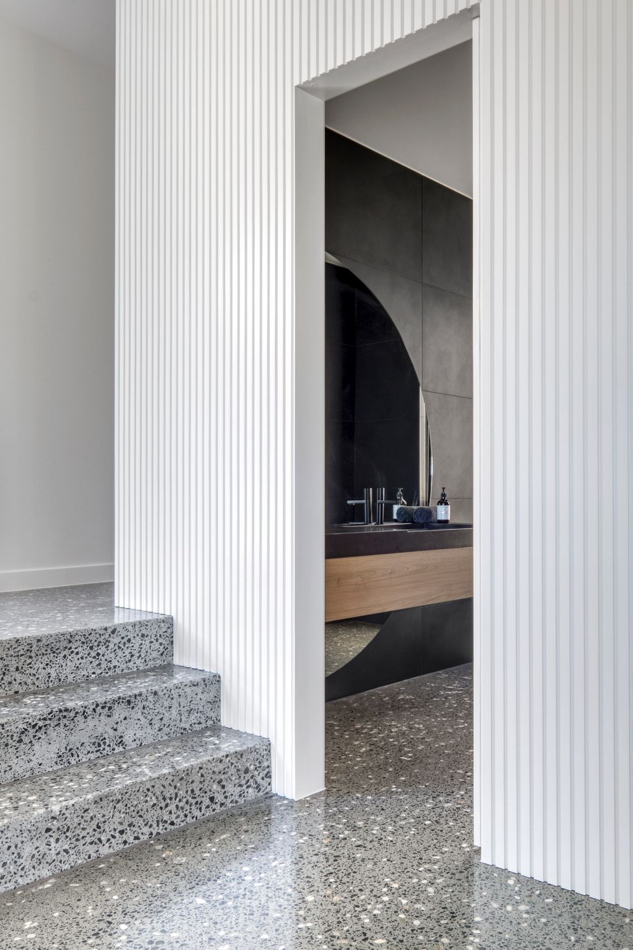
A modernist single-storey residence designed for an expanding family, featuring polished concrete elements and natural timber cladding, seamlessly integrating indoor and outdoor living while offering stunning views of the Gold Coast Skyline.
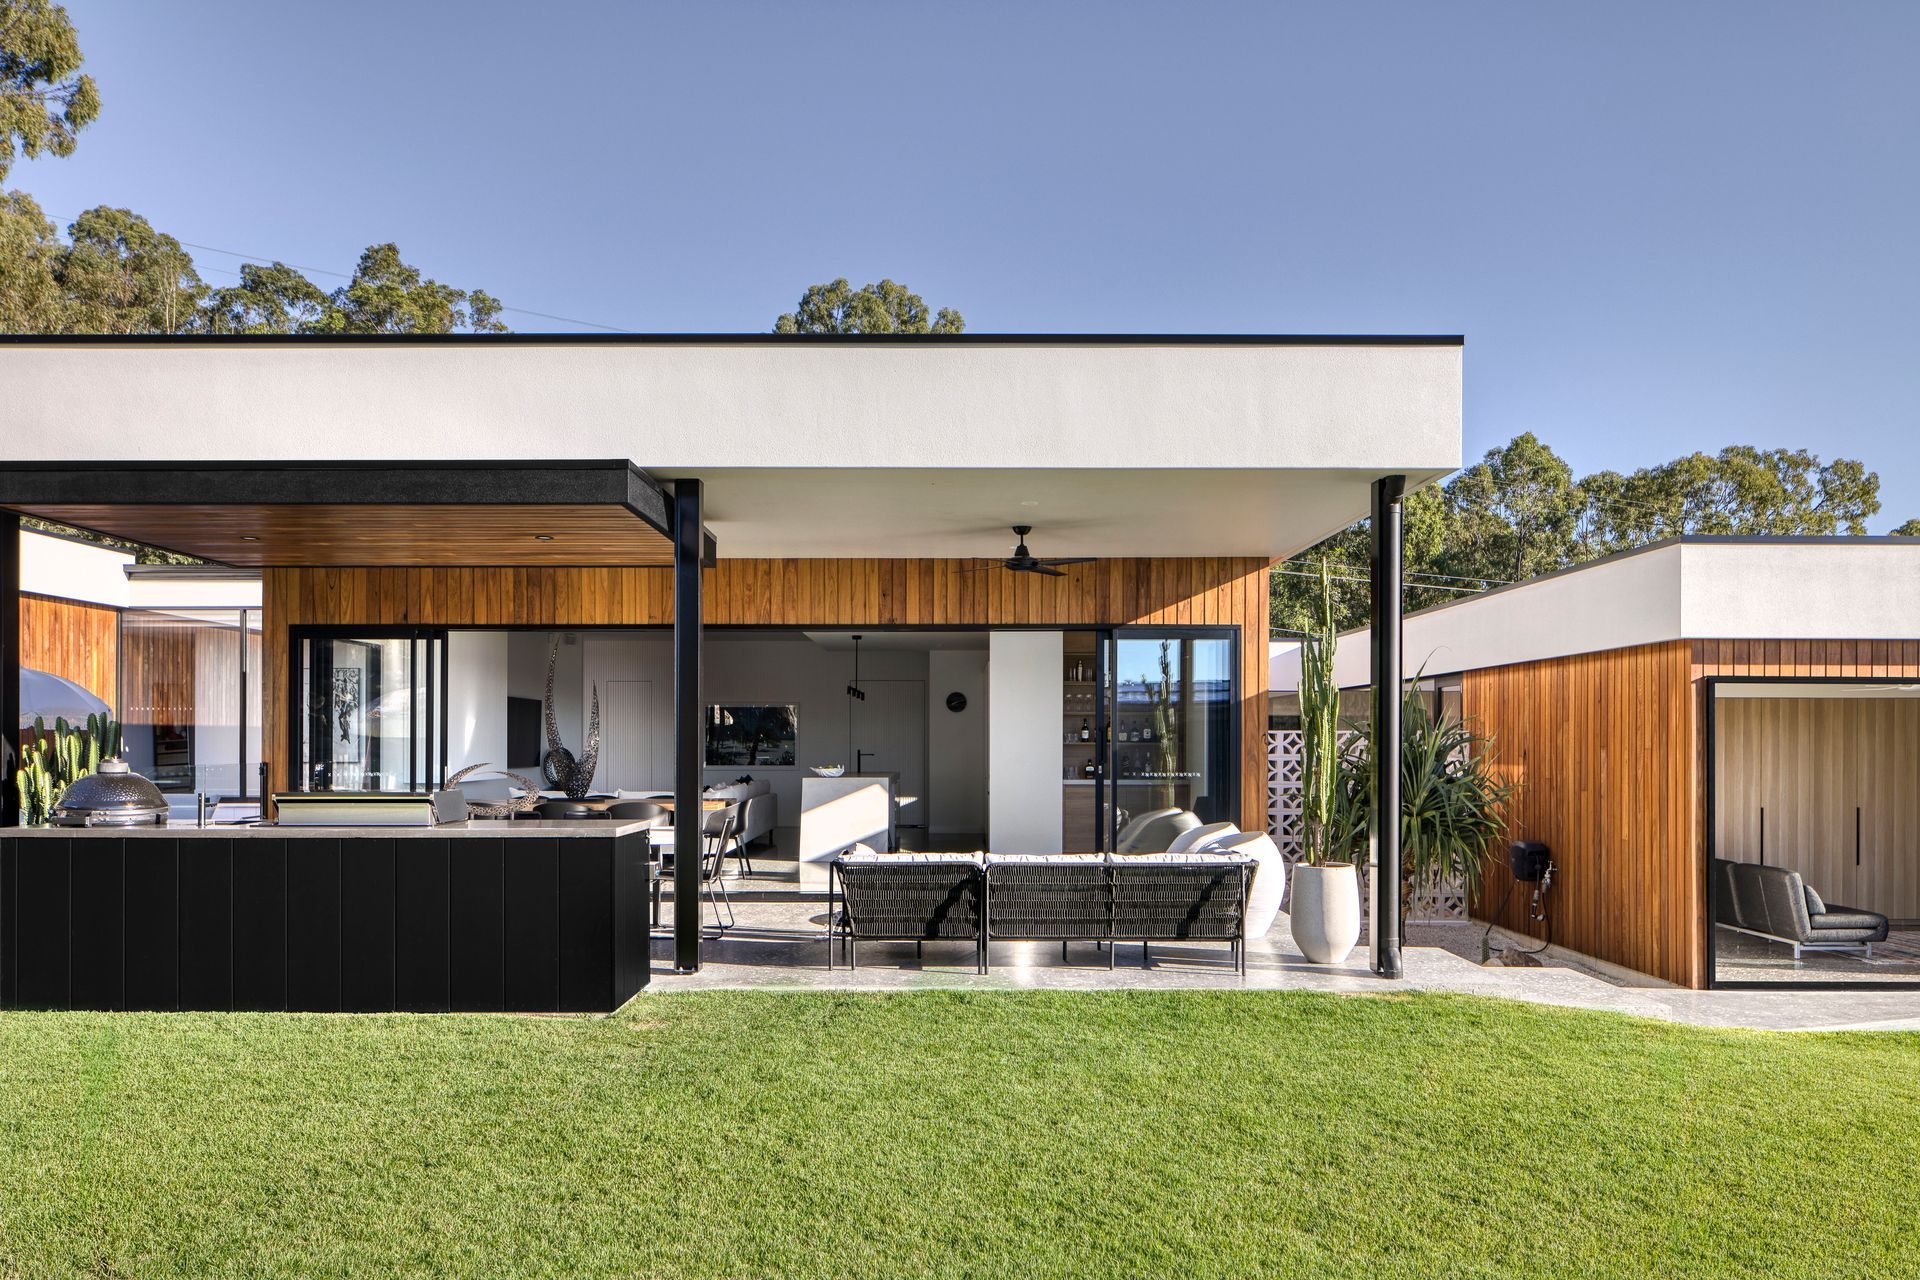
A new home for an expanding family wanting more room to live on a rural site which also incorporates a new workspace to the rear of the property. The design was conceived with modernist elements in simple single storey box volumes linked with walkways.
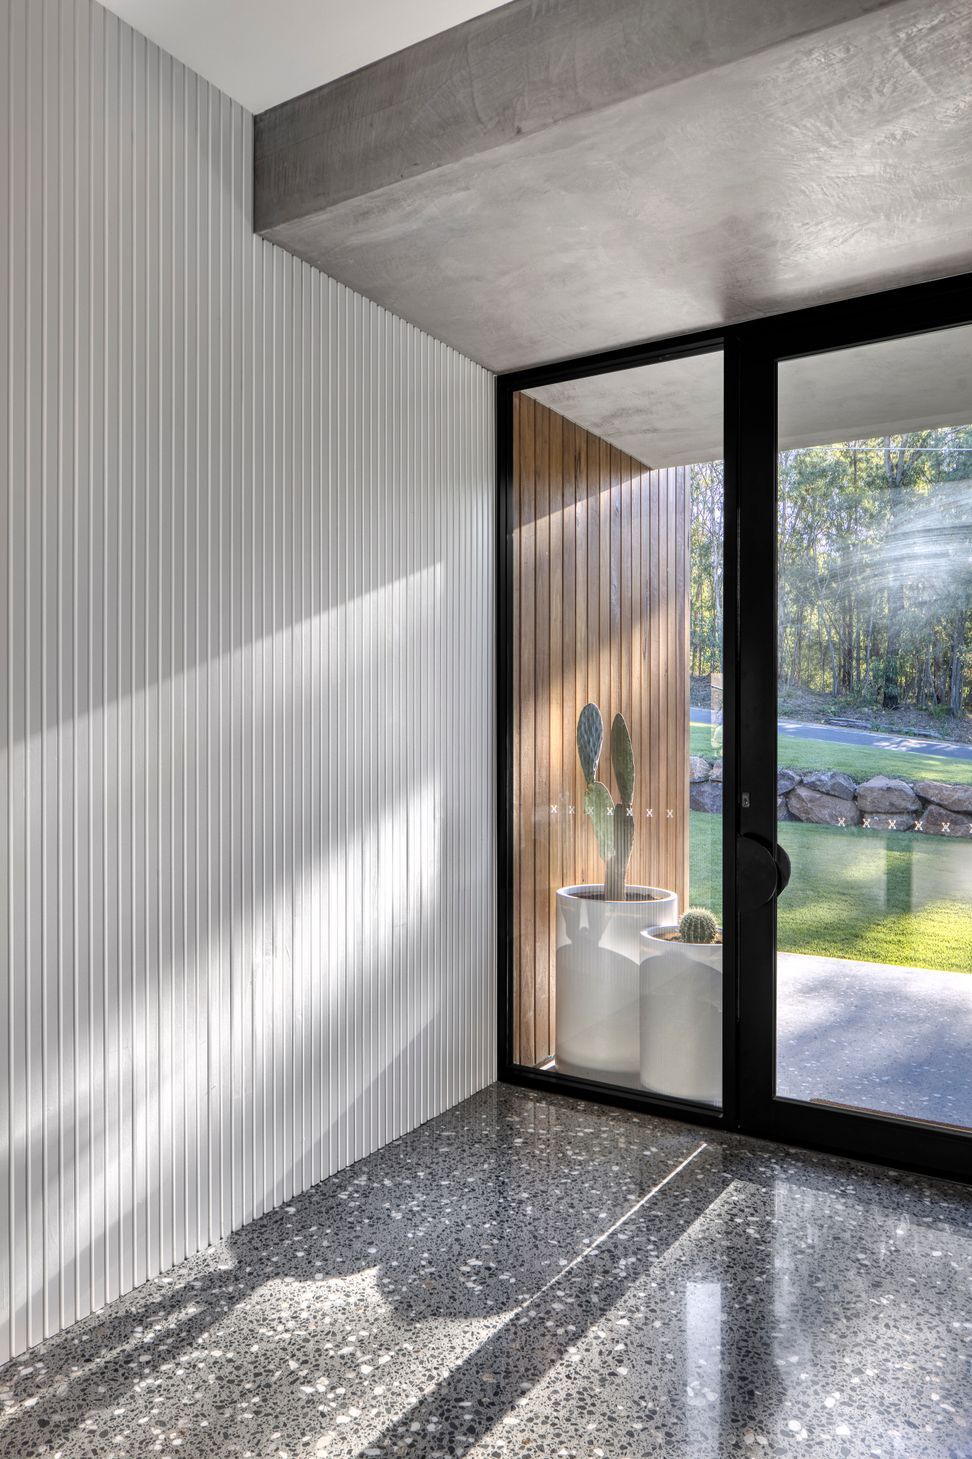
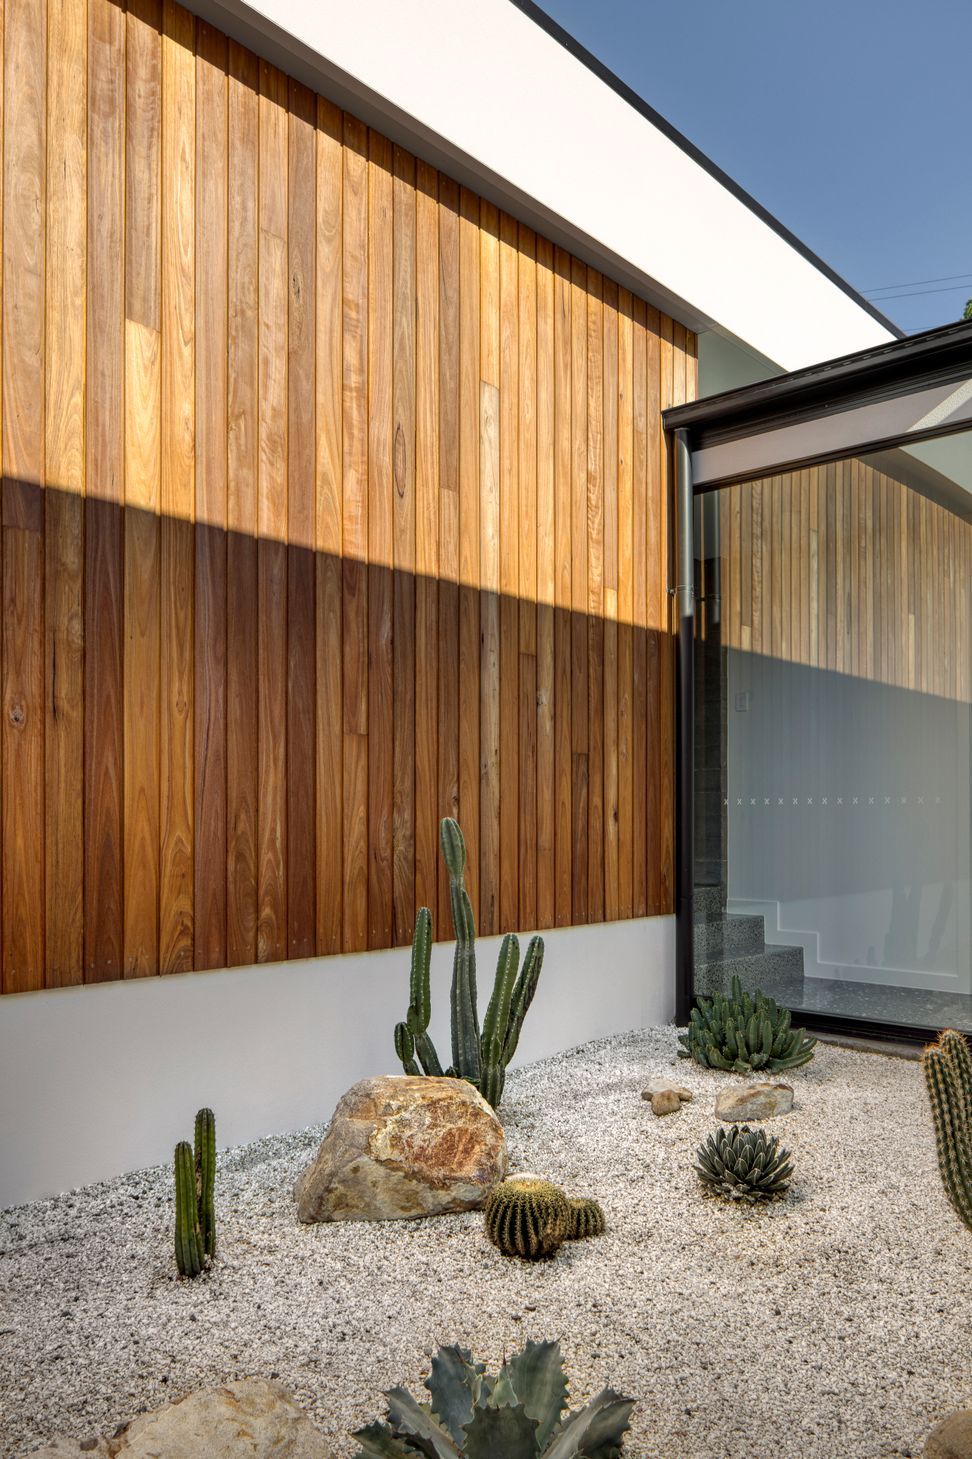
The link walkways gave opportunities for adjacent garden areas and allowed light and breeze to penetrate the box forms. With the client’s business ‘Envirocoat Concrete Concepts’ in all things polished concrete, this materiality was utilised beautifully in all elements from flooring through to vanity and benchtops.
External forms were softened with natural timber claddings reflecting the bush setting. External areas were blurred from internal spaces to capitalise on the climate, outdoor living with young kids and views to the Gold Coast Skyline.
Completed: September 2020
Photography by: Kristian Van Der Beek (KvdB)







Like this Project?
Hire Habitat Studio Architects
Professional Reviews
Professionals used in
this project
The practices and trades credited on this project.

More projects from
Habitat Studio Architects
Other work by Habitat Studio Architects, across every category they build in.


More in
Extensions
Everything else in Extensions, from every practice on ArchiPro.


Next Project
Keep scrolling