

Project team
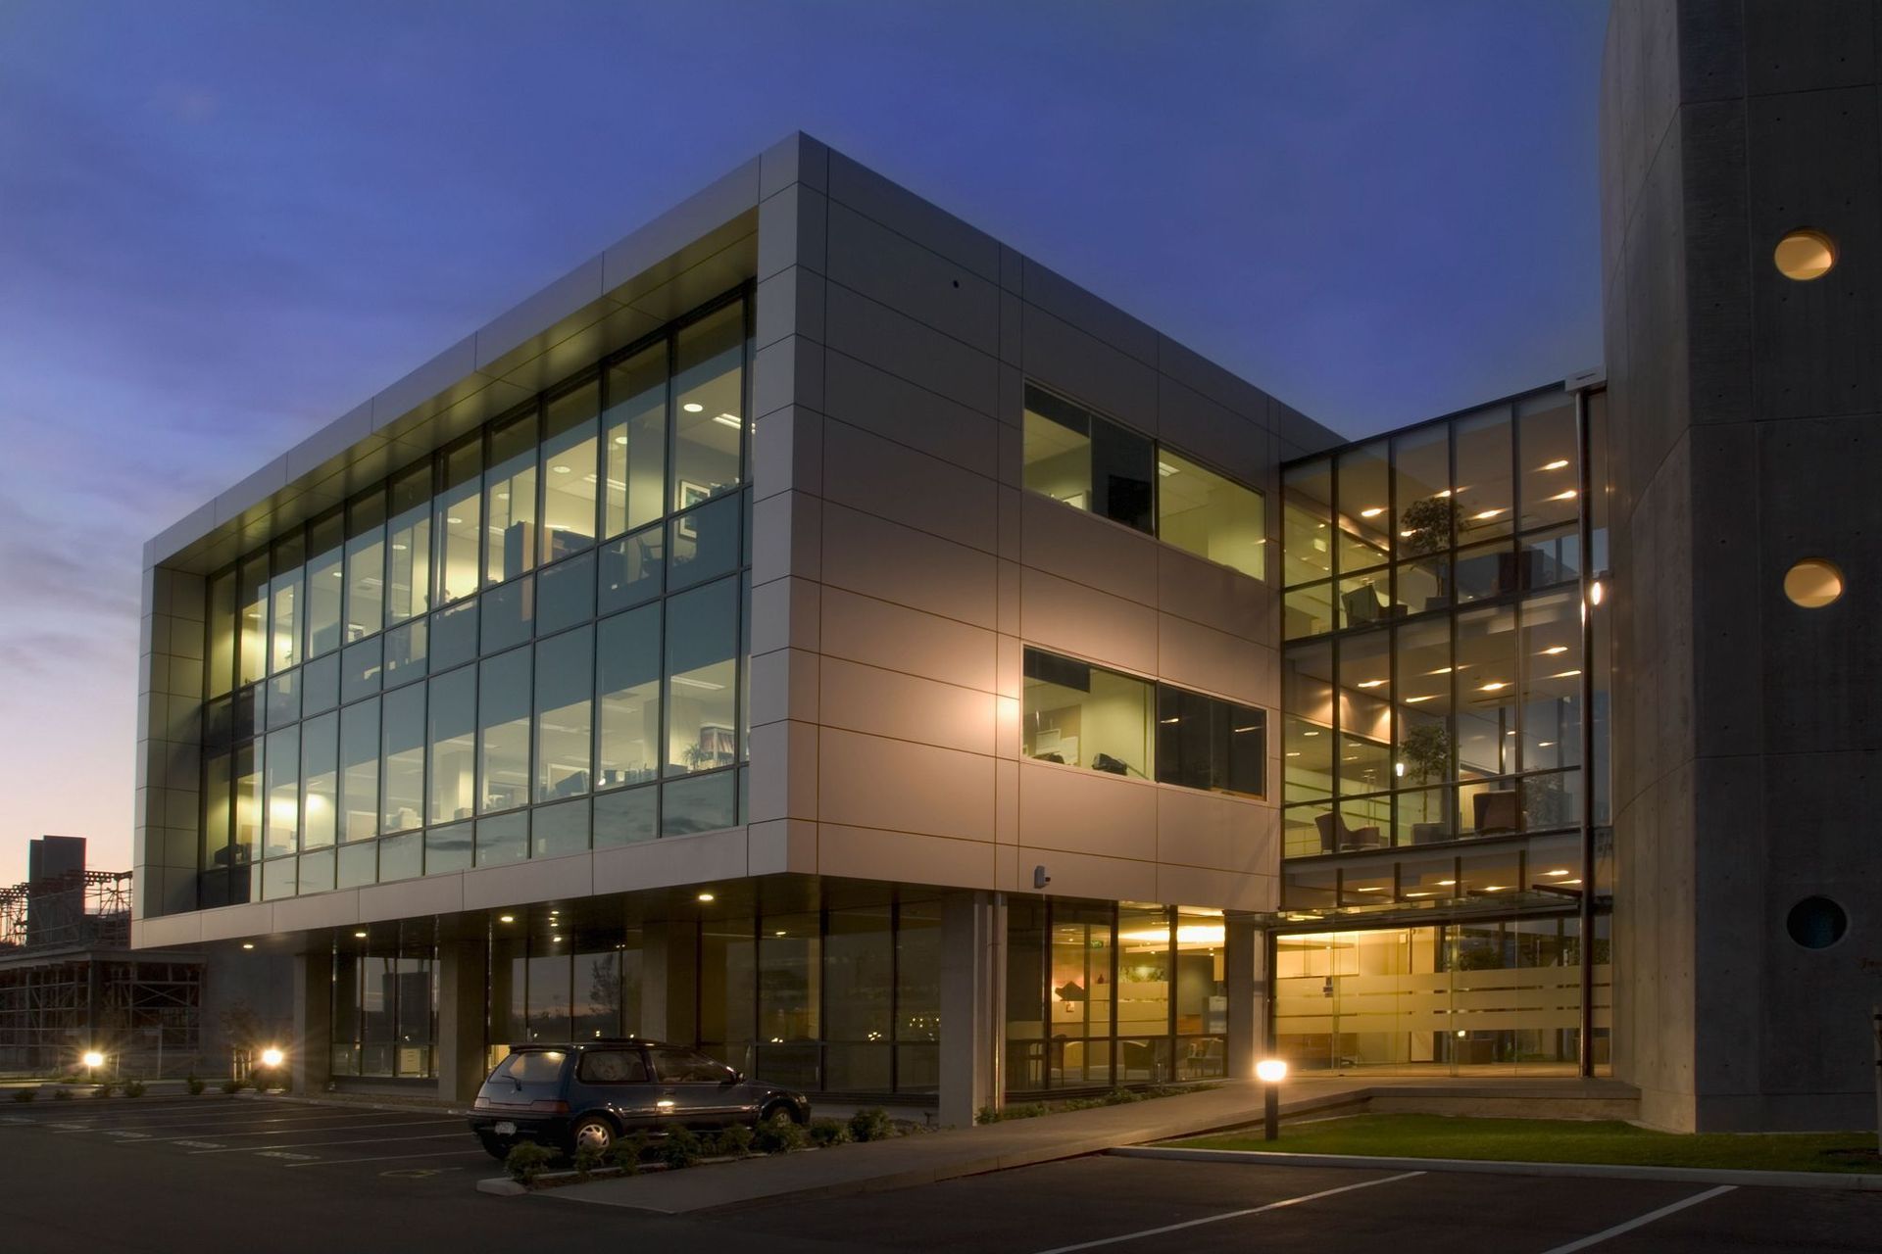
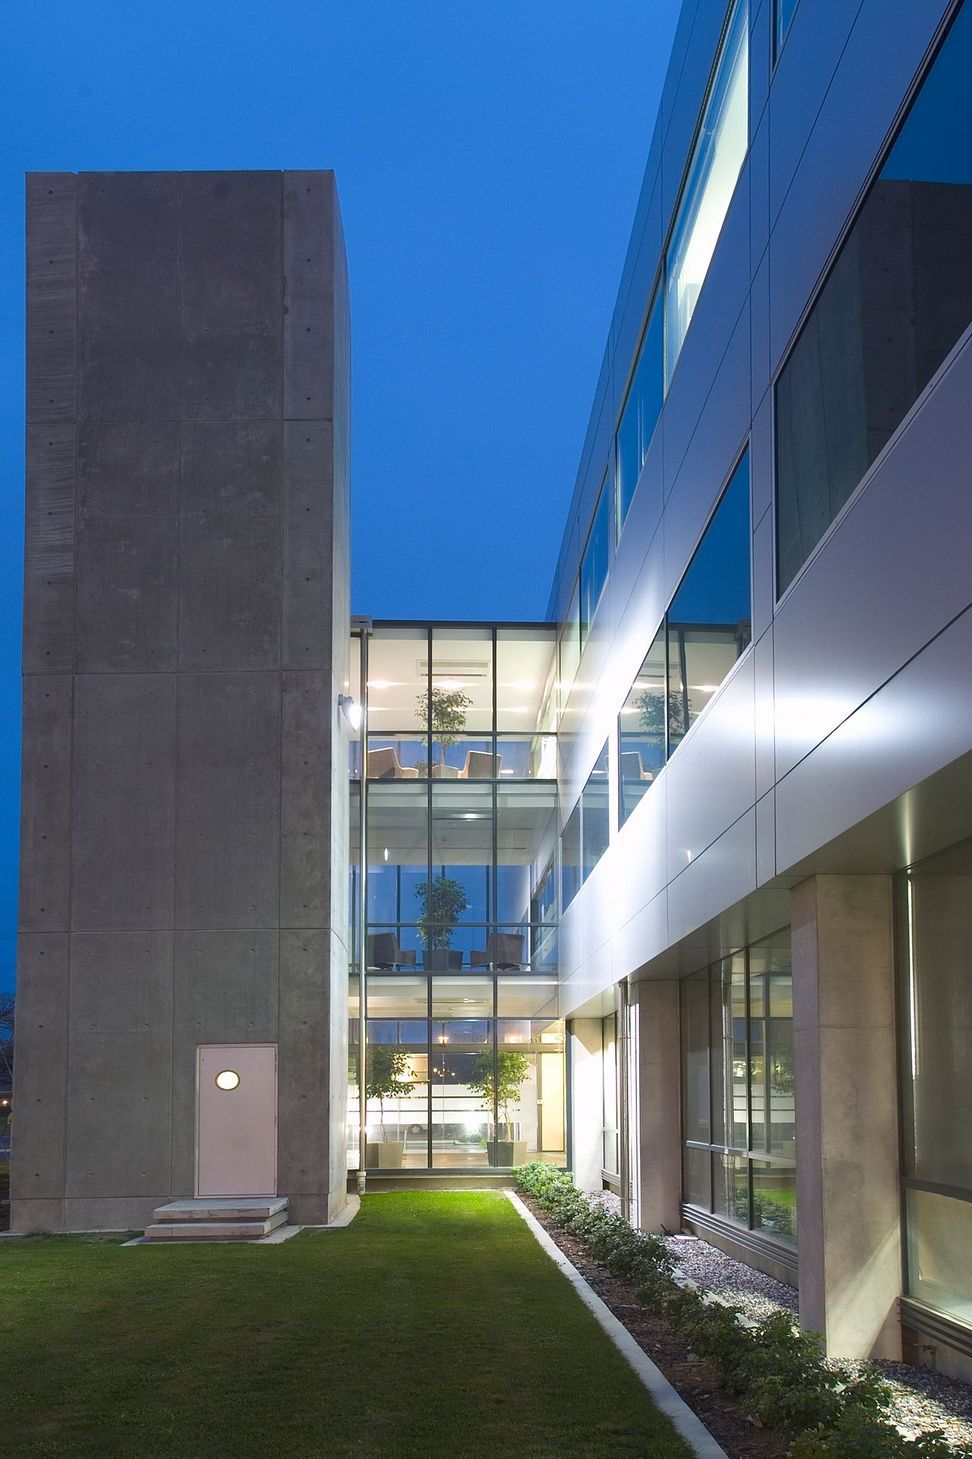
A landmark energy-efficient building featuring a four-storey curved concrete tower and a floating metal box design, strategically located at the entrance of Show Place Office Park.
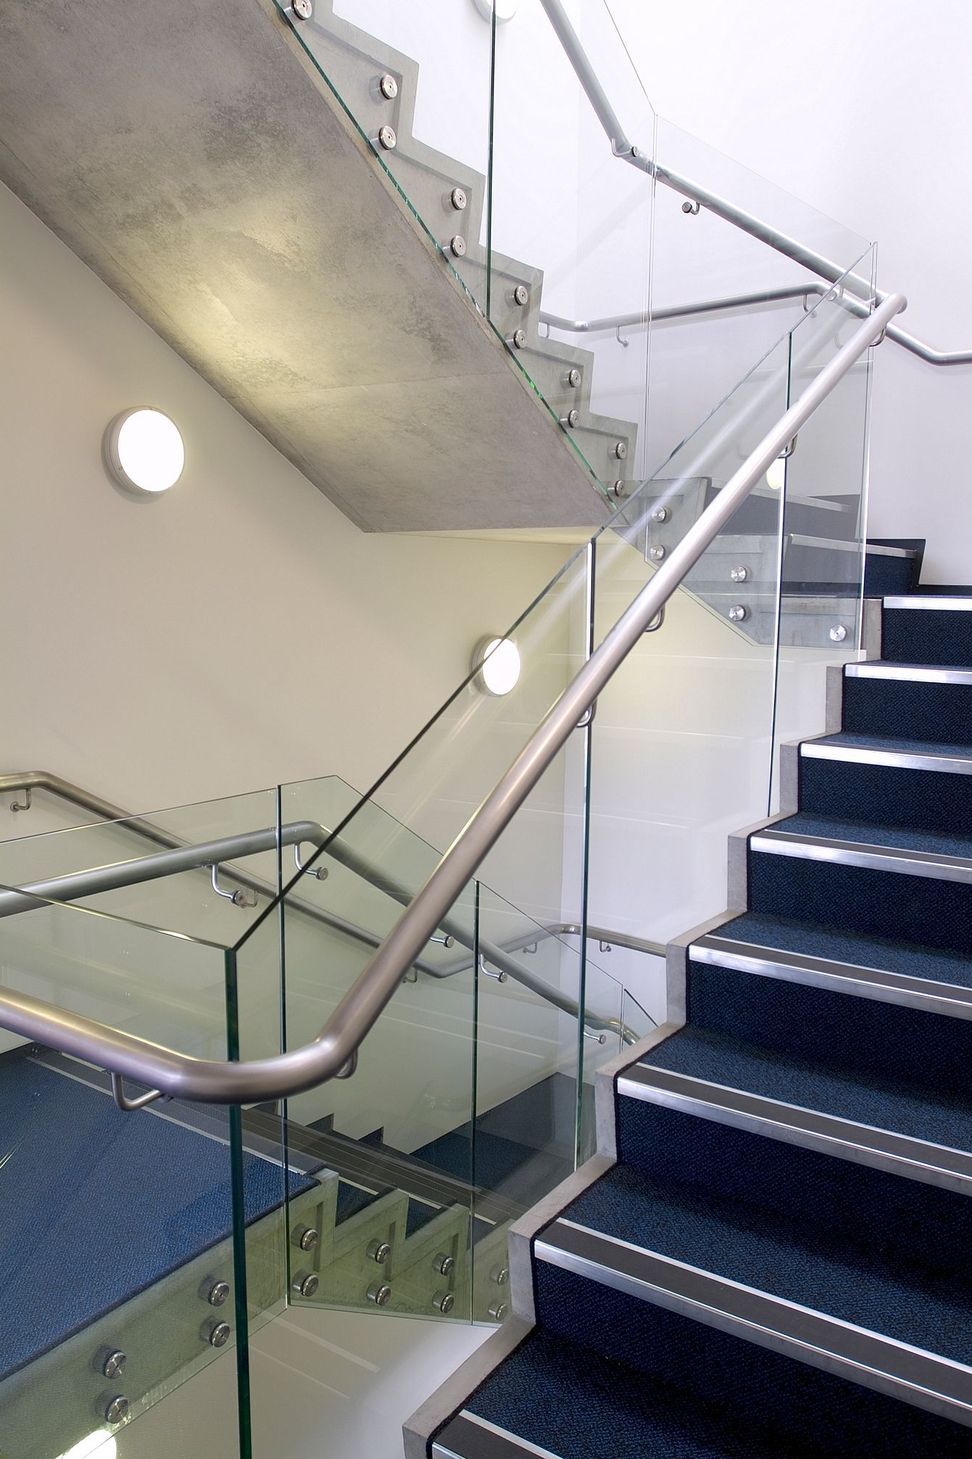
This high quality energy efficient building has been designed as a highly visible “landmark” sited at the entrance to the Show Place Office Park. The building features a four storey curved concrete tower, which contains the stair, lift and other services. The upper office floors are contained in ‘metal box’ which appears to float above the recessed ground floor office level.



Like this Project?
Hire Wilson & Hill Architects
Professionals used in
this project
The practices and trades credited on this project.

More projects from
Wilson & Hill Architects
Other work by Wilson & Hill Architects, across every category they build in.


More in
Office
Everything else in Office, from every practice on ArchiPro.


Next Project
Keep scrolling