
Project team
A contemporary residence in Windsor, featuring seamless indoor-outdoor living, a cantilevered polycarbonate-clad bedroom suite, and a rooftop terrace, designed for a design-savvy couple and their teenage children.
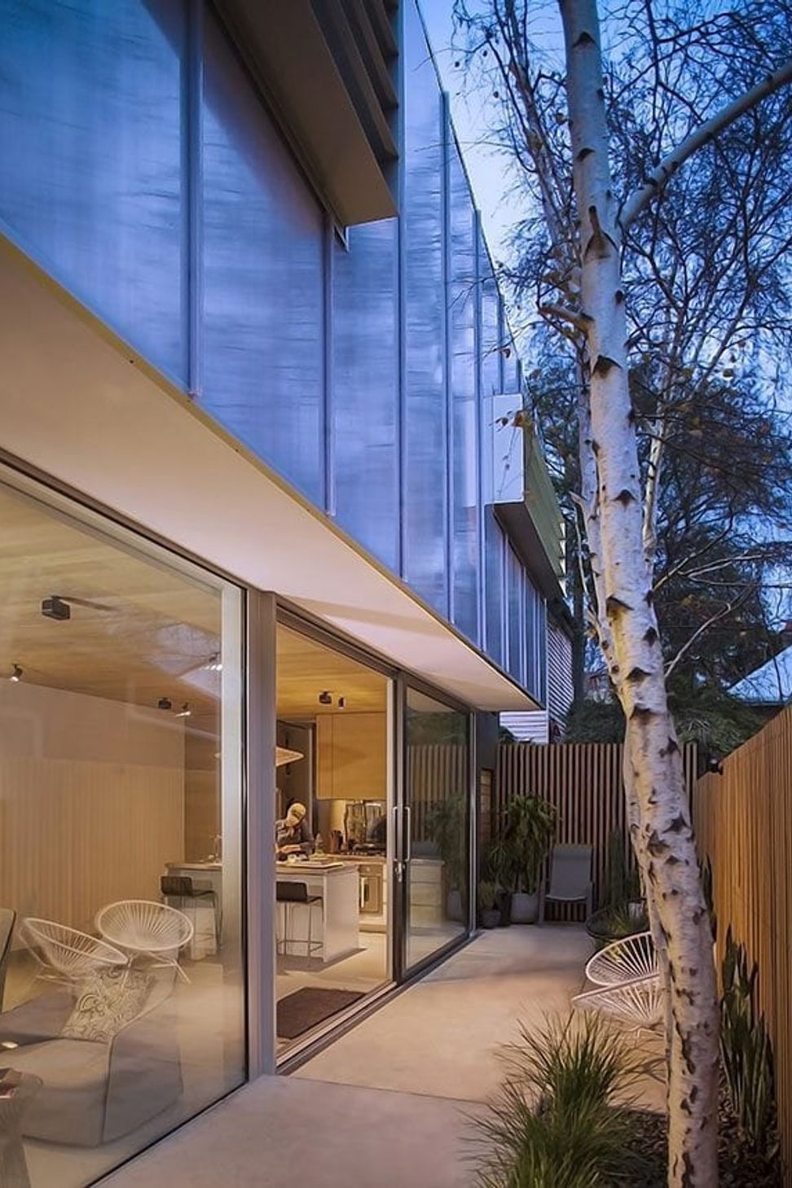
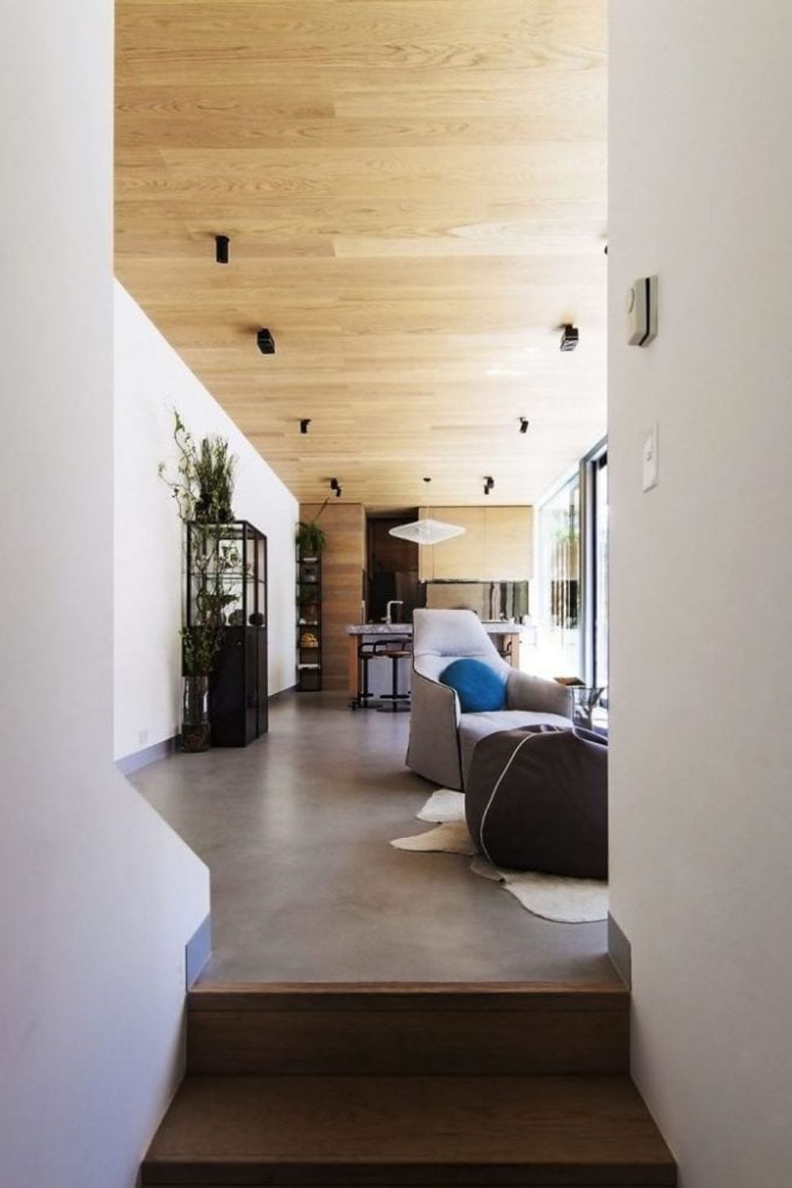
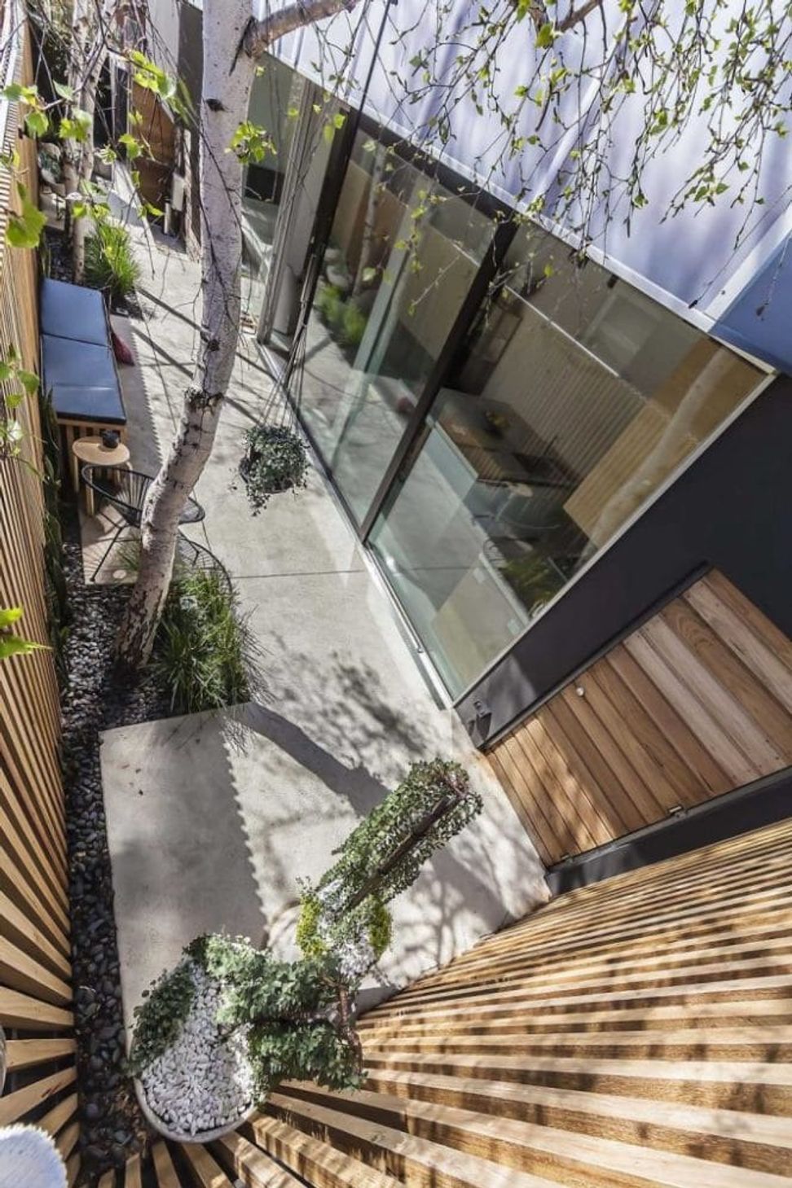
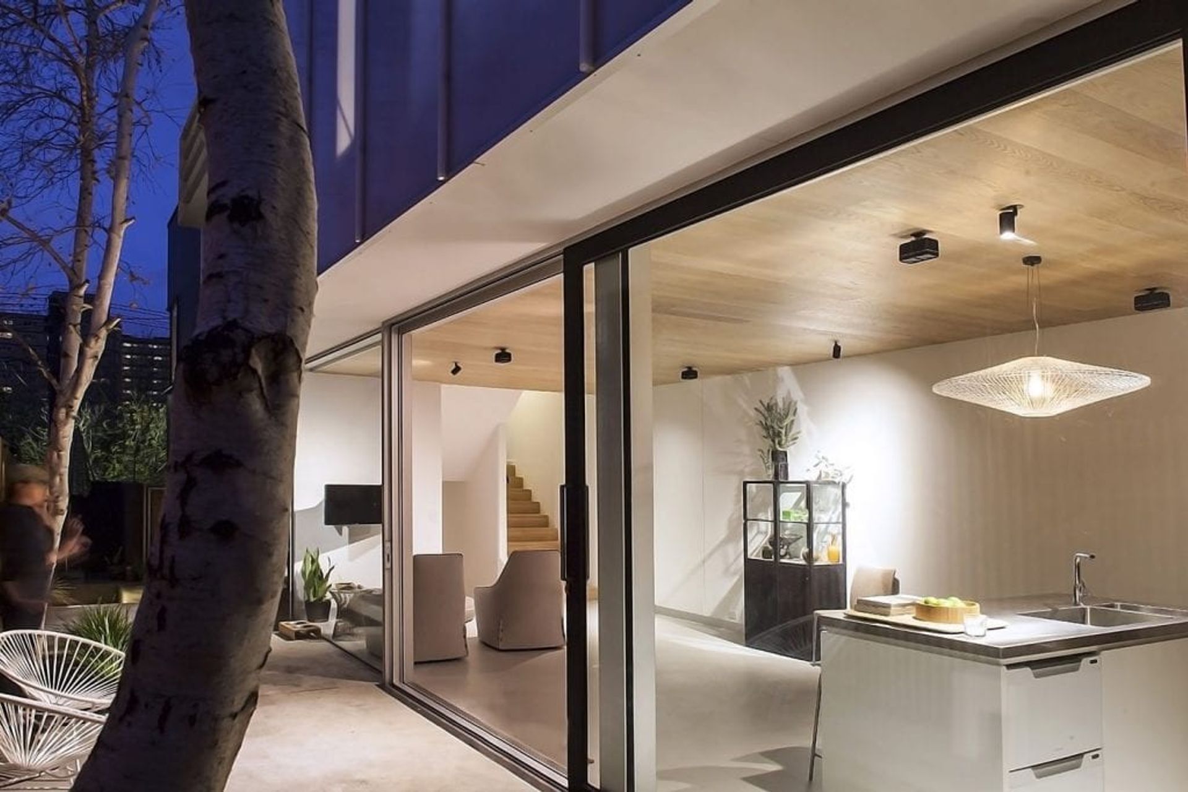
Feature glazing, together with the central sliding door, flush threshold and consistent floor treatments, dissolve the barrier between the living area and the garden, with the diaphanous form of the polycarbonate-clad bedroom suite cantilevering over.
The clients were a design savvy established couple who were tired of living between their respective dwellings and were looking to settle into one residence, one with grown-up children who needed a room of their own if they were to move in to the renovated house. They were aspirational and knowledgeable about design from the outset, demanding a modern interior that would suit their needs for corporate entertaining – yet provide a cool and beautiful environment to encourage the teenage children to stay over and hang out with their friends.
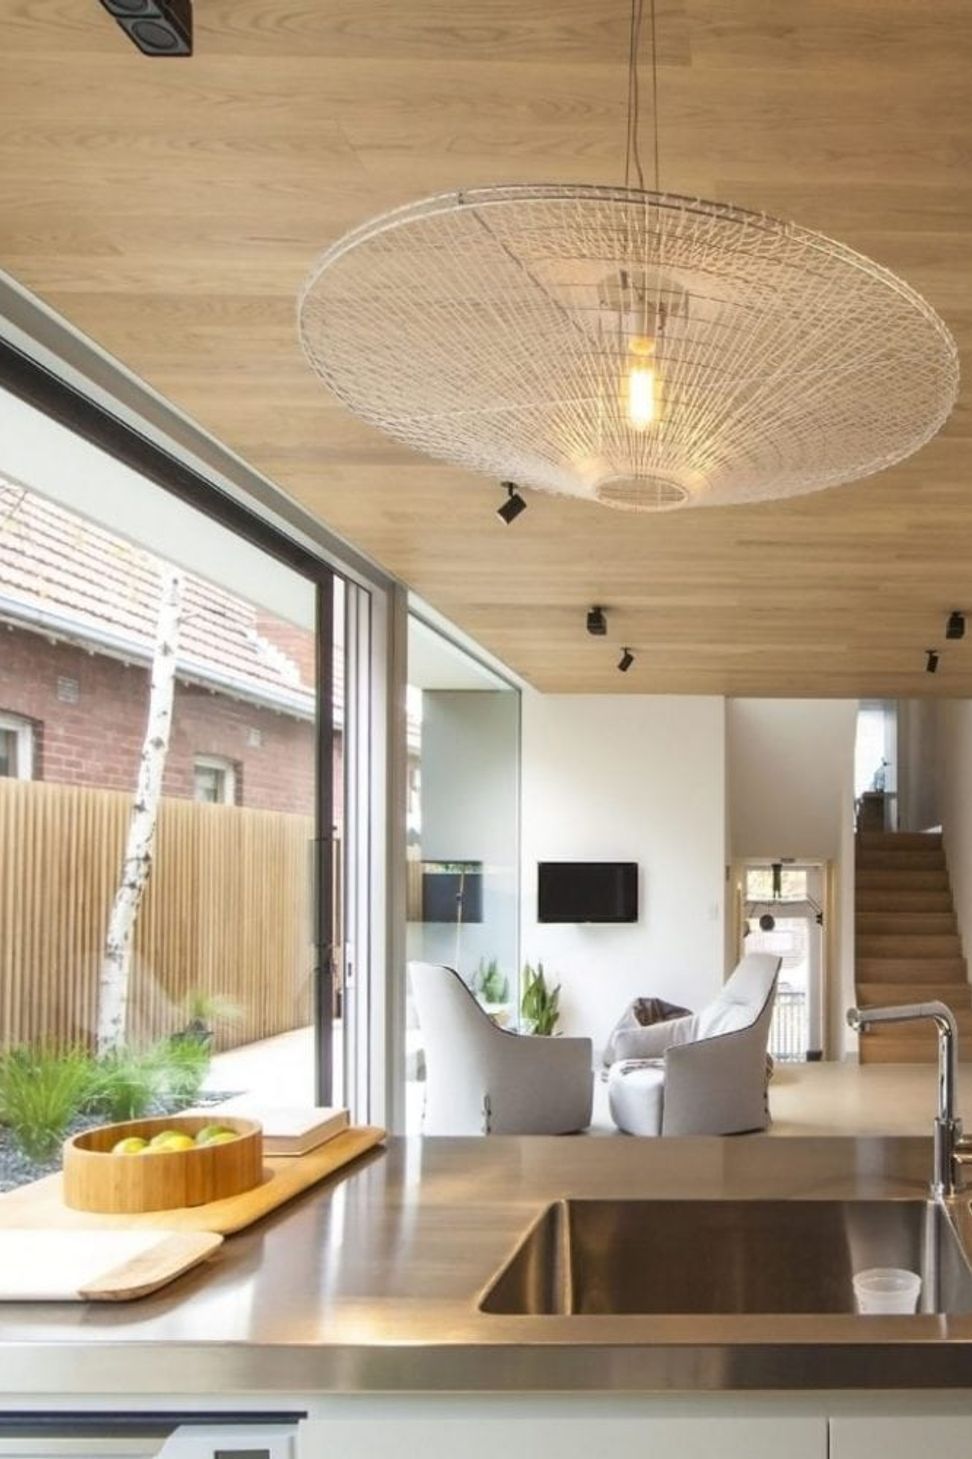
The design parti strengthens the zoned living areas to provide retreat space for the clients and to transform the relationship of the main living zone to the garden. Minimization of structure and concealed wall bracing allow for a fully glazed wall. This glazing, together with the central sliding door, a flush threshold and consistent floor treatments, dissolve the barrier between the living area and the garden. Tongue and groove timber ceiling and joinery are matched with vertical timber battening to the garden fence providing a material relationship between interior and exterior. Two confined spaces have become one generous and conceptually complex interior/exterior living space.
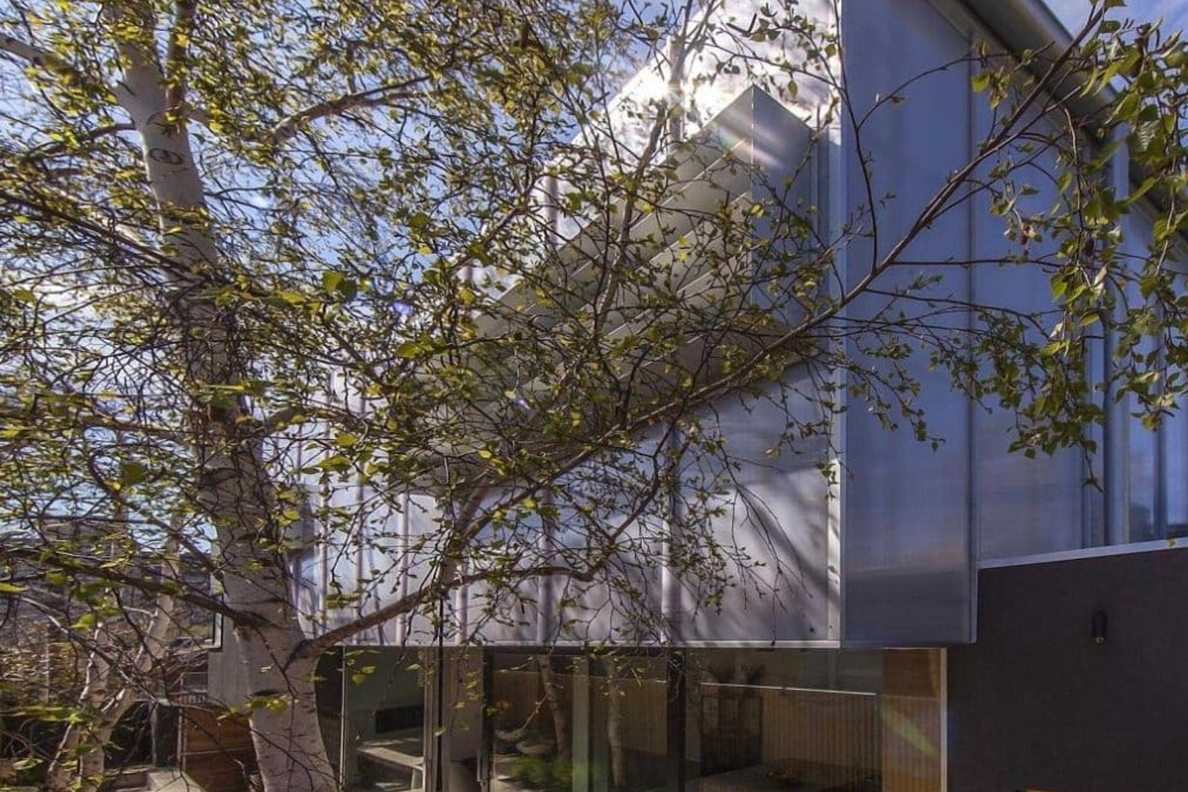
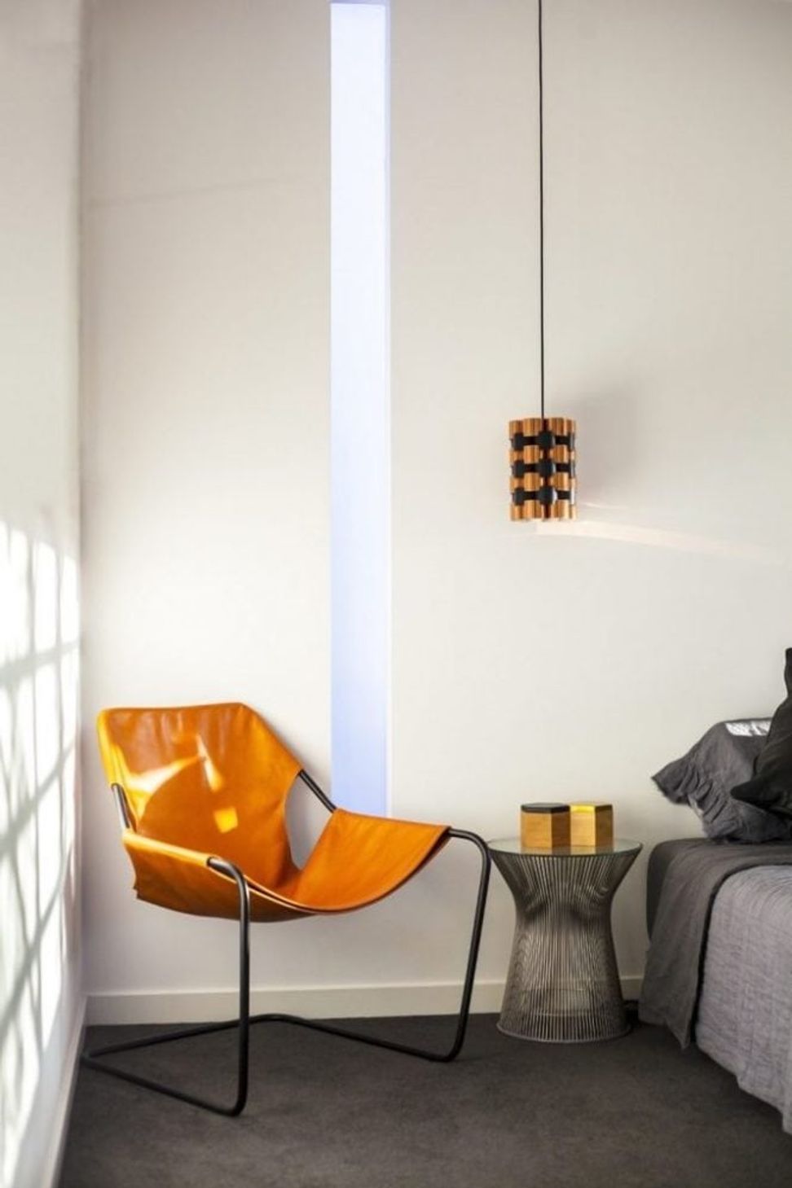
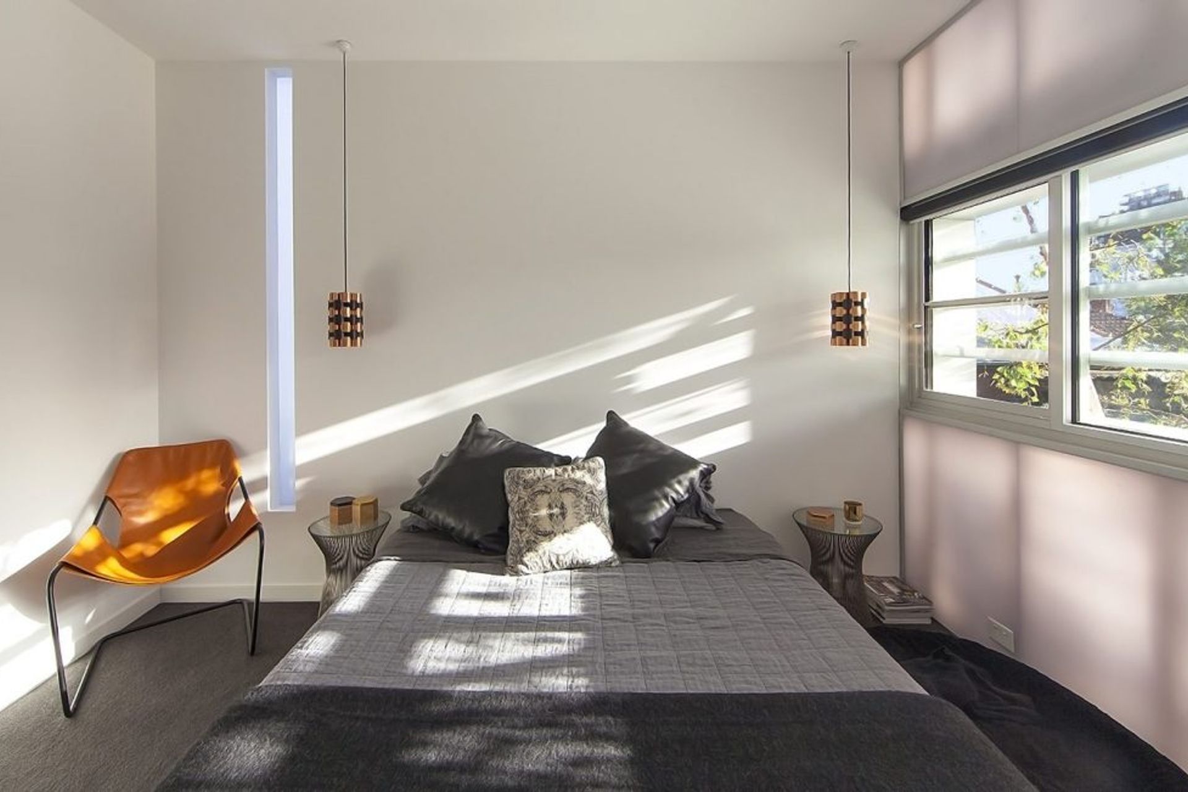
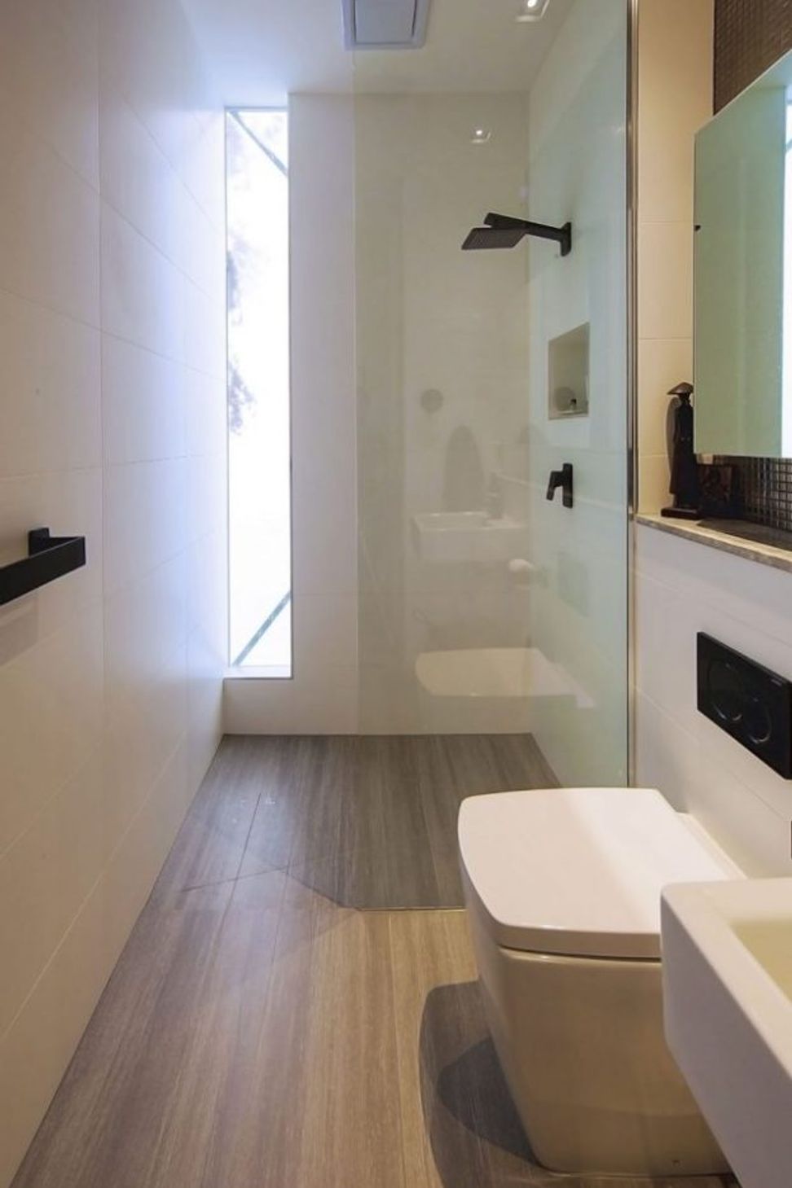
The new first floor bedrooms and ensuite are located cantilevered over the garden and living zone a half level above the existing bedrooms, experiencing soft and variable light conditions from the polycarbonate skin that contains them - the skin box. Hooded horizontal clear windows puncture the skin and provide treetop views within the restrictive parameters of normal privacy screens.
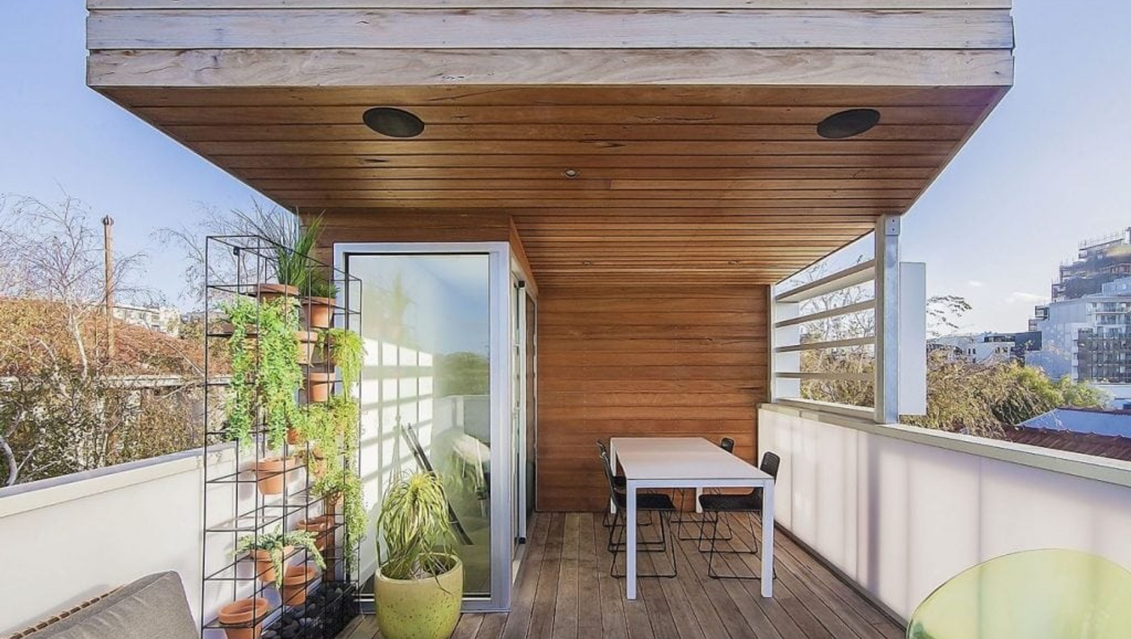
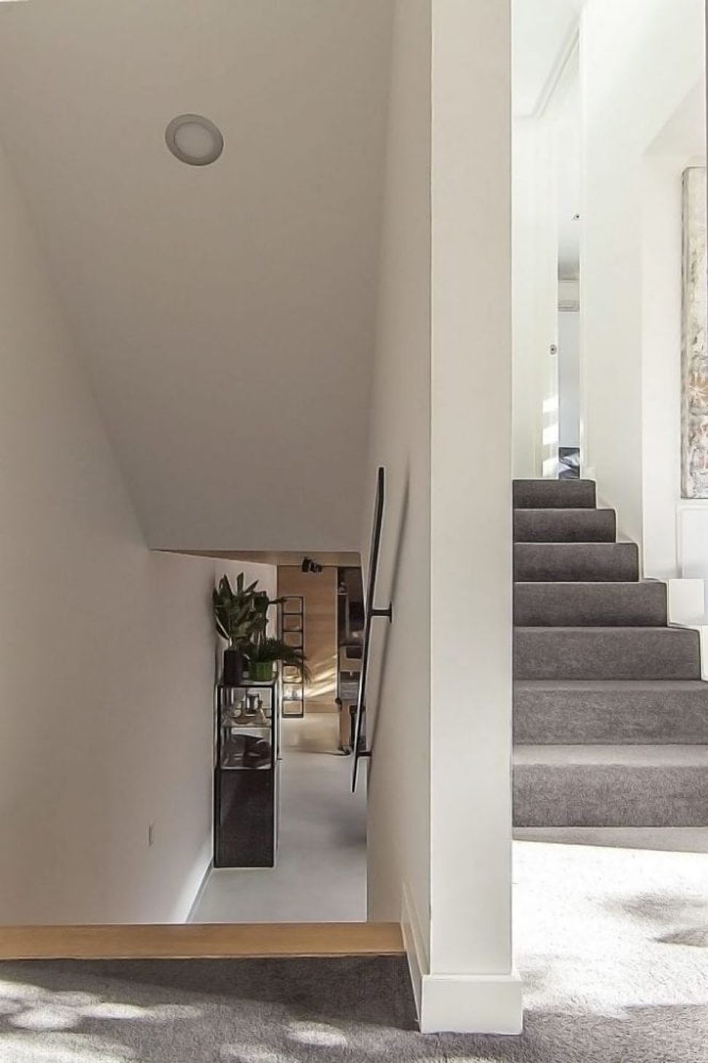
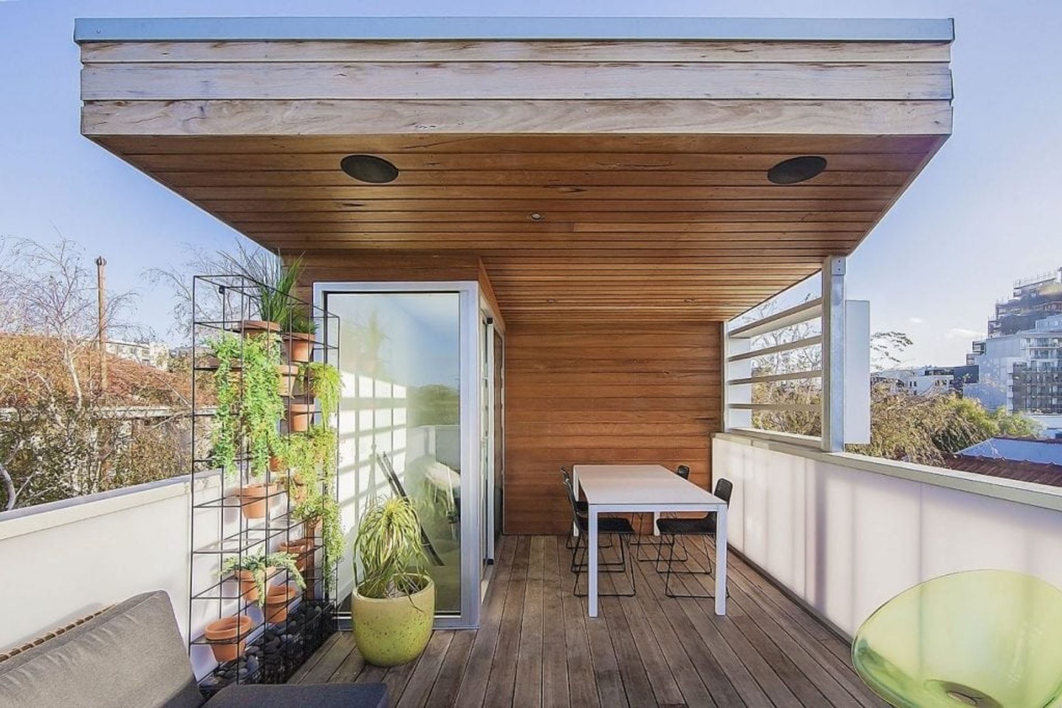
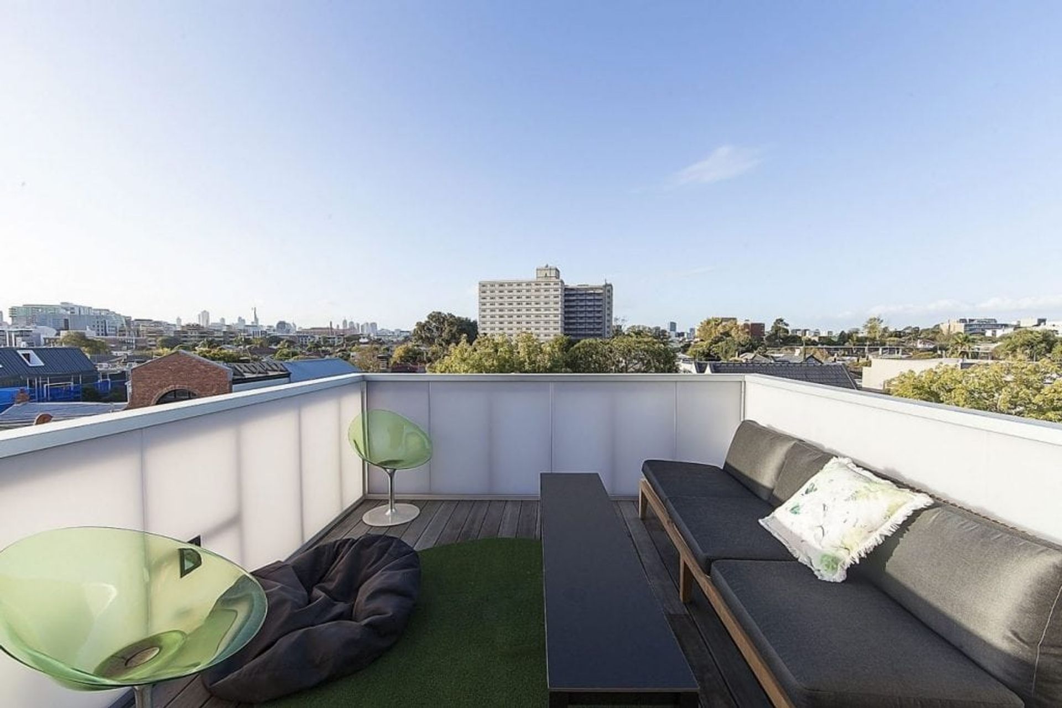
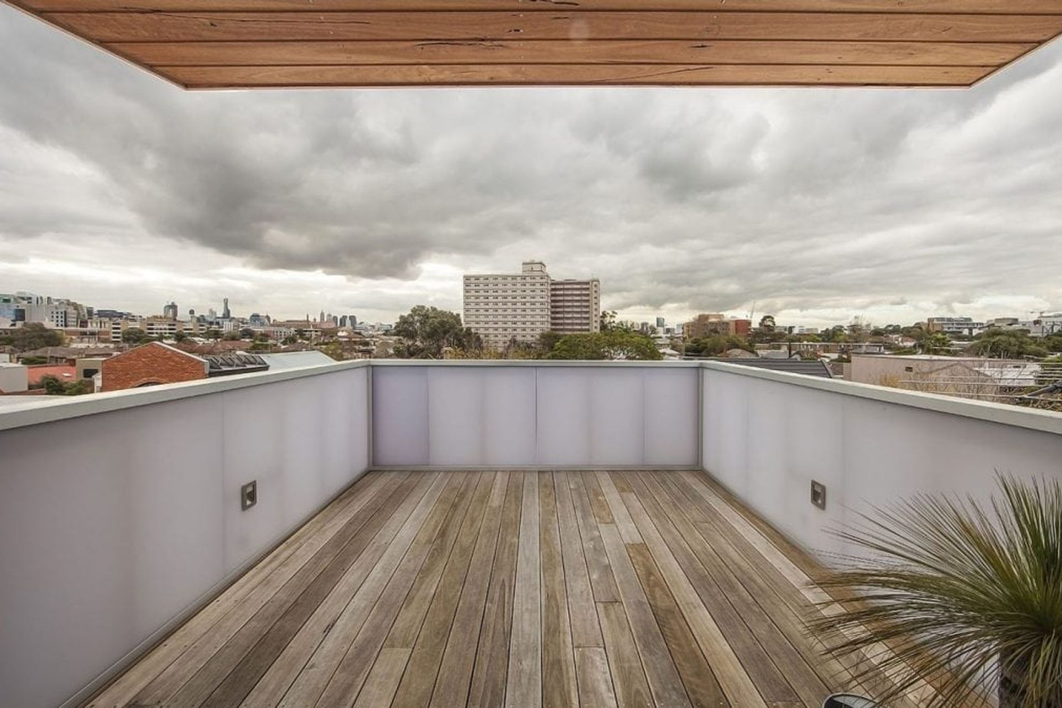
The stair that leads to the skin-box returns back and leads to the new second floor roof terrace. Polycarbonate balustrades, timber lining to wall and roofing, and an aluminium privacy hood conceptually connect to the spaces below. The roofing and the hood provide a horizontality suggestive of the expansive and long range views to the city centre and surrounds. Providing a dramatic rooftop experience, the pop up addition makes an idiosyncratic contribution to the streetscape.
- YEAR : 2014
- SITE AREA : 170m2
- LOCATION : Windsor
- PHOTOGRAPHER : superk.co
Awards
2014 Architeam Award - Residential
2015 TIDA Architect-Designed Kitchen Highly Commended



Like this Project?
Hire mcmahon and nerlich
Professionals used in
this project
The practices and trades credited on this project.

More projects from
mcmahon and nerlich
Other work by mcmahon and nerlich, across every category they build in.


More in
Luxury Homes
Everything else in Luxury Homes, from every practice on ArchiPro.


Next Project
Keep scrolling