



A cutting-edge small home that exemplifies energy efficiency and innovative design, featuring advanced construction techniques, superior insulation, and a striking architectural aesthetic for optimal comfort and sustainability.
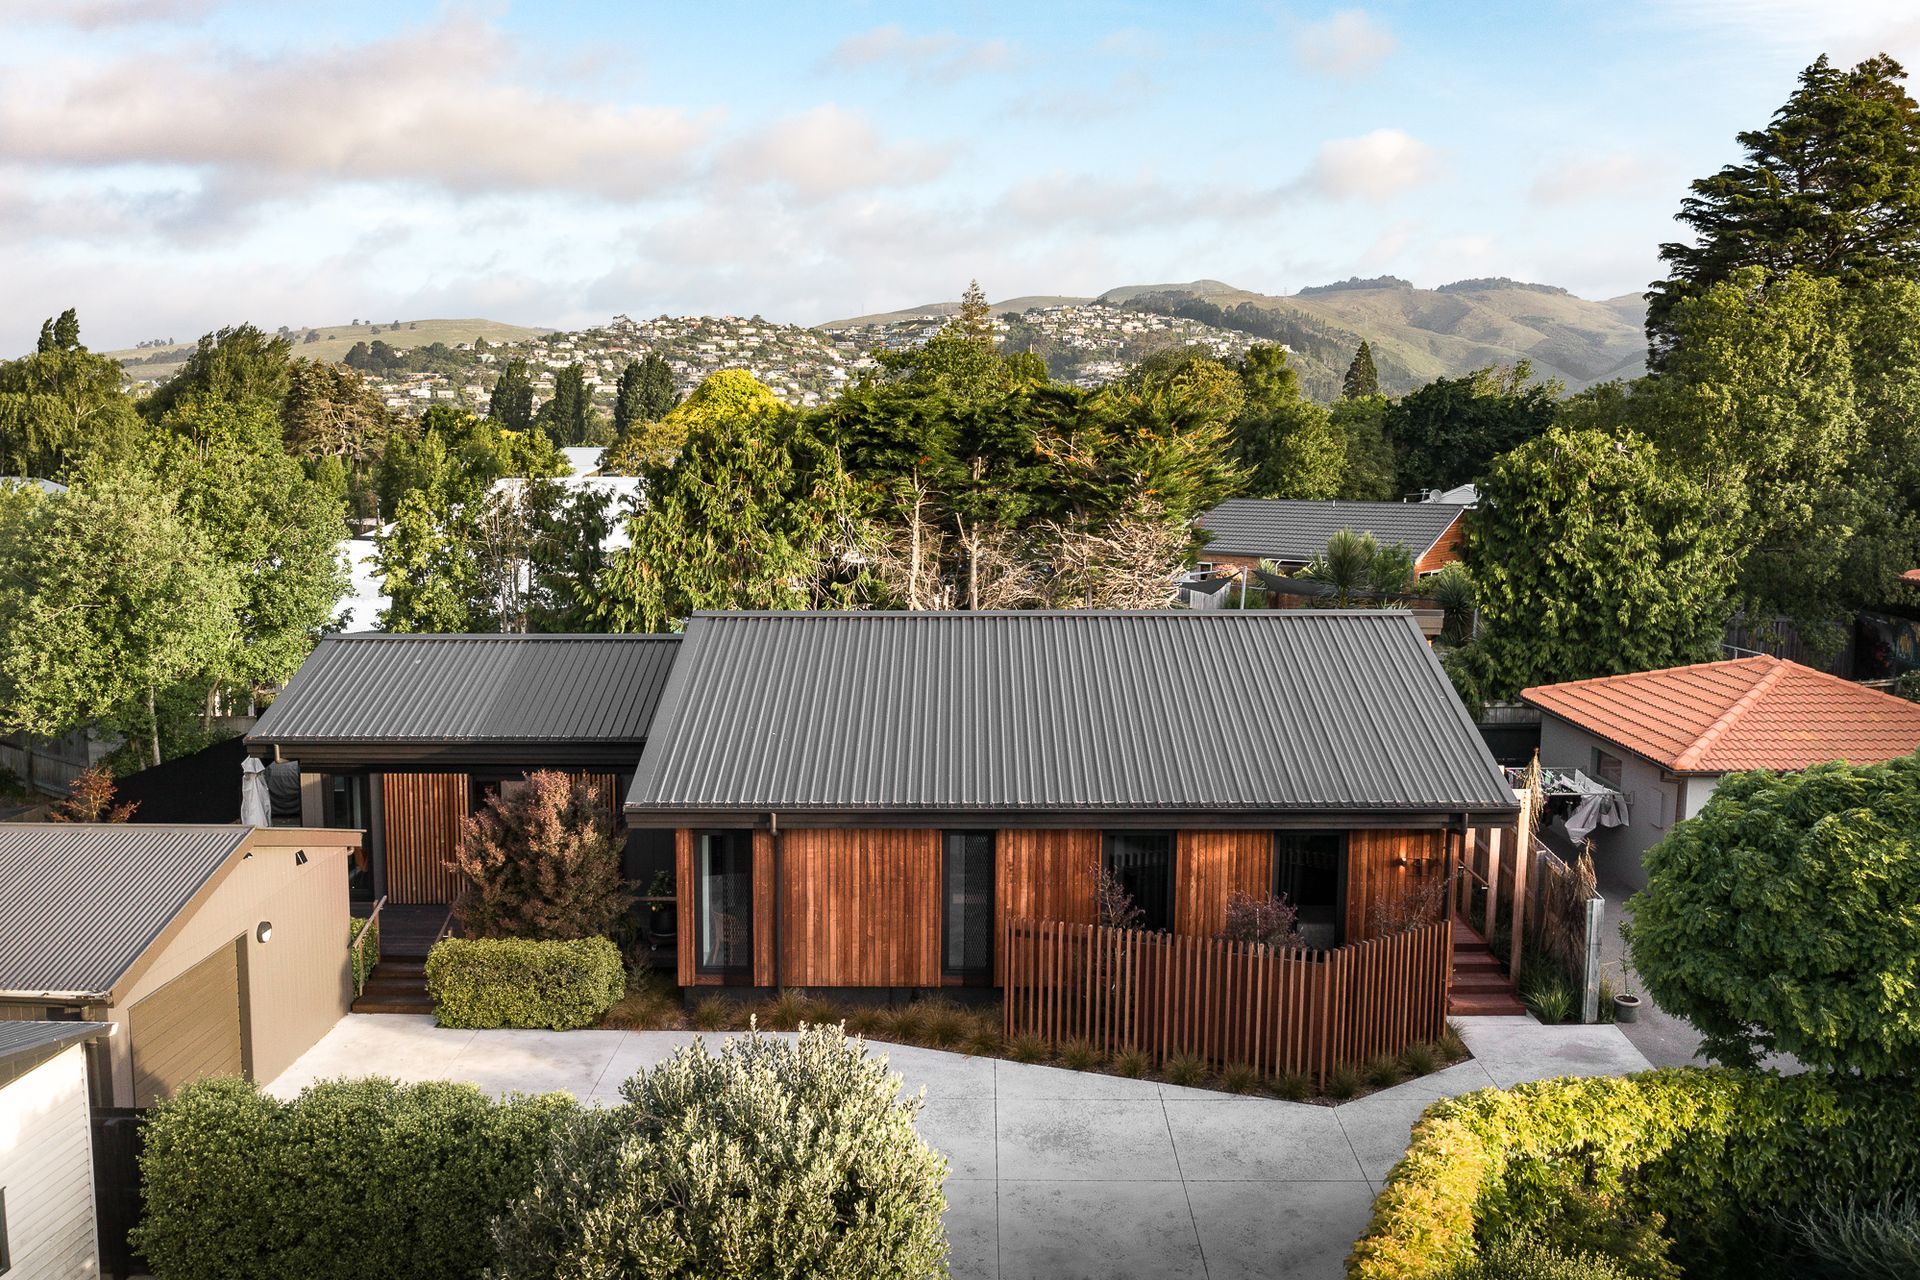
This exceptional new home, built after the original house was demolished, exemplifies cutting-edge energy efficiency and innovative design principles. Built on the same site, this residence was meticulously crafted to maximize performance while maintaining a compact footprint.
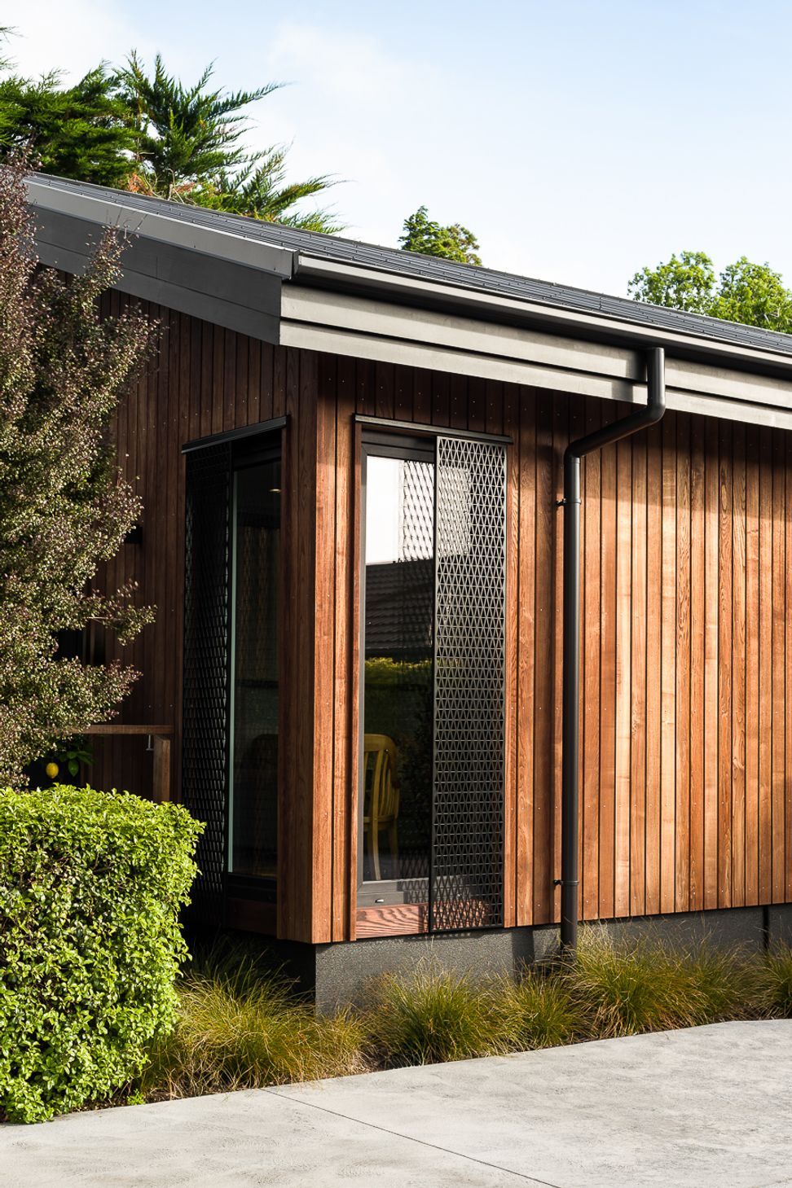
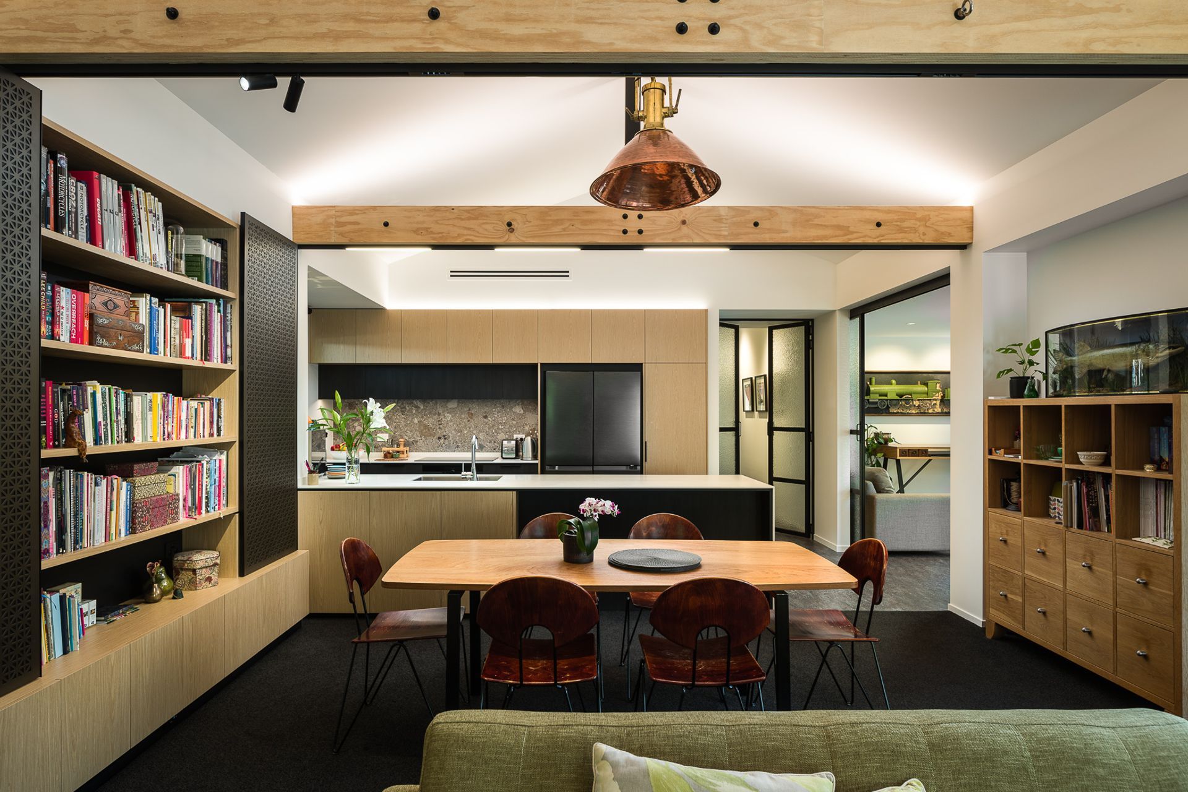
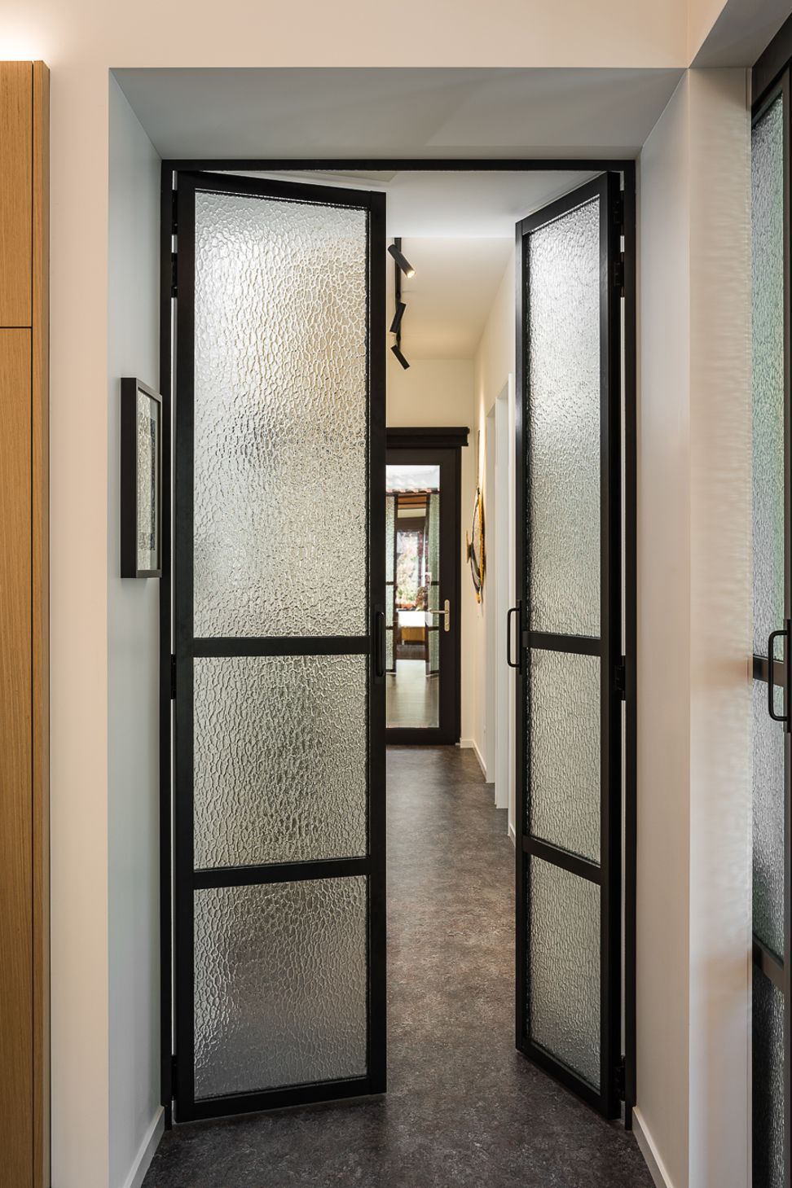
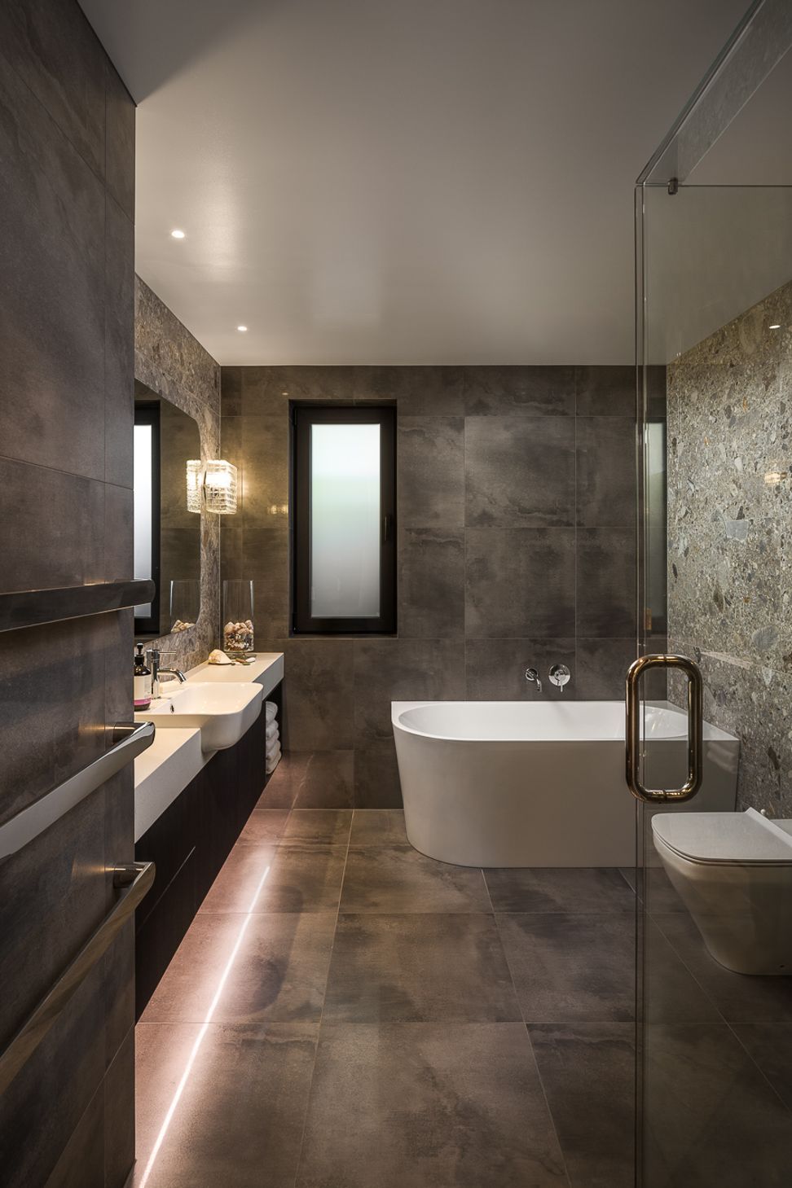
Designed by the architect who was also the owner, it seamlessly combines functionality, sustainability, and modern aesthetics. A standout feature of this home is its advanced construction, starting with a fully insulated foundation that minimizes heat loss from the ground. This is followed by prefabricated airtight Ecopanel walls. Utilizing the 140 series Ecopanel with an internal service cavity, the wall system ensures superior insulation and airtightness. This prefabricated solution, locally produced in a controlled factory environment, arrives on-site with all insulation and service cavities pre-installed. The design allows for minimal thermal bridging and maximum energy retention. Complementing this is a high-performance balanced ventilation system with heat recovery, maintaining fresh indoor air quality without unnecessary heat loss. European Koffman UPVC windows with triple glazing further enhance the home’s thermal efficiency, ensuring comfort year-round. The home's striking architectural design includes an exposed truss in the living area, adding character and a sense of spaciousness. Fully tiled bathrooms and full-height doors promote complete air movement throughout the home. Warm roof construction ensures superior thermal performance, while the airtight design achieves an impressive 0.6 air changes per hour, minimizing energy consumption. This new build demonstrates how thoughtful design and advanced building technology can come together to create a home that is not only beautiful but also exceptionally efficient and comfortable. It stands as a testament to the value of sustainable building practices and high-performance materials, providing long-term benefits to its occupants.
- Building style
- Small home


Like this Project?
Hire Dan Saunders Construction
Professional Reviews
Professionals used in
this project
The practices and trades credited on this project.

More projects from
Dan Saunders Construction
Other work by Dan Saunders Construction, across every category they build in.


More in
Single House
Everything else in Single House, from every practice on ArchiPro.


Next Project
Keep scrolling