

Project team
Thoughtfully renovated 1960s clifftop home, preserving original design while enhancing comfort and modern amenities for a multi-generational family.
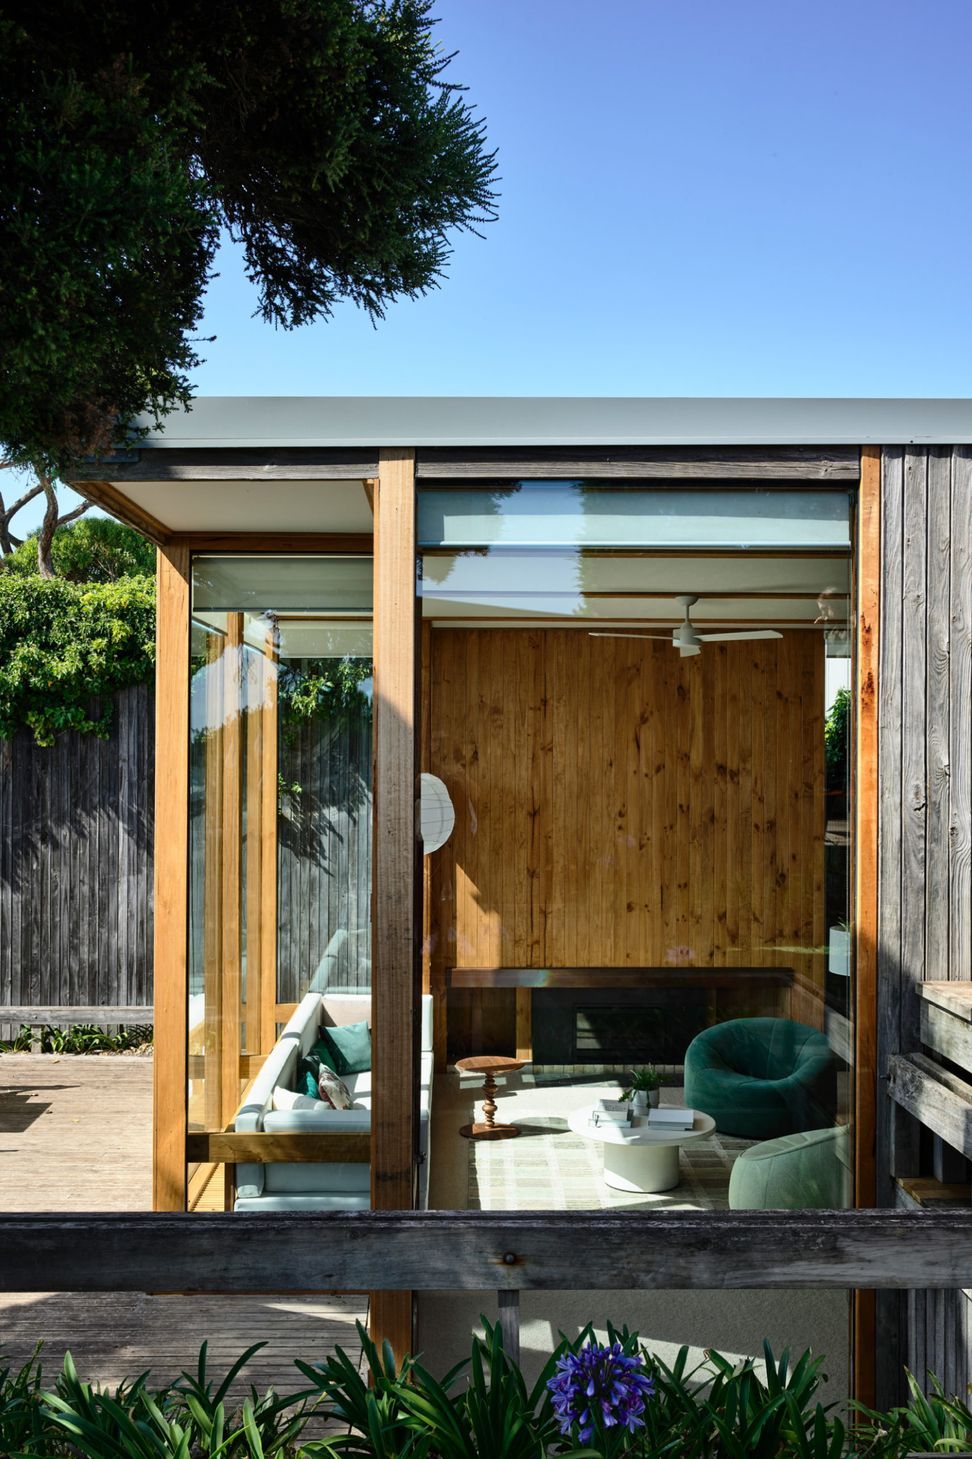
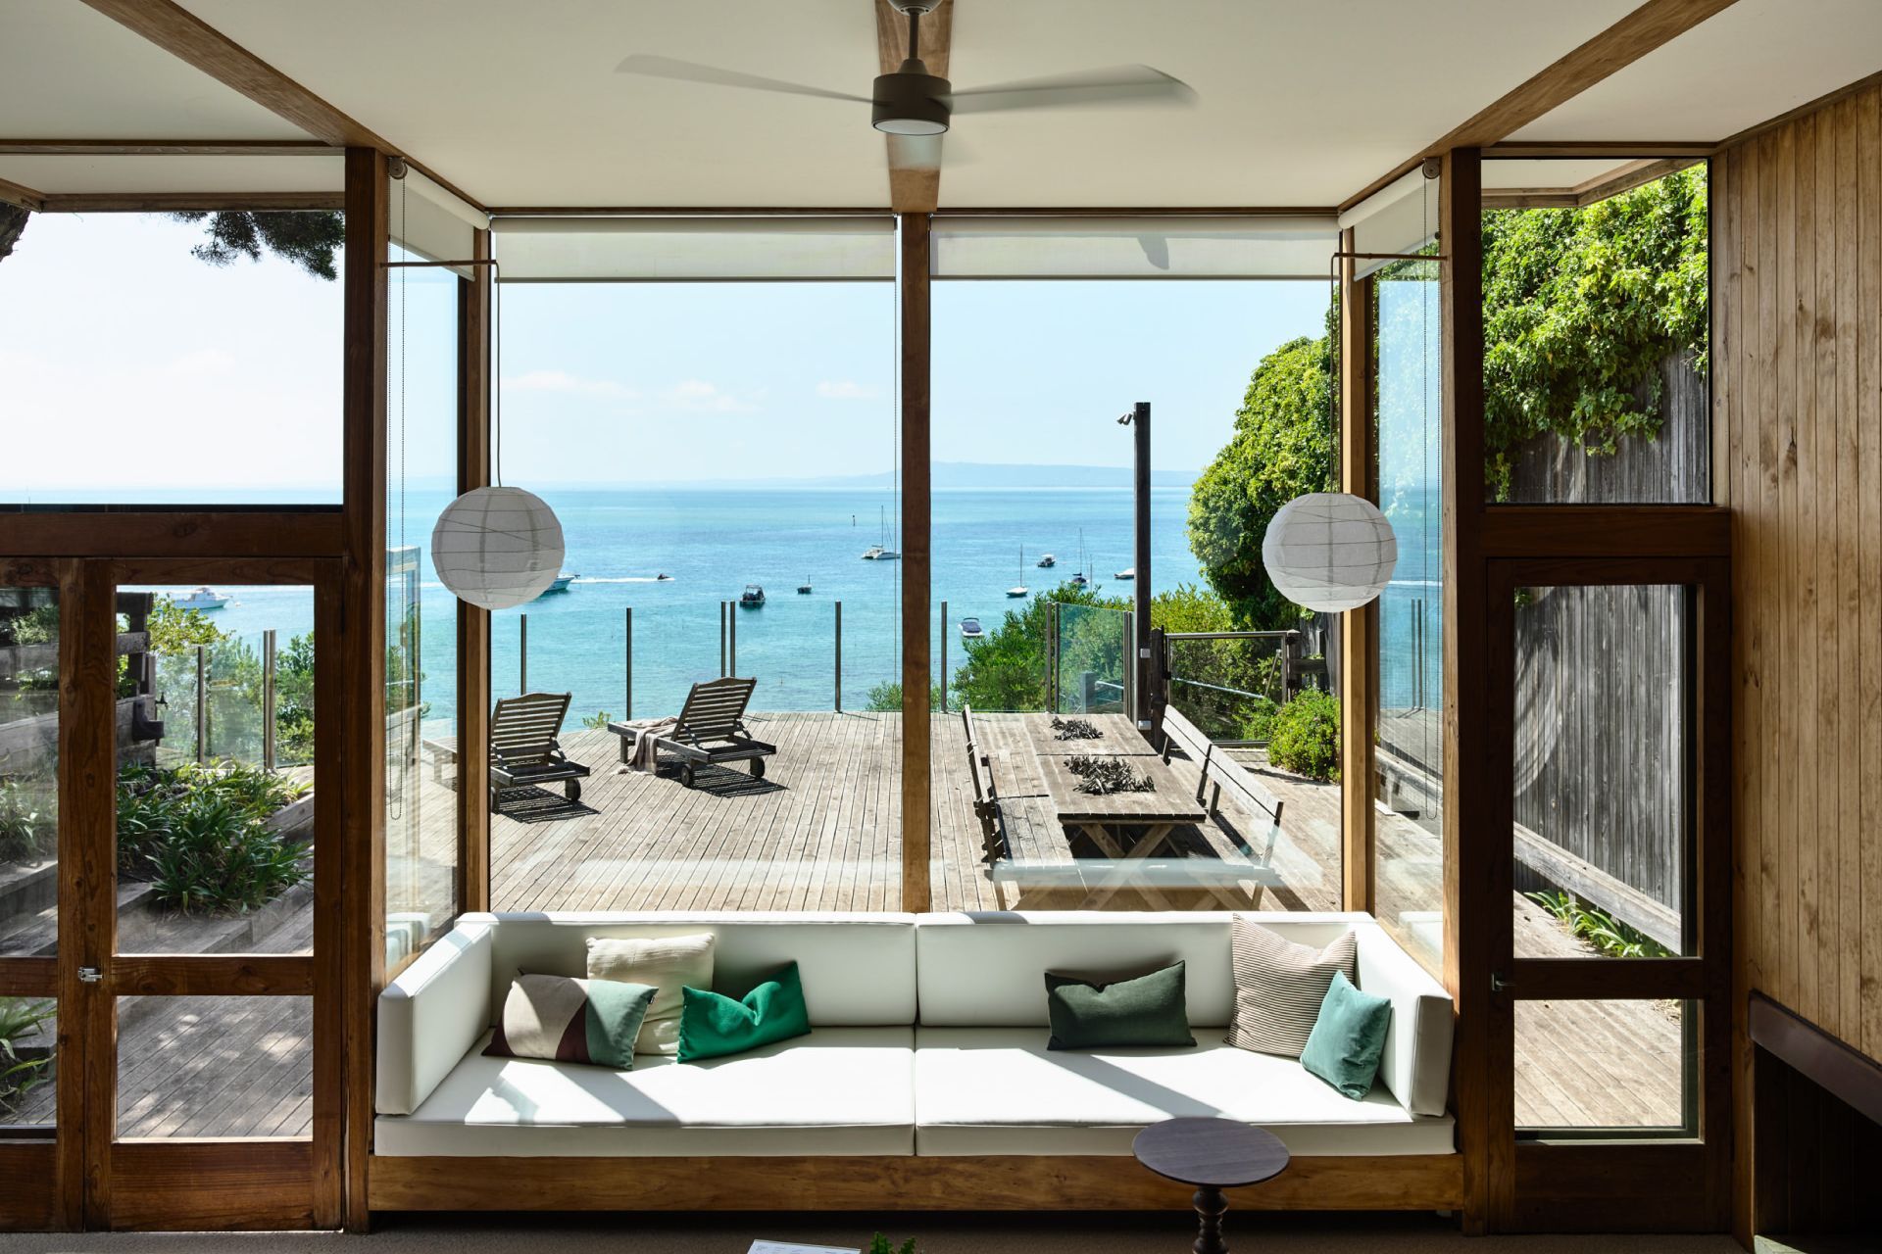
Built on the clifftop at Sorrento, this 1960’s home originally by McGlashan Everist Architects was due to be brought into modern times.
The clients had held back on altering anything at the house for a decade, as they wanted to ensure they made the right decisions on the brief and that any renovation was undertaken sensitively. The brief; to preserve and enhance the original design, while upgrading the building to include more ‘mod cons’ and technology, would allow the clients to spend more time there.
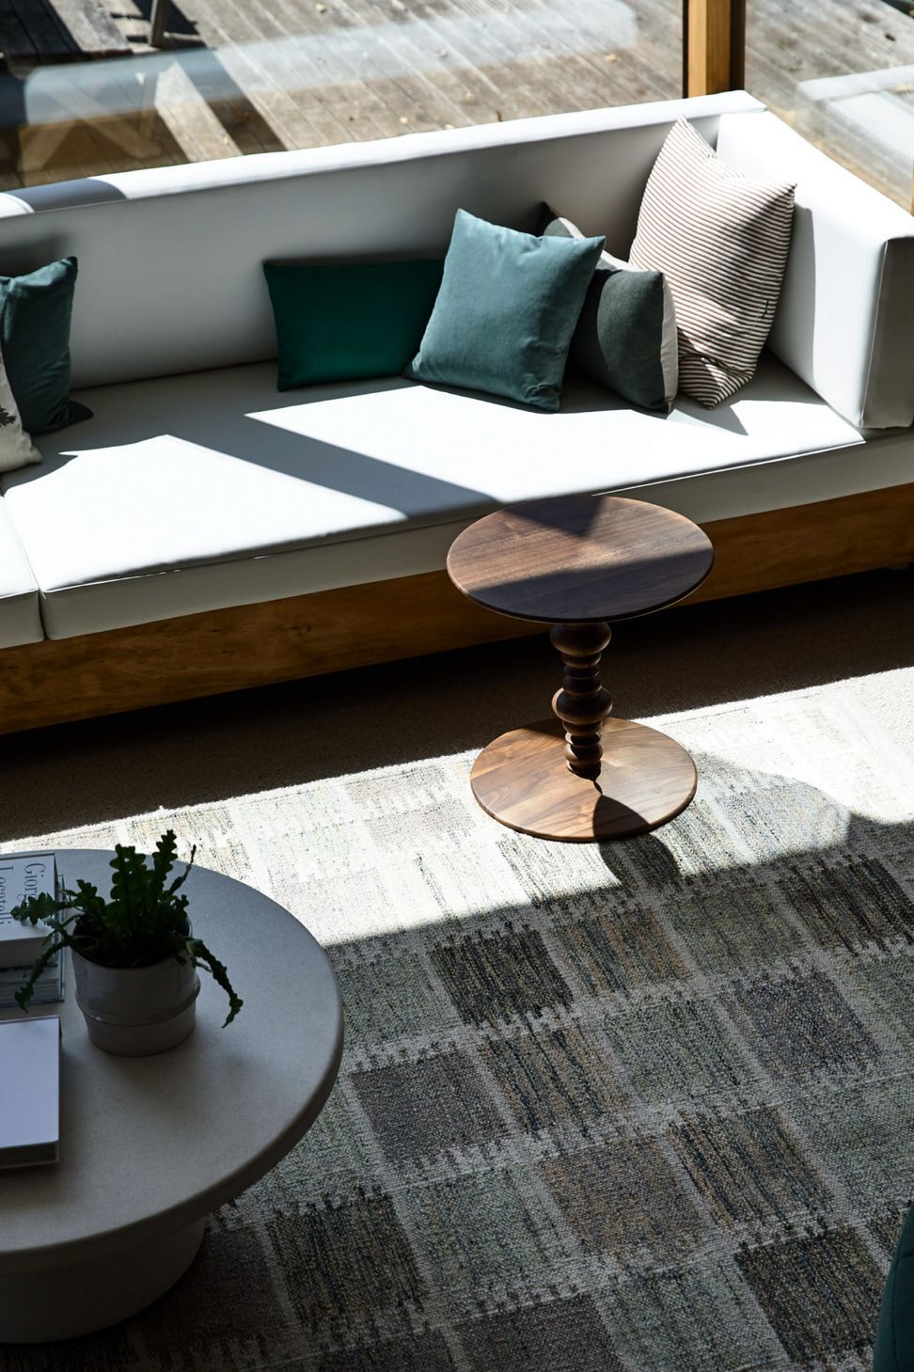
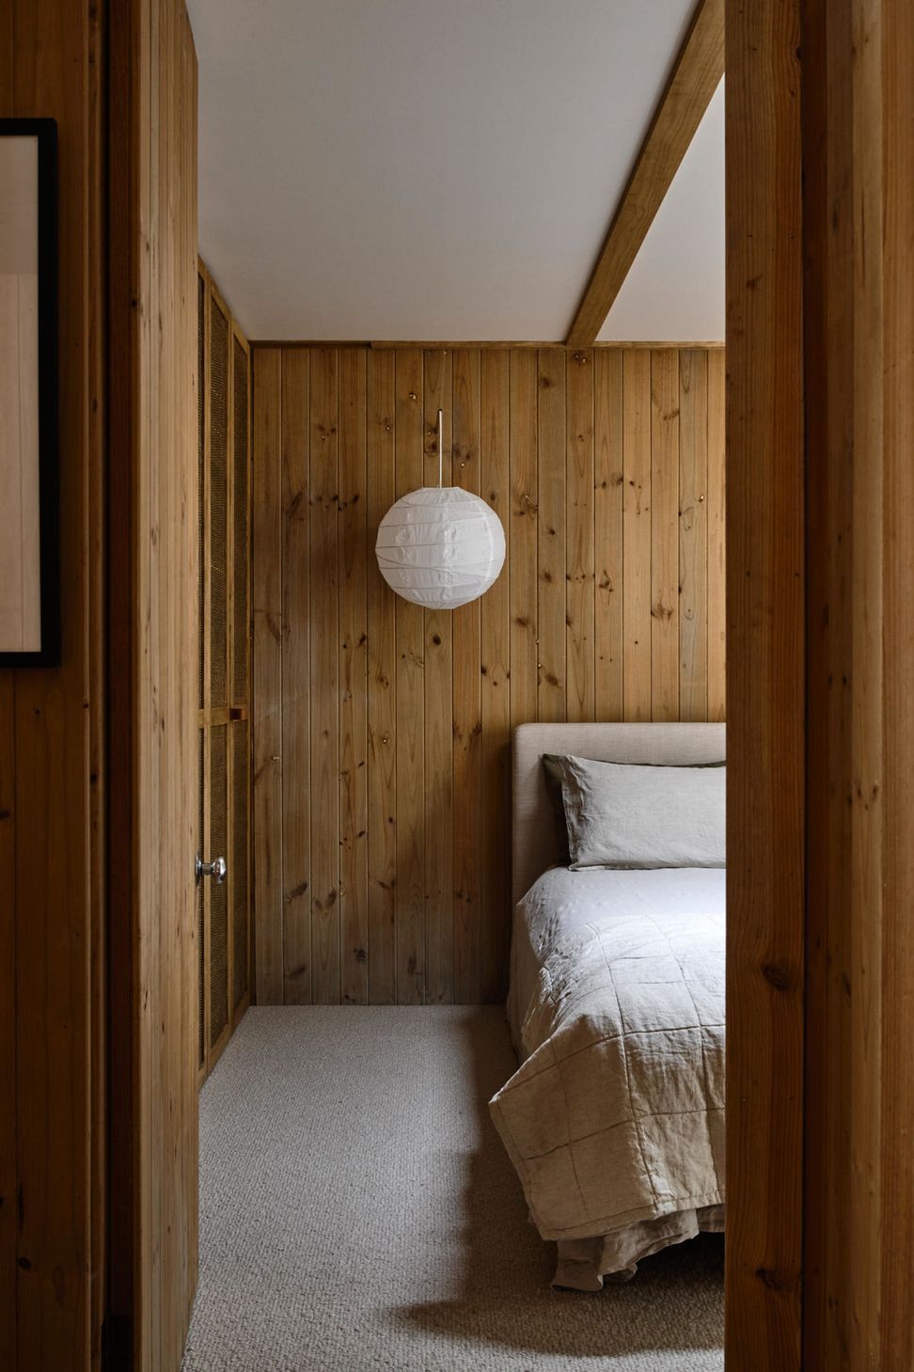
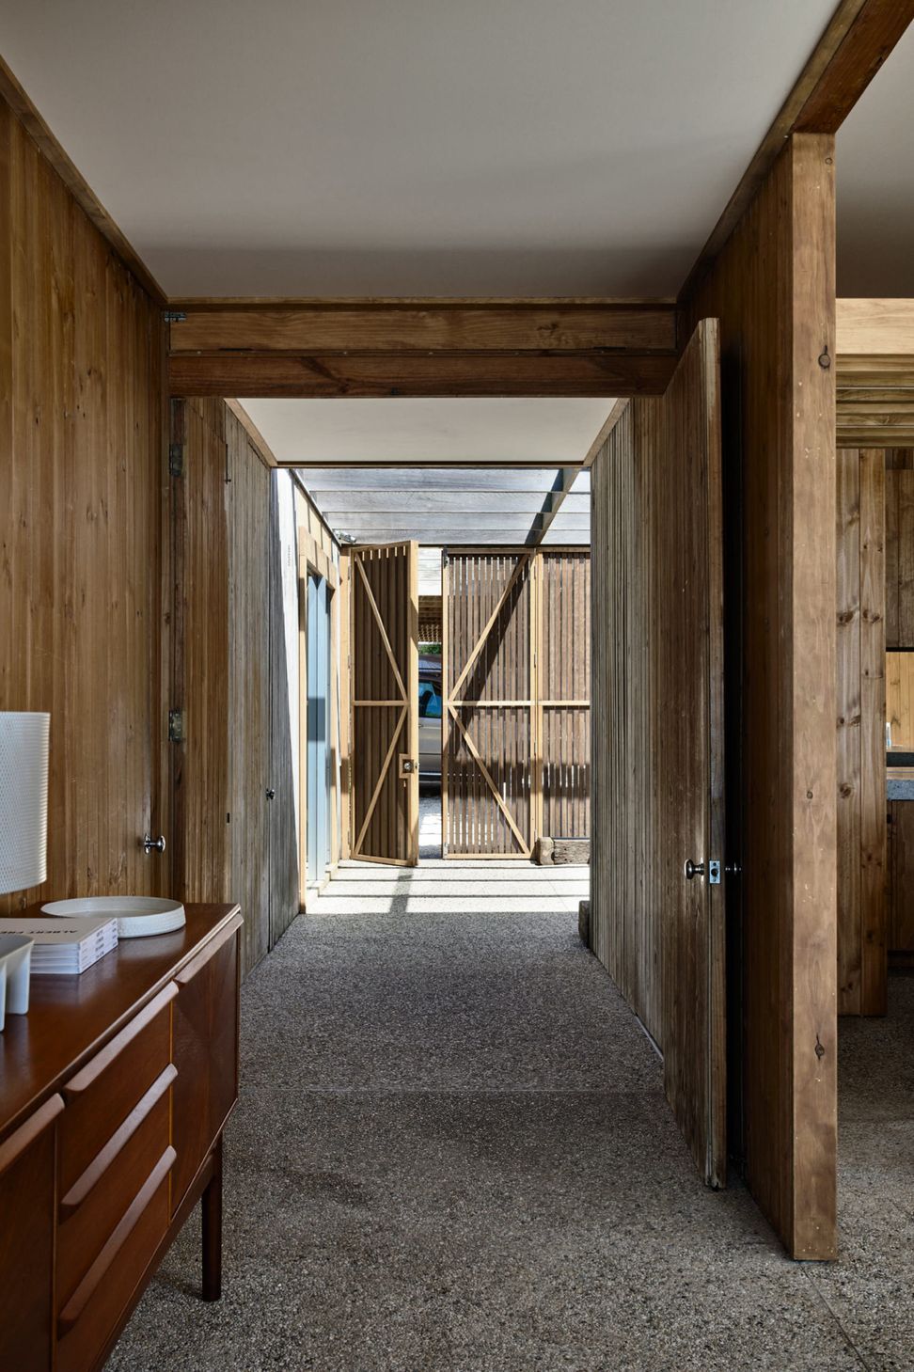
Some alterations to the original floor plan were made to ensure their multi-generational family could all use the spaces in a comfortable manner. Whilst the original modernist style and unique design elements were retained and built on.
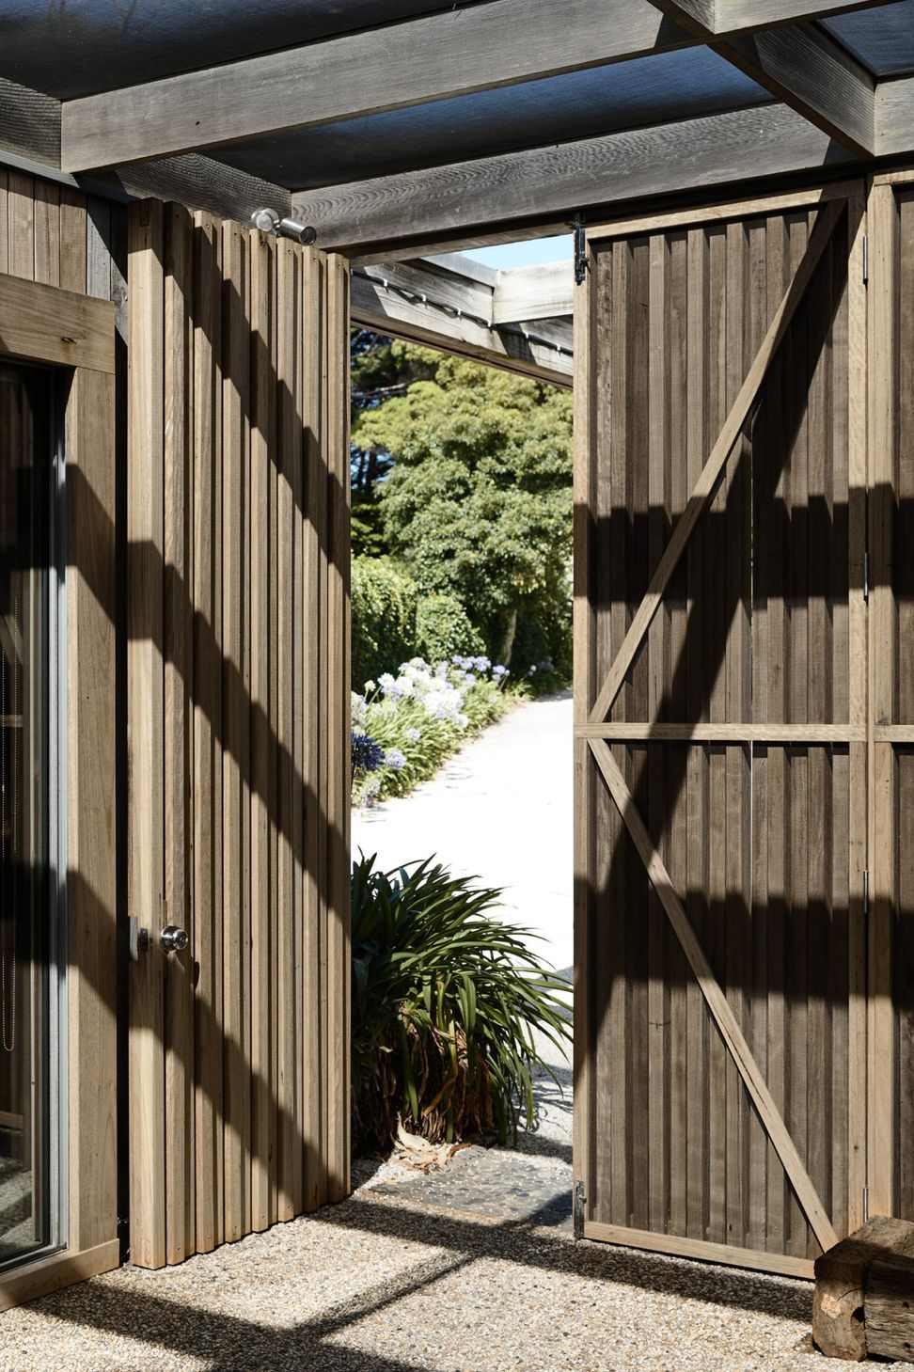
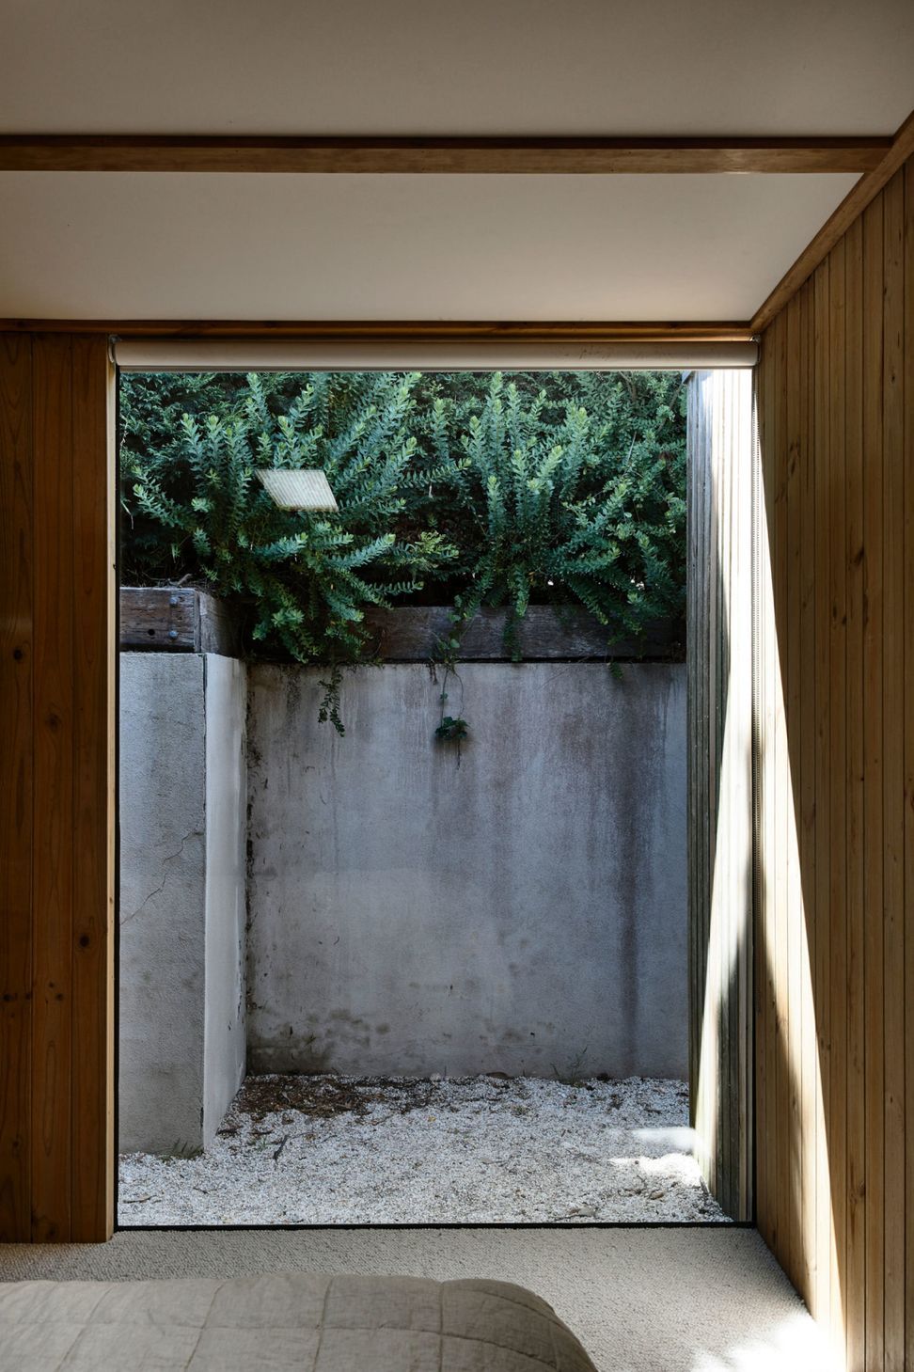
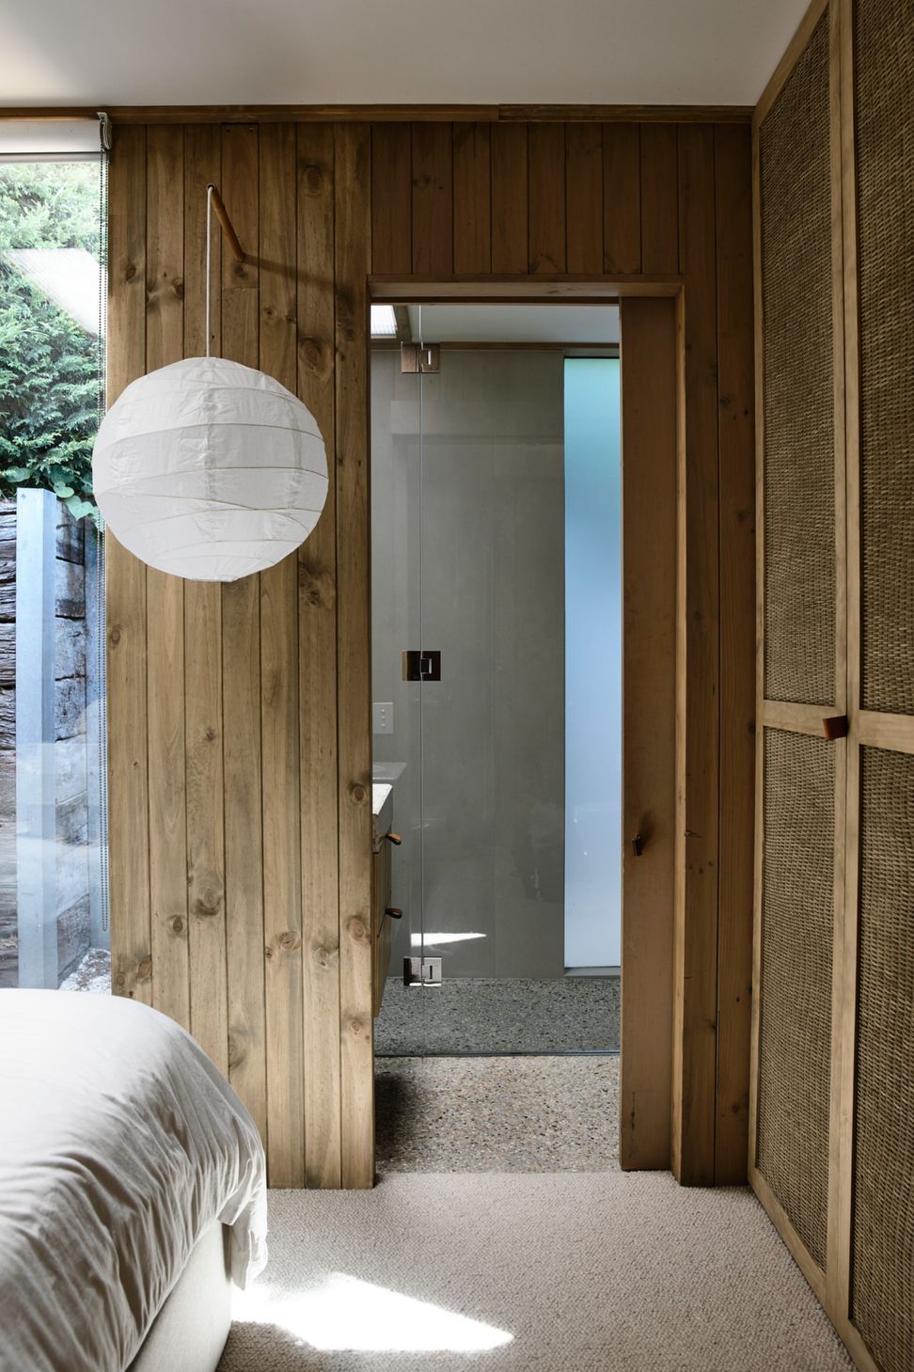
The timber building was gently deconstructed, board by board and meticulously stored so it could be re-assembled. Hydronic heating was installed through-out, all windows were double glazed, hidden block out blinds added as well as many the other conveniences you would expect to find in a new home.
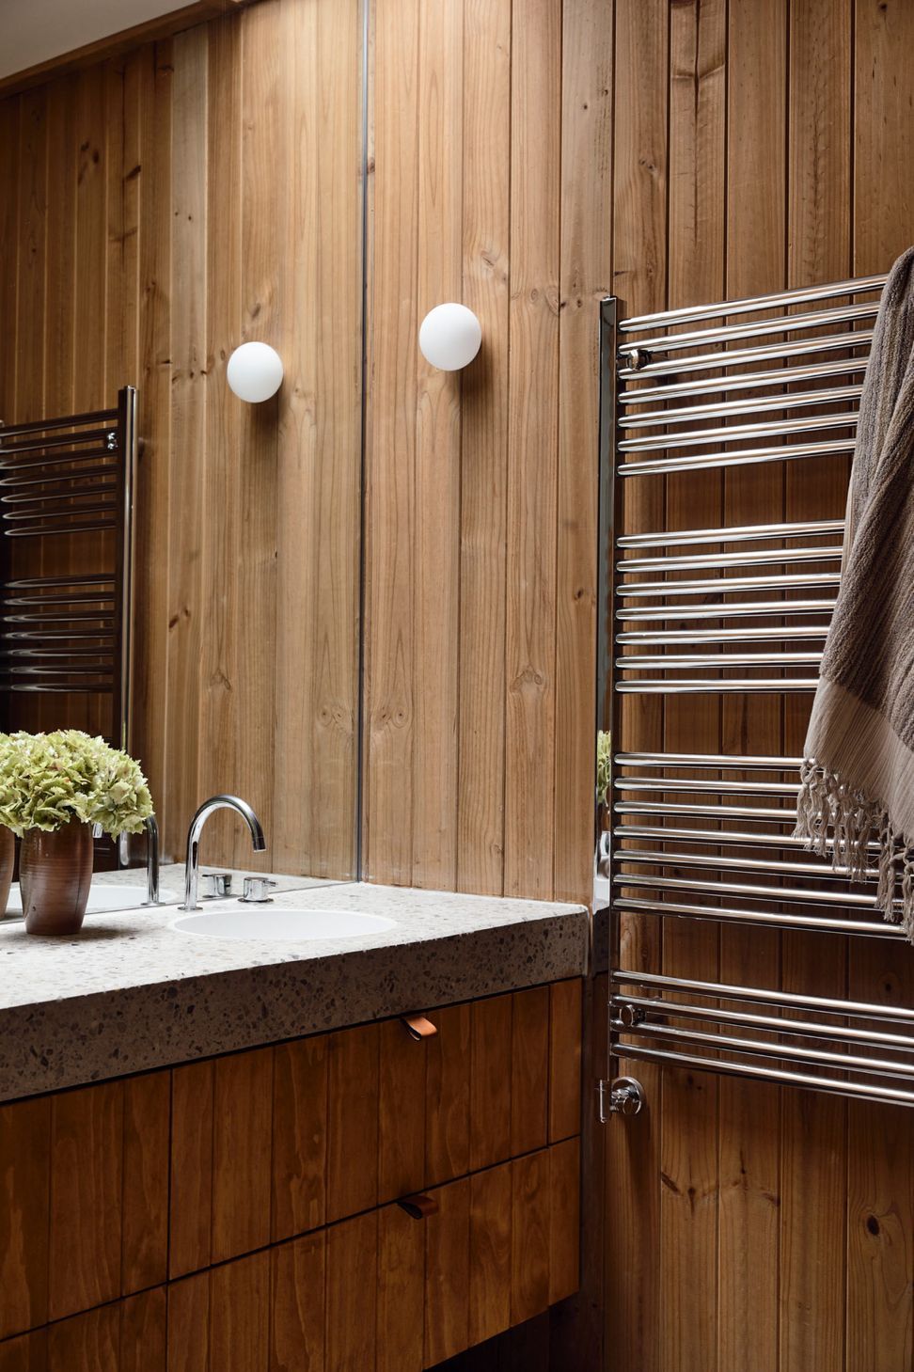
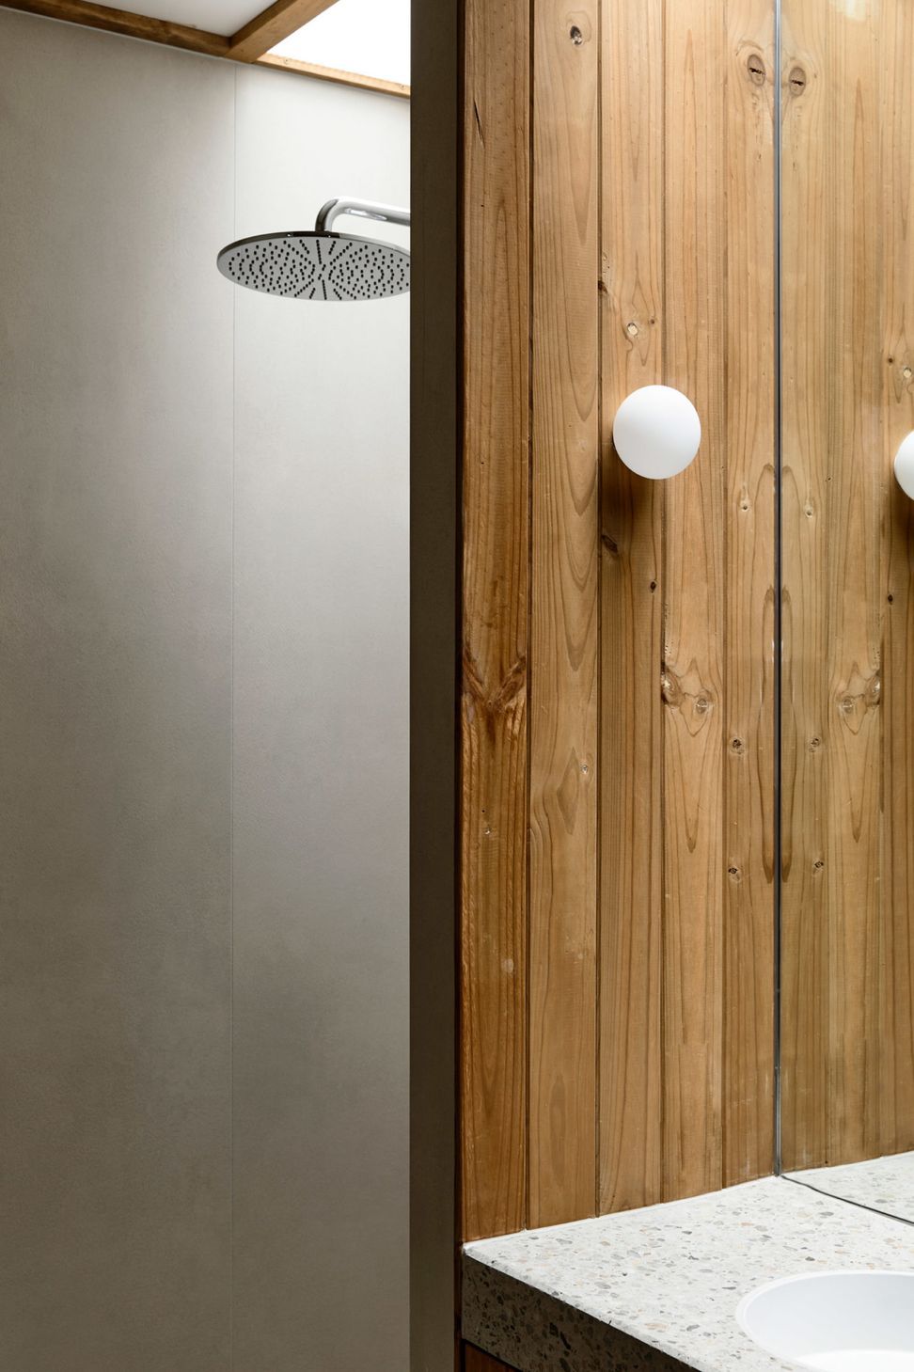
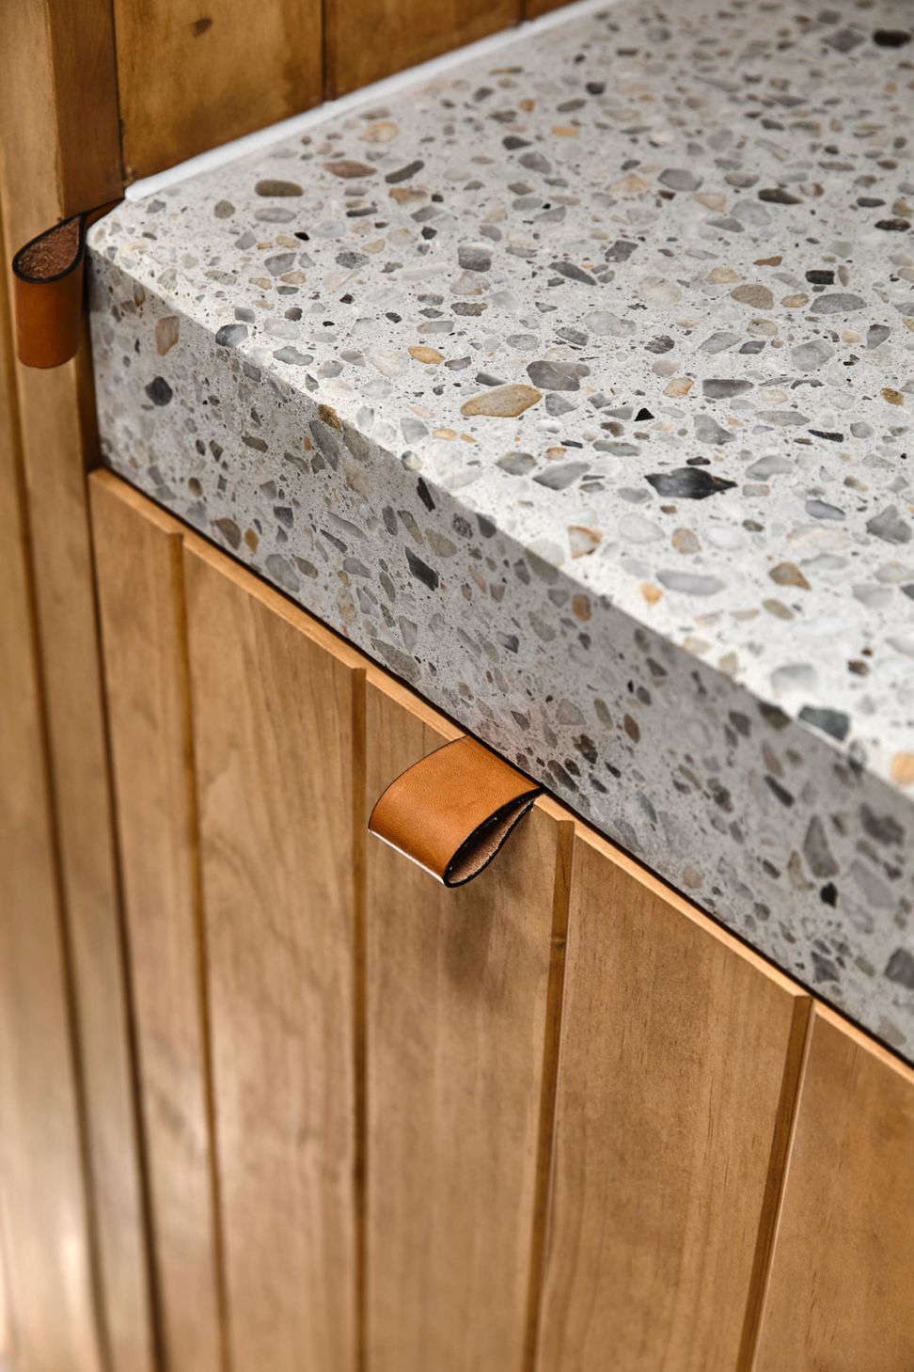
The kitchen and wet areas where all redesigned, however they still fit in seamlessly with the restrained pallet and pure detailing that is synonymous with the original house and typical of McGlashan Everest work of the era.
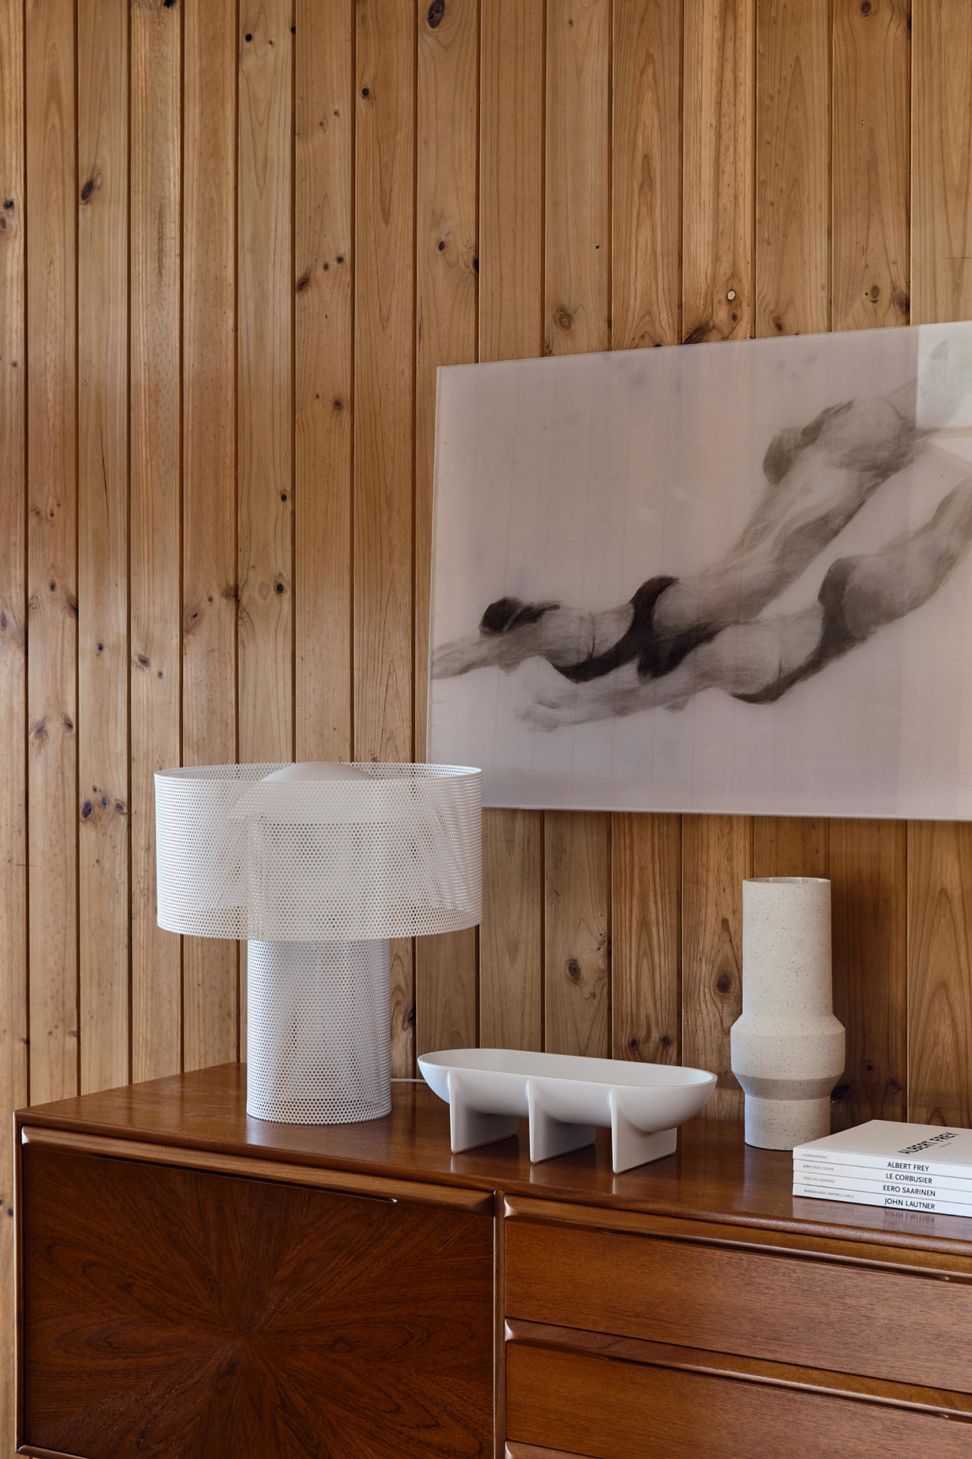
The engagement of artisan trades such as canvas stretchers to restore the ceiling and specialist timber finishers for the joinery and walls made the overall project a success.
Team
Chris Stribley, Jessica Coulter







Like this Project?
Hire Cera Stribley
Professionals used in
this project
The practices and trades credited on this project.

More projects from
Cera Stribley
Other work by Cera Stribley, across every category they build in.


More in
Apartments
Everything else in Apartments, from every practice on ArchiPro.


Next Project
Keep scrolling