

Project team
- de.arch
- Tatjana Plitt
Thoughtfully renovated South Yarra Terrace maximizing space, natural light, and modern living while overcoming unique architectural challenges.
PROJECT DESCRIPTION
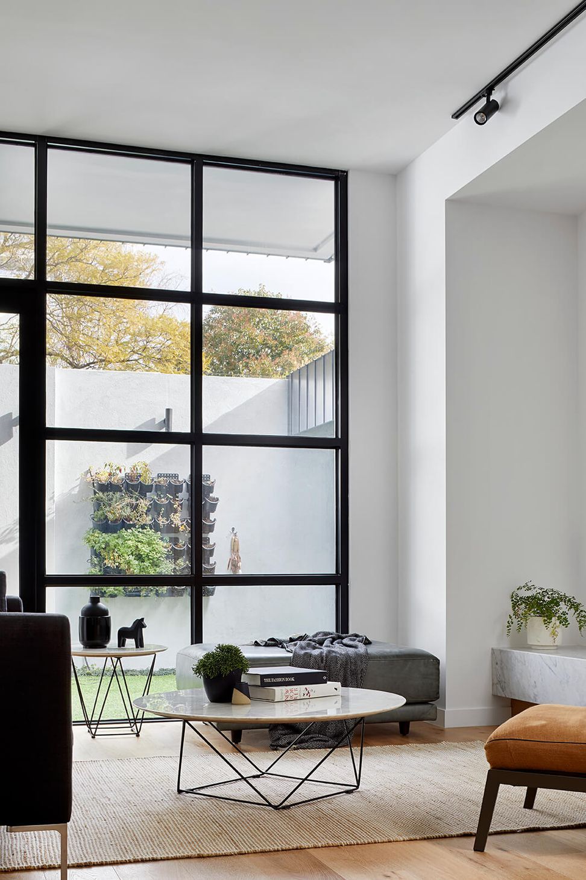
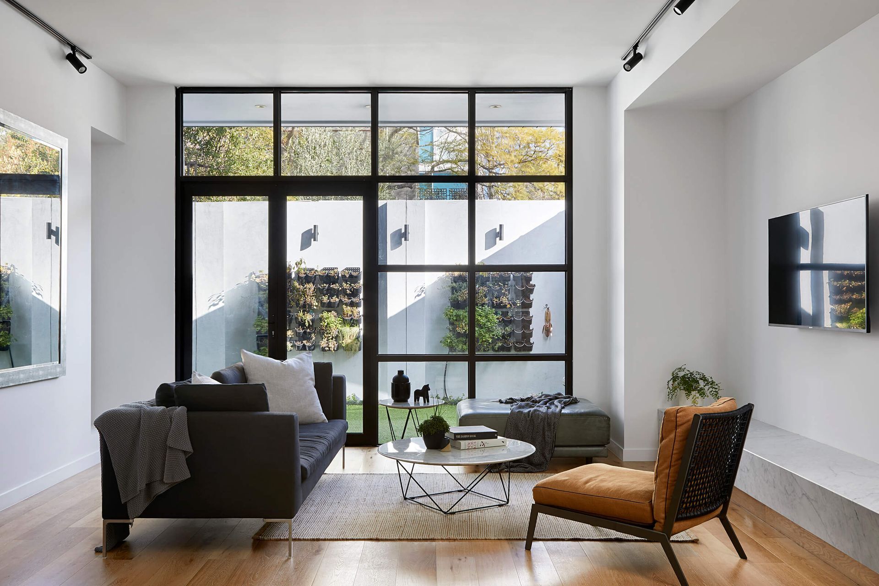
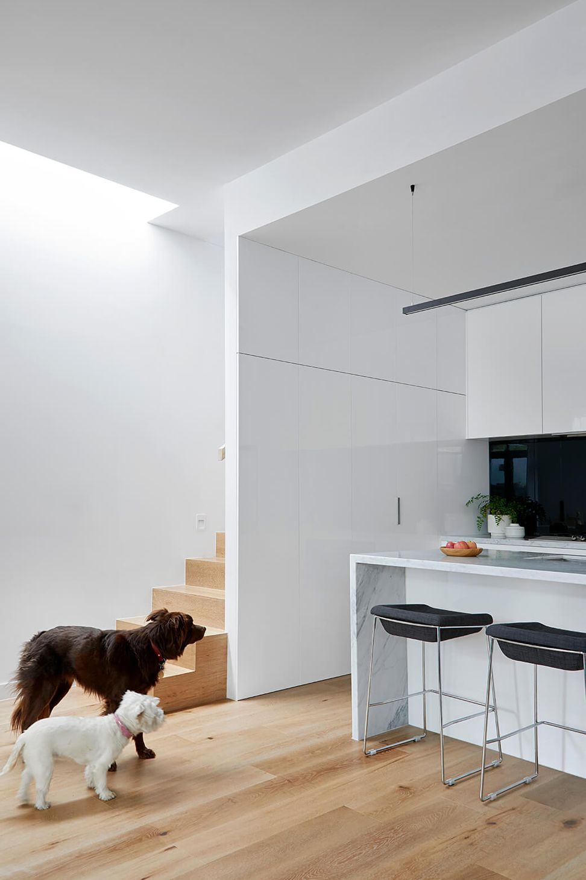
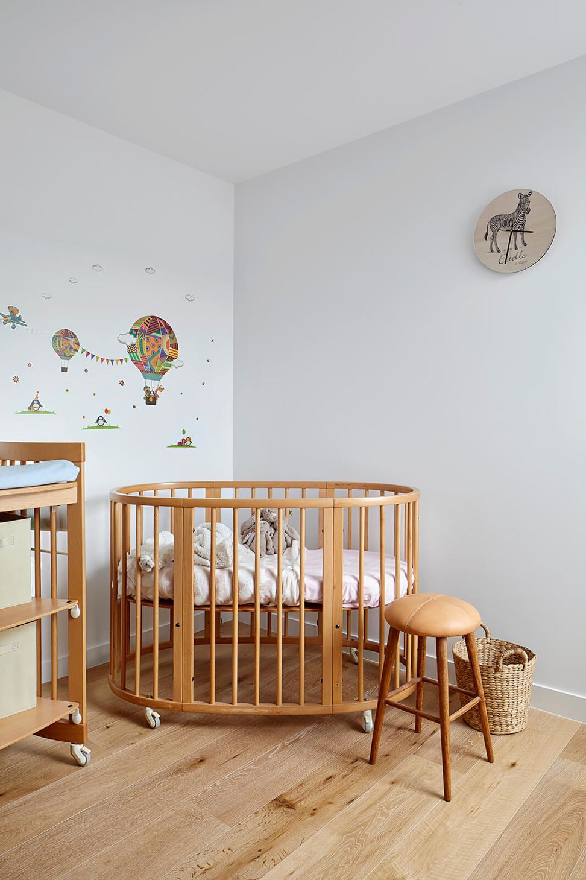
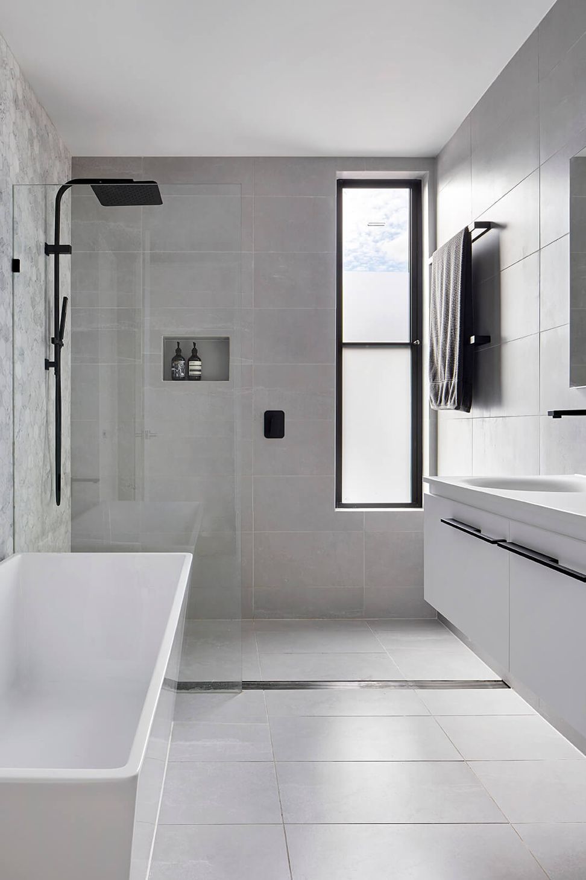
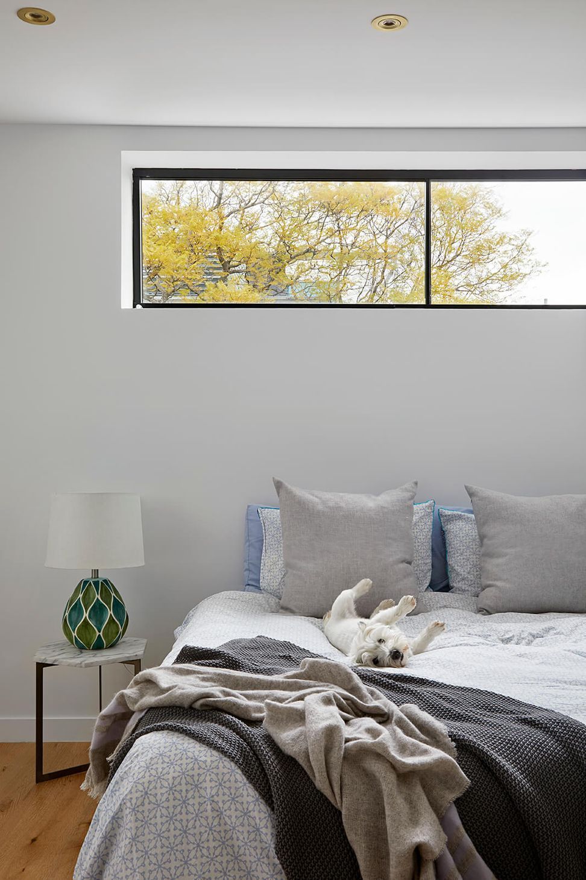
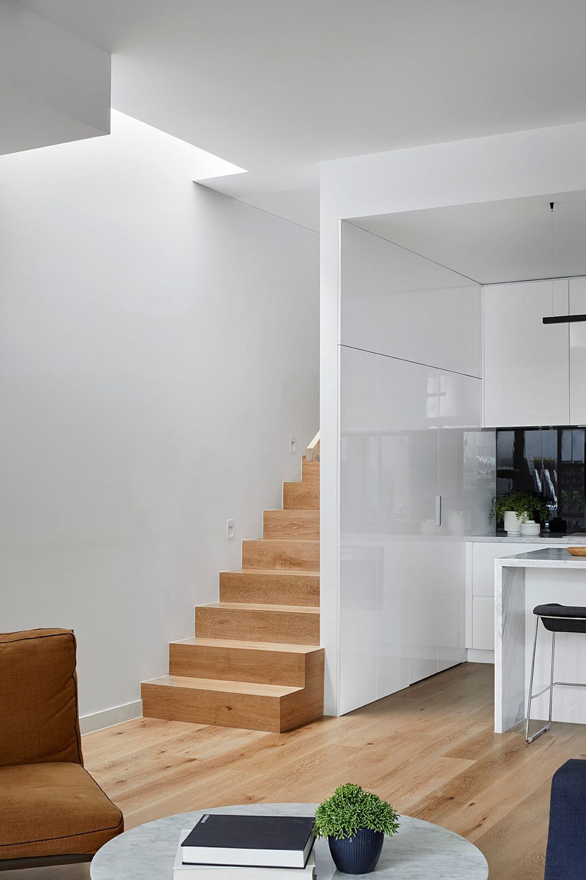
When this South Yarra Terrace project first came into our office the renovation was for a young professional, the house was tiny, in disrepair, dark with almost no outdoor area. The brief was fairly typical; maximise floor area, increase amount of natural light, increase storage options, open plan living area to the rear facing courtyard, 2 bedrooms + study / flexi space, new second storey.
The complexity was not only fitting all this in and more (brief included an off-street car space!) in such a small space, but managing issues of limited access, shared party wall + roof with the neighbour and a house that was in near original condition – bluestone foundations and all.
PROJECT DETAILS
Architecture & Interiors: de.arch
Builder: TBA
Photography: Tatjana Plitt
Floor Area: m2
Site area: 119m2
TESTIMONIAL
"A detailed proposal from the start outlined workflow, stages, outputs and costs and all was delivered exactly as communicated and consistently at all times. I’m incredibly appreciative of Peita’s talent, design skills and quality of project input, management and support throughout the build."
Ben - Owner



Like this Project?
Hire de.arch
Professionals used in
this project
The practices and trades credited on this project.

More projects from
de.arch
Other work by de.arch, across every category they build in.


More in
Renovations
Everything else in Renovations, from every practice on ArchiPro.


Next Project
Keep scrolling