
Project team
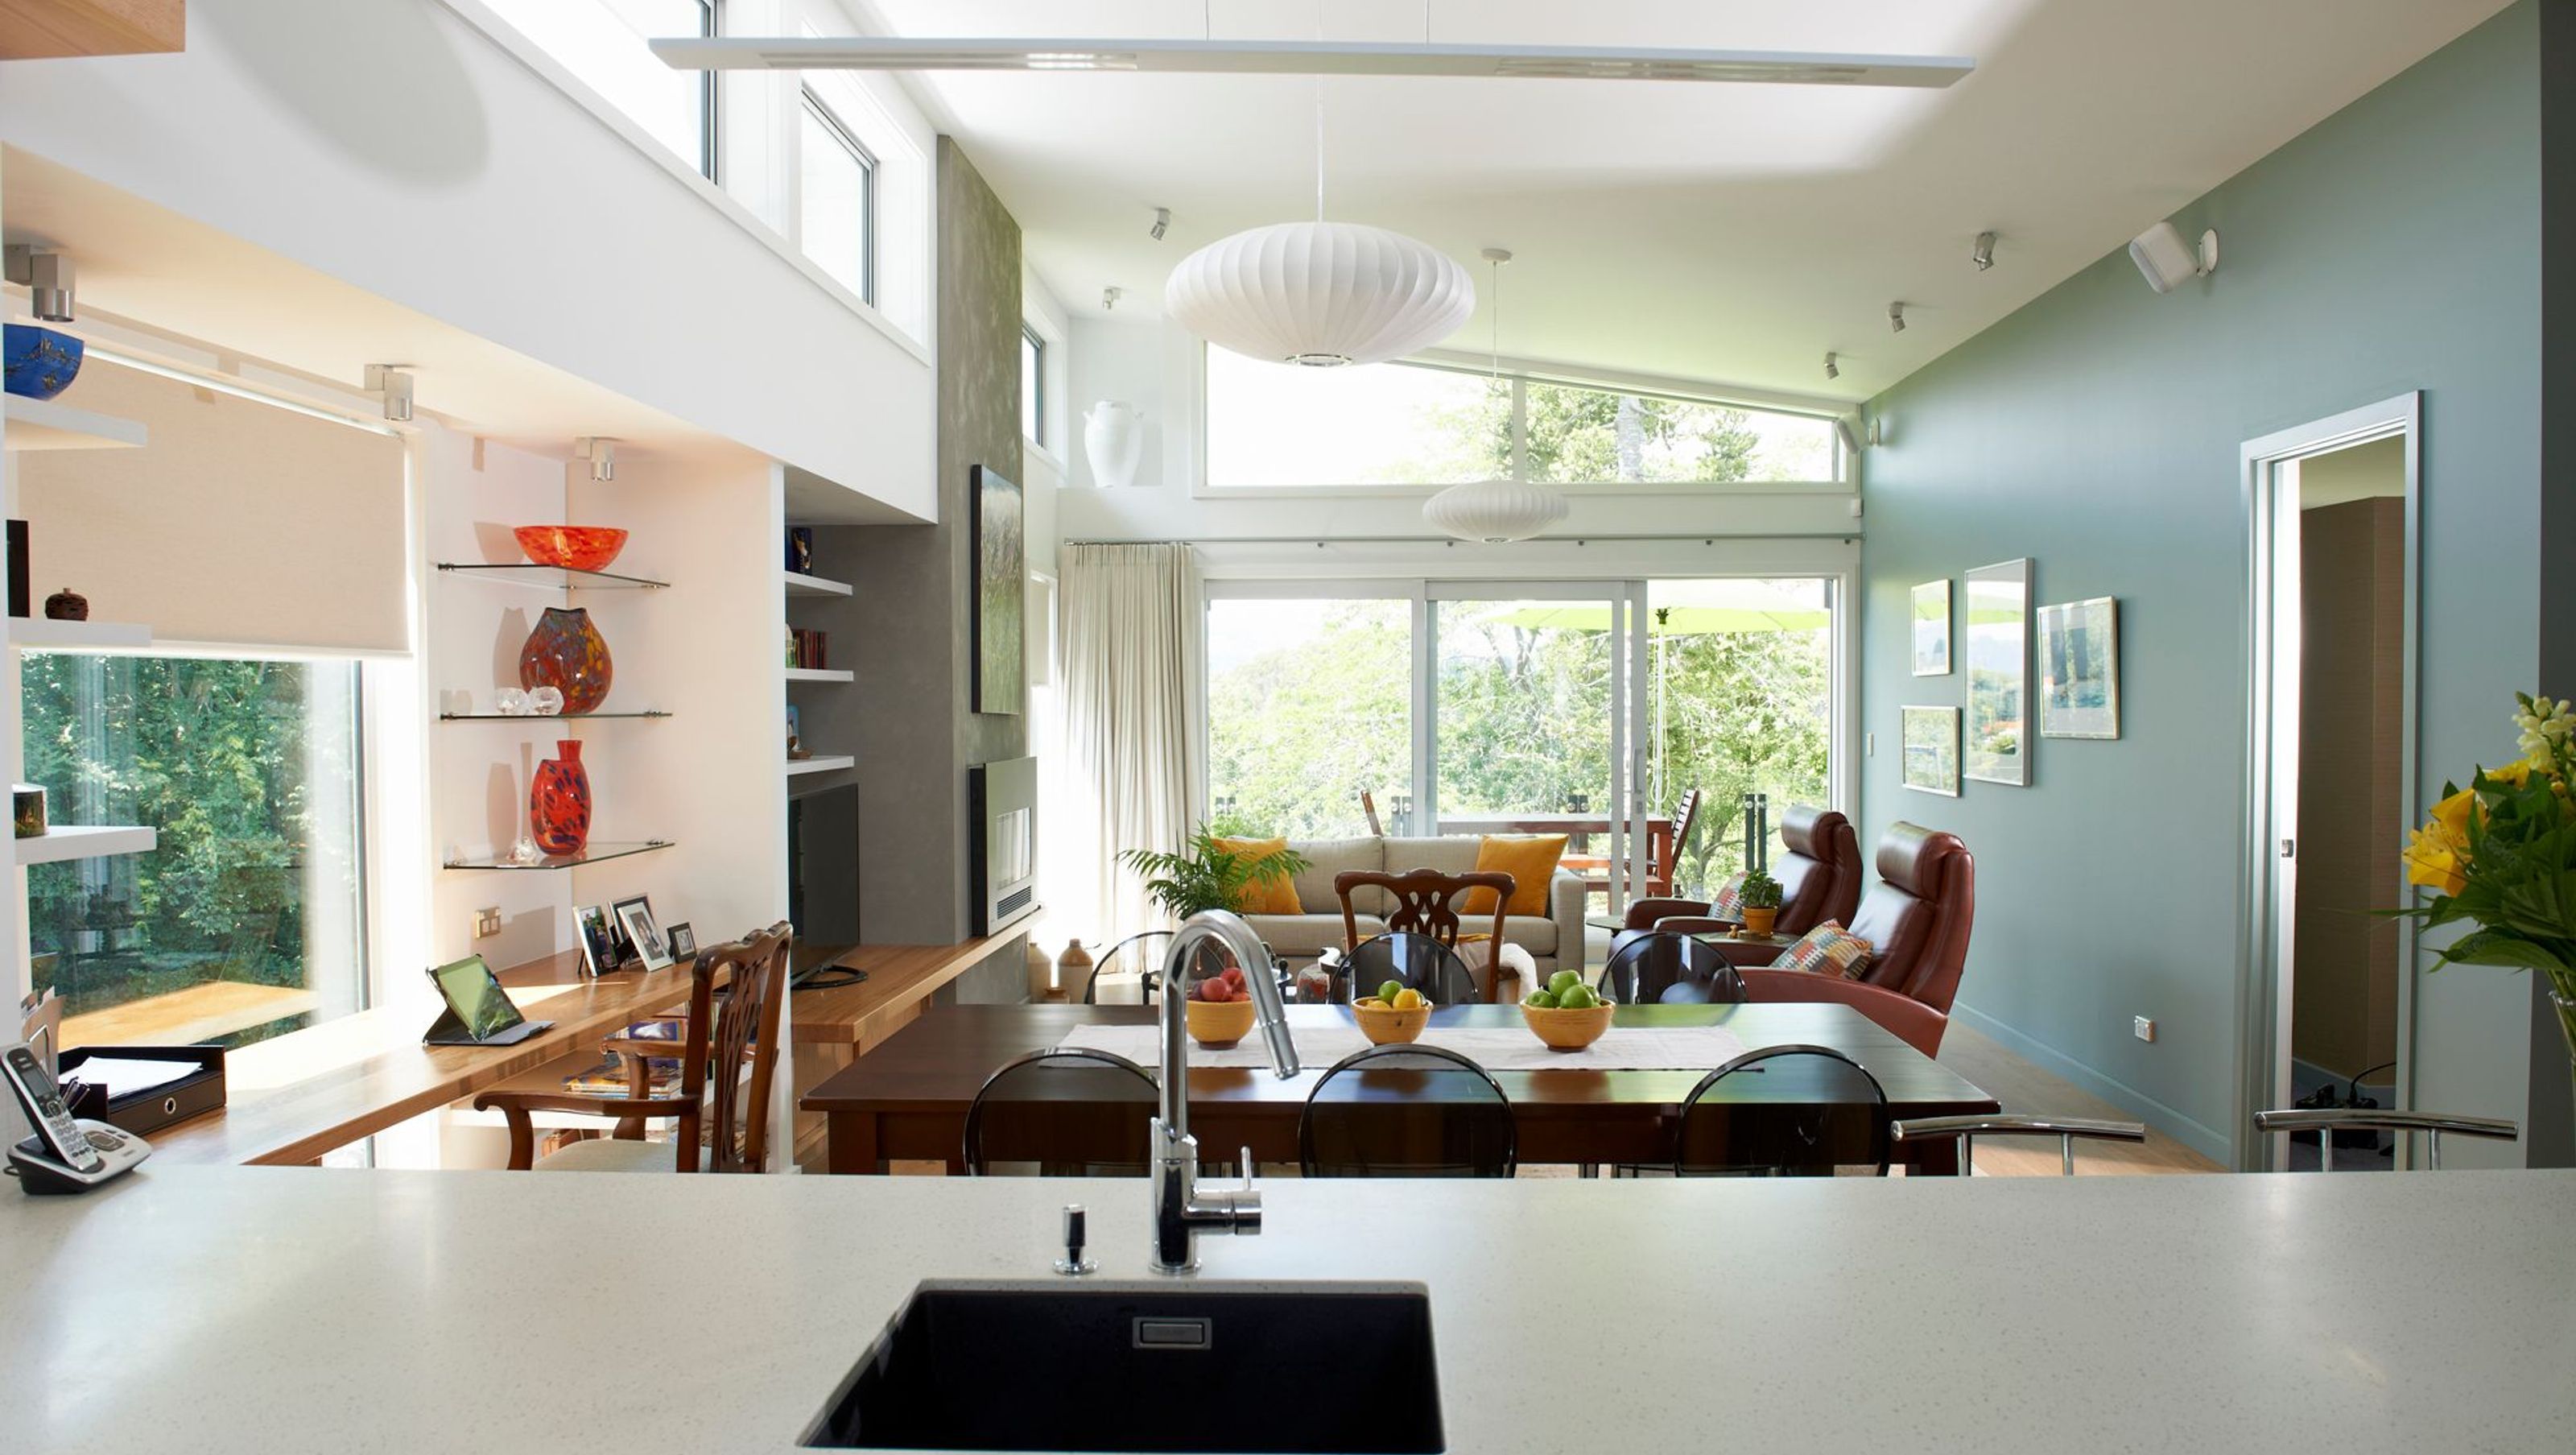
A thoughtfully designed townhouse in Cambridge, celebrating a new chapter for its owners while embracing stunning views, local amenities, and a connection to the historical significance of the Waikato River.
Southbank is a new home for couple who have lived in Cambridge pretty much all their lives, but just starting a new life together. Creating this home is a way of celebrating their future.
The property is at a gateway to the Cambridge town centre, at a road cutting that leads from the Waikato River up to the township. The river connection - just below the house at the confluence of the Karapiro Stream and the Waikato River– is important, as this was the last point on the river early pioneering riverboats could turn about. It is at this river point where one of the home's owners' father - a Cambridge Borough Councillor – had for many years a business on the south bank of the river.
The clients saw the advantages of this CBD edge site: close to the Cambridge cafes, library, shops and supermarket, and all at an easy walking distance. Site attributes include a position slightly elevated above the adjacent roads, a sense of nature all around, and magnificent views toward Sanatorium Hill - a Cambridge landmark that beautifully catches the evening sun. This Sanatorium Hill view shapes the house, in particular to allow views from the living room, the main bedroom upstairs, and the two bedrooms downstairs.
The site is very small, with 5 metre road-front setbacks on two sides meaning that the building is tight up against all building lines. The house is designed so that the west-facing courtyard can - at a later time – be converted to become a second sun-catching living room.
The client's brief suggested the house be designed to be suitable for level-access living (excepting the guest bedrooms) to be suitable for the owners for many years to come.


Awards
2015 Residential
NZIA
Like this Project?
Hire PAUA Architects Ltd
Professionals used in
this project
The practices and trades credited on this project.

More projects from
PAUA Architects Ltd
Other work by PAUA Architects Ltd, across every category they build in.


More in
Residential
Everything else in Residential, from every practice on ArchiPro.


Next Project
Keep scrolling