
Project team
- Alex Urena Design Studio
- Shaw Photography
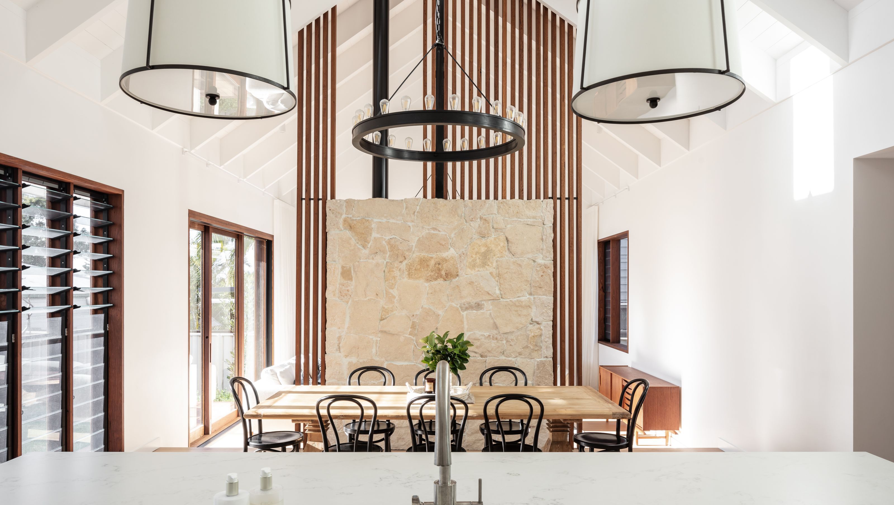
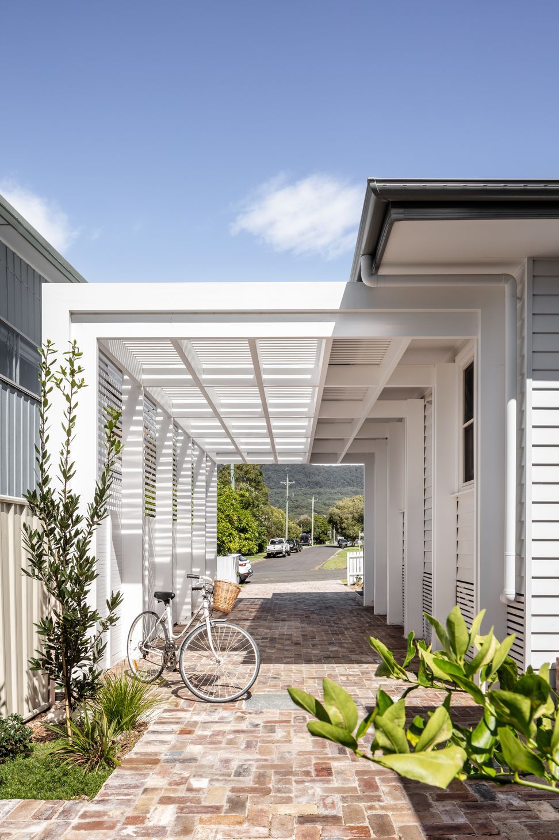
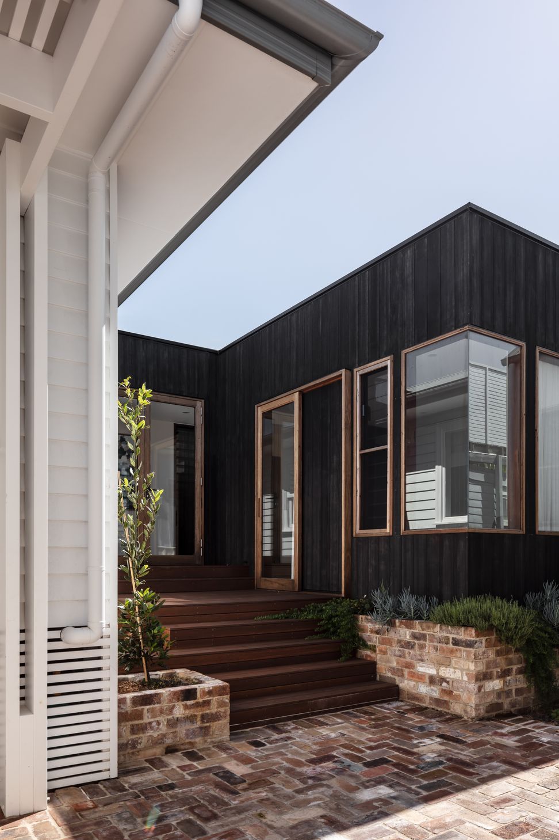
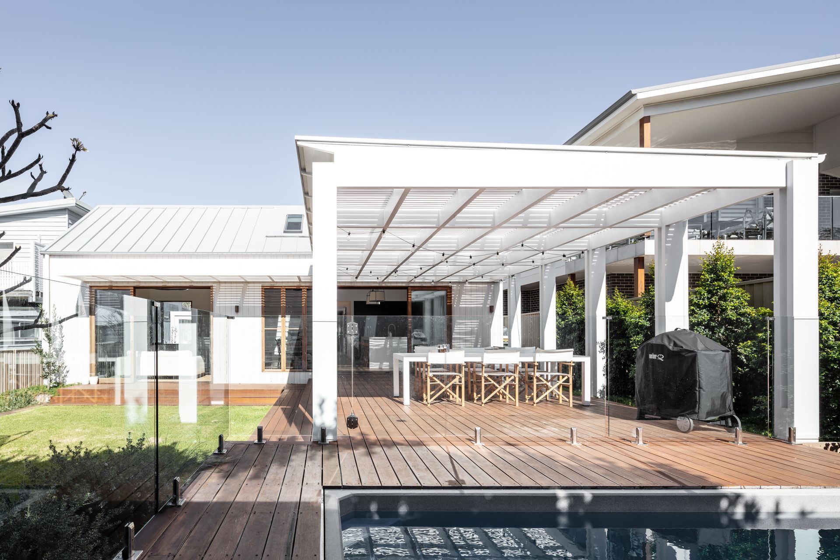
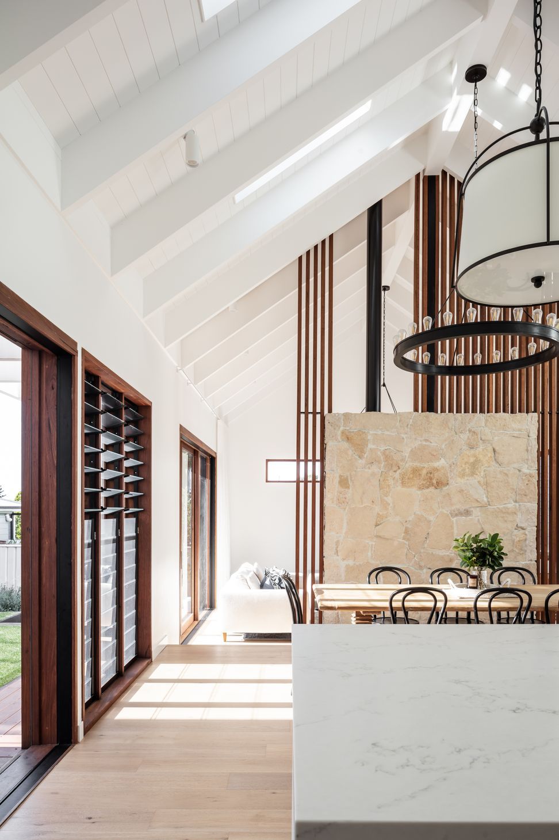
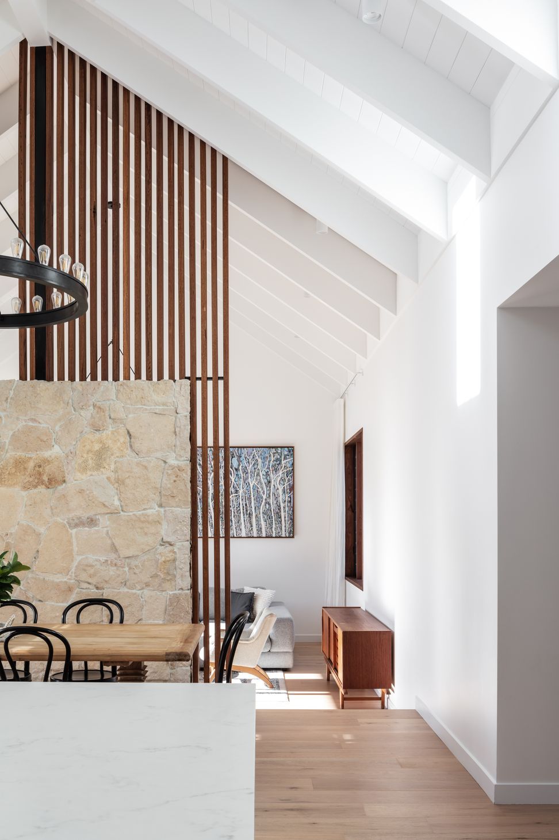
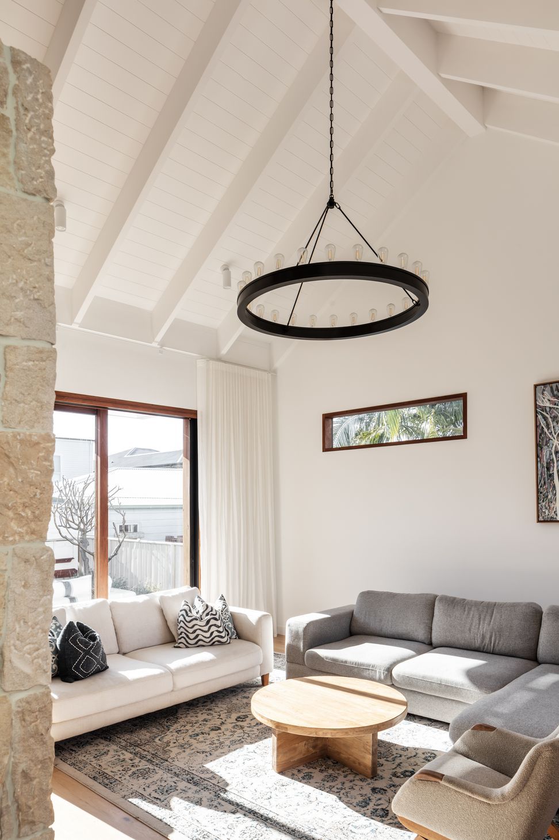
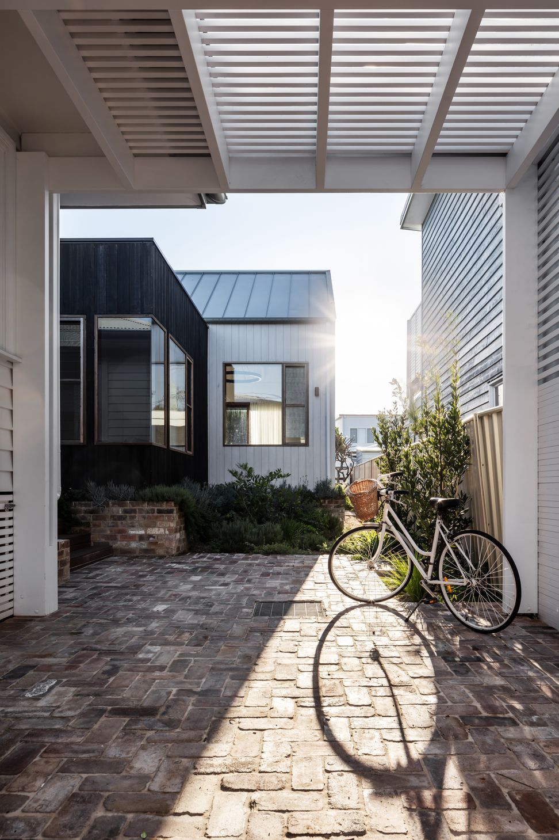
Thoughtfully renovated cottage blending original character with a contemporary rear addition, featuring an open courtyard, modern carport, and seamless connection to the backyard with a plunge pool and slatted pergola.
The brief for this project was to renovate an existing cottage, maintaining its original character whilst introducing a modern rear addition facing the backyard. A modern carport structure on the side leads the way to an open courtyard behind, which acts as the clear change between the original house and the modern barn behind. Open exposed raked ceiling at the back connects the house to the yard in junction with a slatted pergola and plunge pool.The brief for this project was to renovate an existing cottage, maintaining its original character whilst introducing a modern rear addition facing the backyard. A modern carport structure on the side leads the way to an open courtyard behind, which acts as the clear change between the original house and the modern barn behind. Open exposed raked ceiling at the back connects the house to the yard in junction with a slatted pergola and plunge pool.
- Completed
- 2023
- Price range
- $1m - $2m
- Building style
- Cottage

Like this Project?
Hire Alex Urena Design Studio
Professionals used in
this project
The practices and trades credited on this project.



More projects from
Alex Urena Design Studio
Other work by Alex Urena Design Studio, across every category they build in.


More in
Renovations
Everything else in Renovations, from every practice on ArchiPro.


Next Project
Keep scrolling