

Project team
- Lou Projects
- Benedict Sutton
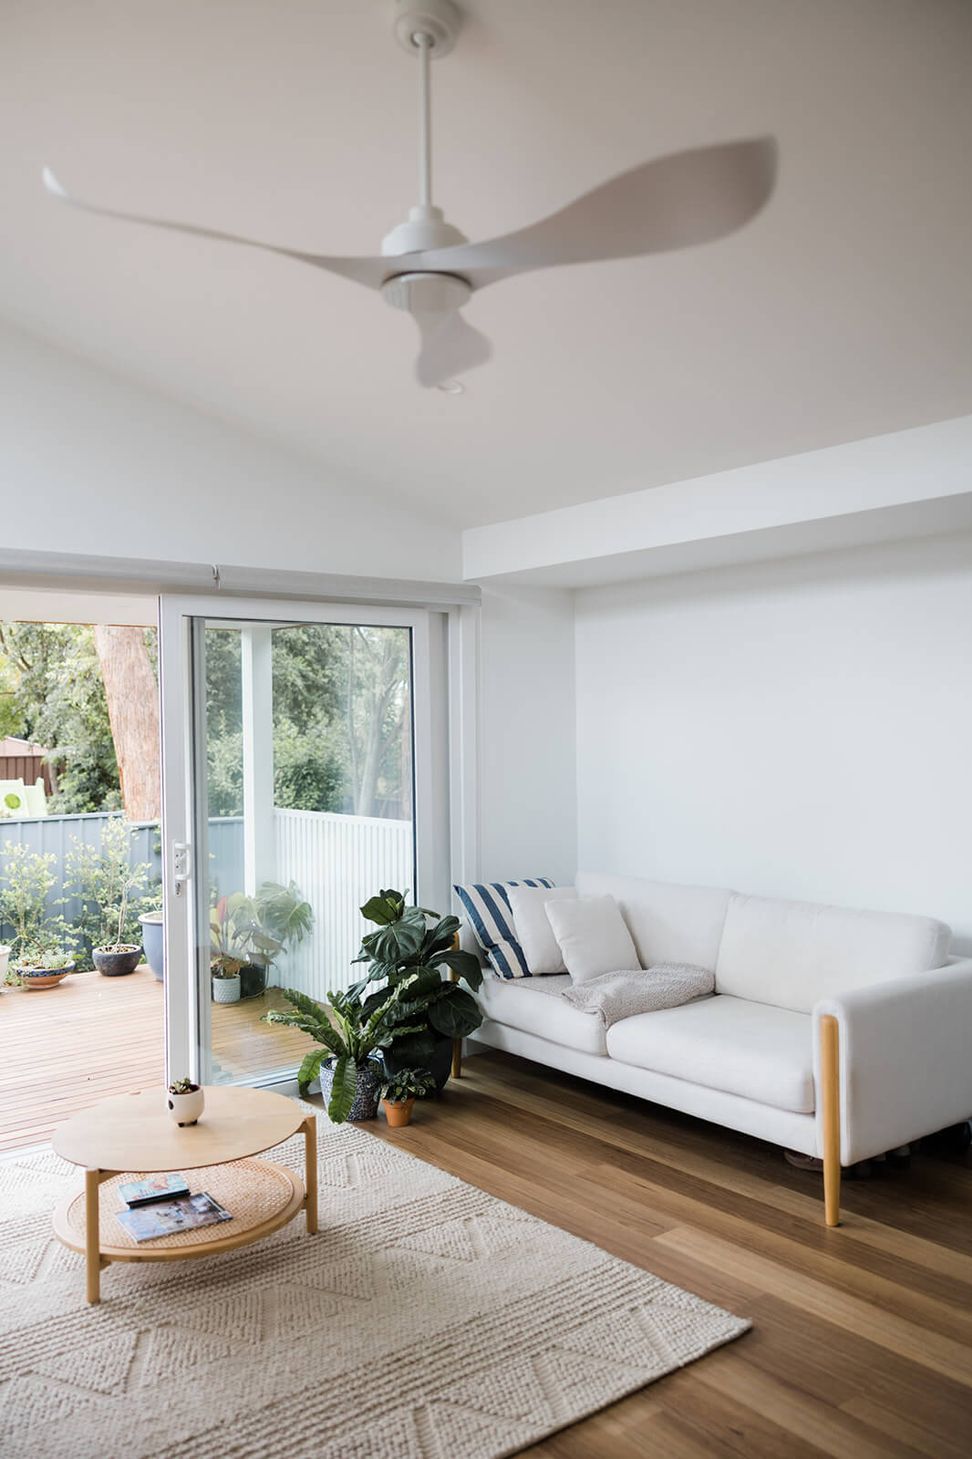
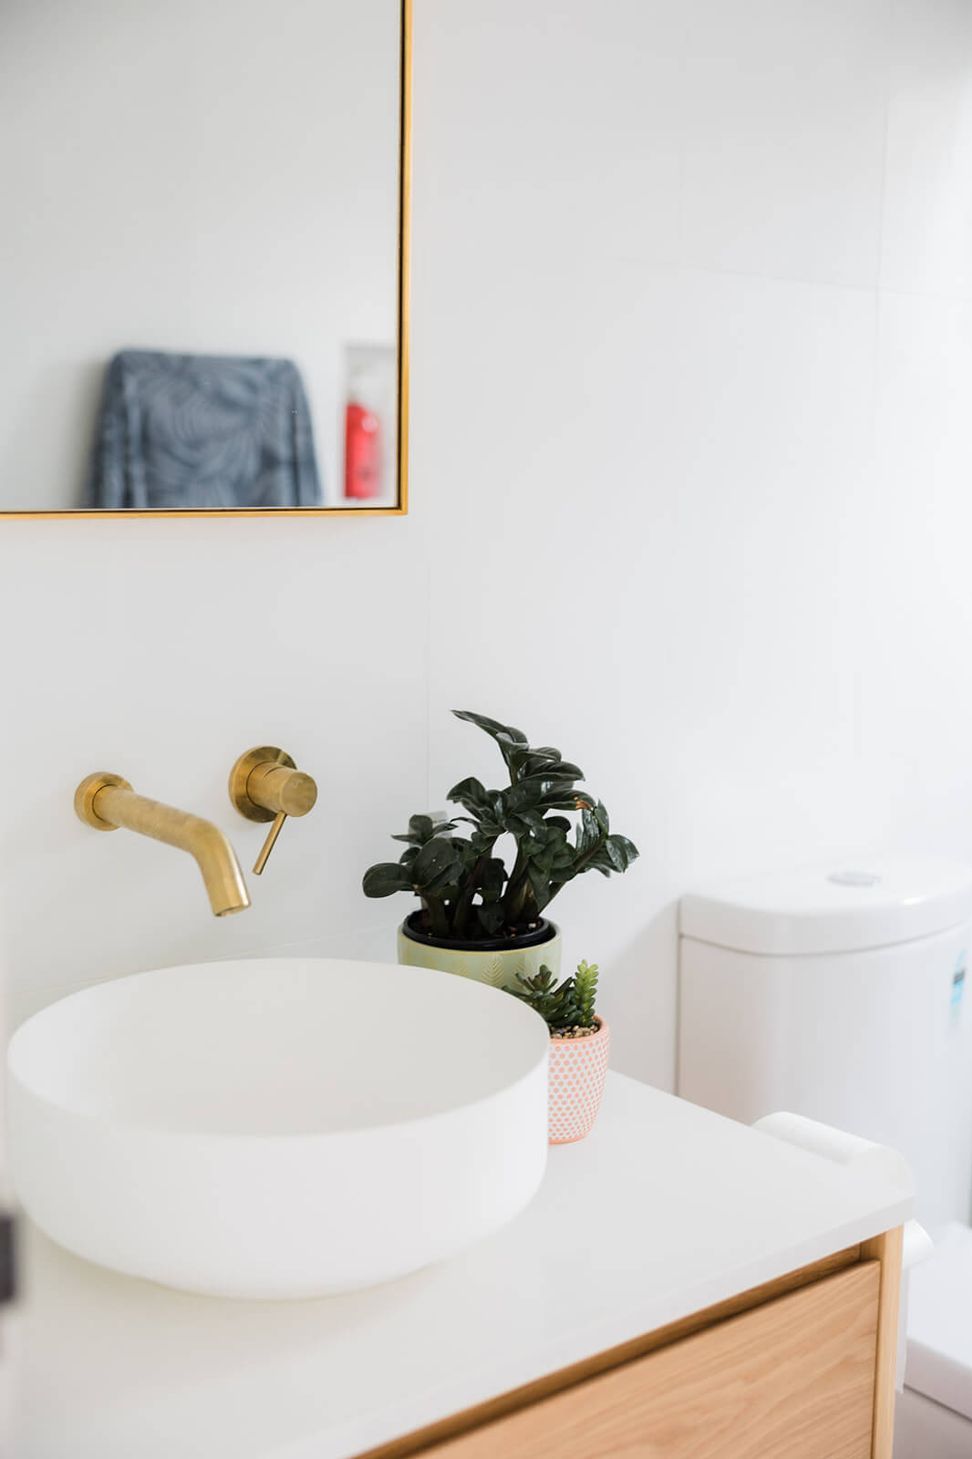
Added to an existing block, Maitland Granny Flat includes 2 bedrooms and 1 bathroom with a total living space of 60m2.
This freestanding granny flat was constructed with a complete weatherproof membrane by Pro Clima paired with external cavity battens for ventilation and high-performing double-glazed UPVC windows and doors for added soundproofing and insulation properties. As the flat is raised off the ground, we ensured every nook, including the floor, was insulated. Insulating the floor is an important detail to consider when designing a high-performing and cosy home.
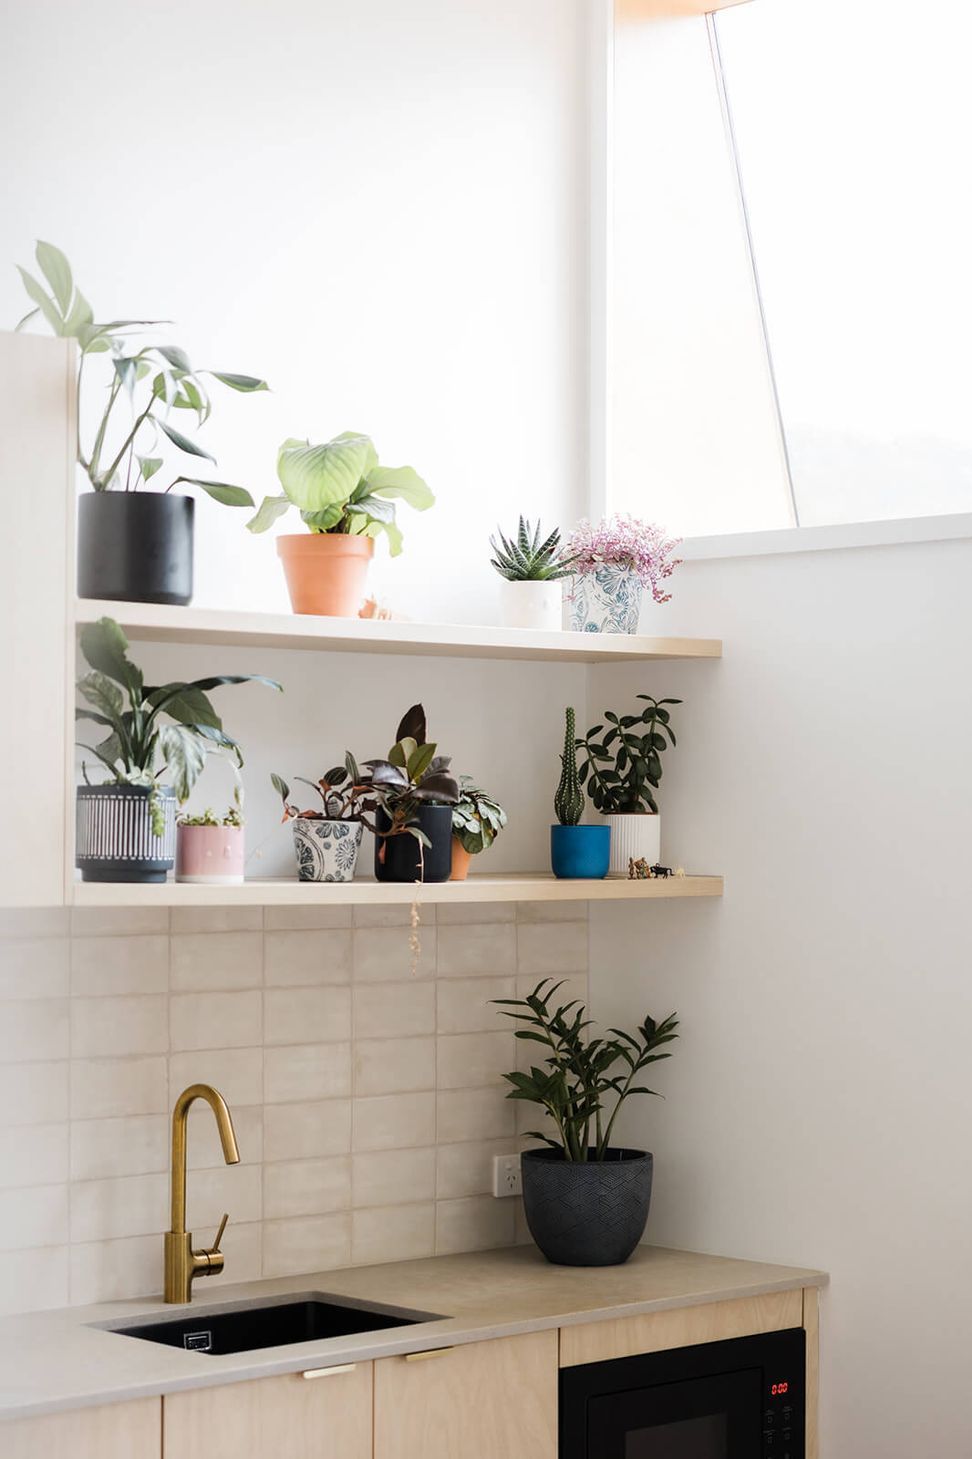
The interior features a spacious open plan design with a butterfly-style roof, unique tilt and turn windows to open up the space, and custom birch ply skylight windows to allow stunning views of nature and plenty of natural light. The modern timber kitchen was designed by Co. Interiors.
The exterior features exposed white rafters paired with natural cypress cladding to create a distinct and sophisticated look. While the entertaining deck overlooks a beautifully grassed and landscaped outdoor area.
Photography: Ben Sutton
- Completed
- 2021
- Price range
- $0.25m - $0.5m
- Building style
- Passive



Like this Project?
Hire Lou Projects
Professional Reviews
Professionals used in
this project
The practices and trades credited on this project.

More projects from
Lou Projects
Other work by Lou Projects, across every category they build in.


More in
Single House
Everything else in Single House, from every practice on ArchiPro.


Next Project
Keep scrolling