

Thoughtfully renovated 1970s residence featuring an expanded kitchen, new laundry, bathrooms, and library, blending contemporary design with timeless materials for a seamless flow between old and new.
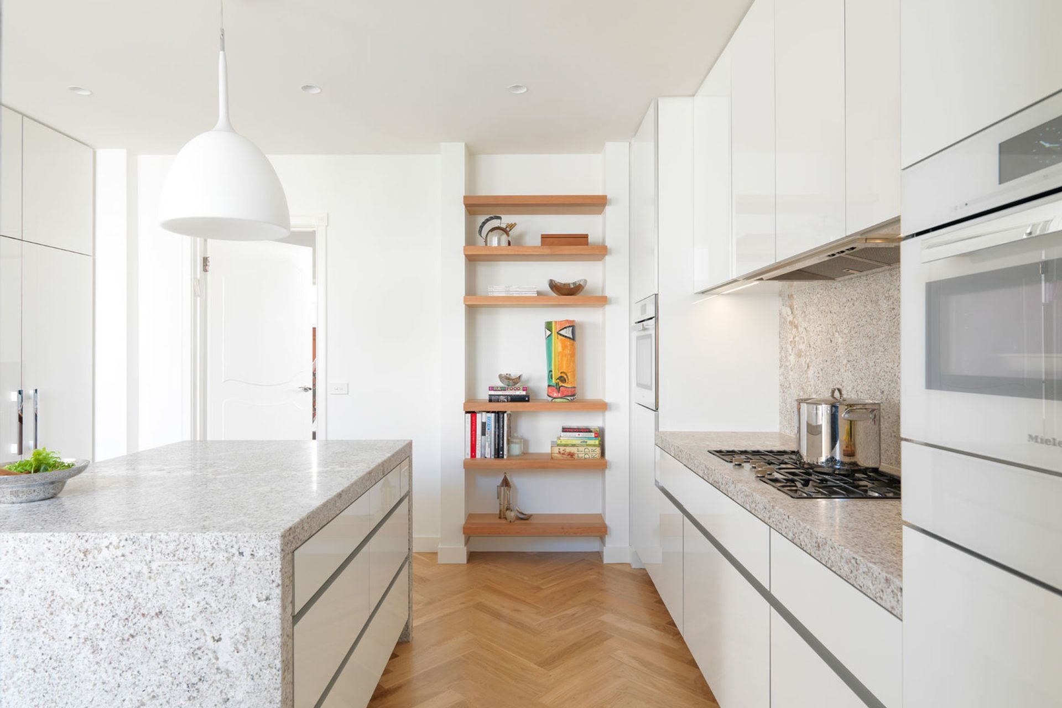
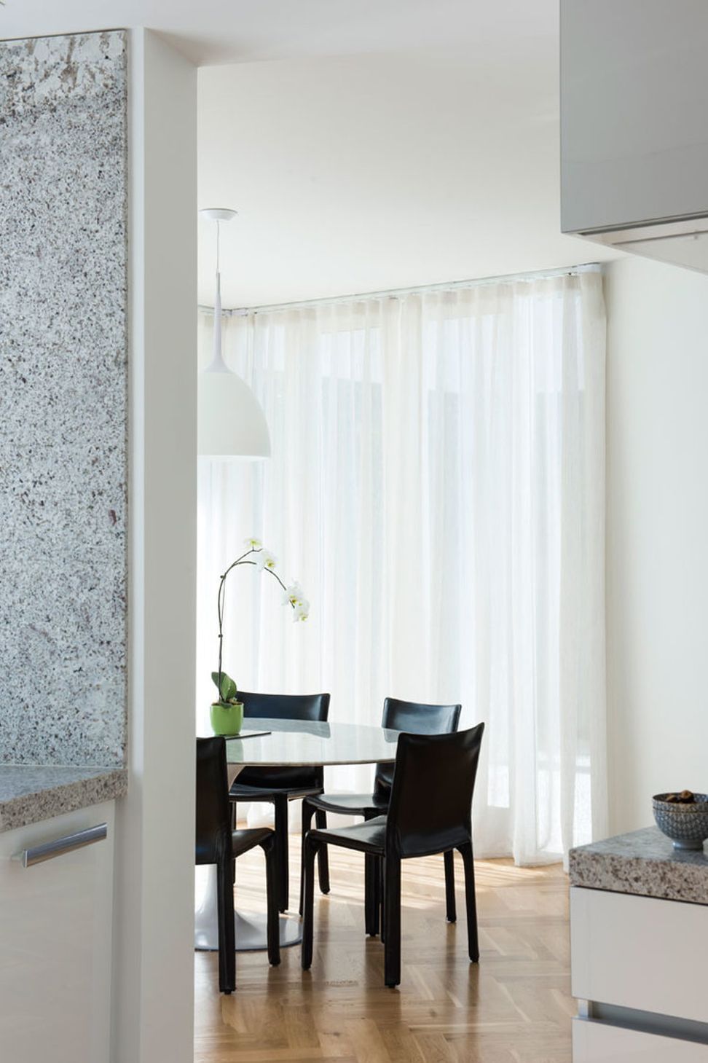
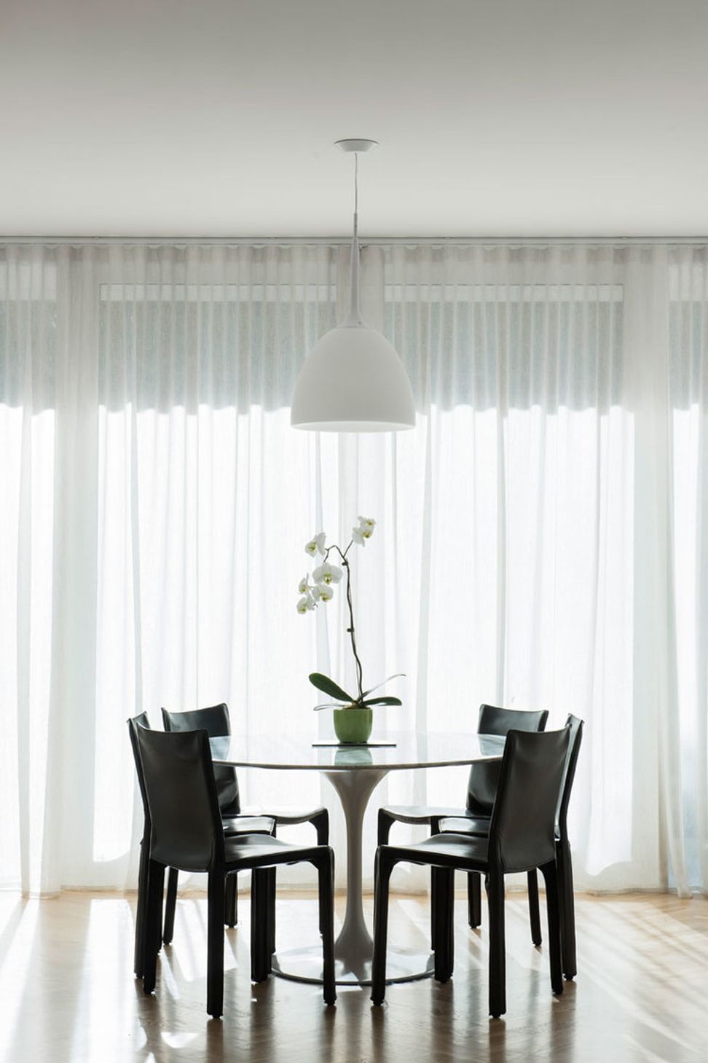
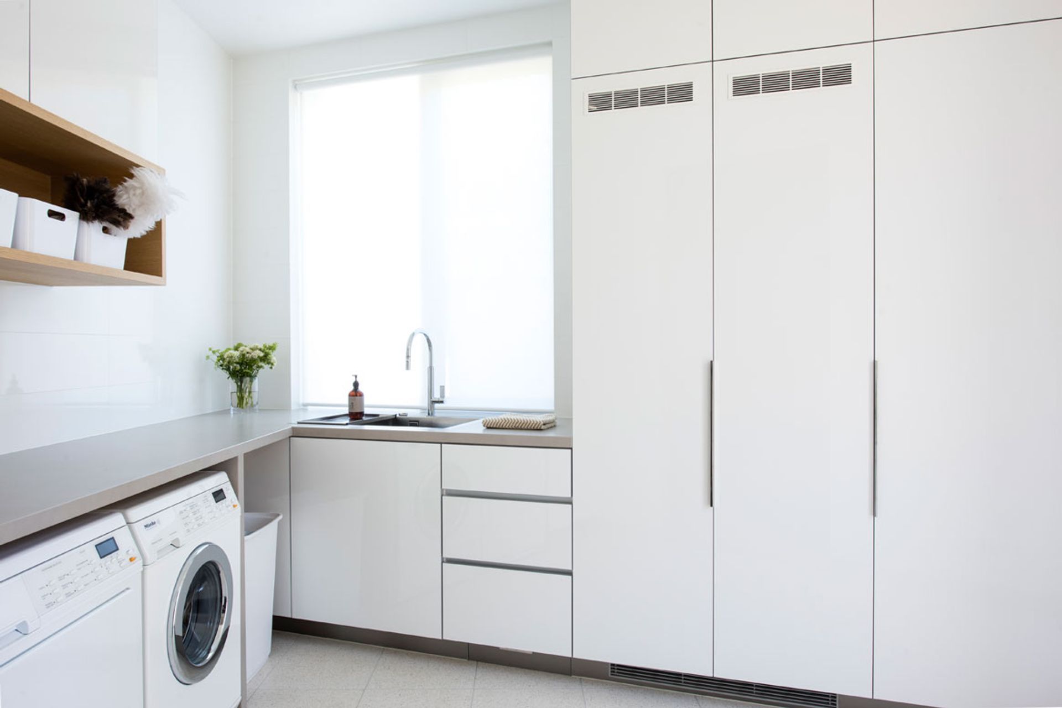
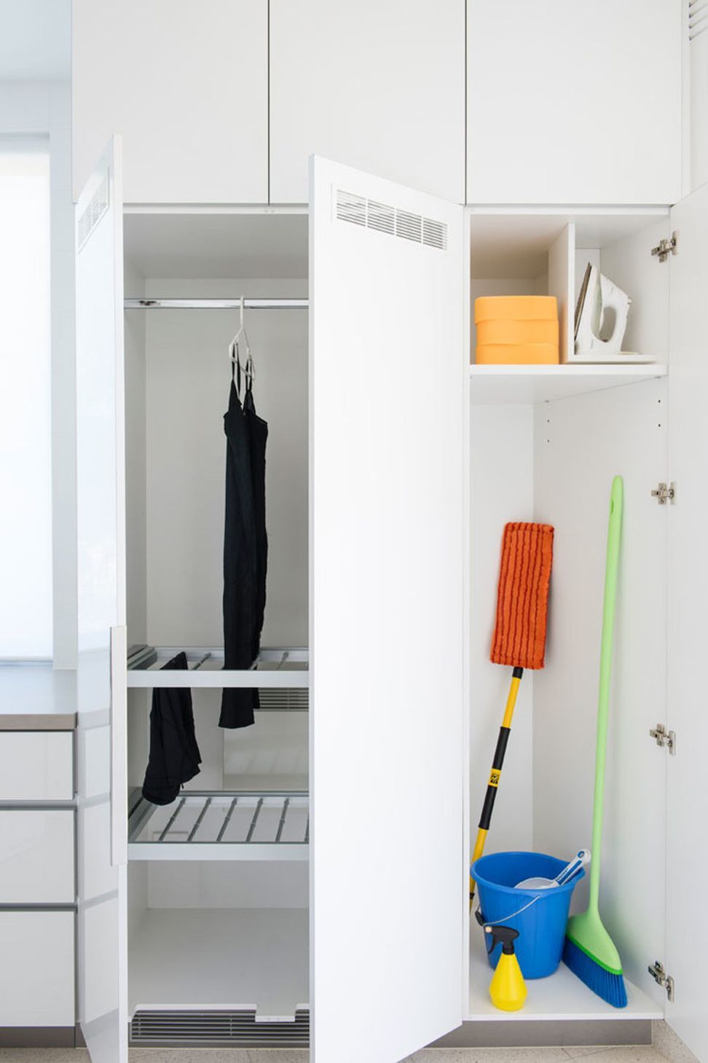
The renovation of this dull and tired 1970’s home began with increasing the kitchen footprint to add a meals area that embraced its northwest orientation inviting in the light and garden. The interior architectural design then progressed into a new laundry, bathrooms, robes, library and interior decoration.
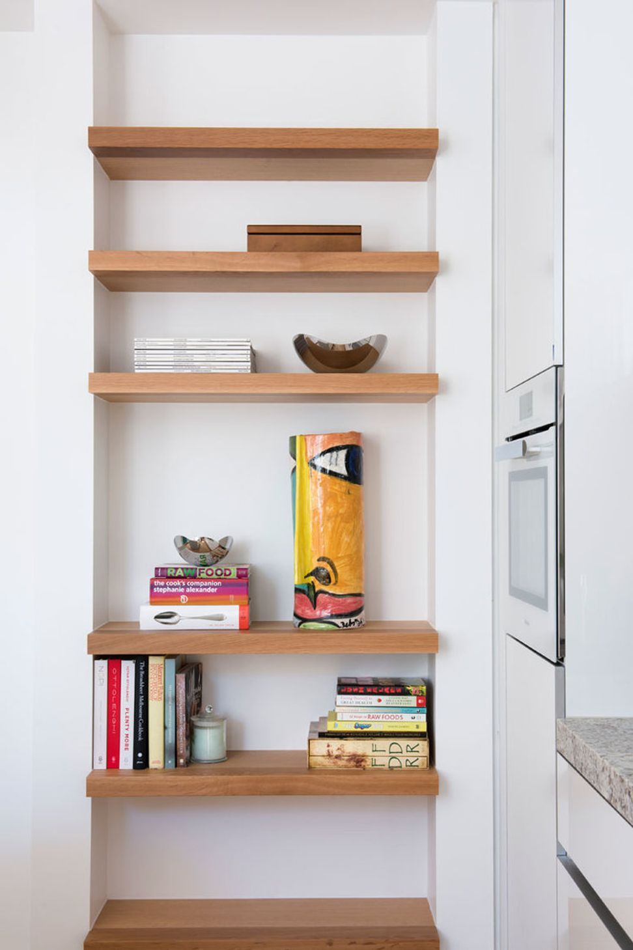
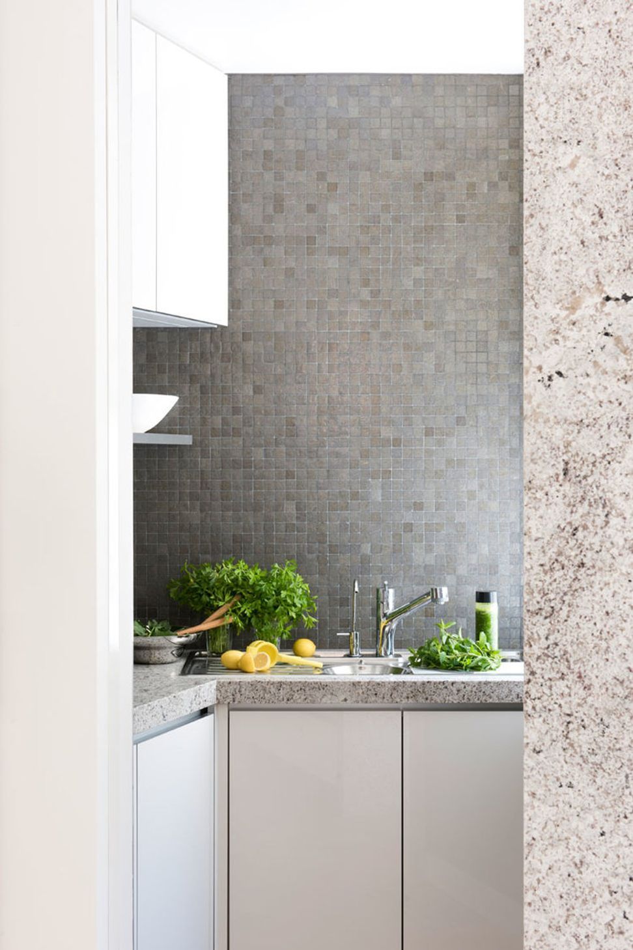
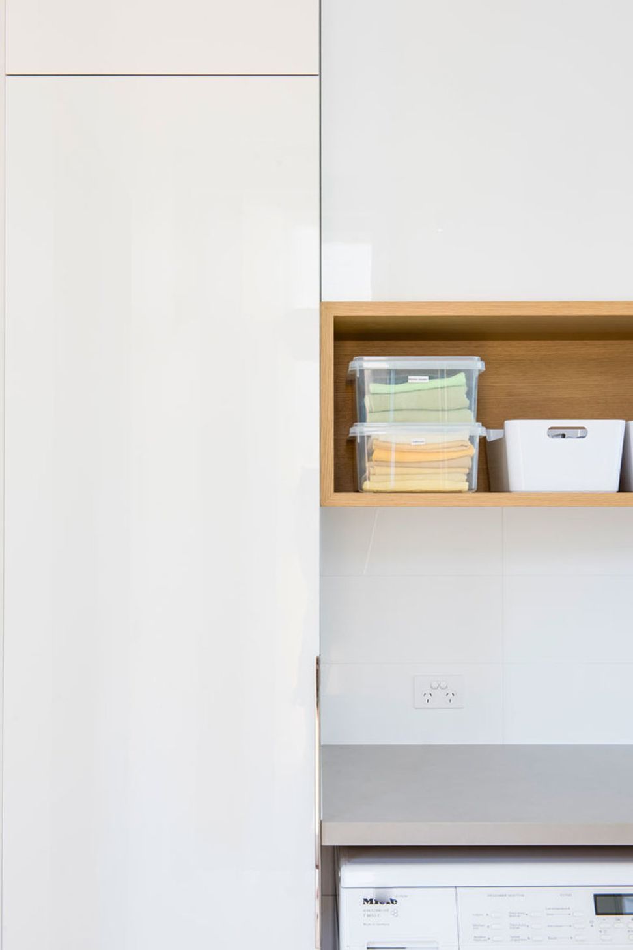
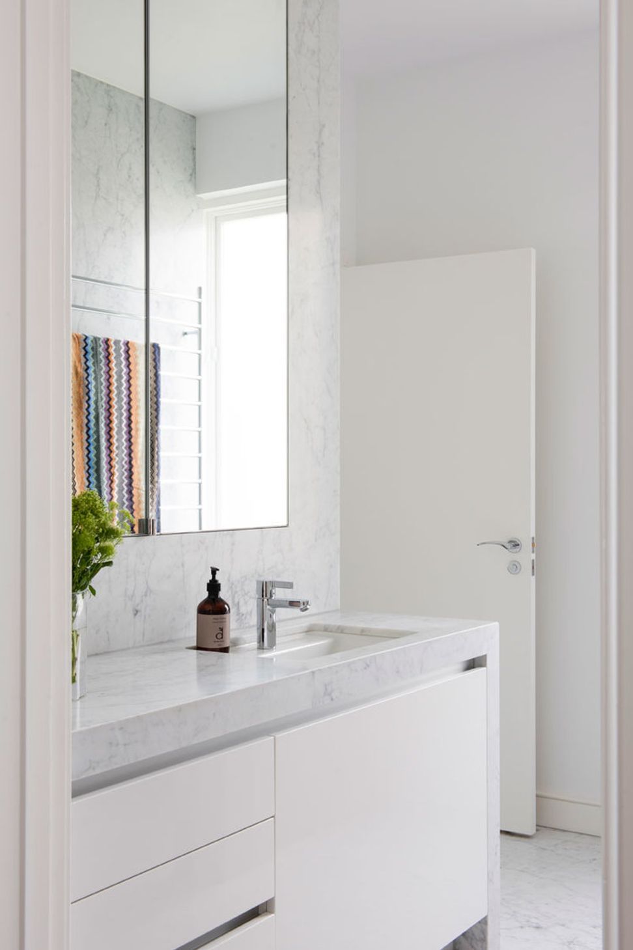
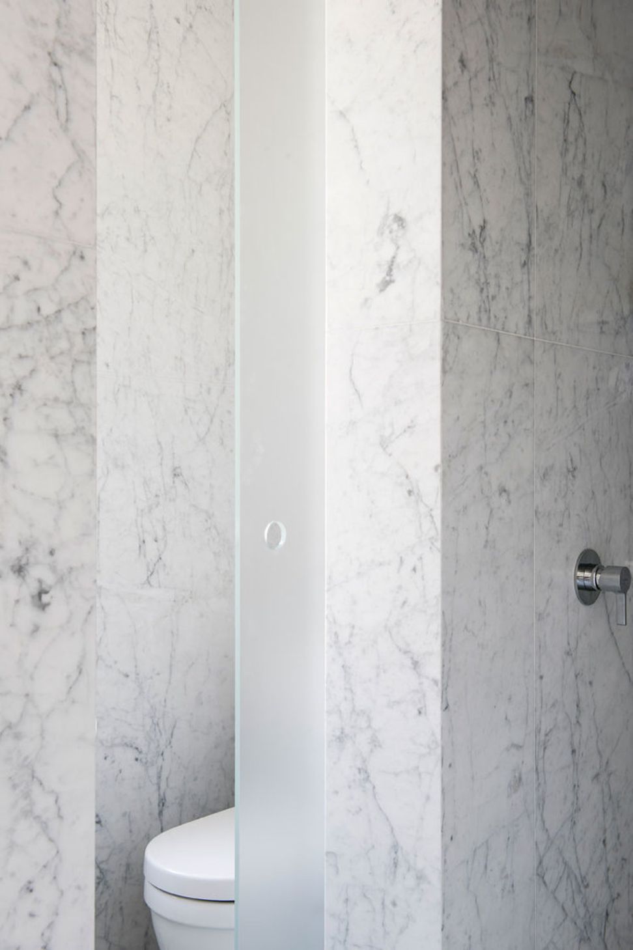
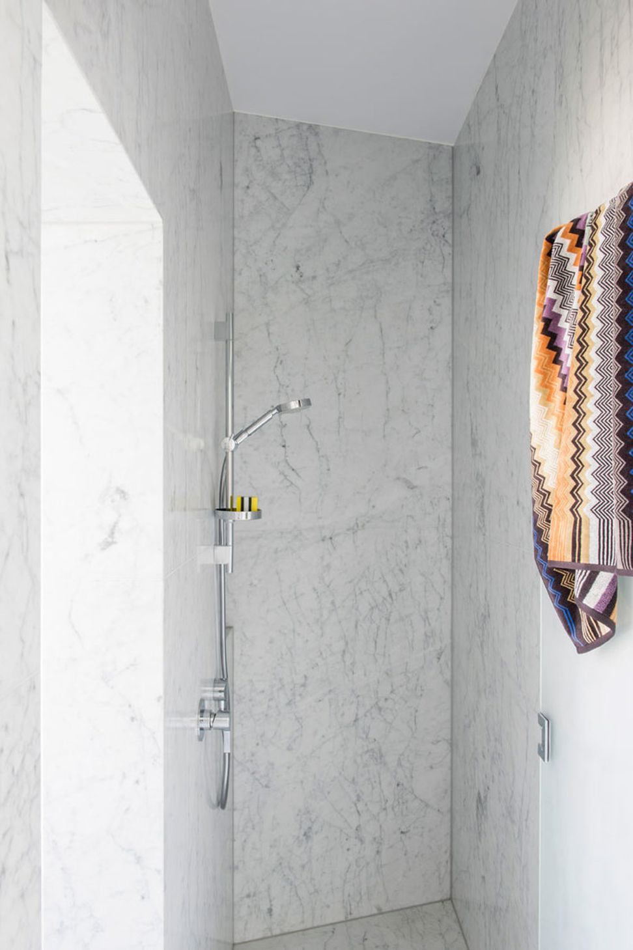
RCI Designs respected the existing interior detailing, merging a clean contemporary line with thoughtful detail and form to the new cabinetry and interiors. A quality palette of timeless materials comprising of oak parquetry, glass mosaics, mirror, marble and granite teamed with crisp neutral paint colors and textured fabrics.
The design answers its brief with a seamless flow between the old and new, its smart detailing of a contemporary addition that feels light and comfortable.
PHOTOGRAPHY
Andrews Ashton
Like this Project?
Hire RCI Designs
Professionals used in
this project
The practices and trades credited on this project.

More projects from
RCI Designs
Other work by RCI Designs, across every category they build in.


More in
Renovations
Everything else in Renovations, from every practice on ArchiPro.


Next Project
Keep scrolling