
Project team
- Bryant Alsop Architects
- Dylan James
Thoughtfully refurbished timber house blending heritage with contemporary design for a growing family, featuring light-filled spaces, a warm interior palette, and sustainable building practices.
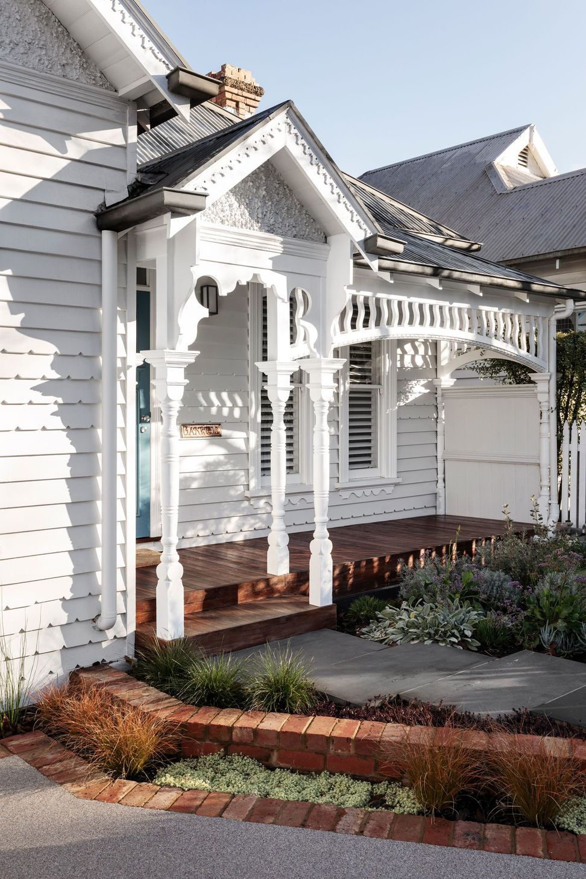
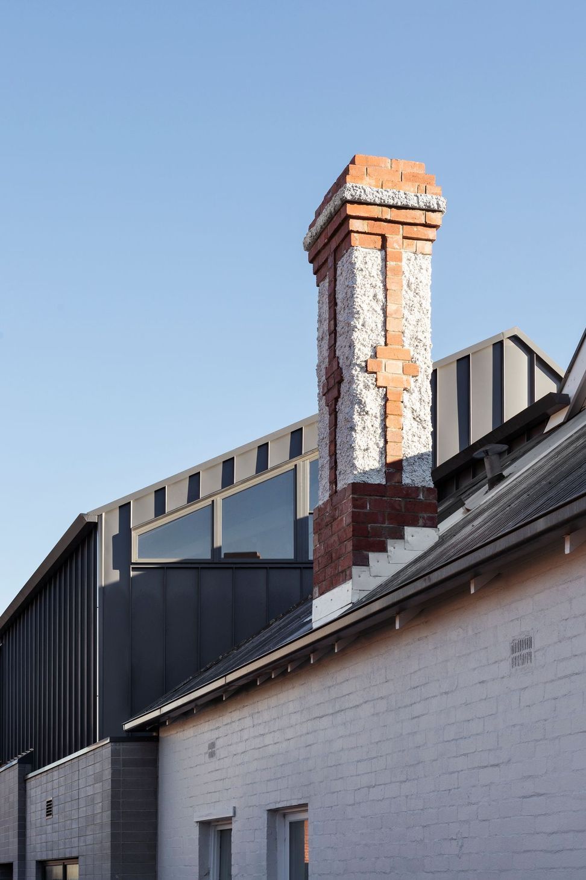
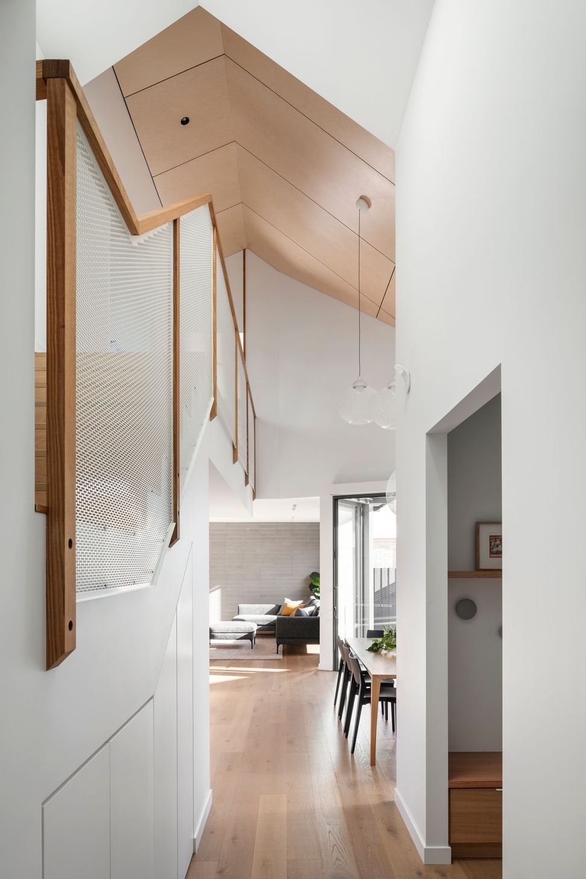
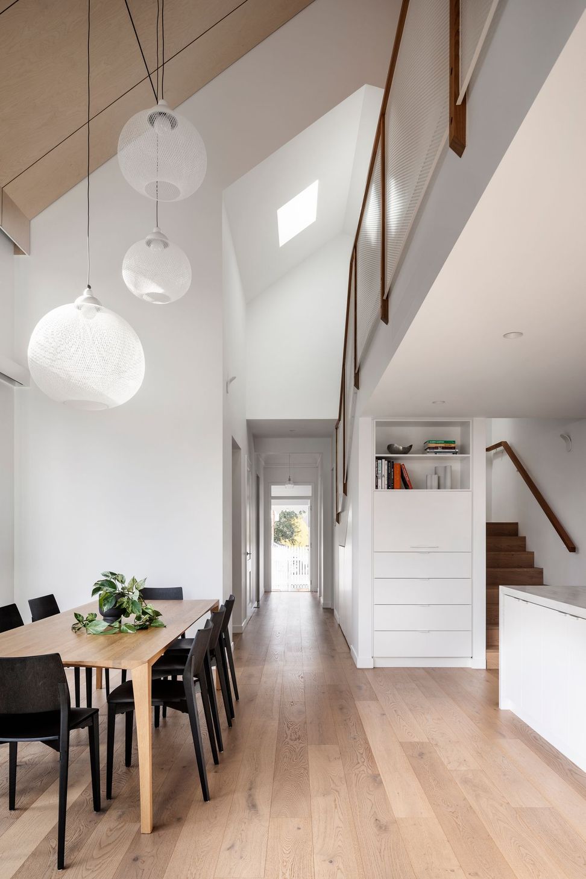
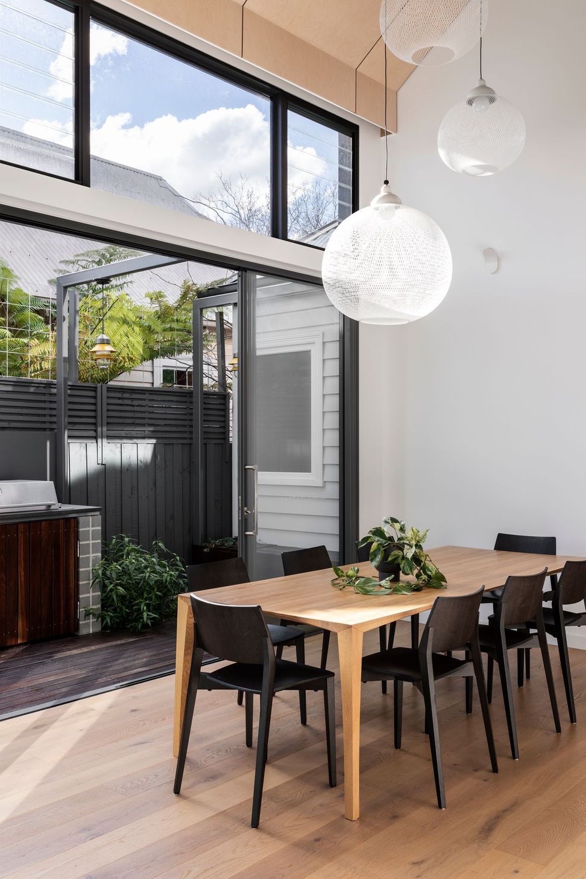
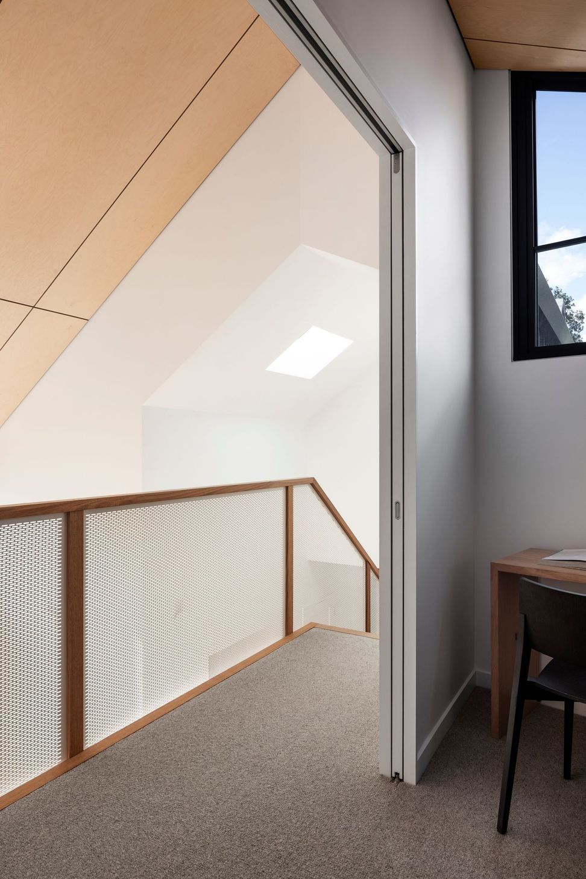
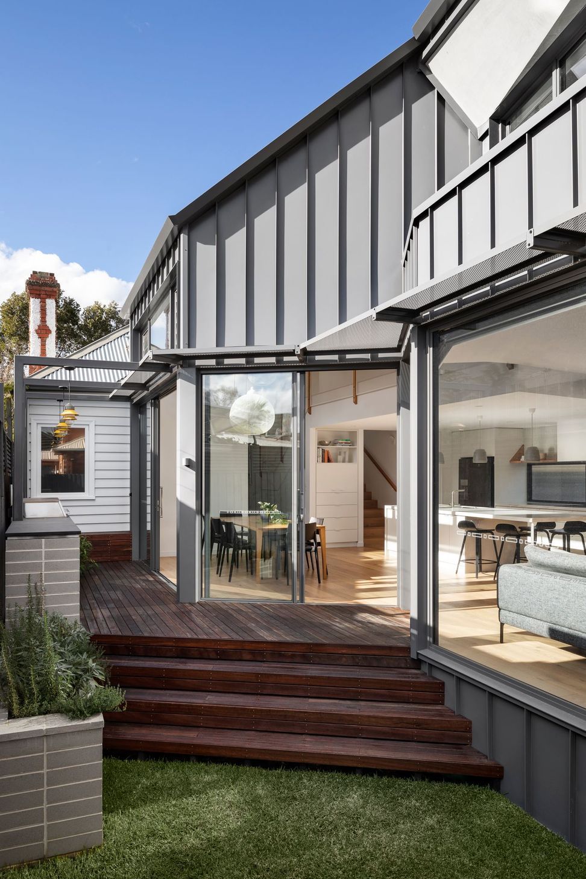
The refurbishment and extension of this pretty timber house for a young family of 4 were driven by the desire to create space and light on a restricted site. Carefully balancing heritage, council and building reg requirements the completed design is light-filled, voluminous and provides successful family zoning.
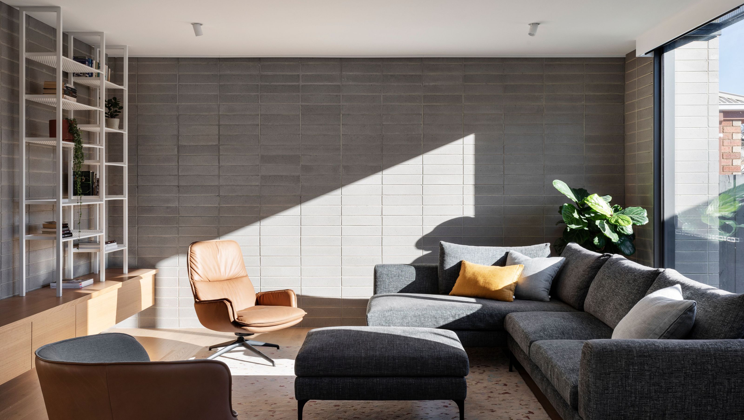
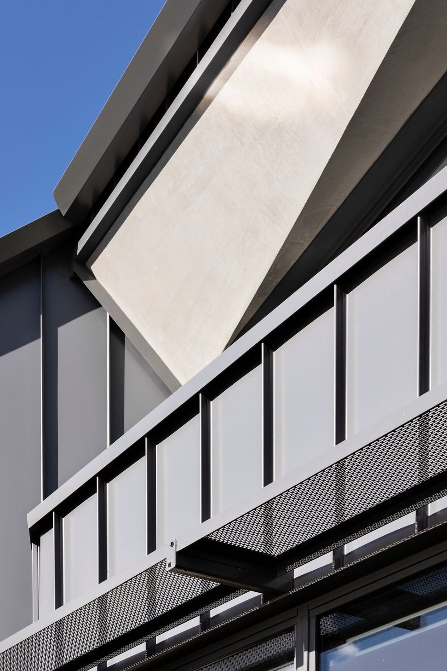
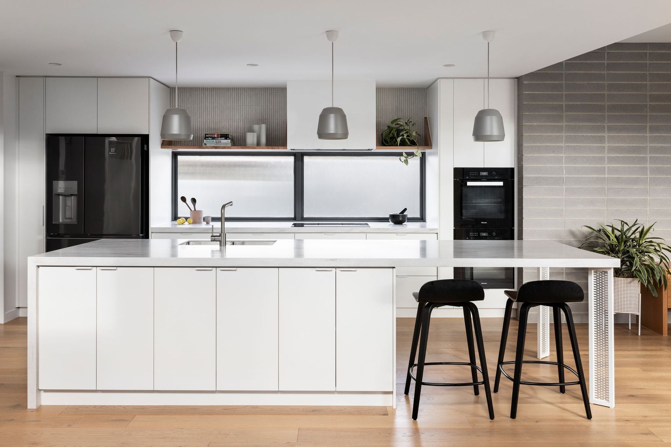
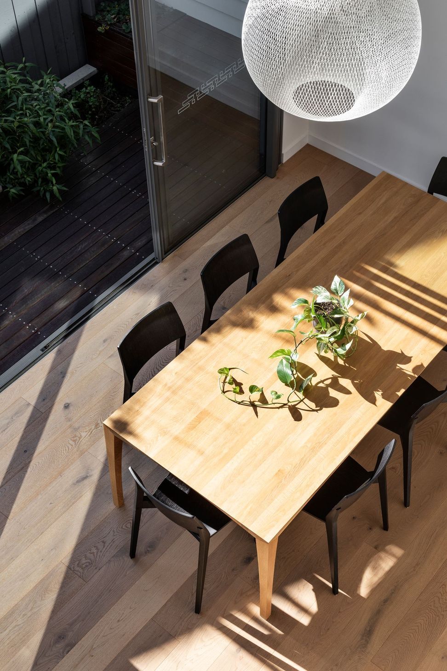
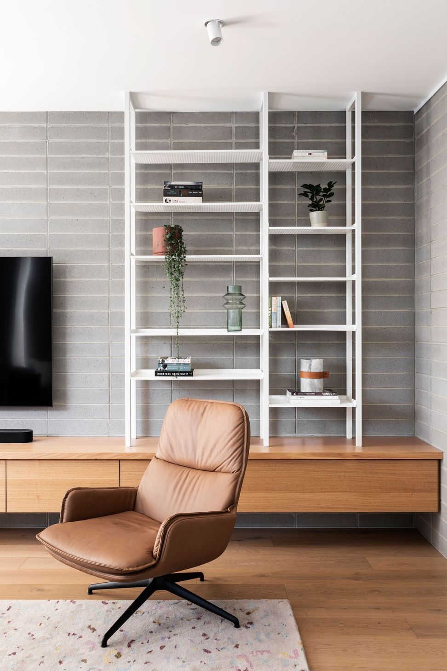
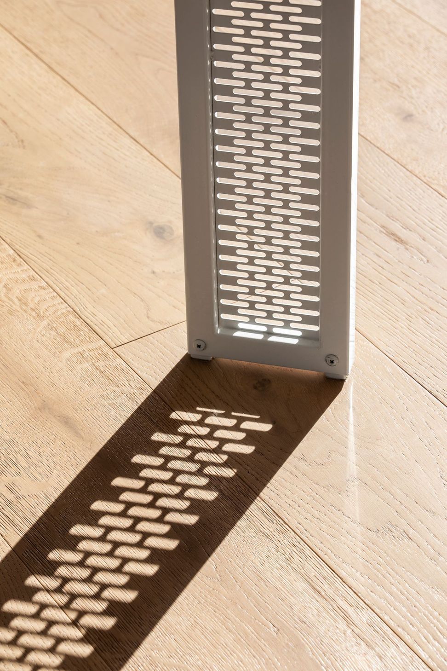
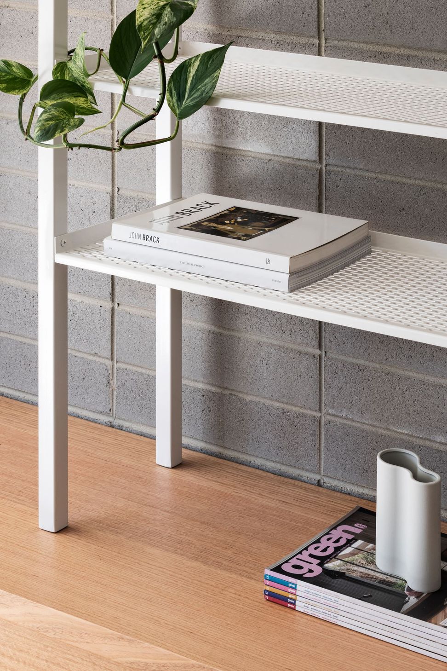
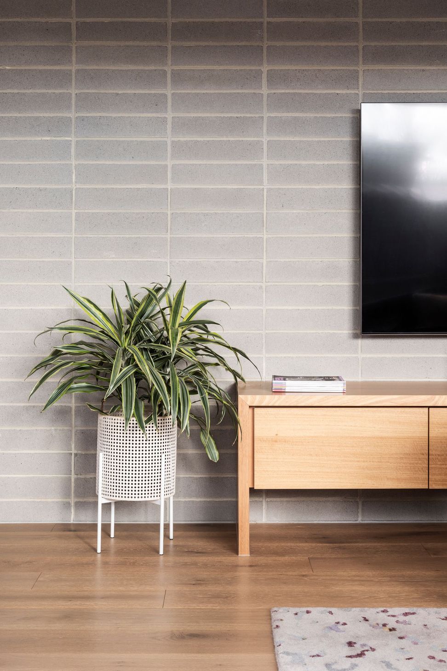
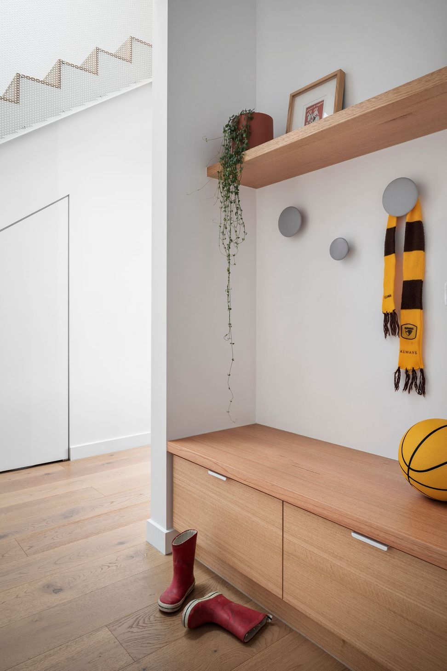
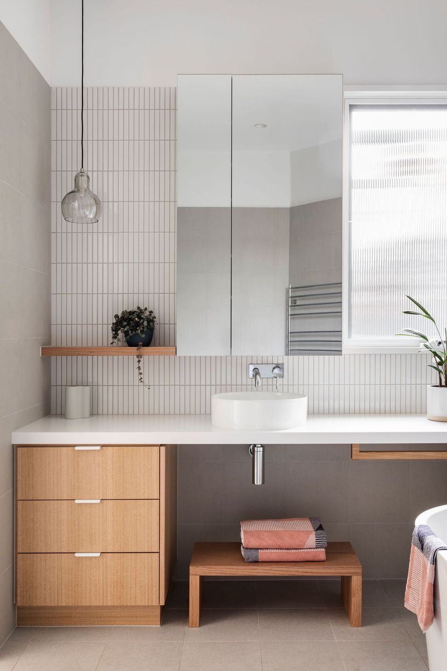
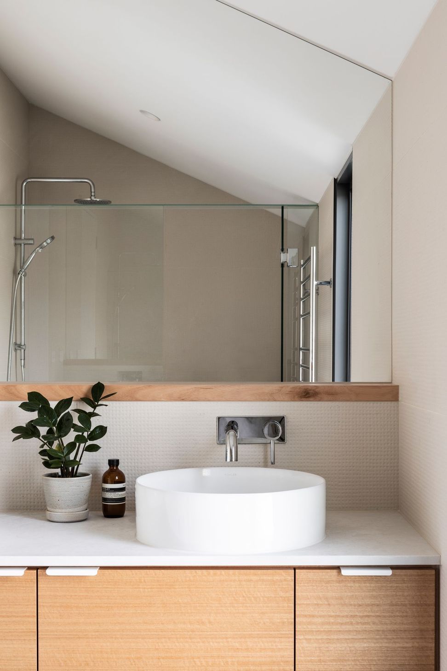
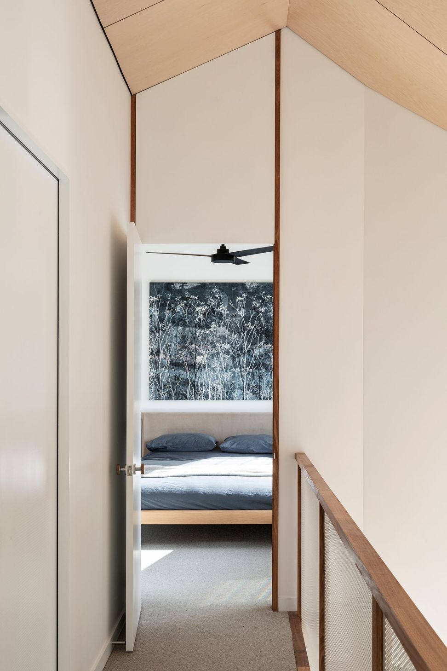
A simple contemporary palette of materials celebrates grey concrete block and standing seam metal cladding. The interior palette follows the simple aesthetic and brings warmth with the introduction of oak flooring and cabinetry. Restrained use of finishes and repeated details create a calm and sophisticated interior.
In addition to good passive orientation, performing insulation, glazing and natural ventilation were considered. Aesthetic decisions were underpinned by a sense of practicality, longevity and functionality. This house will endure and enhances a period building that has already housed local families for the past century for many more years to come.
Photography: Dylan James
- Completed
- 2021

Like this Project?
Hire Bryant Alsop Architects
Professional Reviews
Professionals used in
this project
The practices and trades credited on this project.



More projects from
Bryant Alsop Architects
Other work by Bryant Alsop Architects, across every category they build in.


More in
Renovations
Everything else in Renovations, from every practice on ArchiPro.


Next Project
Keep scrolling