

Project team
A beautifully renovated 1975 residence in the Adelaide Hills, blending original architectural features with modern amenities, set on a landscaped 6,000sqm allotment, showcasing mid-century art and ensuring comfortable, sustainable living.
Stirling Residence
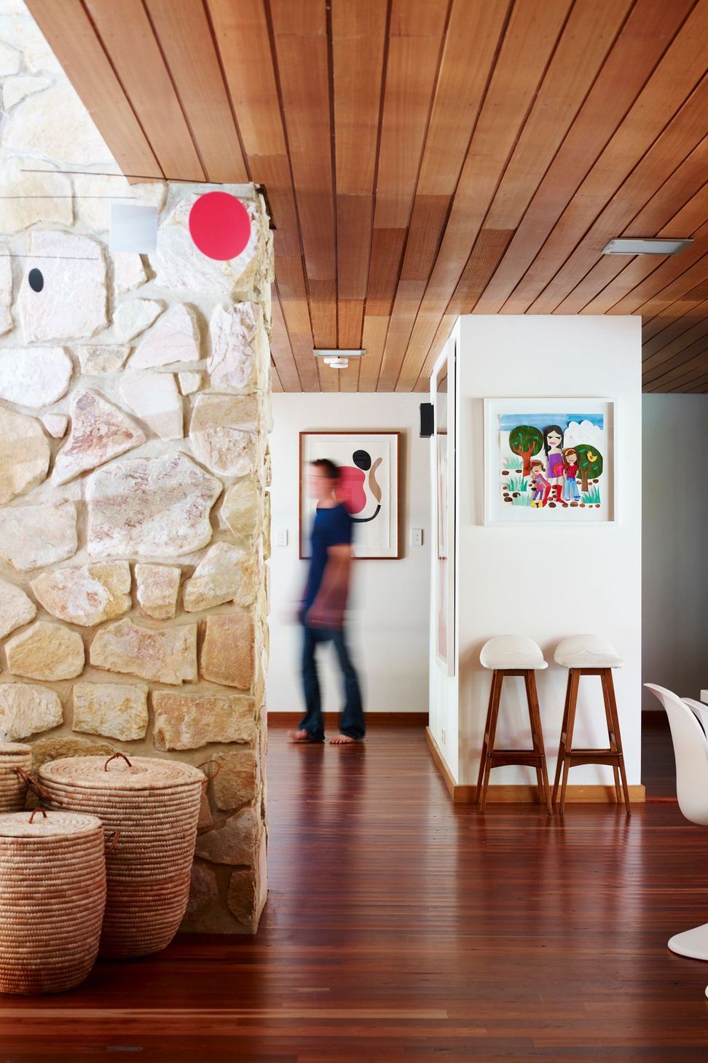
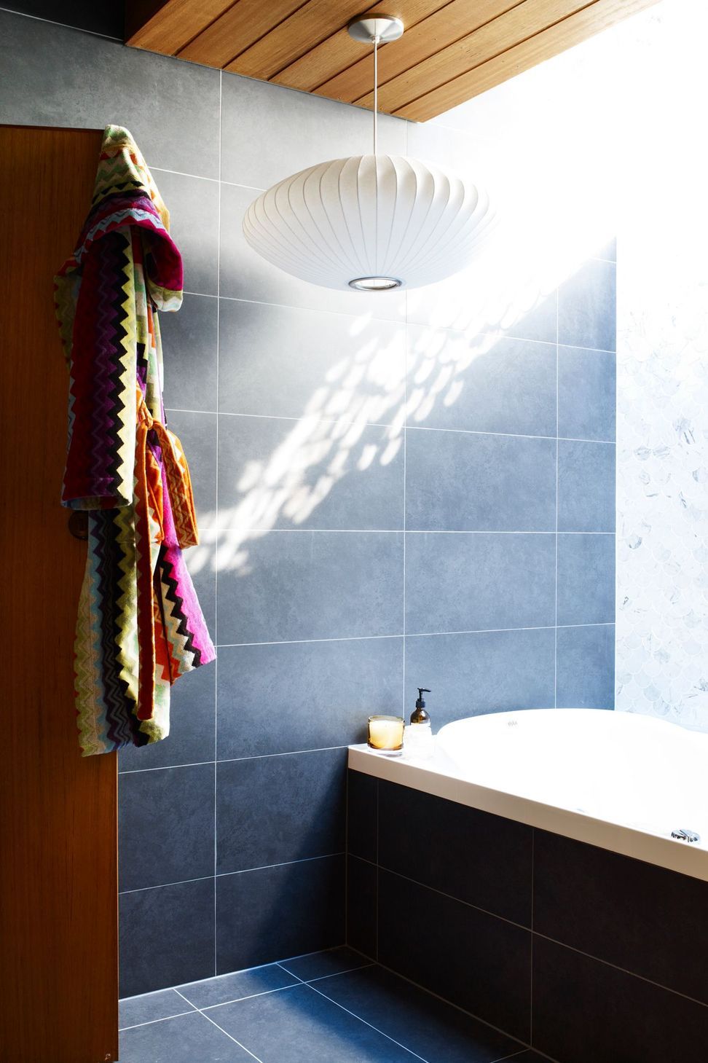
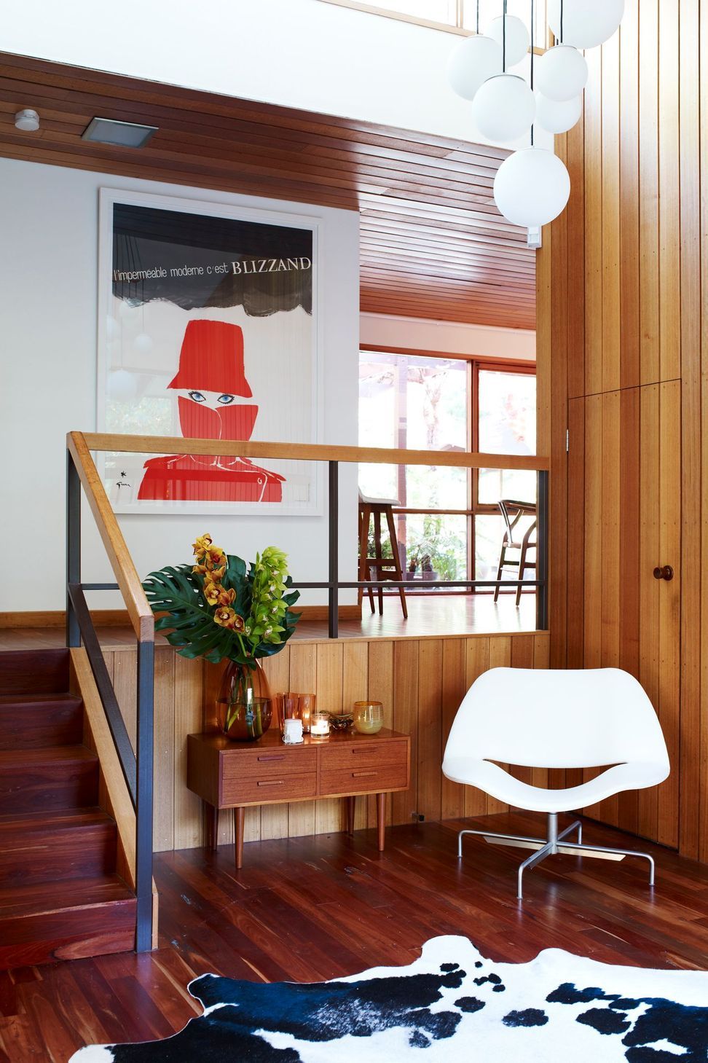
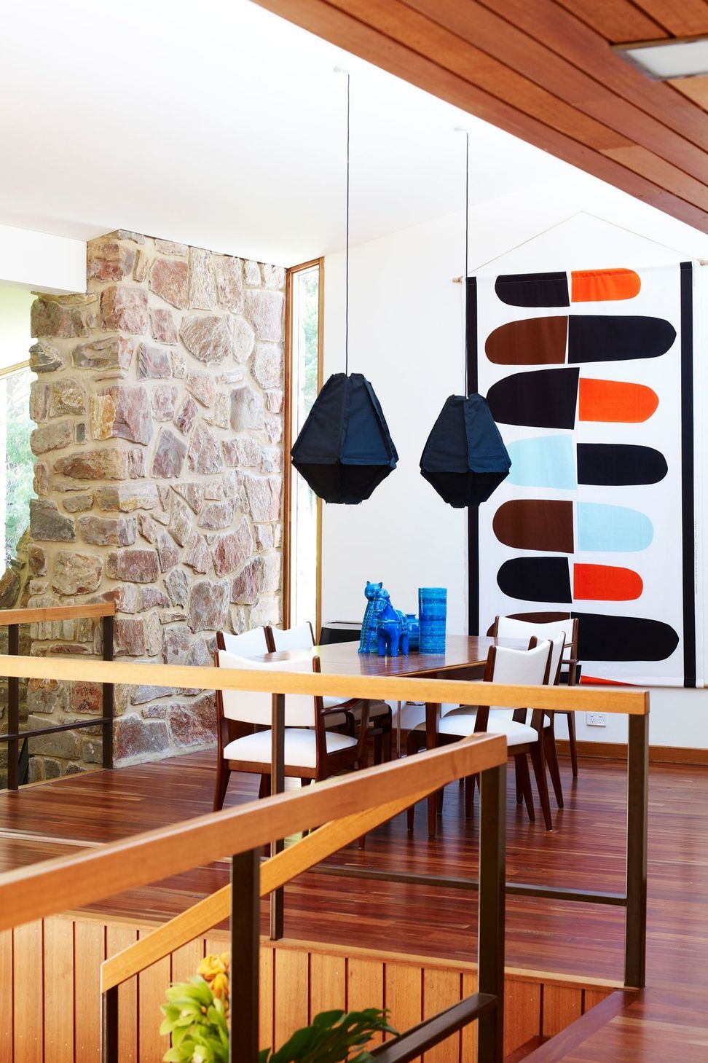
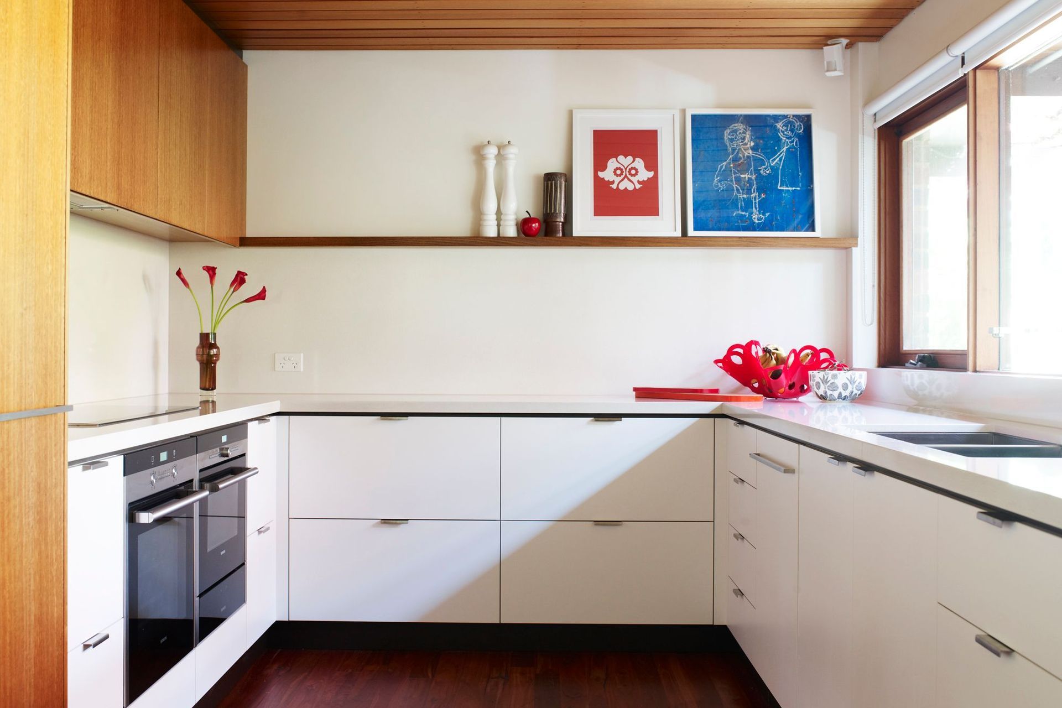
This 1975 architecturally designed home in the Adelaide Hills was sympathetically renovated in 2011. It was critical to respect the home’s original form and detailing when introducing a modern kitchen and multiple contemporary wet areas throughout. Timber, stone and marble have been combined with the existing timber veneers to create a truly stunning living environment in this sprawling Stirling family home. The split-level home is flooded with natural light and enjoys expansive views into the gardens from many of the rooms. Set on a beautifully landscaped 6,000sqm allotment, the home represents the epitome of this exciting period in Australian architecture. The client’s mid-century artworks, sculpture, furniture, lighting and general style beautifully compliment the original design period for this home. The well-resolved planning and environmental performance of the house ensure easy living, add to this the recent renovation, and the ongoing appeal of this great period of Australian architecture is clearly demonstrated. This outstanding residential renovation has been highly acclaimed with multiple published editorials and is providing an exciting and comfortable living environment for its occupants.
Photography: Derek Swalwell
Like this Project?
Hire Chris Dimond Architect
Professional Reviews
Professionals used in
this project
The practices and trades credited on this project.

More projects from
Chris Dimond Architect
Other work by Chris Dimond Architect, across every category they build in.


More in
Renovations
Everything else in Renovations, from every practice on ArchiPro.


Next Project
Keep scrolling