
Project team
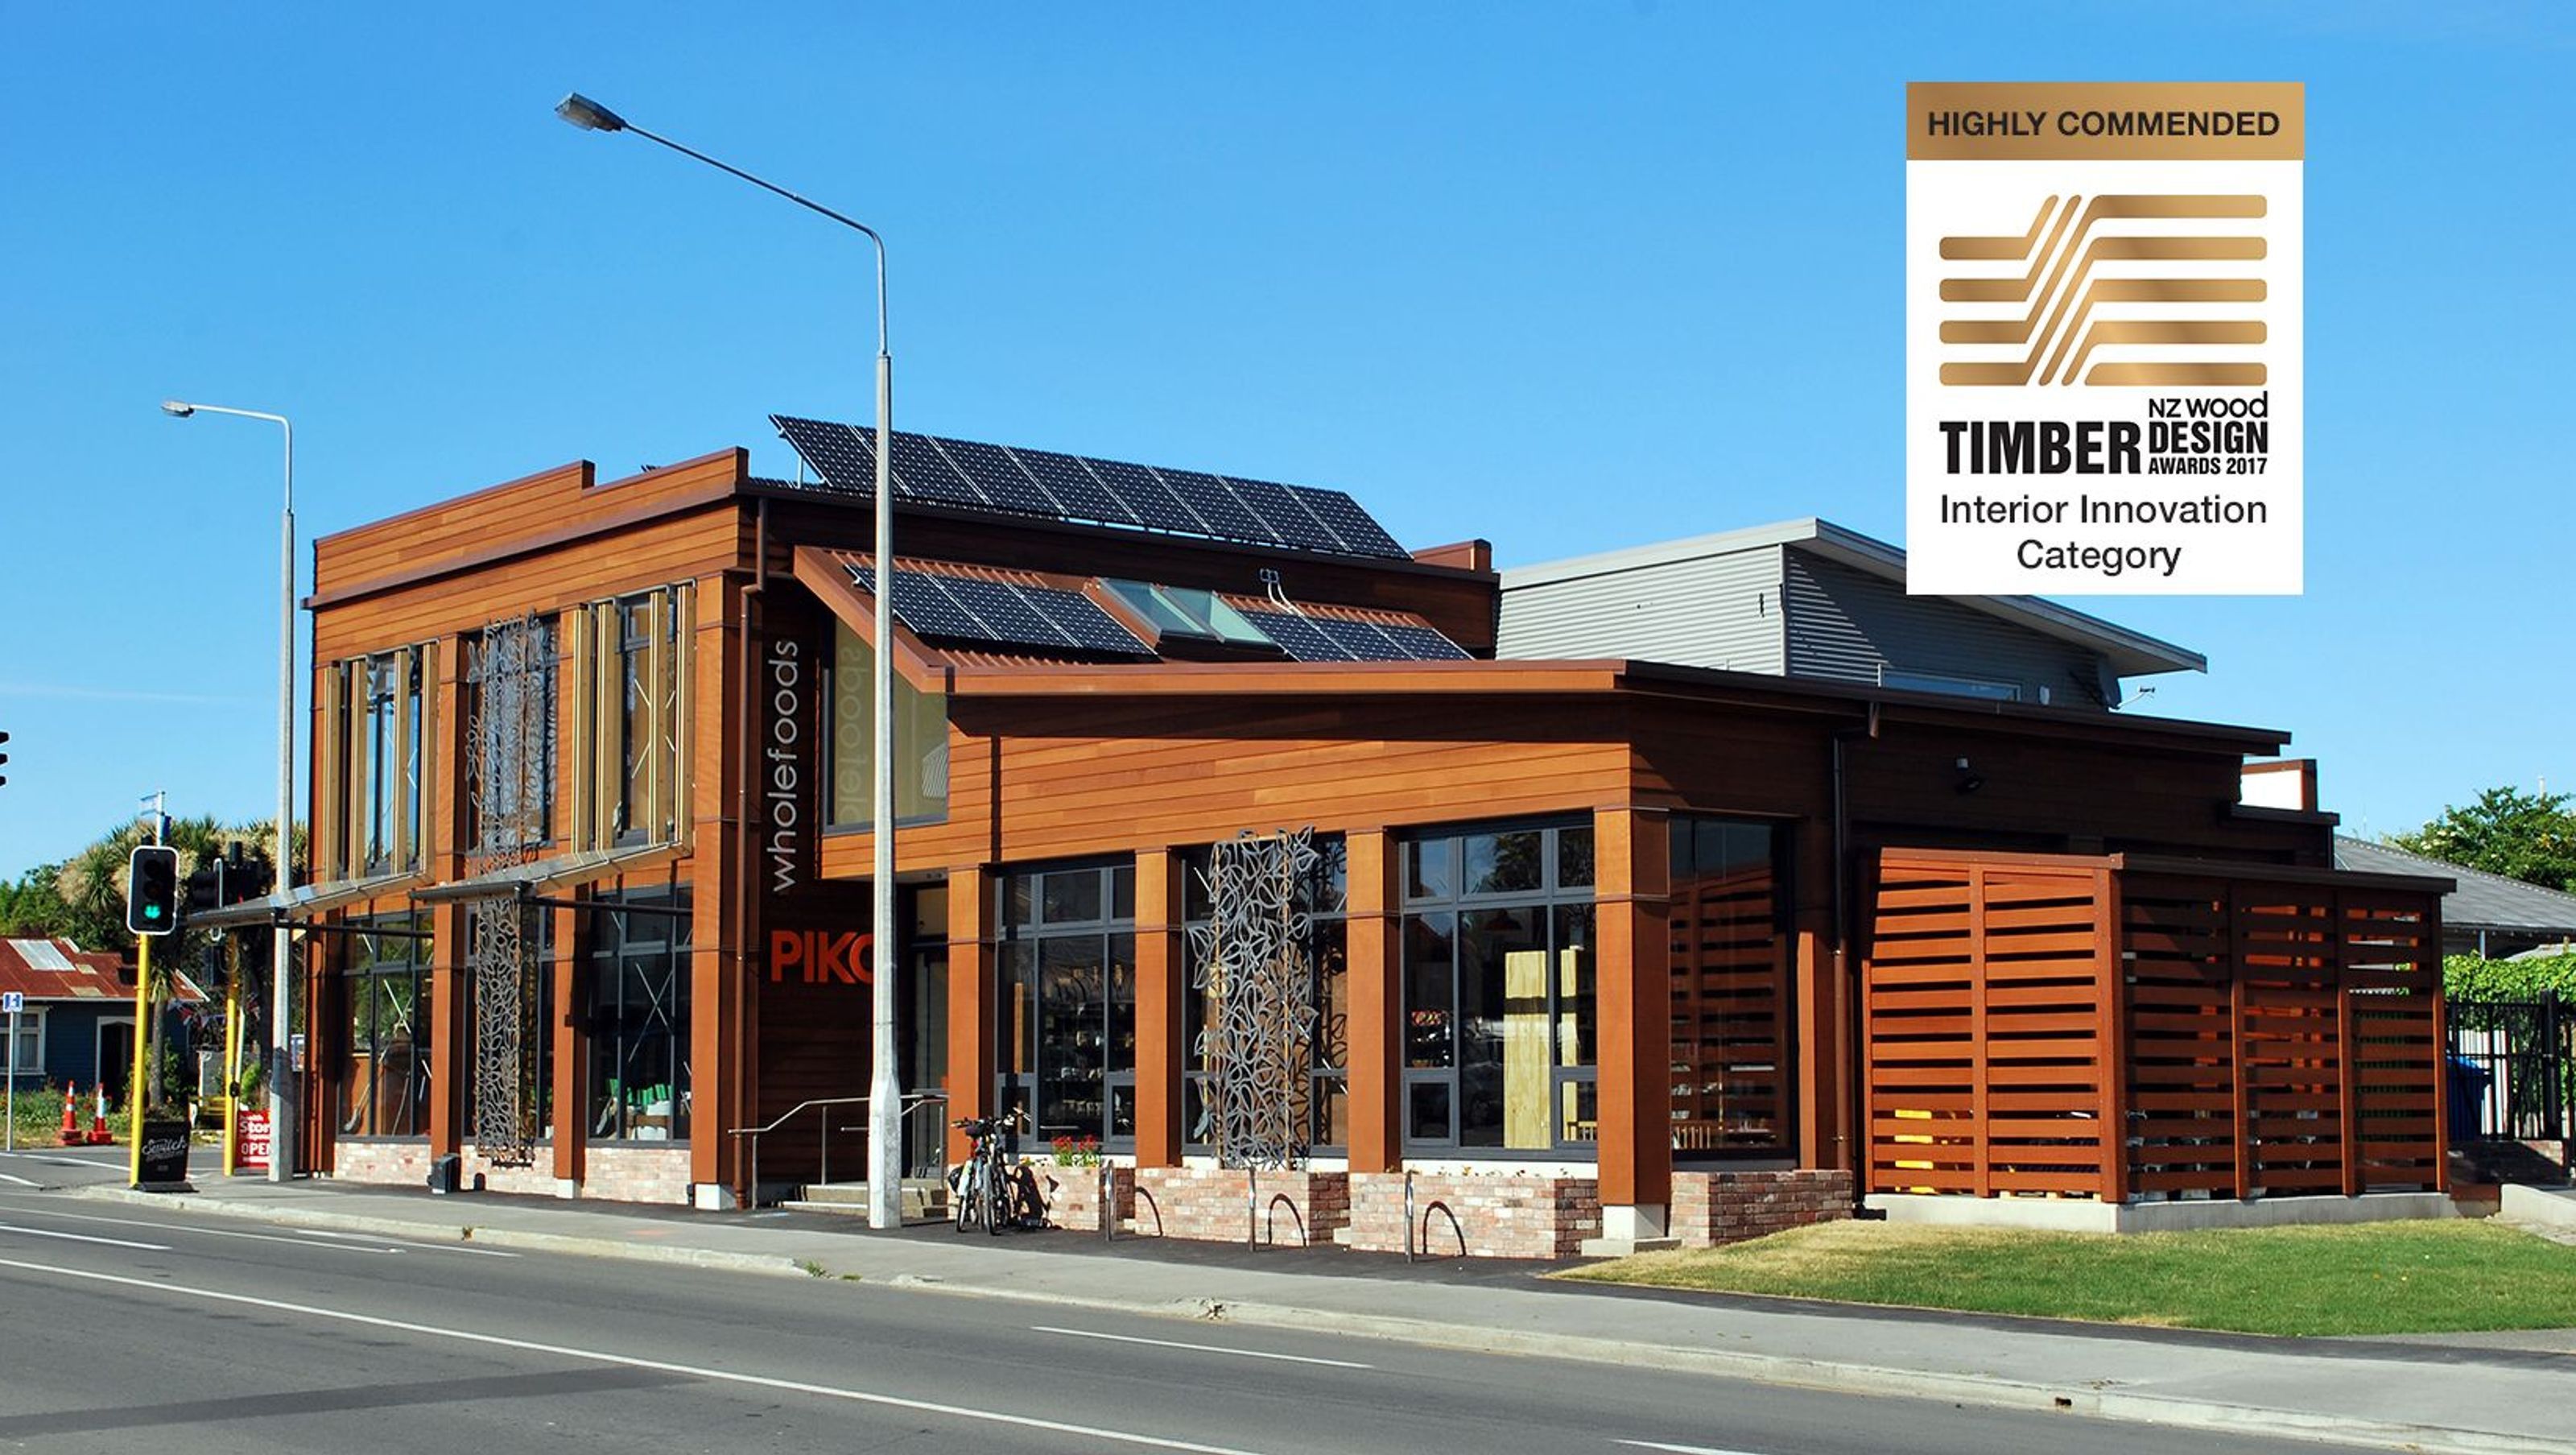
Innovative laminated timber construction with steel cross bracing, featuring fully glazed elevations, while addressing fire rating challenges for adjacent structures, recognized as a finalist in the 2017 Timber NZ Wood Design Awards.
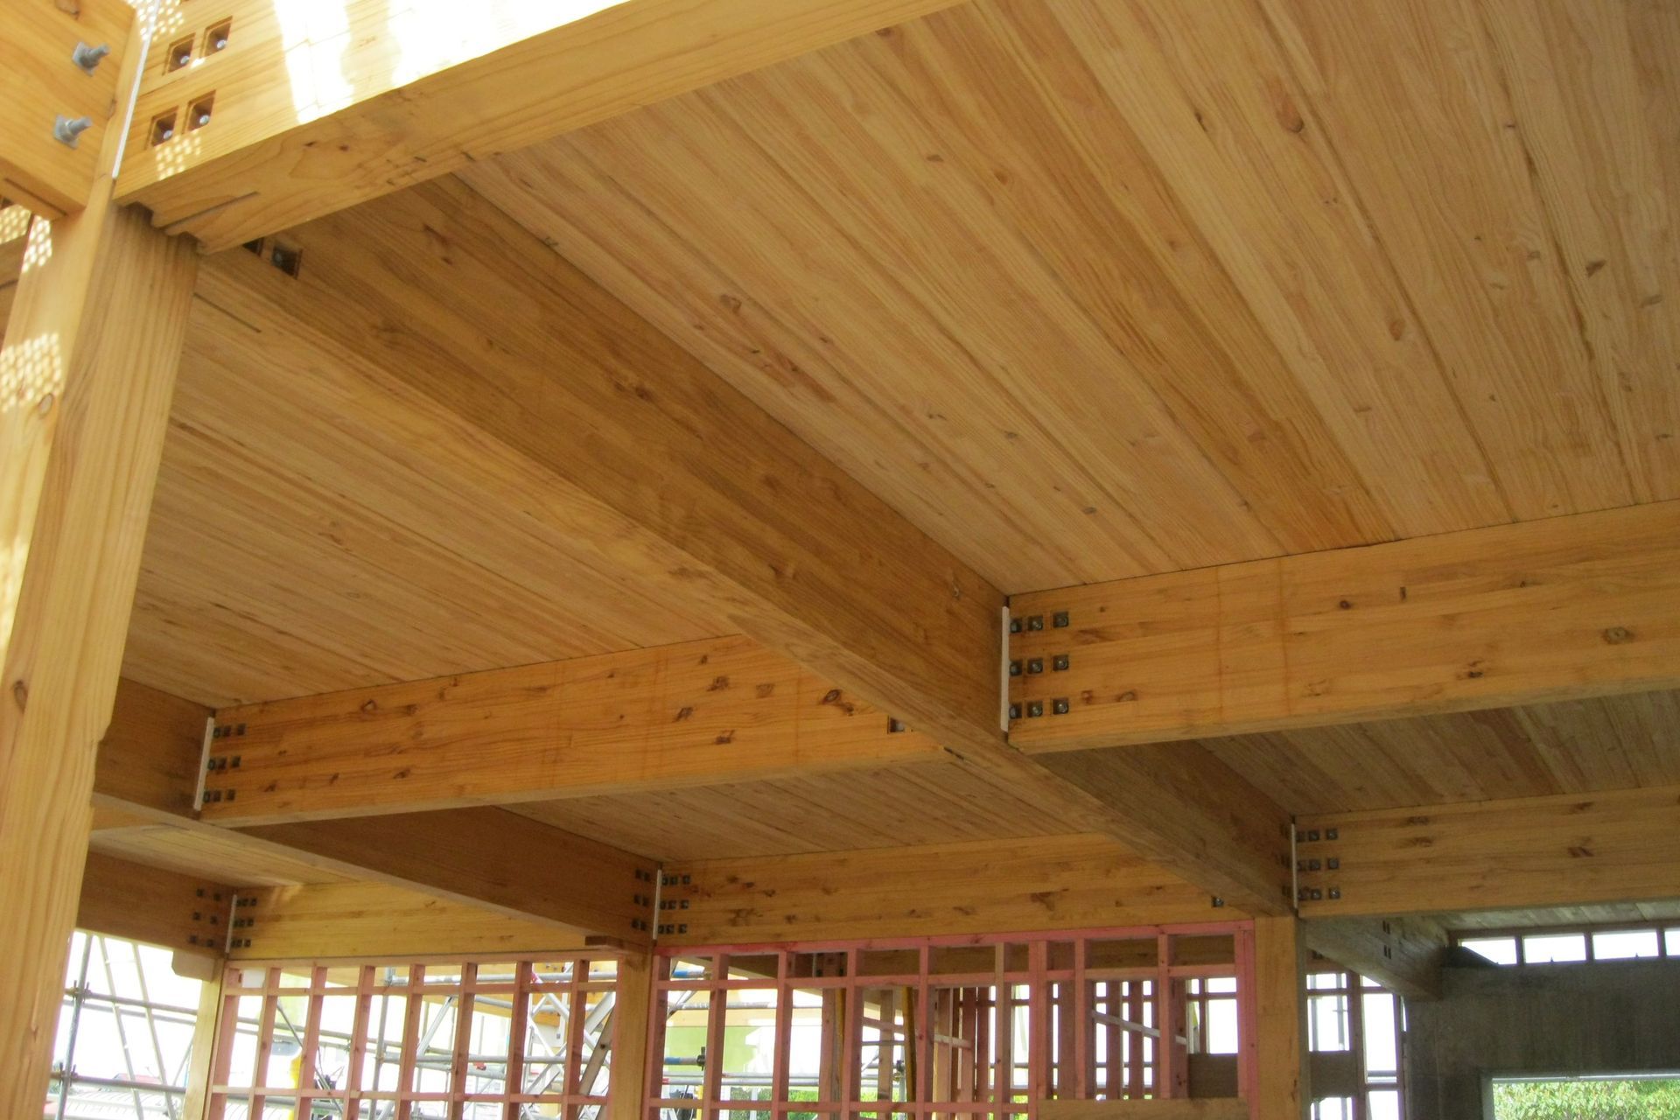
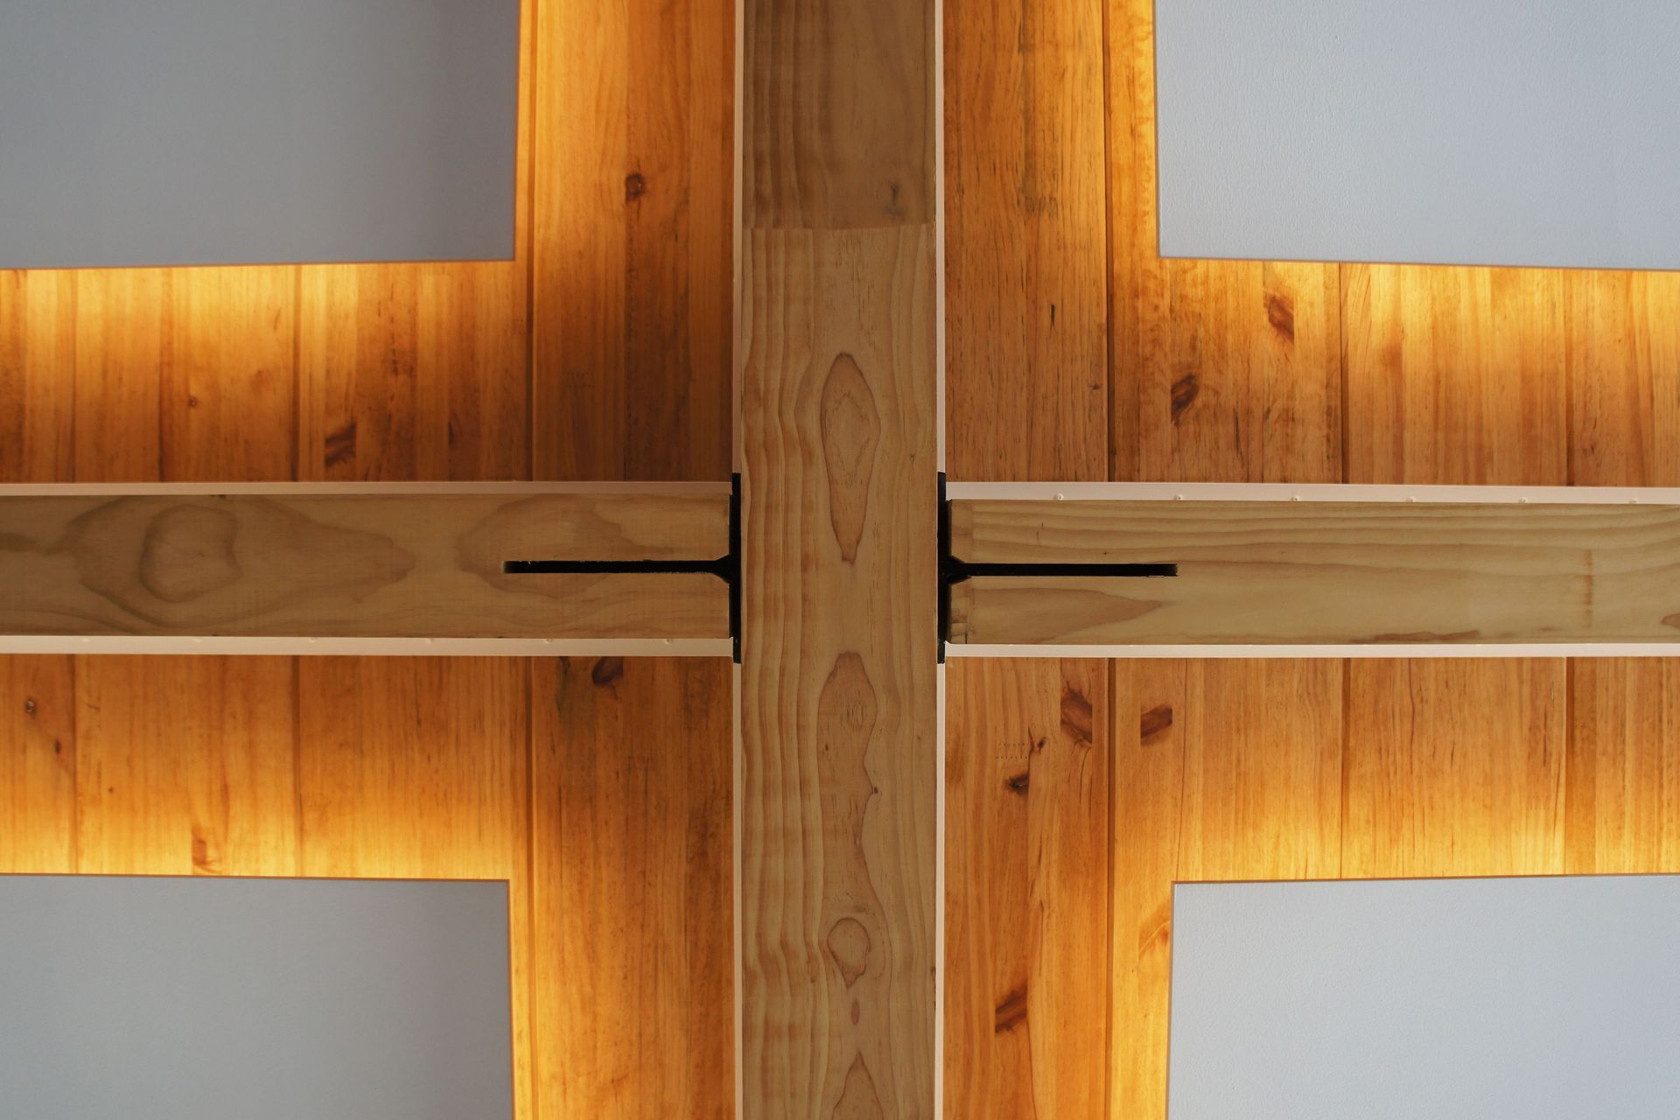
The new building is constructed of laminated timber columns and beams with steel cross bracing, exposed at street level through fully glazed elevations.
The use of timber frame construction as the major structural element presented a challenge for the ground floor of the adjacent building, with regards to fire rating the party wall at the first floor level.
EDC’s engineering design played an integral role in Piko Wholefoods selection as a category finalist in the 2017 Timber NZ Wood Design Awards.
1.4K0h 28m


Like this Project?
Hire Engineering Design Consultants
Professionals used in
this project
The practices and trades credited on this project.

More projects from
Engineering Design Consultants
Other work by Engineering Design Consultants, across every category they build in.


More in
Retail
Everything else in Retail, from every practice on ArchiPro.


Next Project
Keep scrolling