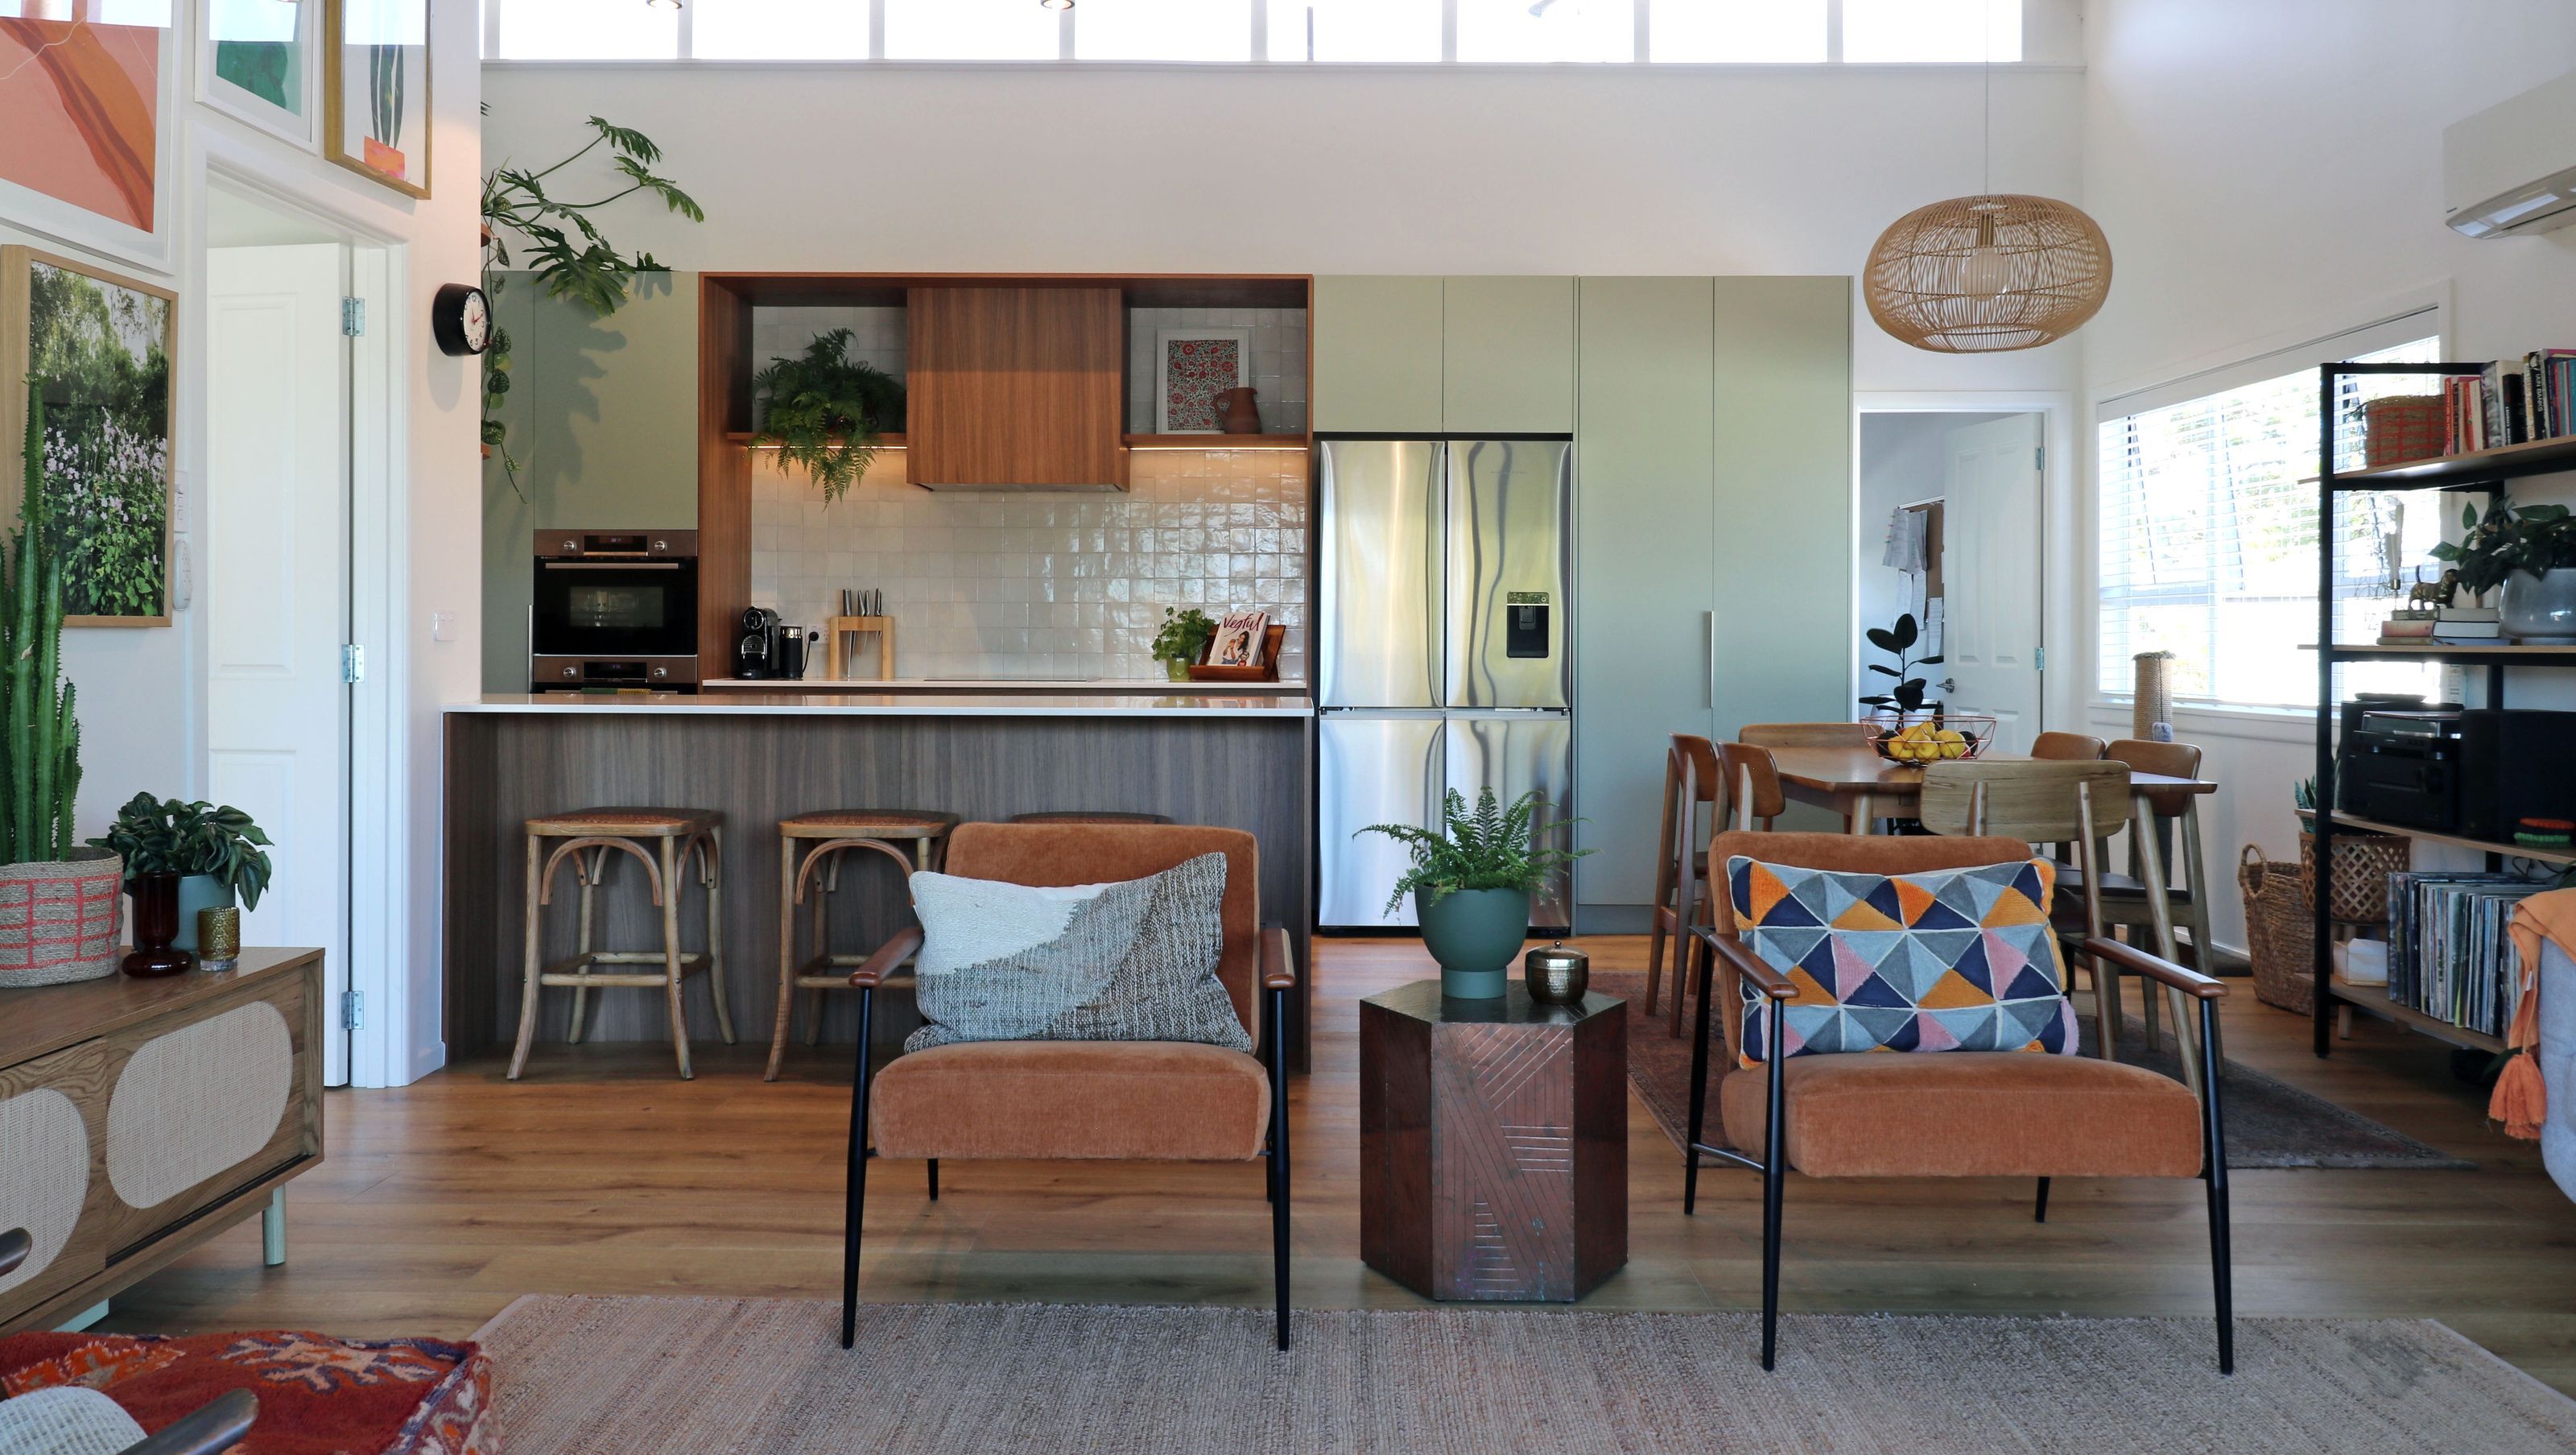

A thoughtfully designed family-centric kitchen renovation featuring sage green and woodgrain elements, enhancing functionality and aesthetics for a vibrant family lifestyle.
A Kitchen Designed Before the Keys: A Thoughtful Family-Centric Renovation
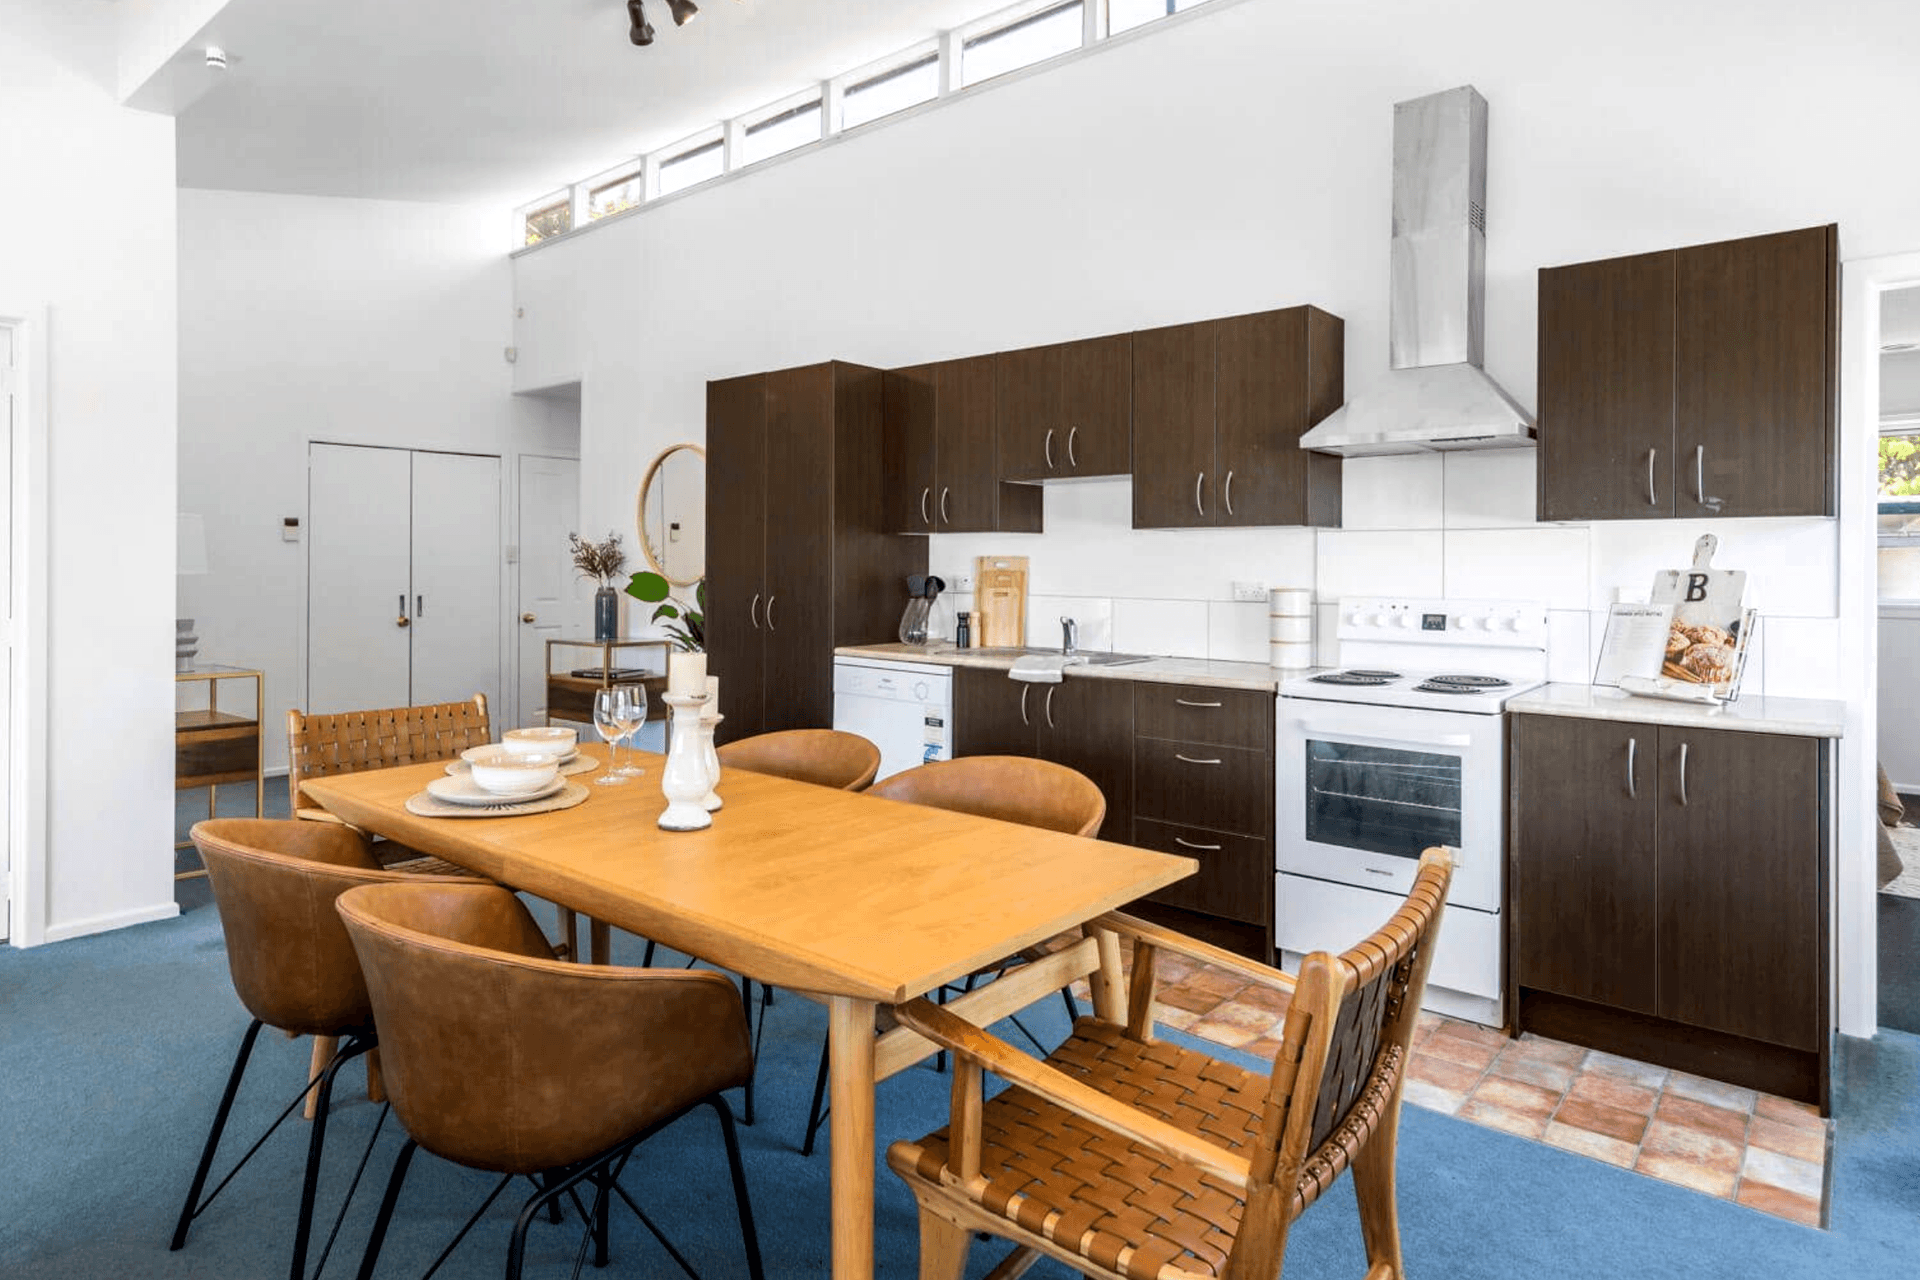
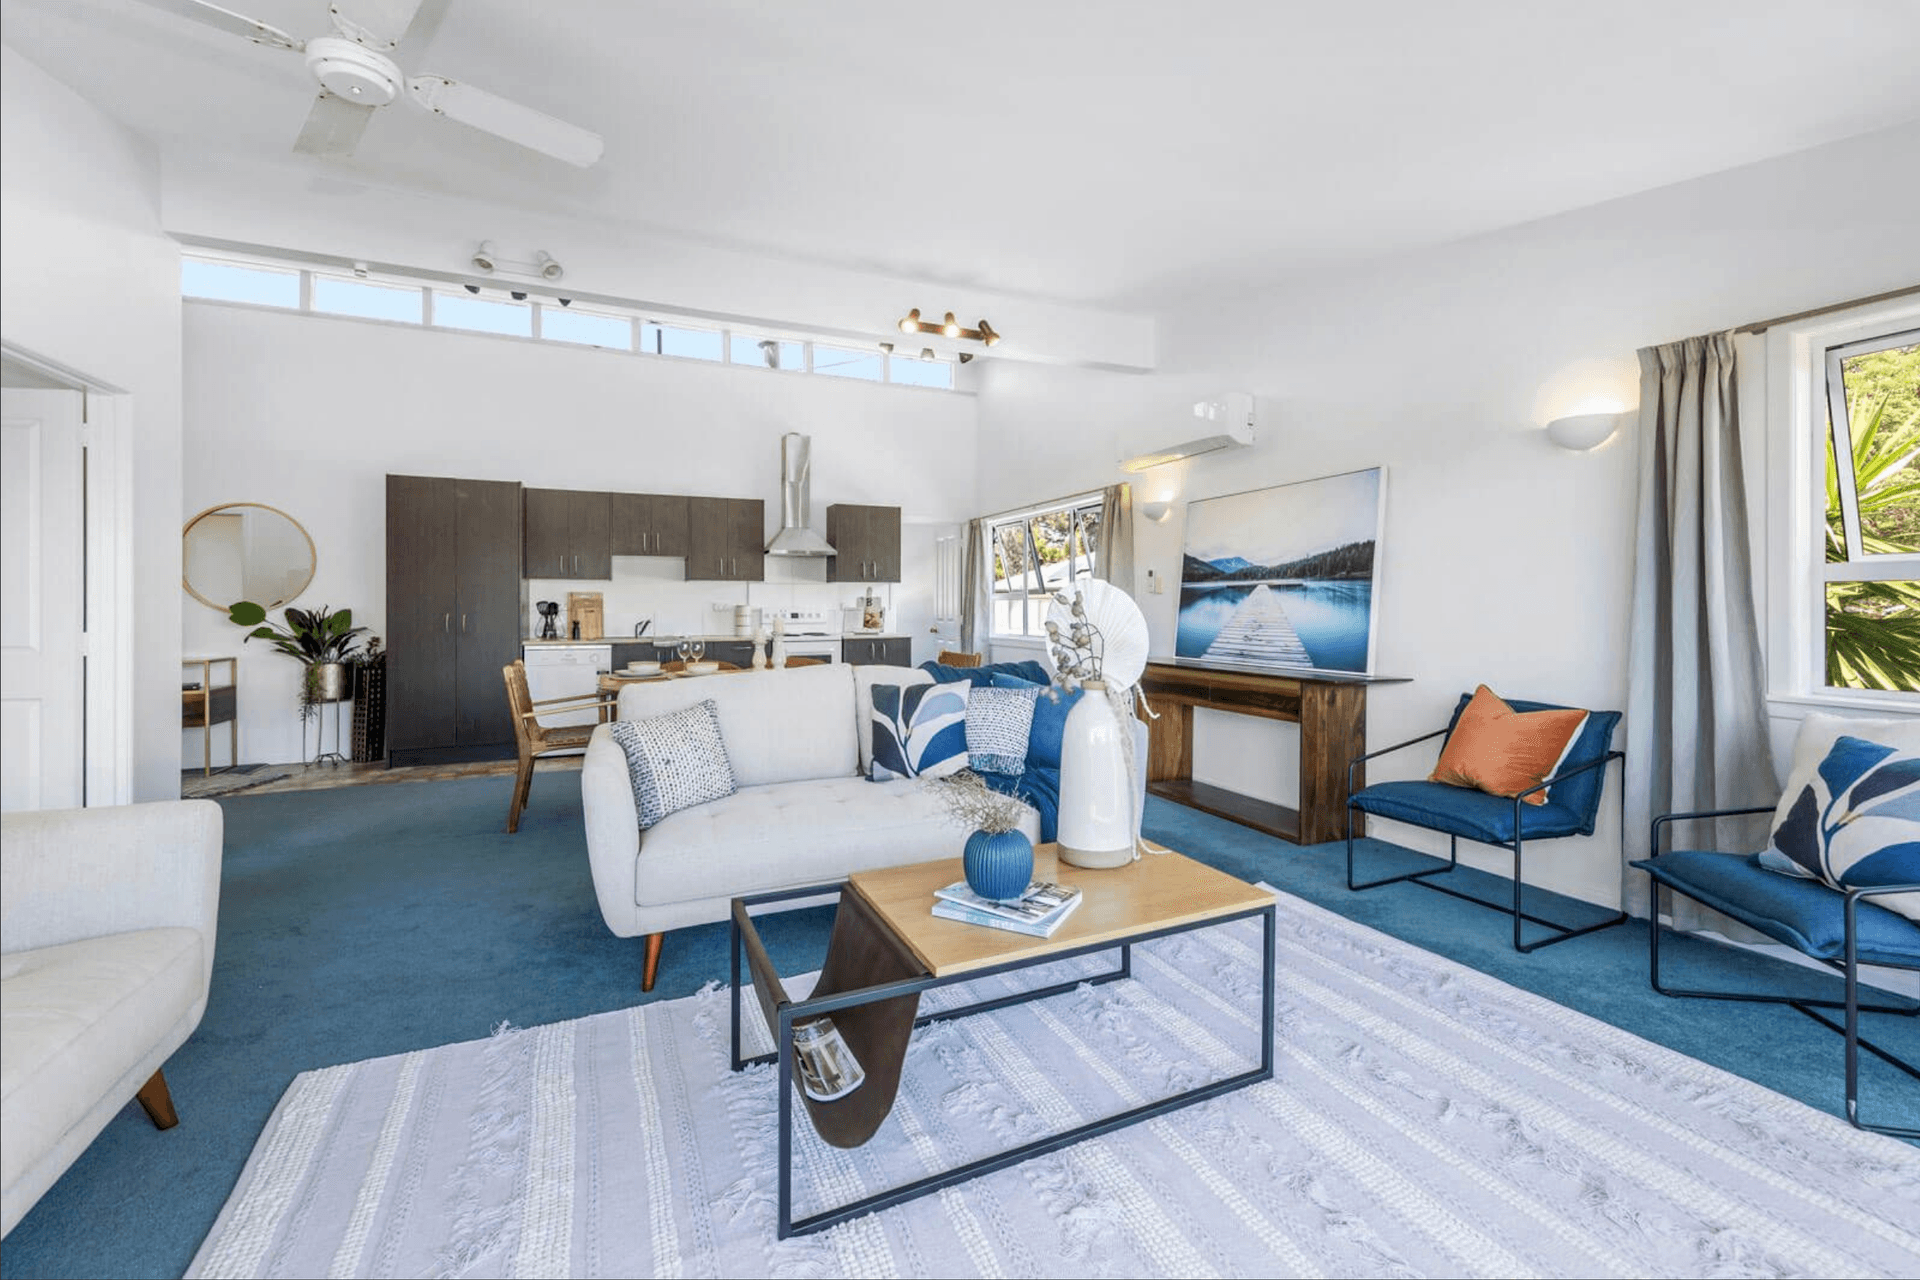
This home’s transformation began even before the purchase was finalized. With the kitchen at the heart of the renovation, its design was carefully mapped onto the real estate floor plan during the final property viewing. By combining these early sketches with real estate photos, we developed a vision that would seamlessly integrate the kitchen into the home’s overall aesthetic and function.
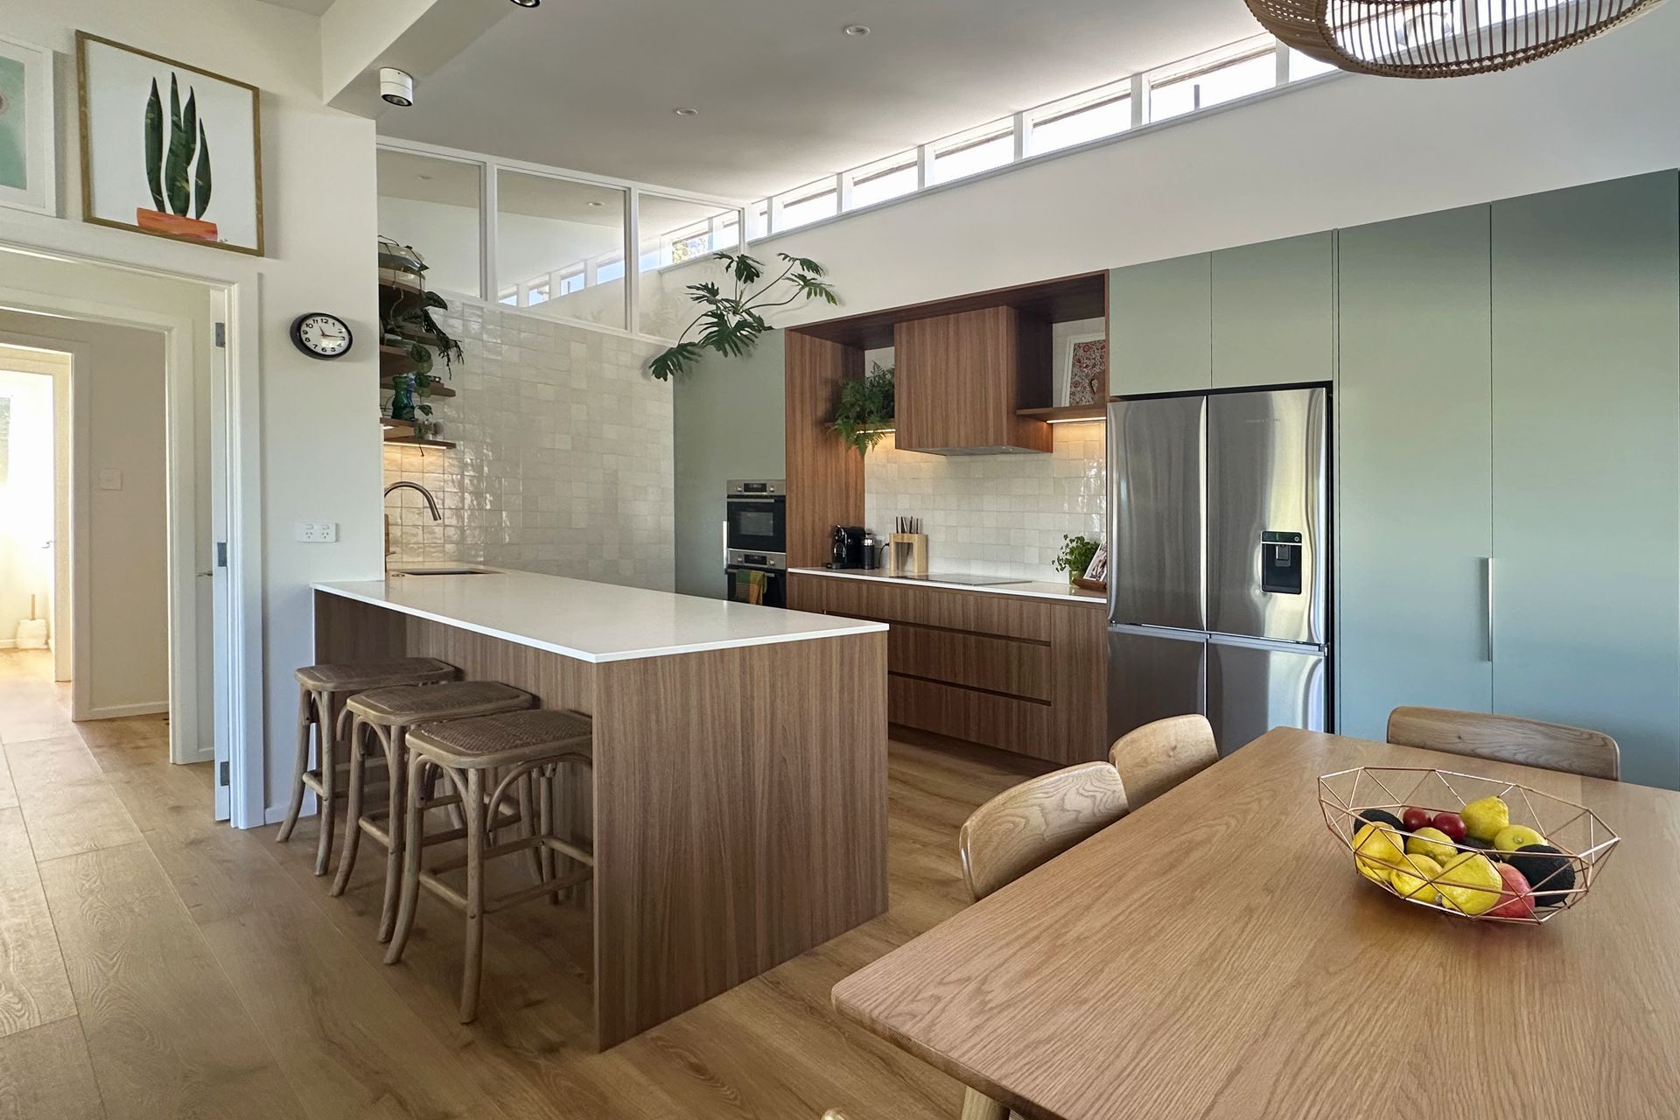
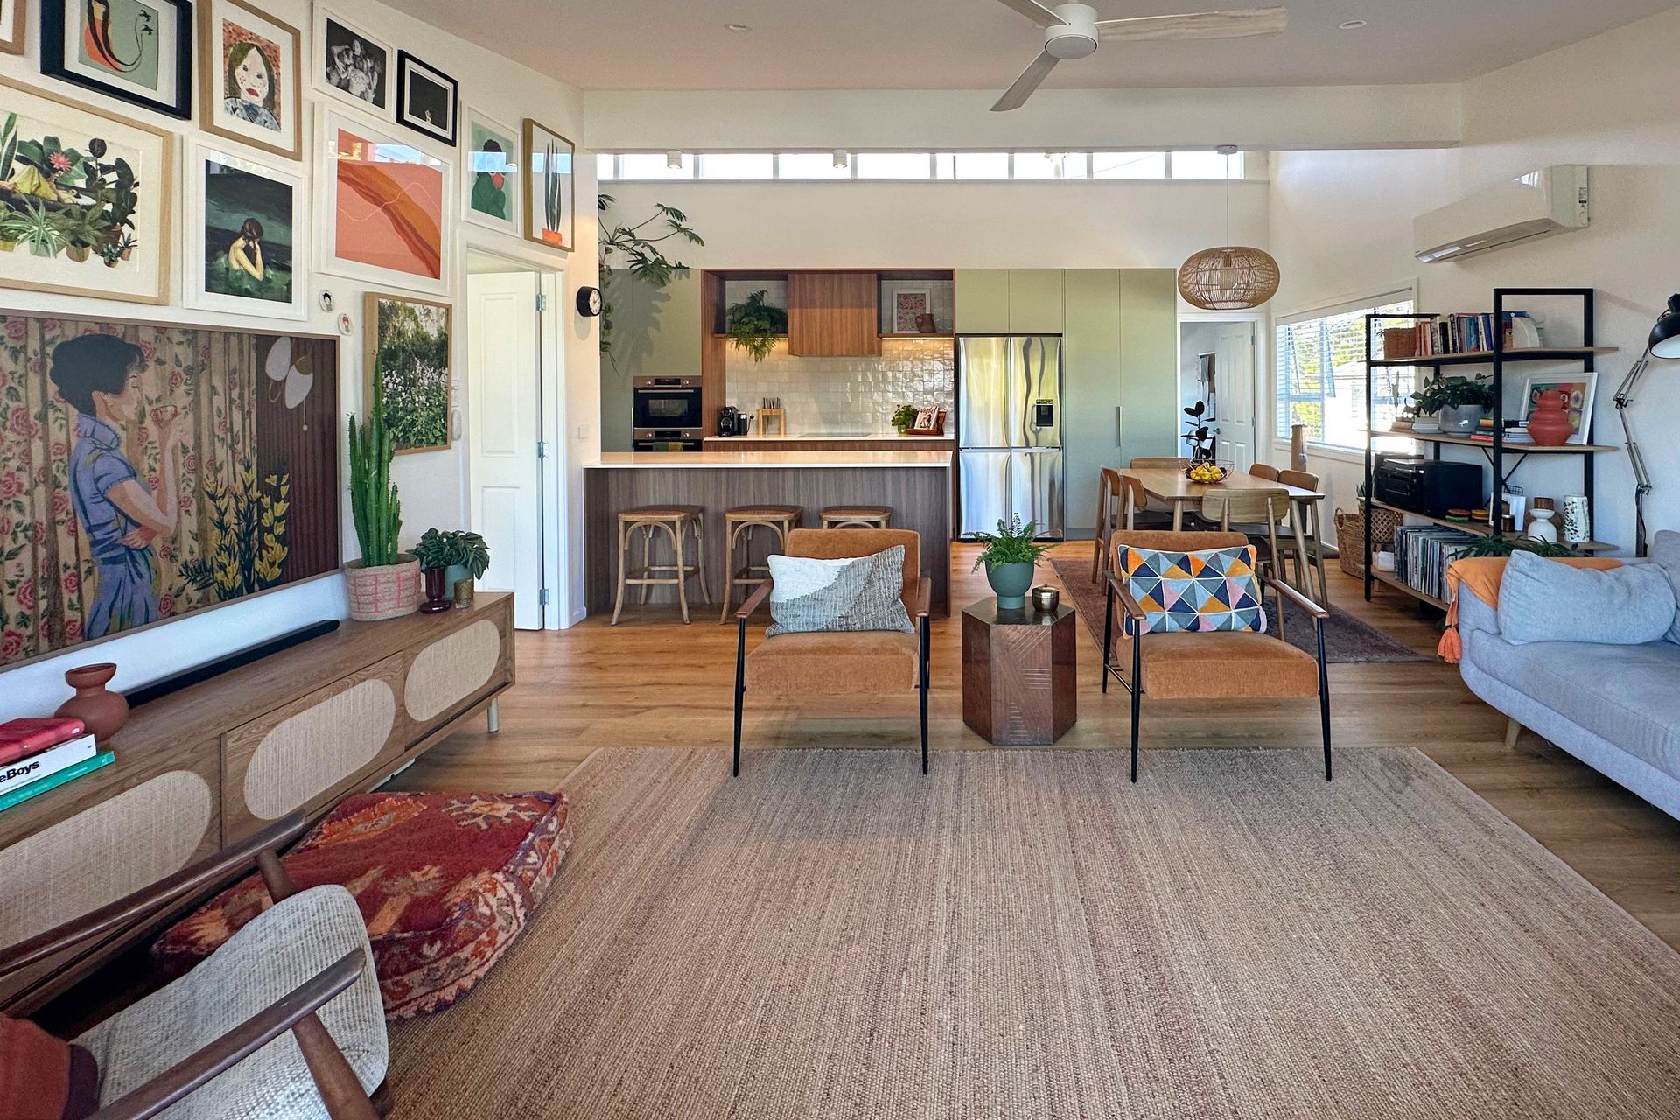
Designed for a dynamic family lifestyle, this kitchen prioritizes effortless workflow, ample storage, and the flexibility to accommodate multiple users at once. Carefully considered social zones enhance connection within the home, making it a welcoming space for both everyday living and entertaining.
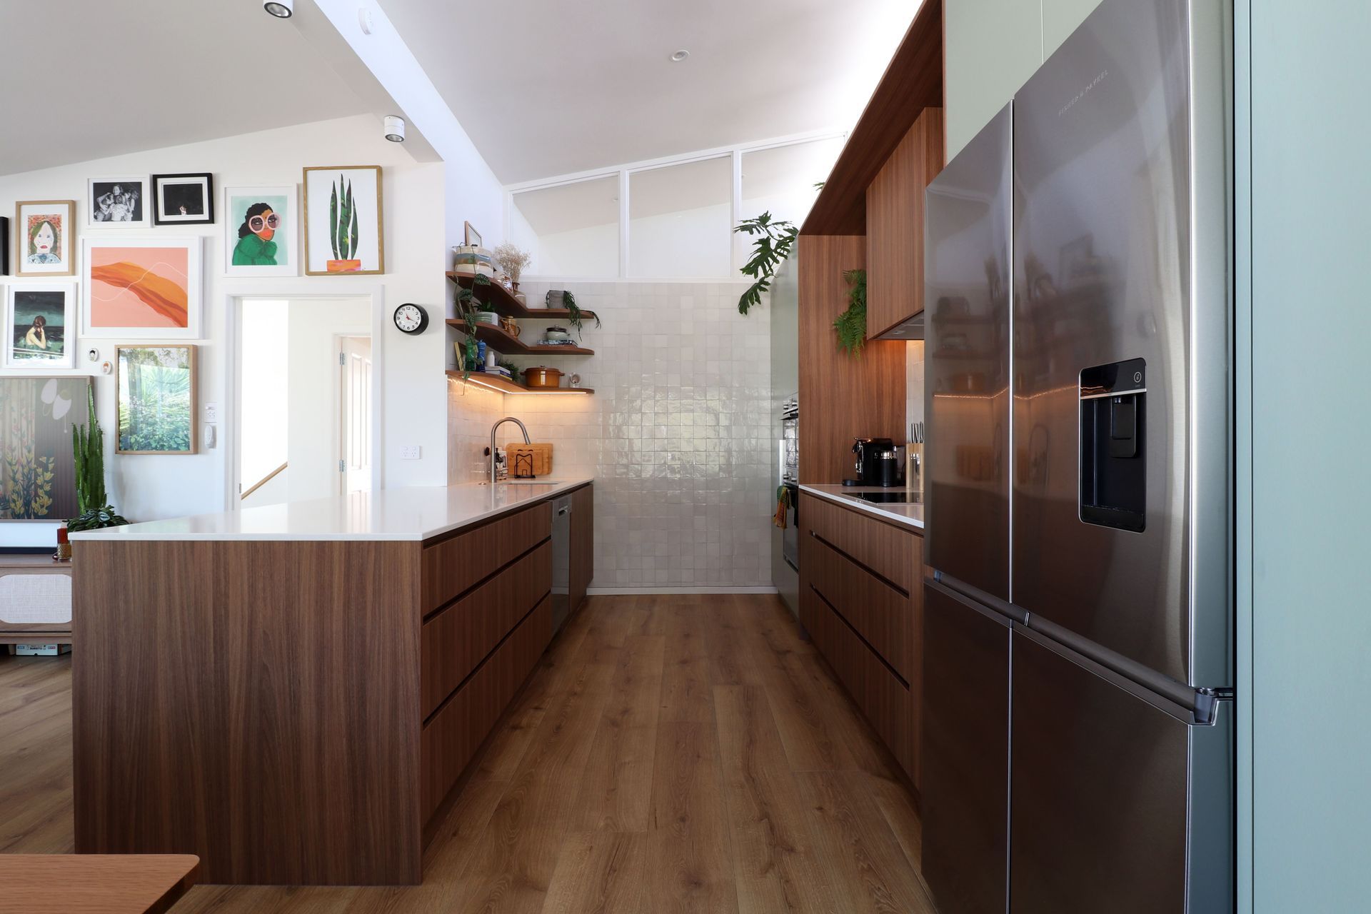
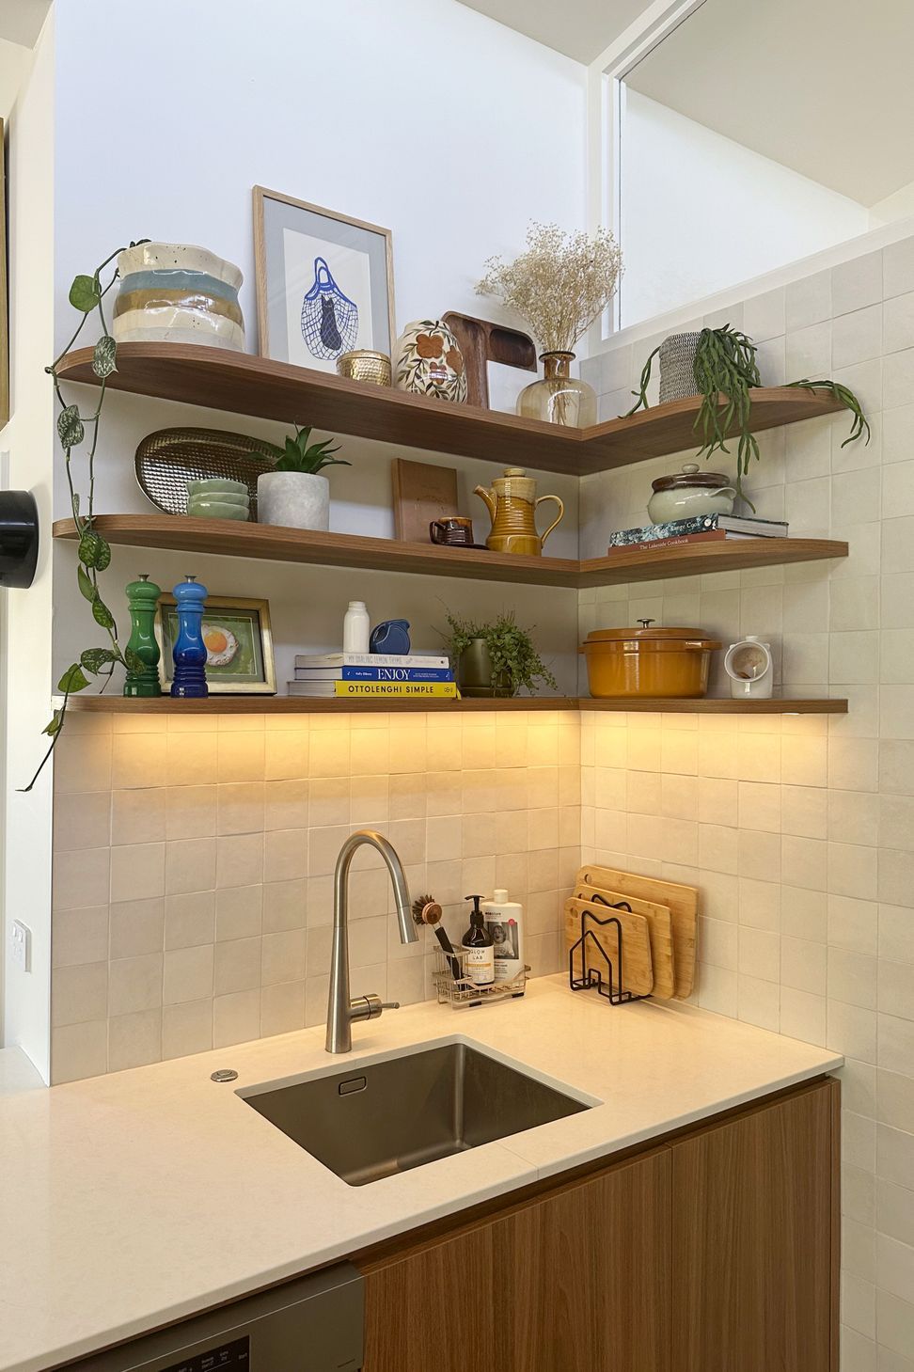
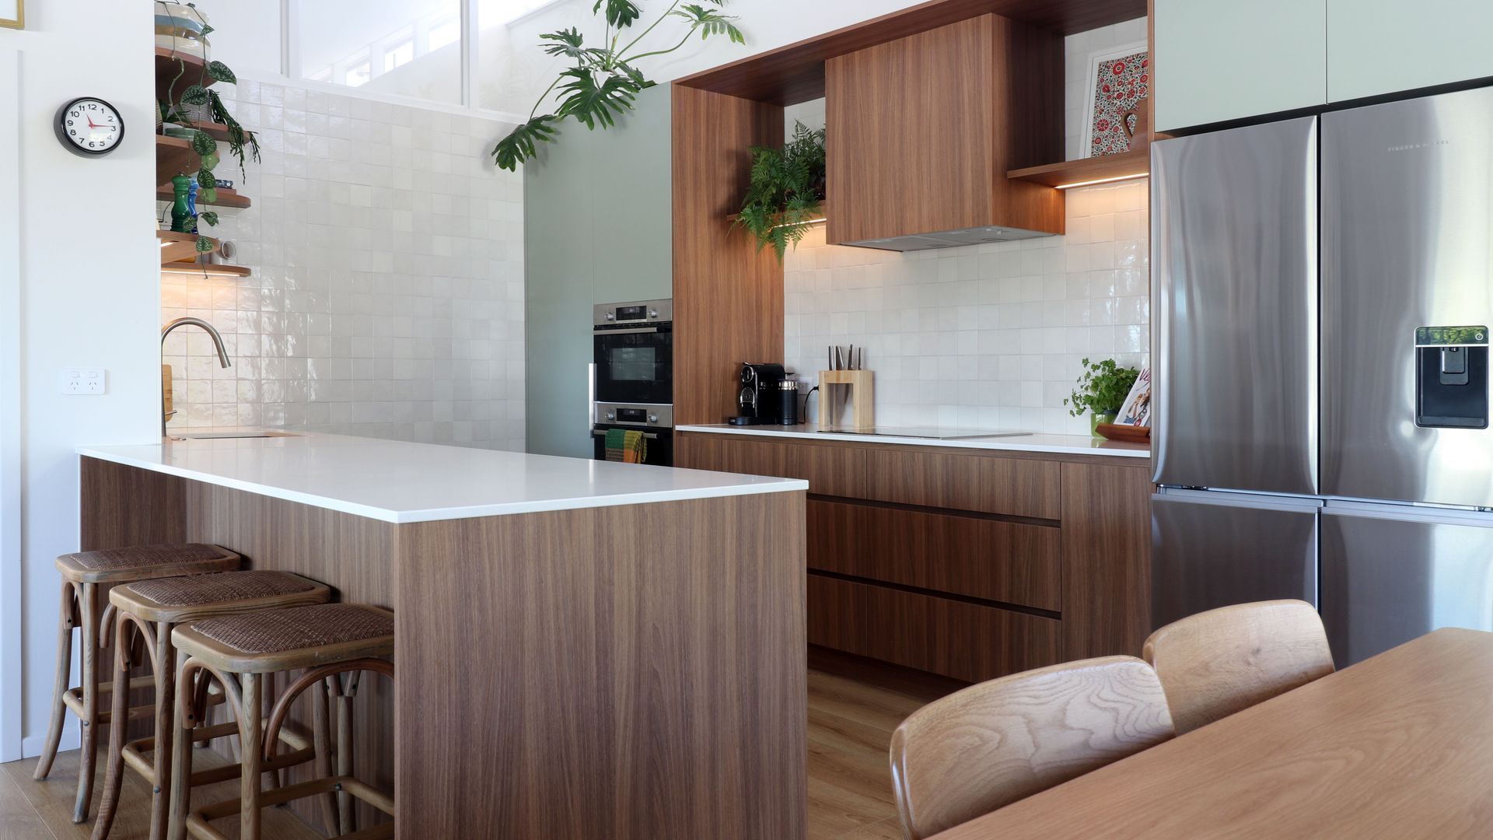
A key design decision was to tuck the sink and cleaning area behind an existing wall—keeping mess out of sight during gatherings and maximizing the main benchtop for food prep, serving, and socializing. A large bi-fold cabinet keeps appliances concealed, while floating shelves strike a perfect balance between display and functional storage.
Earthy, neutral tones were selected to harmonize with the client’s curated collection of artwork, lush greenery, and furniture. Handcrafted textured tiles and ambient lighting add layers of depth and warmth, elevating the space with a refined yet inviting aesthetic.
The material palette features Trendstone’s Low Silica New Lily White, which brightens and enhances the Melteca Bayleaf Naturale and Melteca Oiled Legno Organic cabinetry. These soft white accents, combined with the natural light streaming through both existing and newly added clerestory windows, transform what was once a dim corner into an open, light-filled hub.
As soon as the clients took possession of their home, we swiftly carried out an initial site measure and commenced cabinetry production. Simultaneously, builders introduced a new kitchen wall—preventing the space from becoming a thoroughfare while defining a hallway leading to the bedrooms. This wall, featuring an additional clerestory window, complements the architectural rhythm of the home. With fresh flooring and new paintwork setting the stage, the kitchen installation marked the final step in bringing this vision to life.
The result is a highly considered space that reflects the clients’ personality and love for organic tones, all while delivering seamless functionality for their everyday needs. A true collaboration between thoughtful design and inspired homeowners.
FLUID INTERIORS DESIGNER: Lauren Edwards
- Completed
- 2025



Like this Project?
Hire Fluid Interiors
Professional Reviews
Professionals used in
this project
The practices and trades credited on this project.

More projects from
Fluid Interiors
Other work by Fluid Interiors, across every category they build in.


More in
Kitchen
Everything else in Kitchen, from every practice on ArchiPro.


Next Project
Keep scrolling