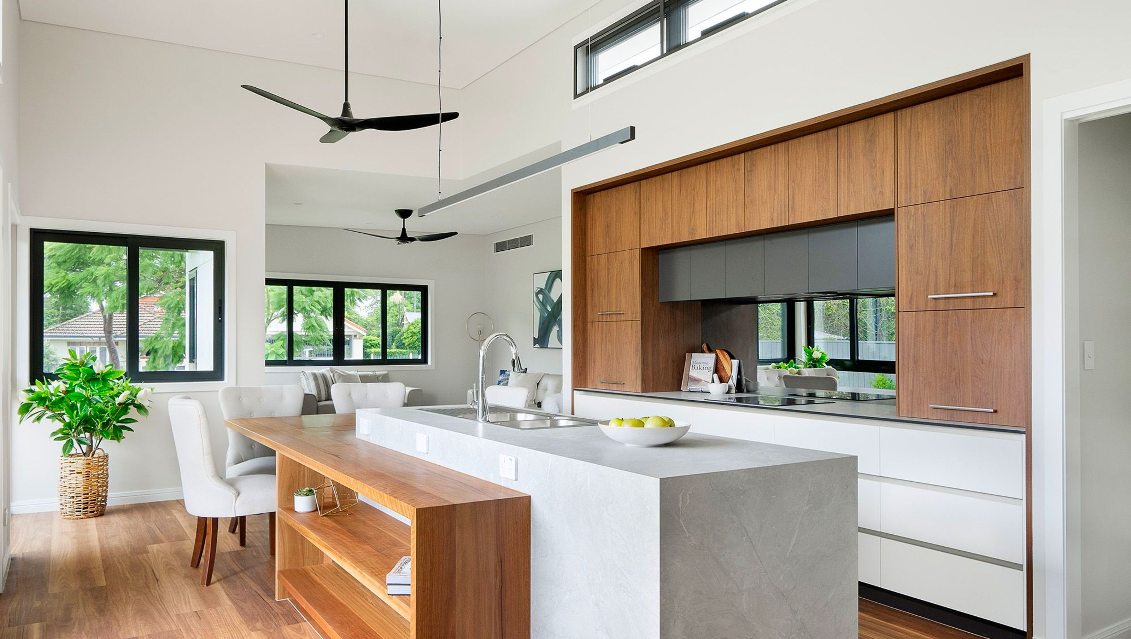

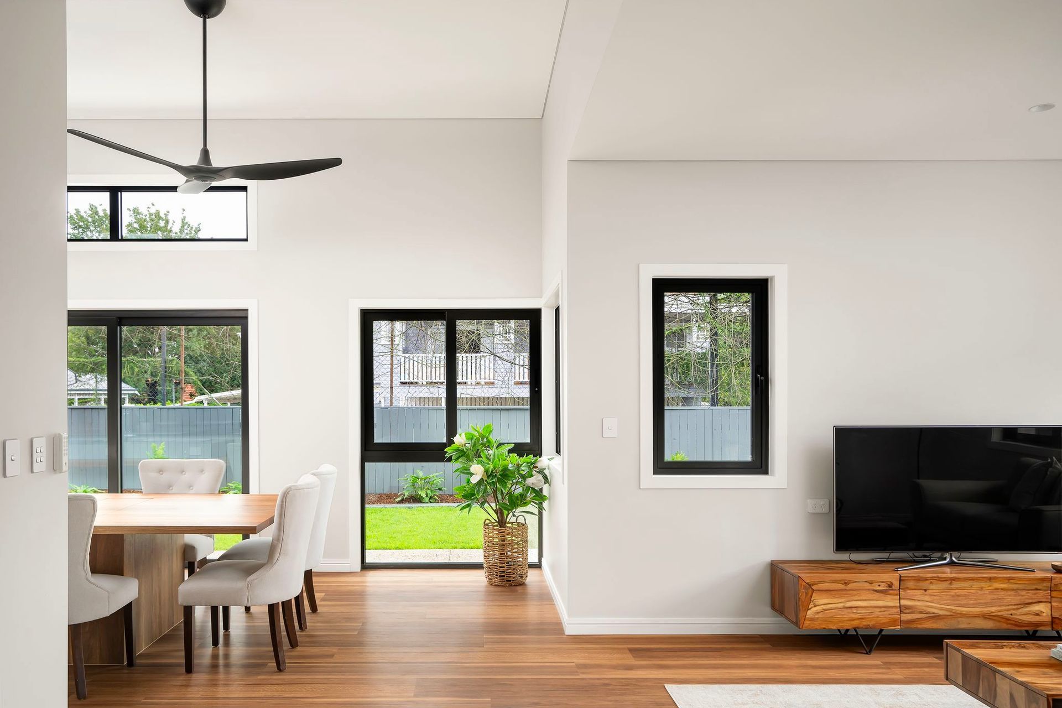
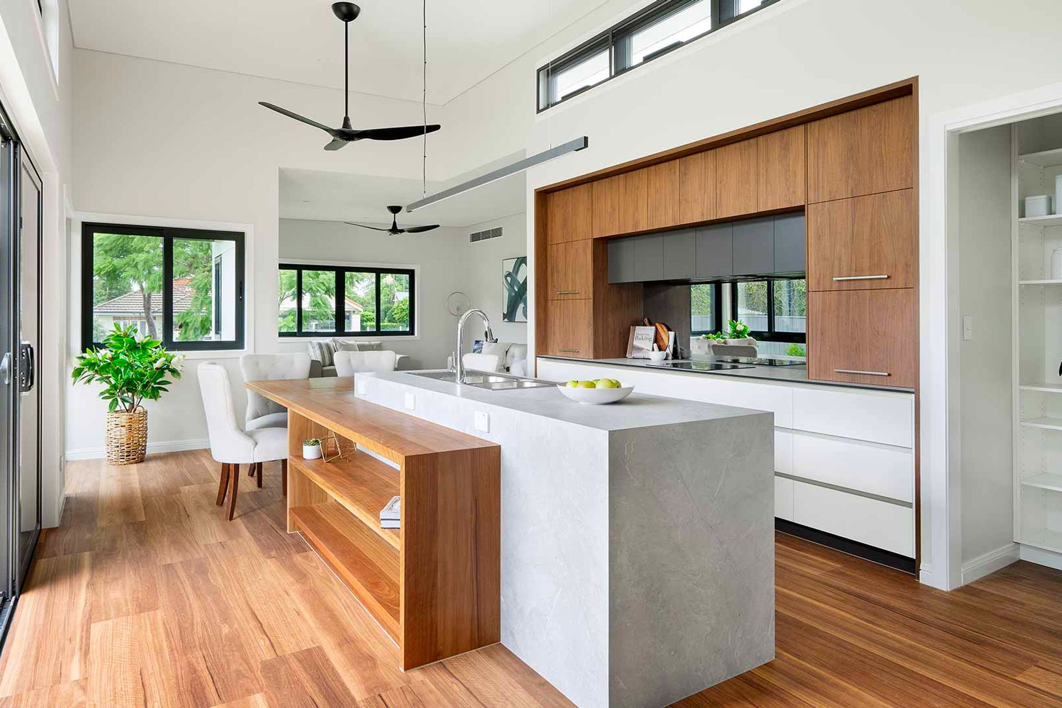
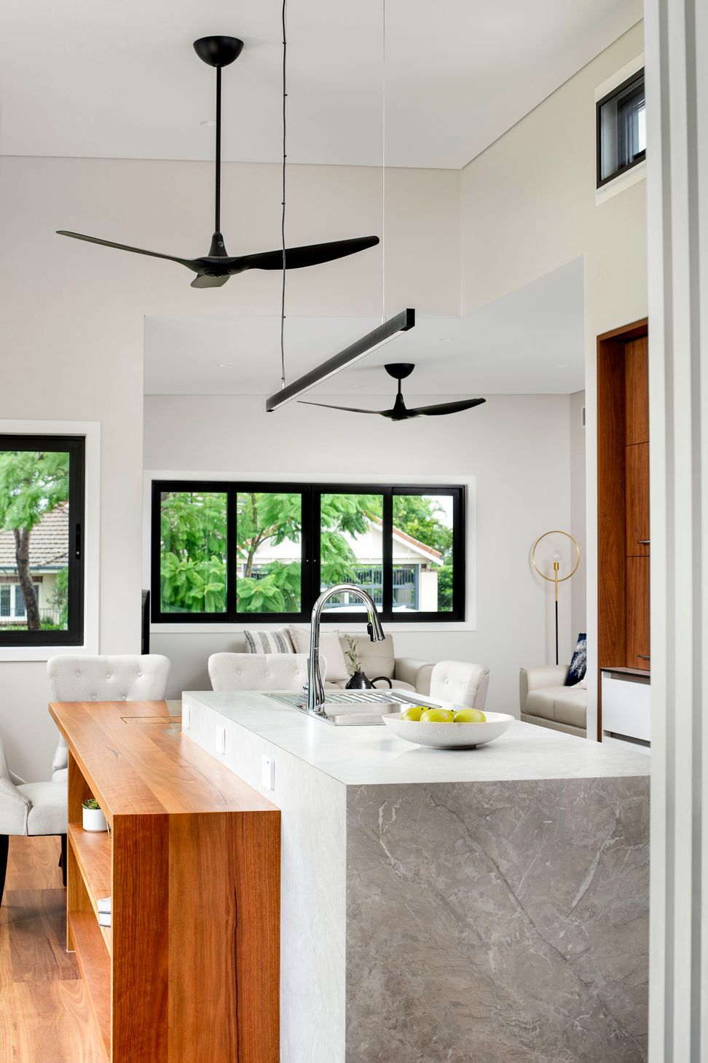
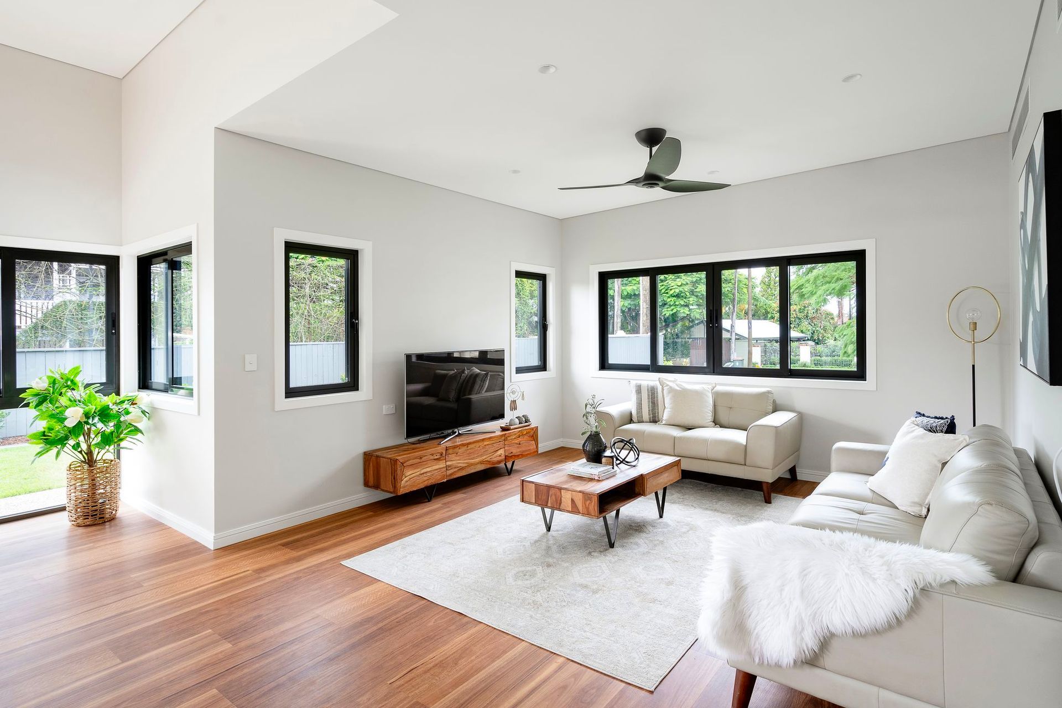
A modern home in Sherwood designed with sustainable and passive principles, featuring energy generation, efficient airflow, and stunning views, all while maintaining budget-conscious aesthetics and comfort.

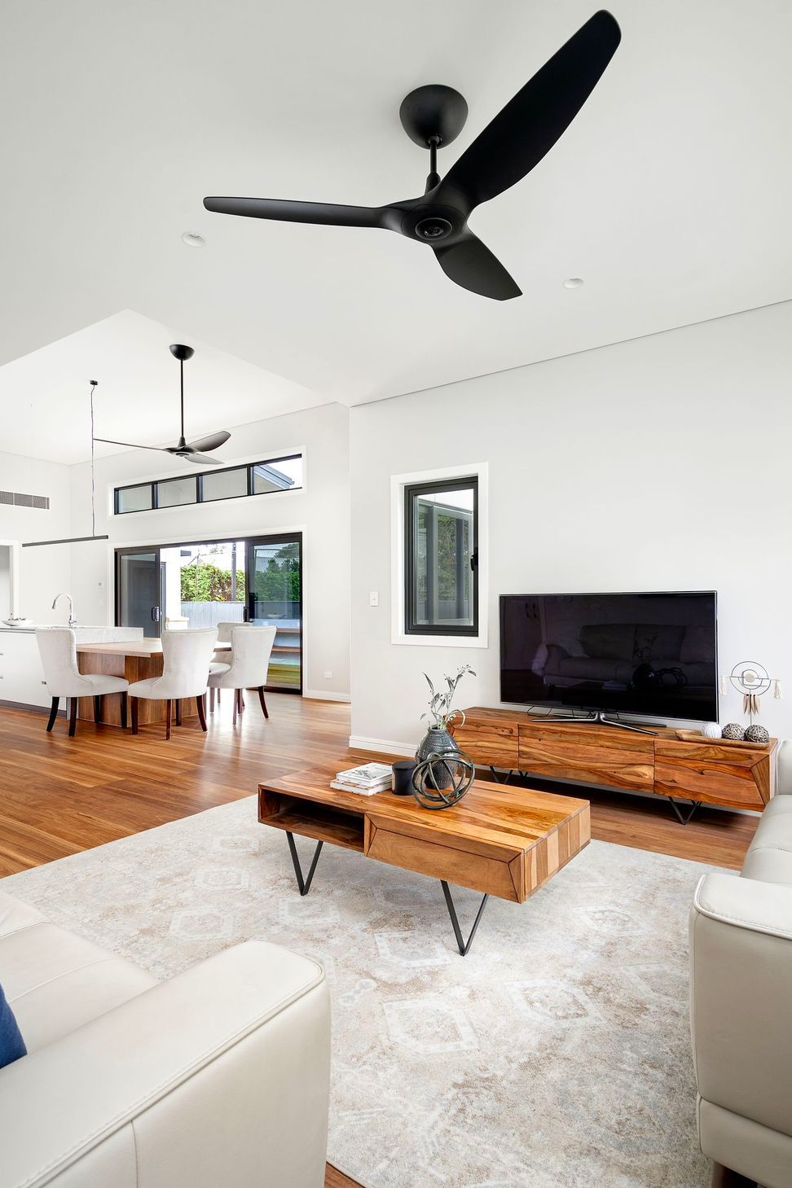
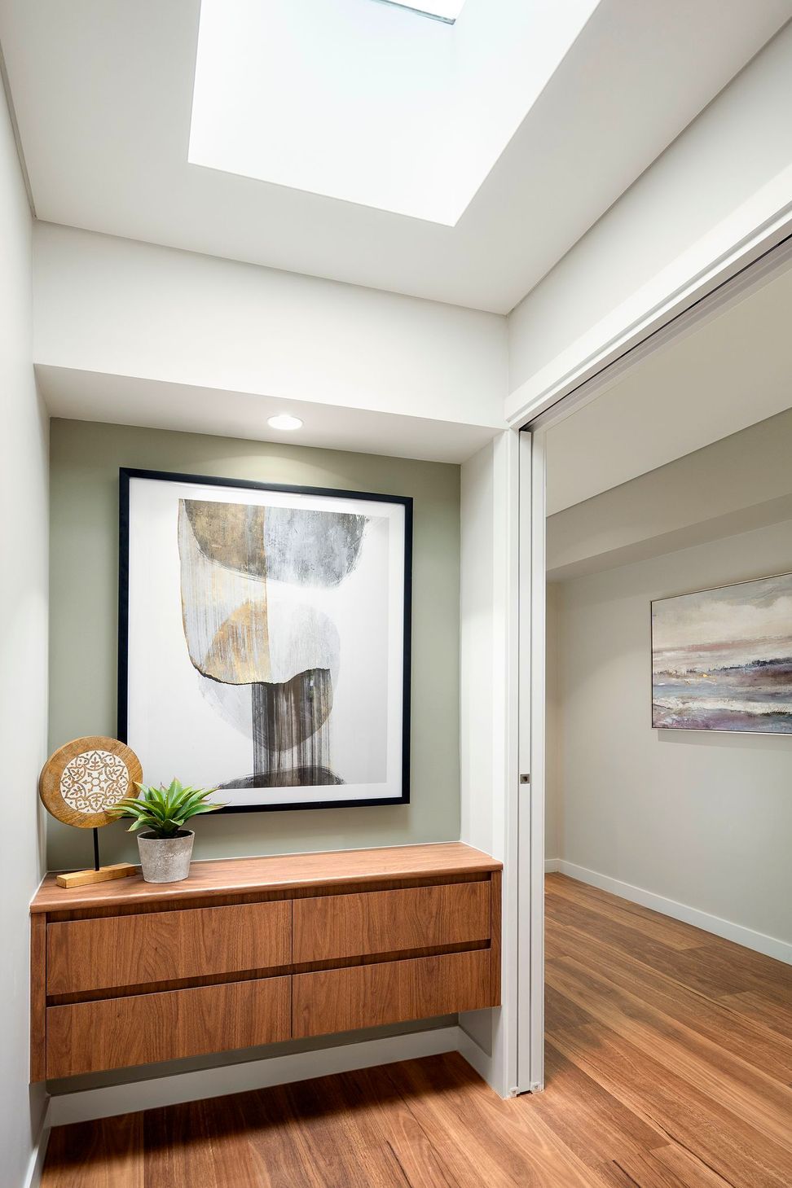
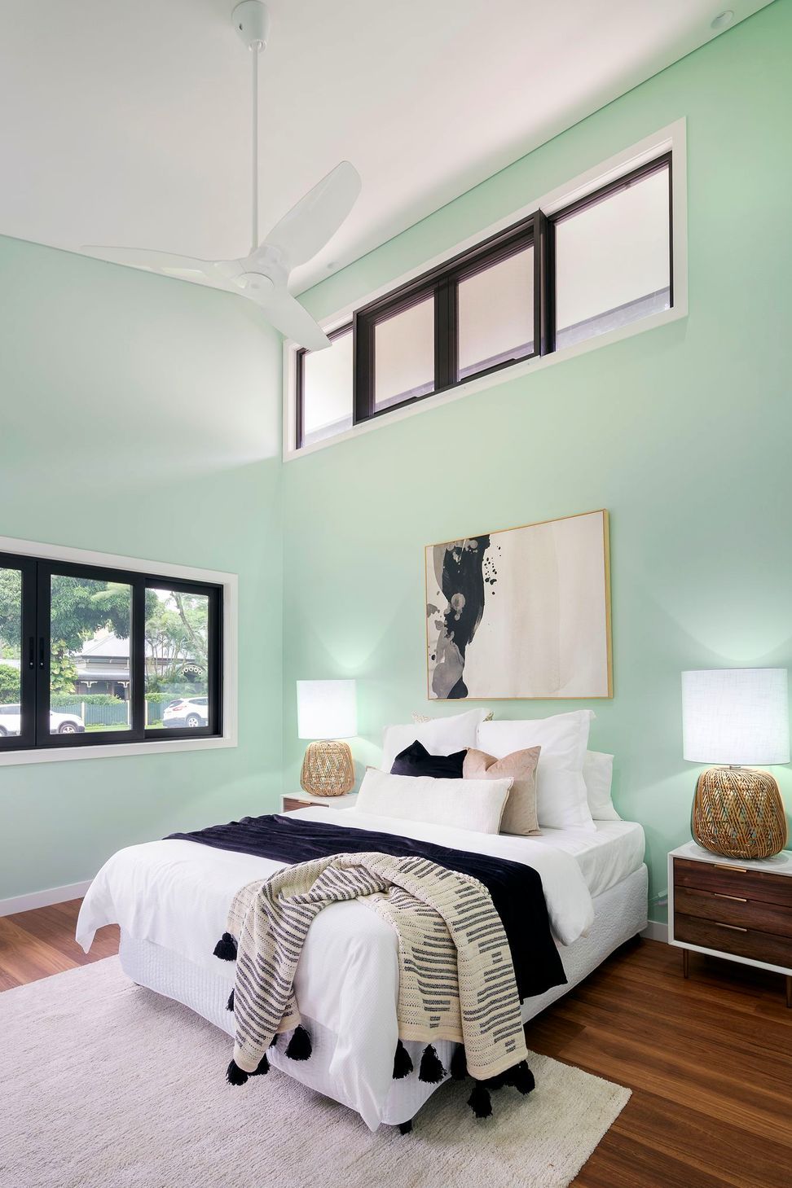
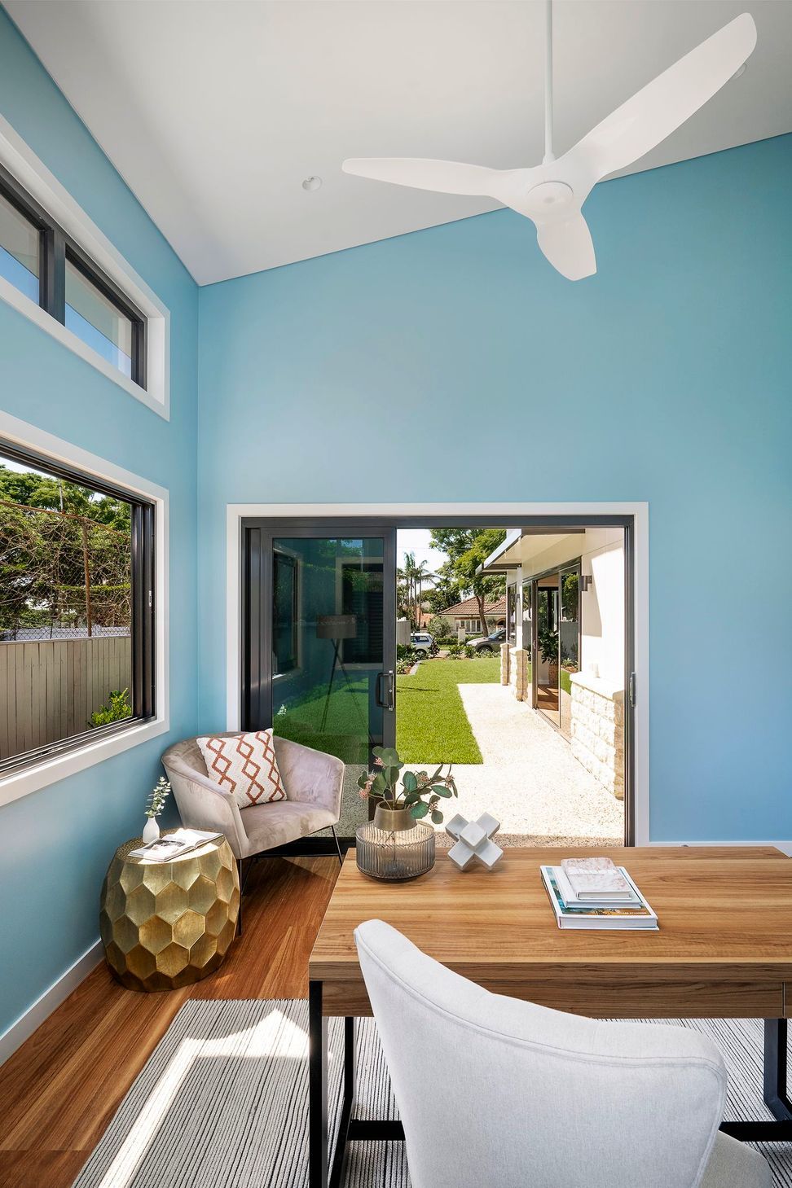
This project located Sherwood is a modern design home. Which is based on sustainable and passive design principles. This meant creating a home, from the ground up, with sustainable design choices.
Aspects such as airflow, solar paneling and perfectly laid out rooms for better mobility were considered.
While being conscious of the home’s environmental effect, it was also important to be financially sustainable. As to keep the client’s budget in mind.The client was after an environmentally sustainable and passive new home with some very specific goals. These goals included wanting to generate more energy for the house than it consumes.
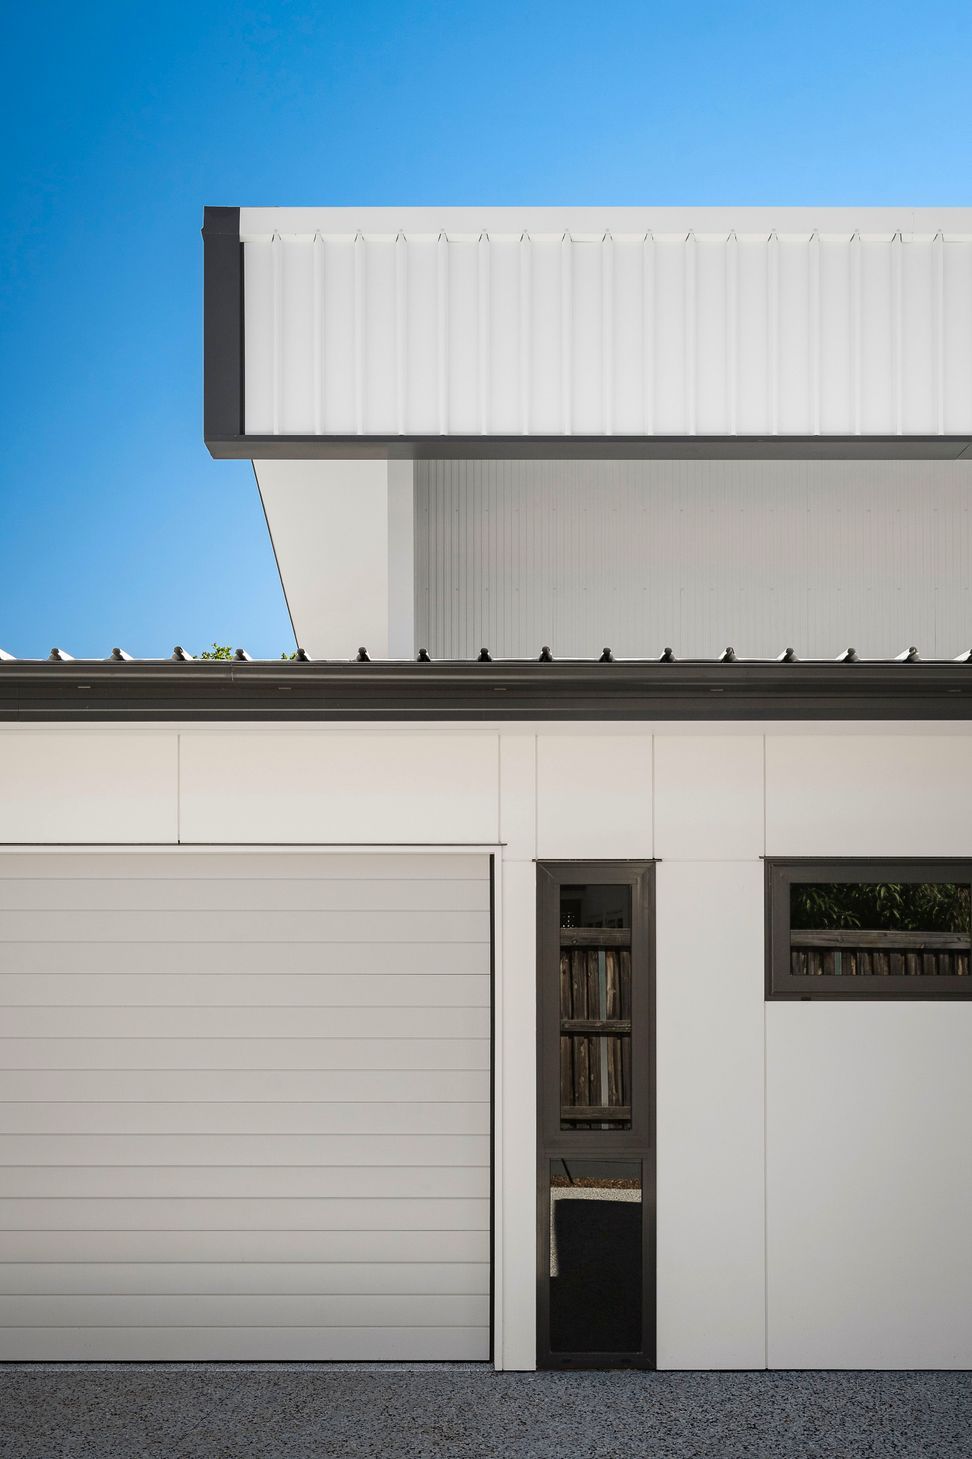
Secondly, having an easy to use garage with an undercover entrance to the house. Finally, the home needed to be comfortable to live in. While also keeping costs low and having beautiful views of the distant hills.
All of this was to be kept in mind by our sustainable architects while also making sure the house was aesthetically pleasing to the client.
All photos were taken by Mark Cranich











Like this Project?
Hire Dion Seminara Architecture
Professional Reviews
Professionals used in
this project
The practices and trades credited on this project.

More projects from
Dion Seminara Architecture
Other work by Dion Seminara Architecture, across every category they build in.


More in
Single House
Everything else in Single House, from every practice on ArchiPro.


Next Project
Keep scrolling