Project team
Product Suppliers
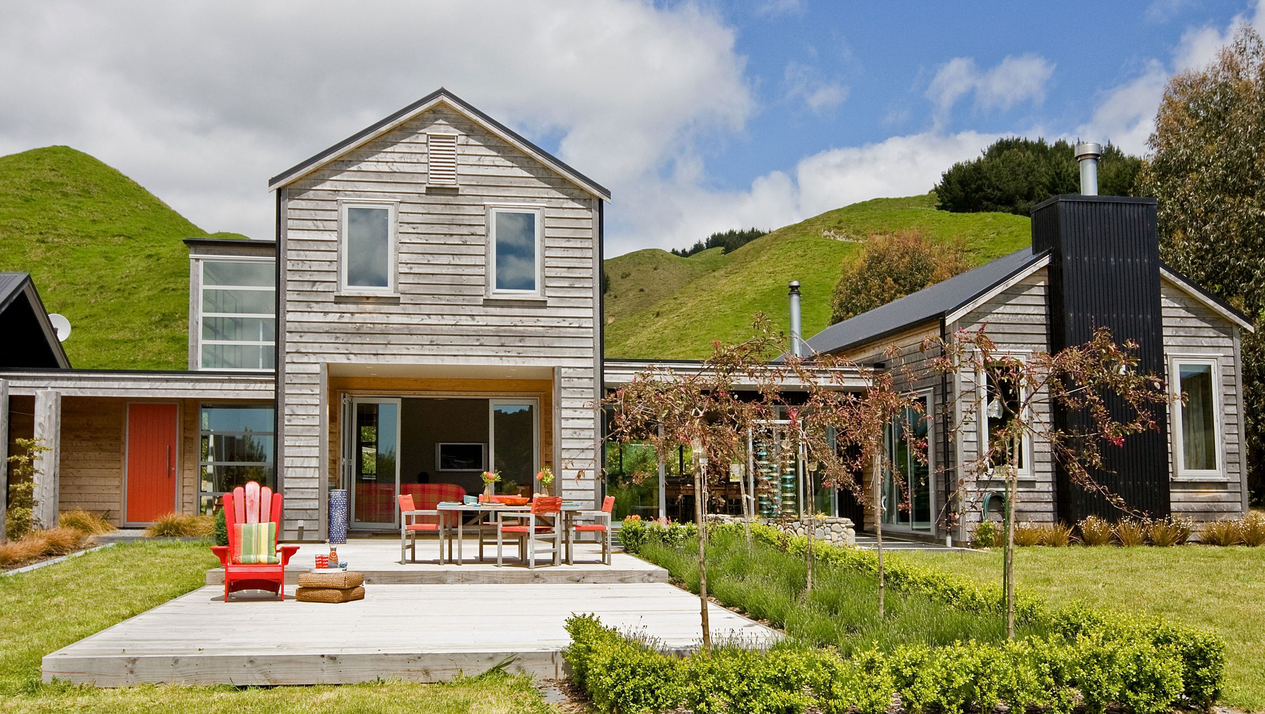
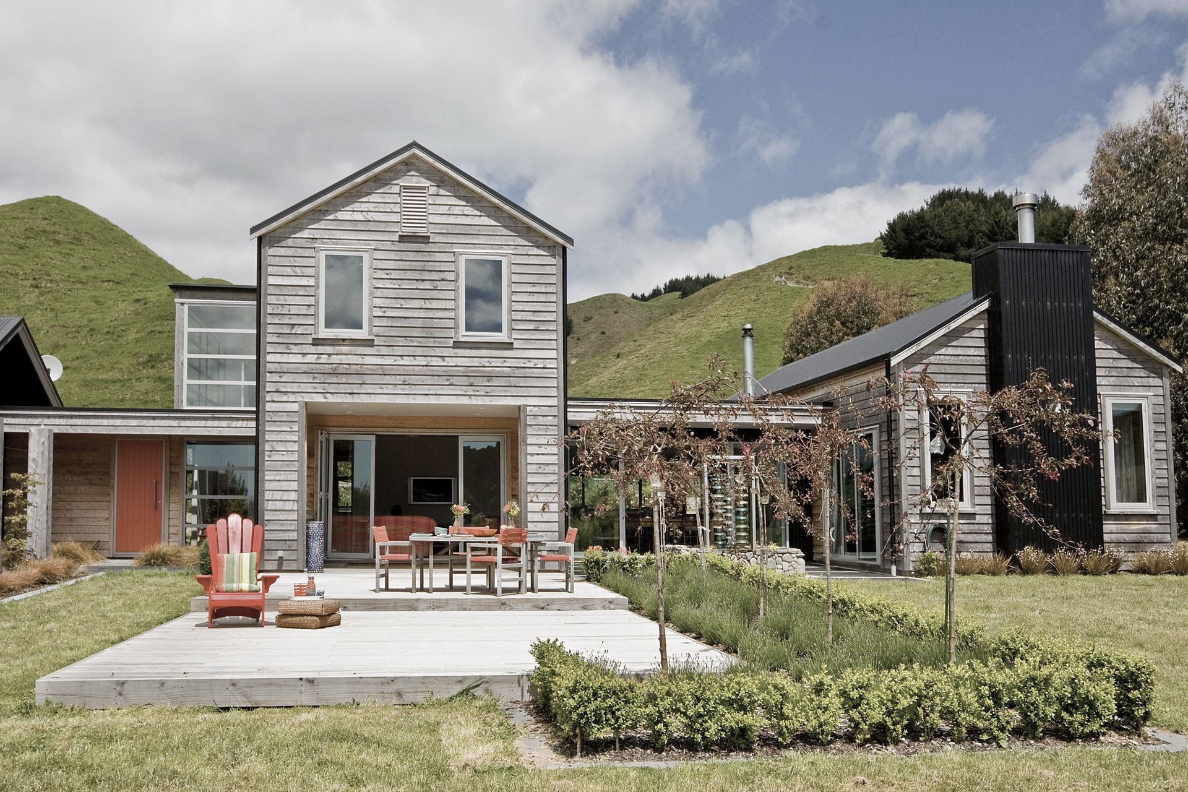
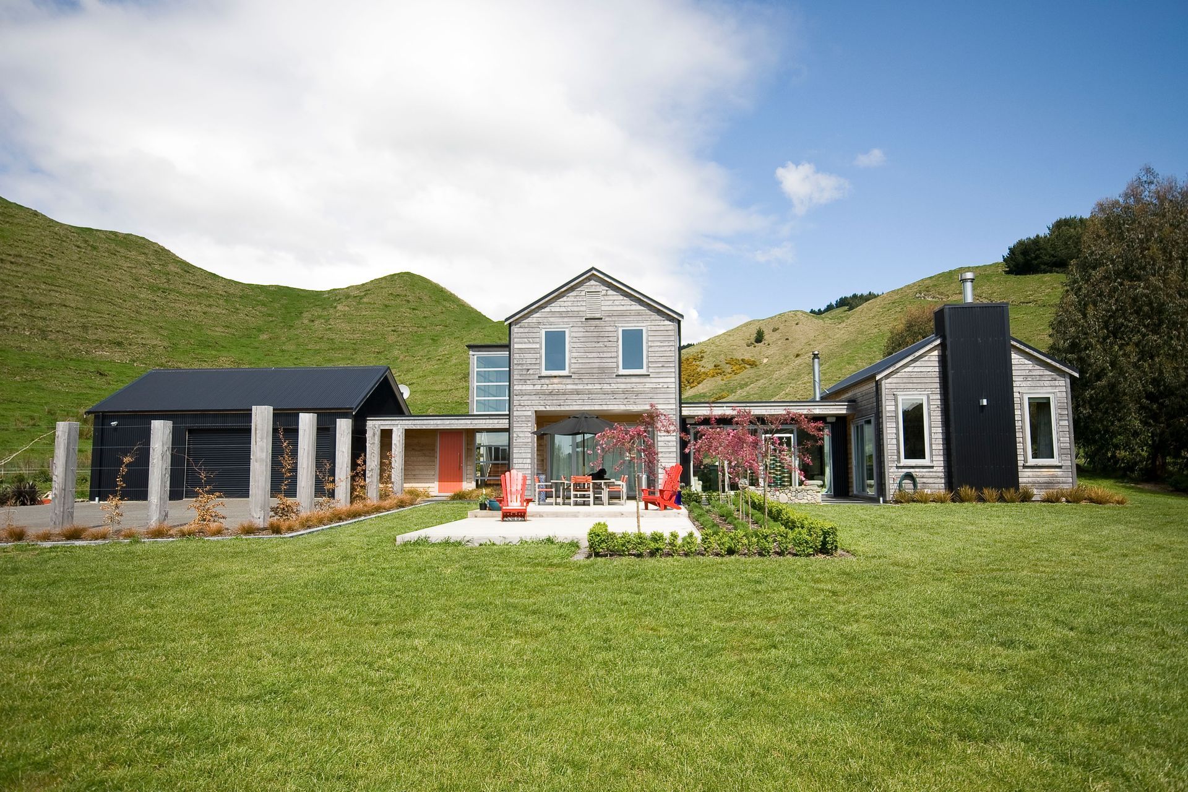
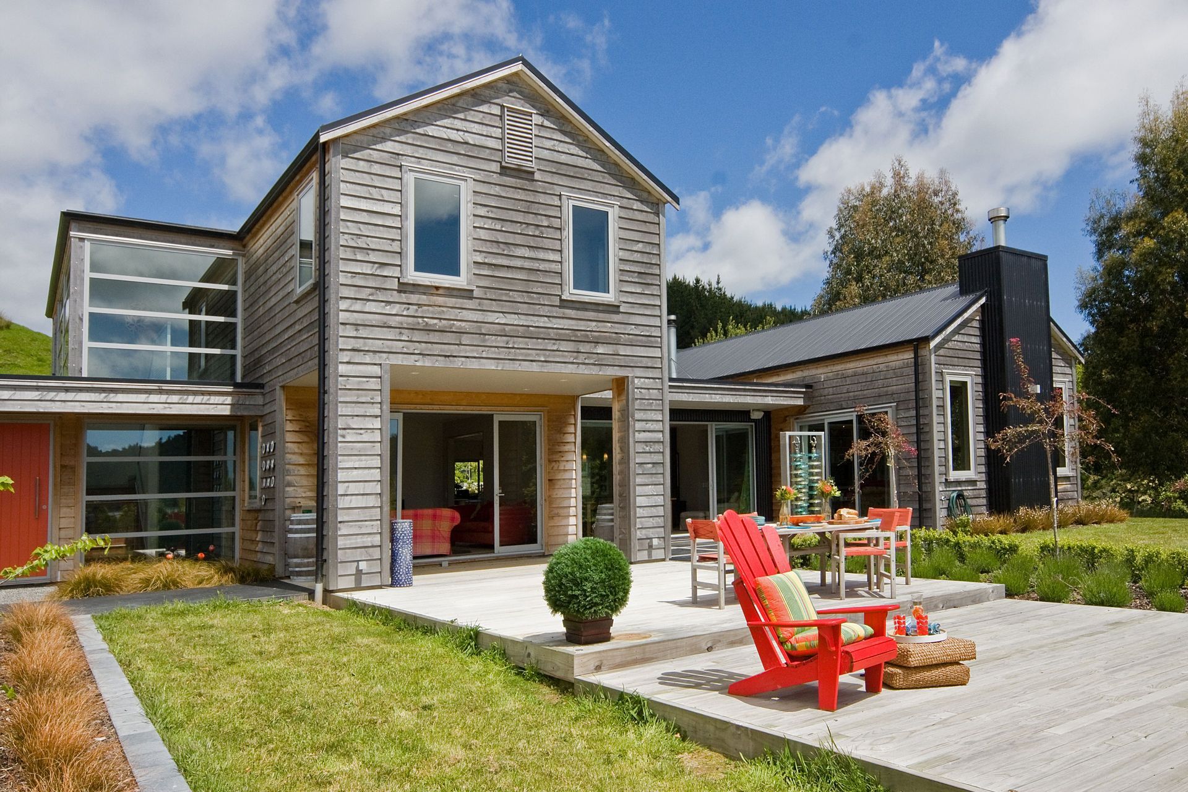
Contemporary rural lifestyle home featuring a family-oriented hub, distinct private spaces for teenagers, and sustainable design elements, all harmoniously integrated into the natural landscape.
Graeme & Jacqui had previously lived in the Nikau Valley and decided they wanted to return and build a new contemporary house suitable for their busy lifestyle with 3 teenage children.
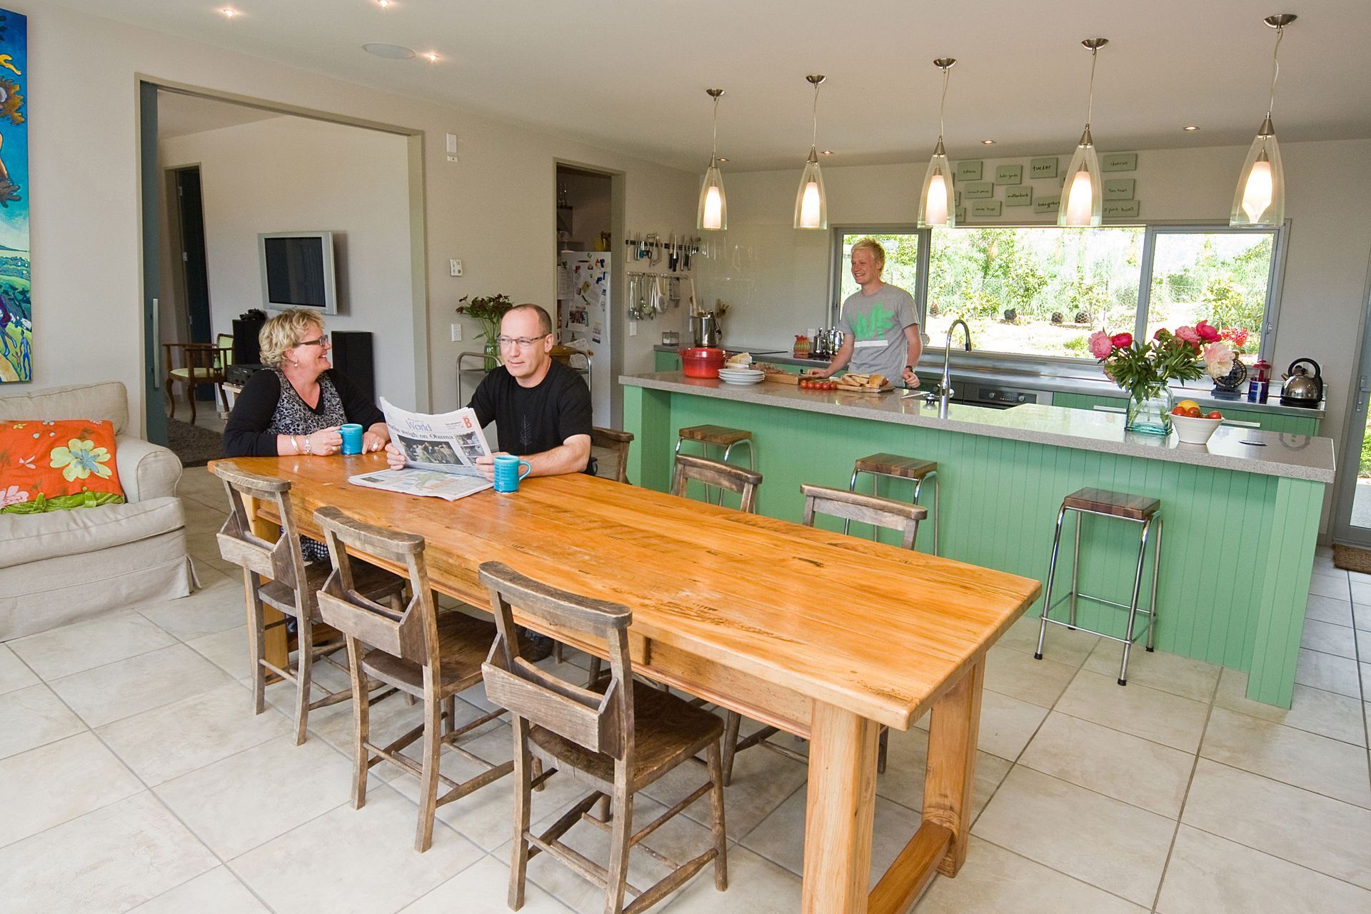
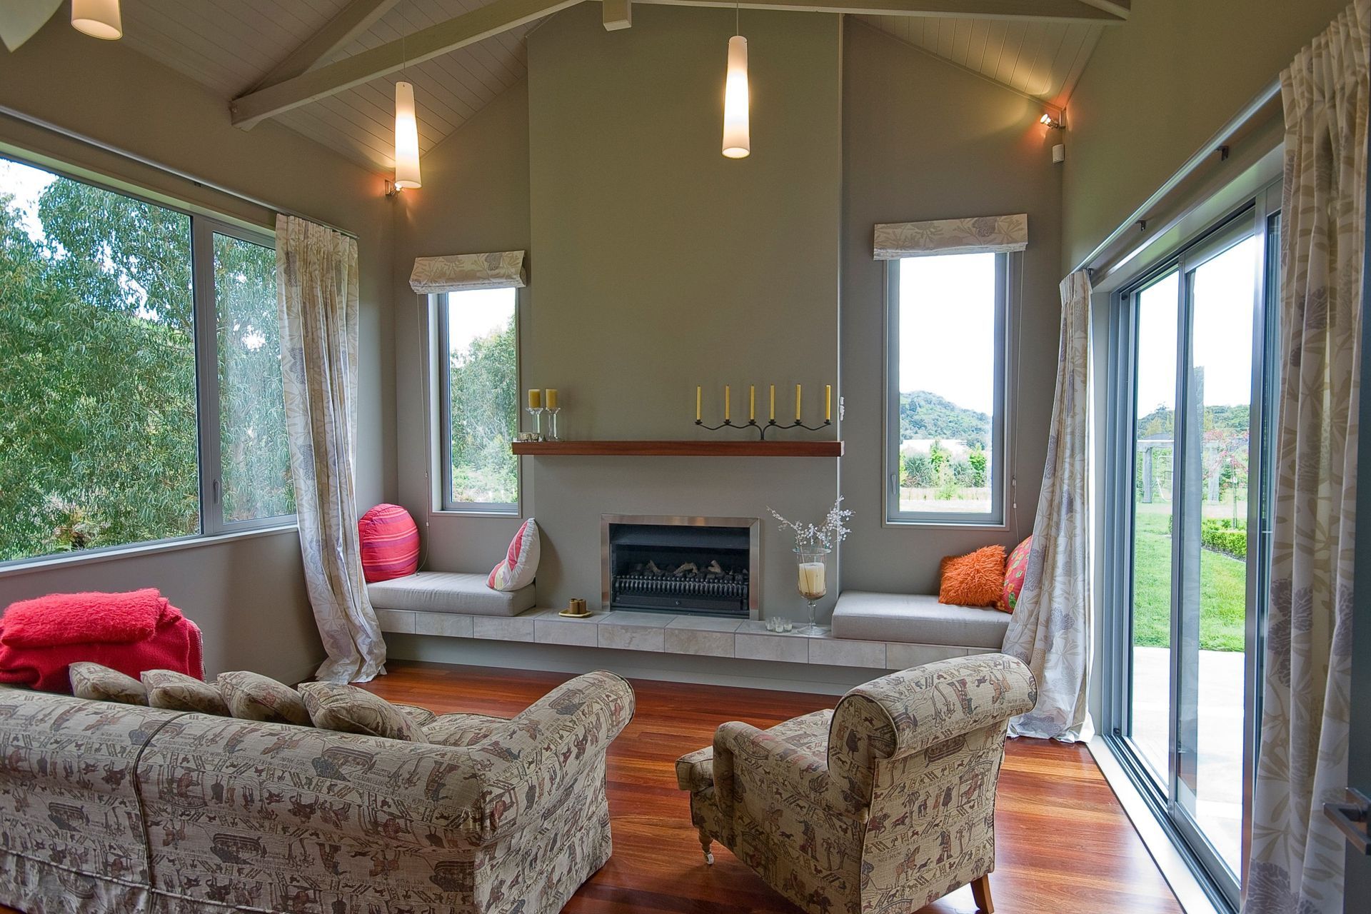
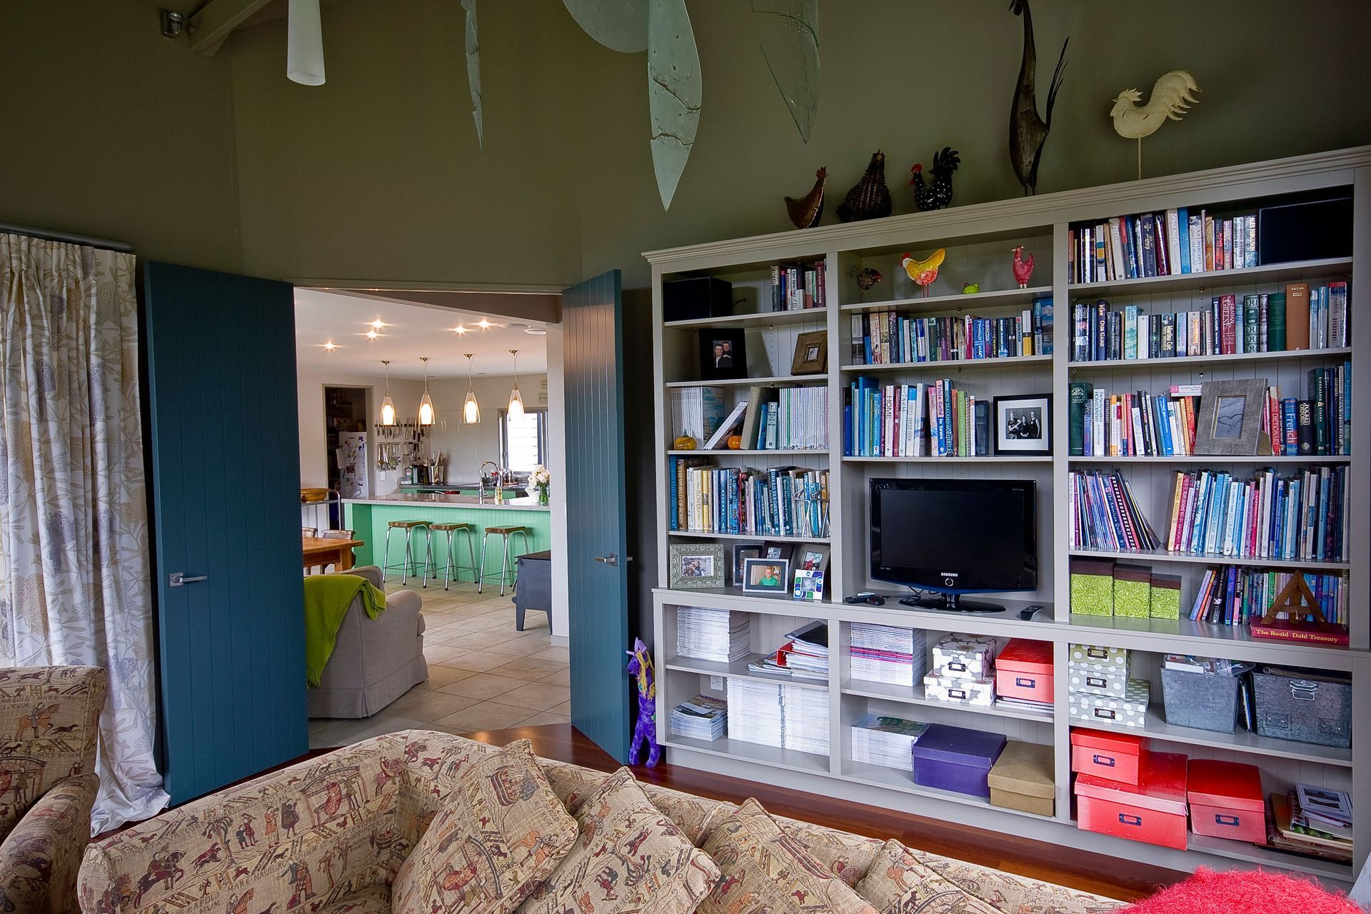
It was important to them for the appearance of house to acknowledge the rural lifestyle block setting. They also desired an informal family orientated hub with access to a morning court and large openings to a sheltered afternoon/evening outdoor area. The parent’s room was purposely located away from the 3 teenagers rooms, which were located on the second storey. A special requested for secrete room was include by making access to the middle room via an electronically controlled opening bookcase.
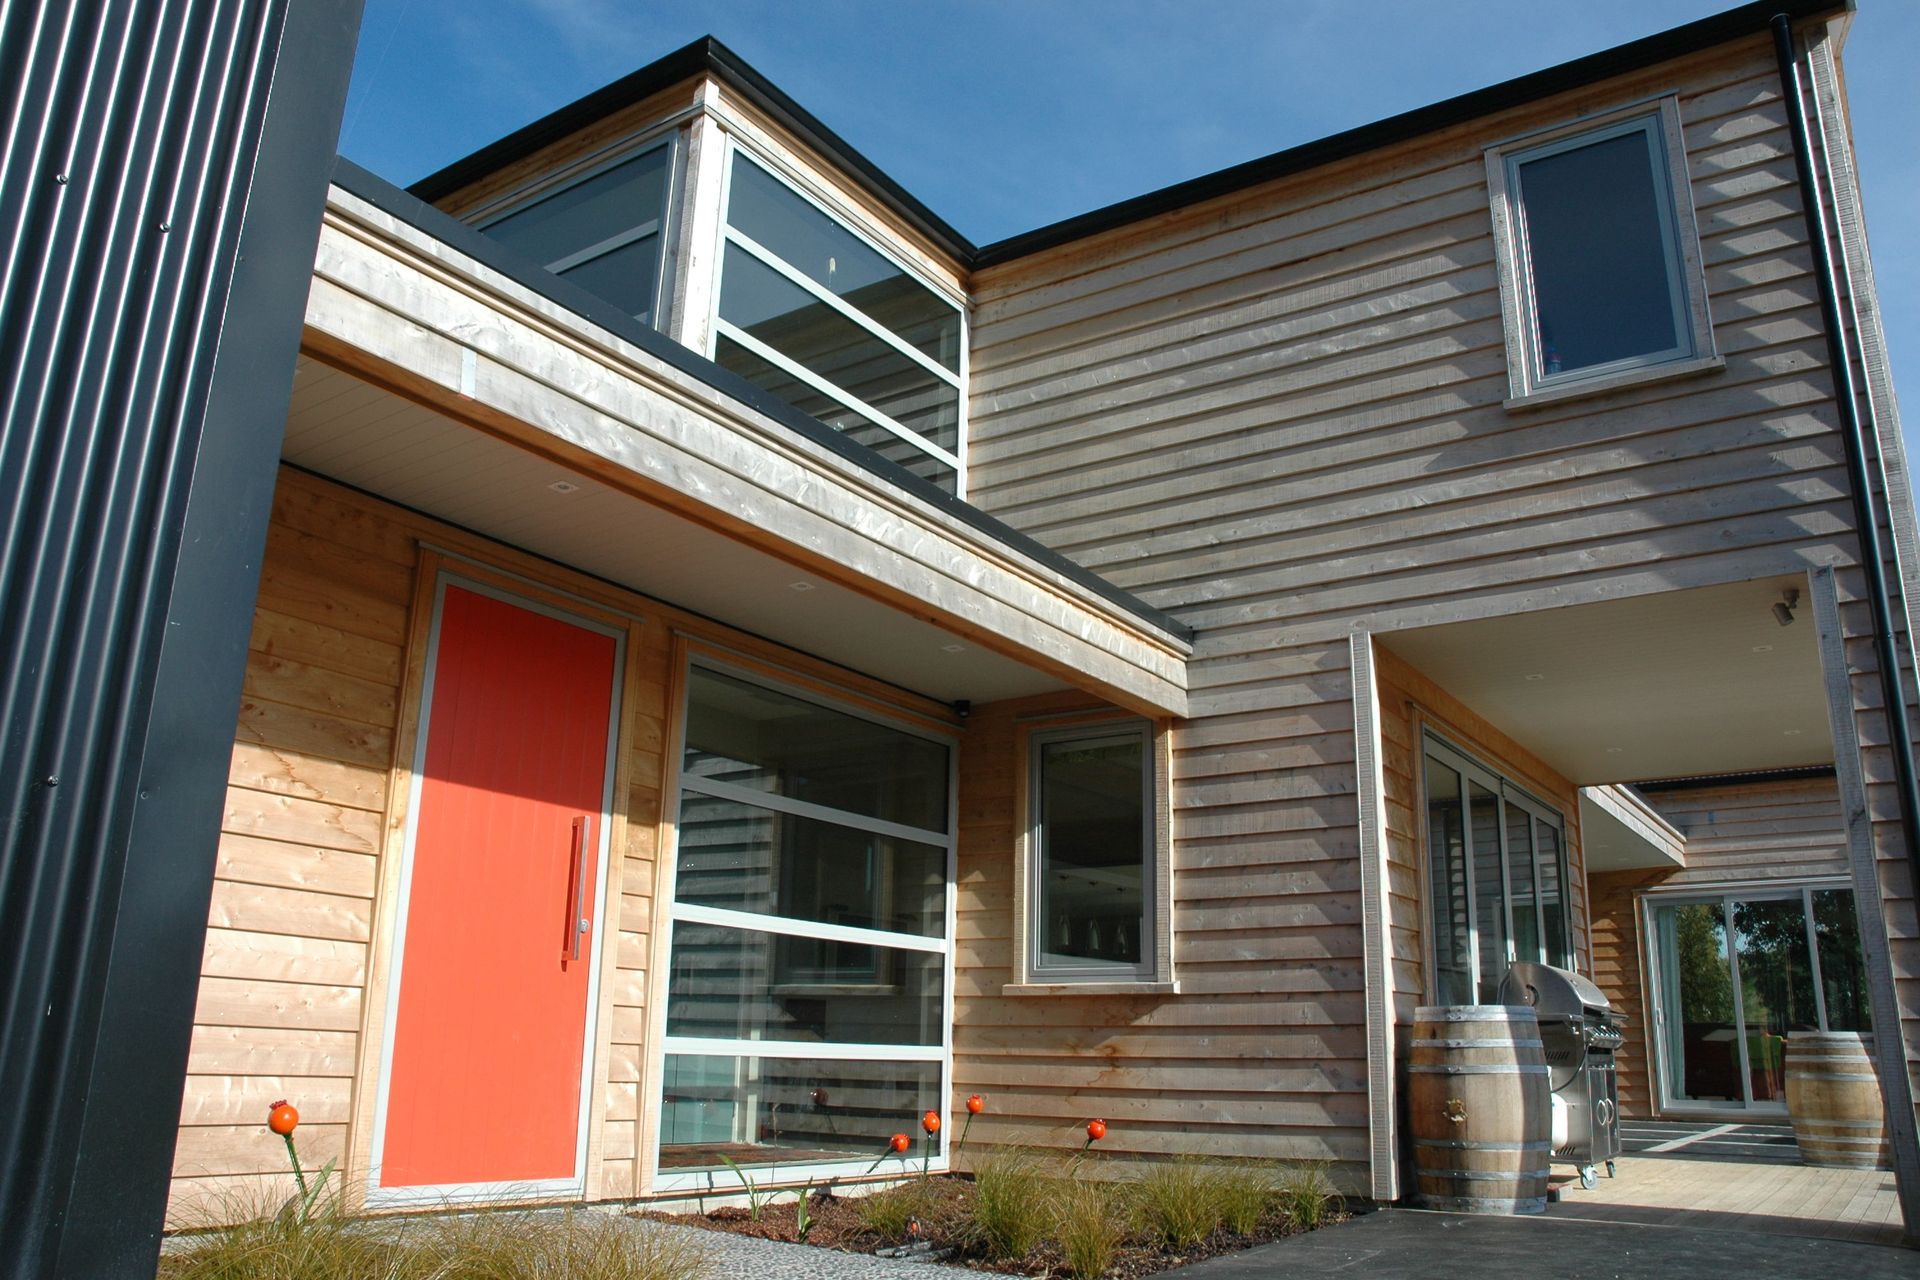
A strong 2-storey central gable end form was balanced with smaller gabled wings linked to the central core by low pitch pavilions. Above the entrance, a glazed atrium was incorporated, flooding the spaces with dramatic light and views.
The cladding was selected to relate to the country barn vernacular, using locally sourced natural macrocarpa weatherboards for the bulk of the house, contrasted by corrugated colorsteel for the garage, chimney and kitchen/dining pavilion.
Important sustainability features were used, including solar hot water, passive thermal storage floors, maximum insulation, double-glazing, bulk water storage, and multi chamber wastewater treatment plant. A bright welcoming entry door and a “statement” kitchen joinery colour completed the house.
Awards
Executive Award
ADNZ
Like this Project?
Hire AD Architecture
Professional Reviews
The products behind the project
Three products specified into this build from three suppliers, verified ArchiPro members. Tap through to specifications, suppliers and lead times.


Professionals used in
this project
The practices and trades credited on this project.









More projects from
AD Architecture
Other work by AD Architecture, across every category they build in.


More in
Single House
Everything else in Single House, from every practice on ArchiPro.


Next Project
Keep scrolling