

Project team
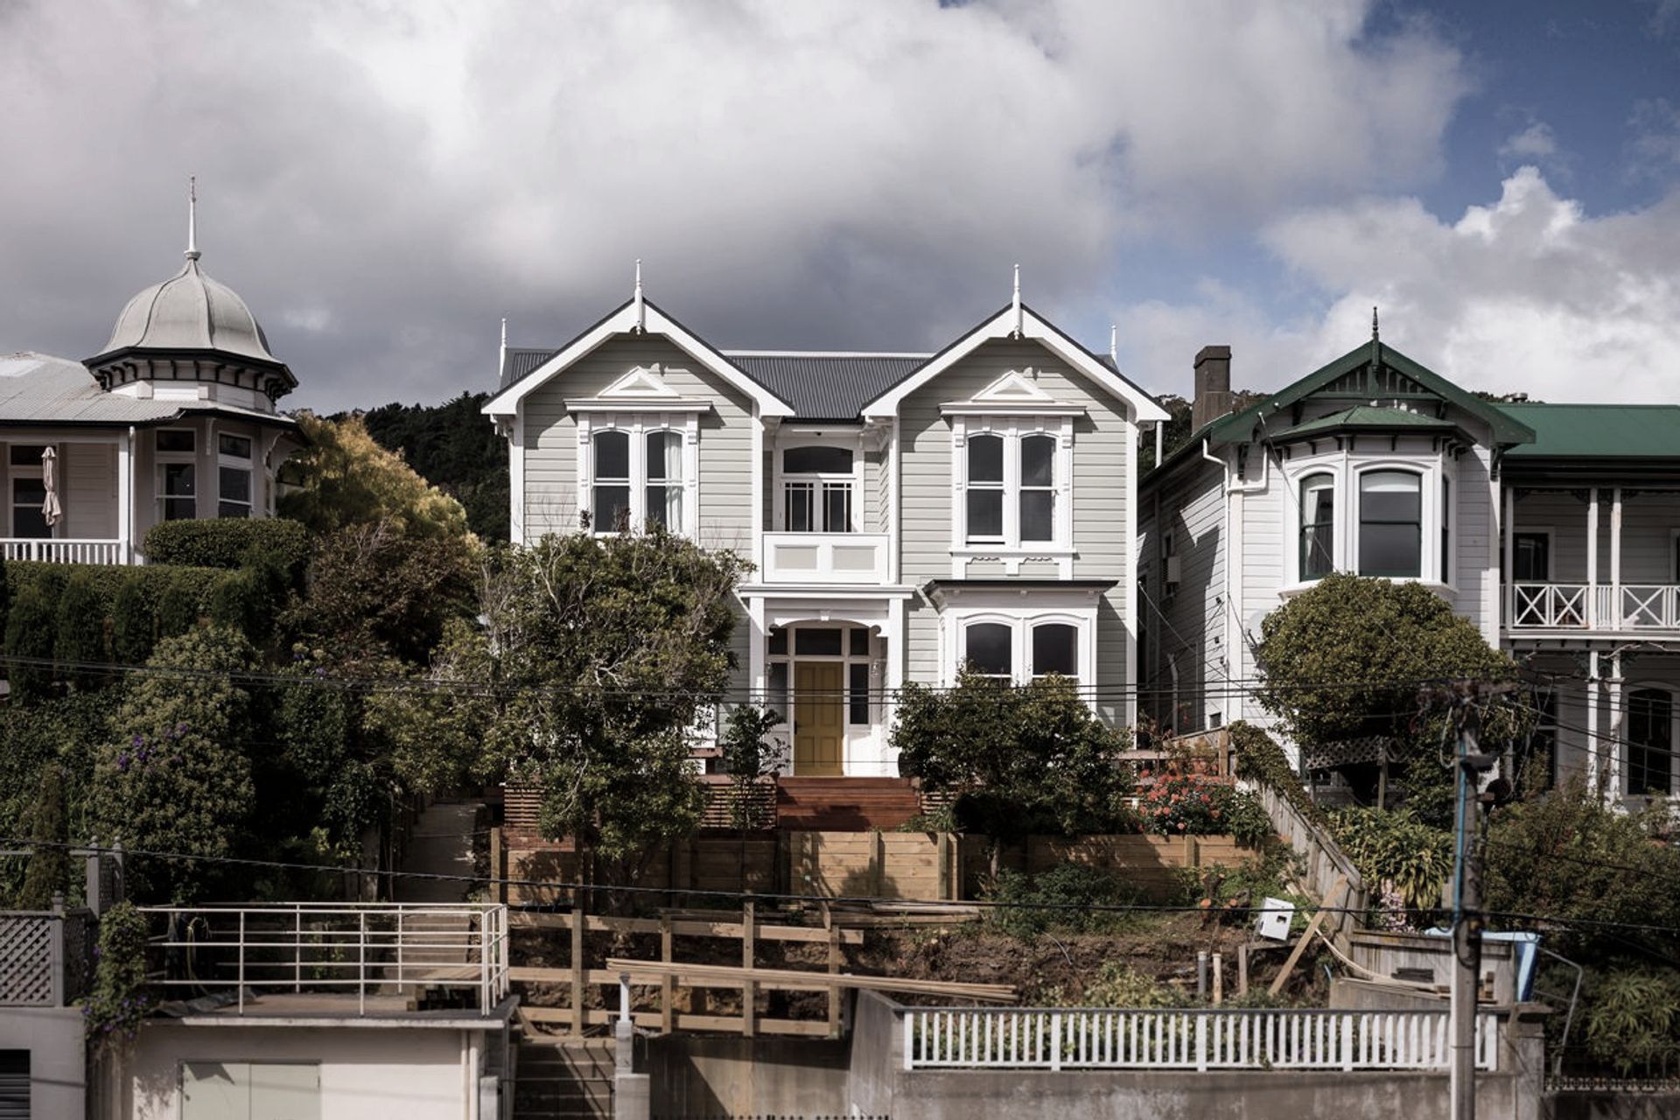
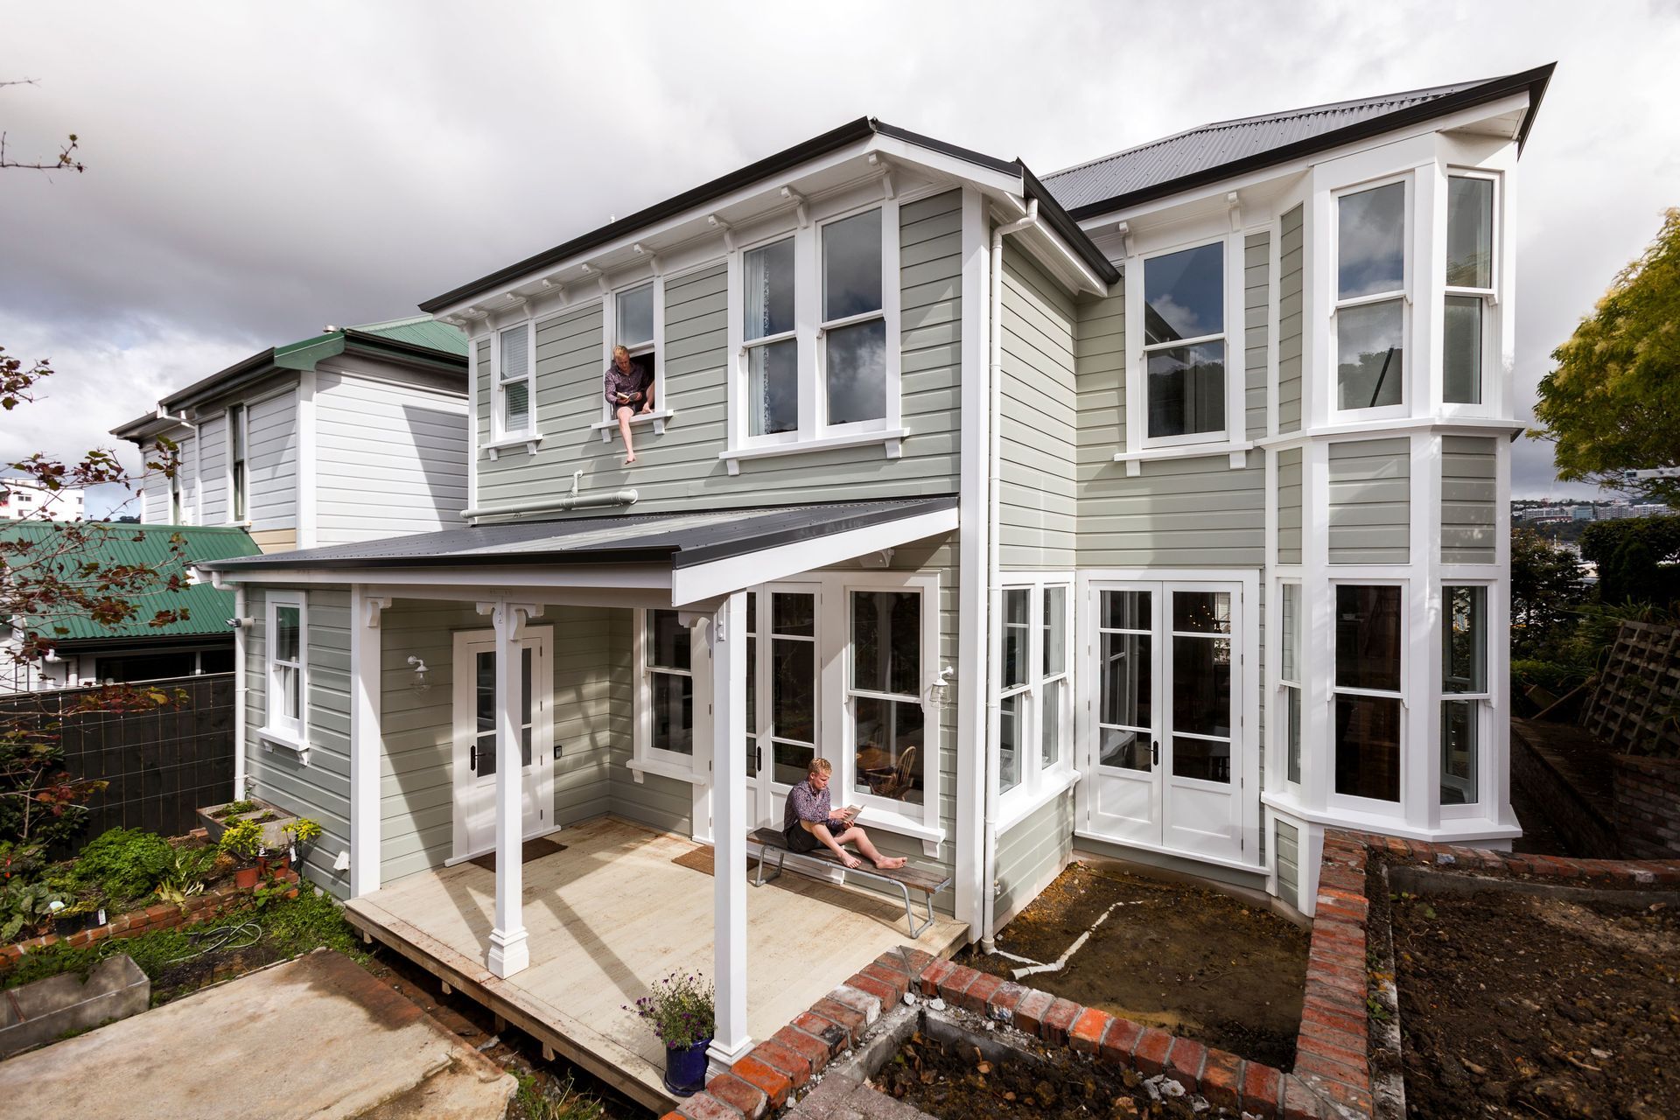
Restoration of a late 1800s Colonial villa, transforming it from a boarding hostel back to a family home while preserving original features, enhancing structural integrity, and creating inviting outdoor spaces.
The dwelling was built in the late 1800’s and was a fine example of Victorian inner city residential design prevalent at that time. As is the case with many house like this, it’s had a number of additions and alterations for a variety of uses. The existing use prior to the current alterations was as a boarding hostel, which meant that additional partitions had been added for extra accommodation, a fire escape walkway and stairs installed across the front, and a kitchen/utility room tacked on the back.
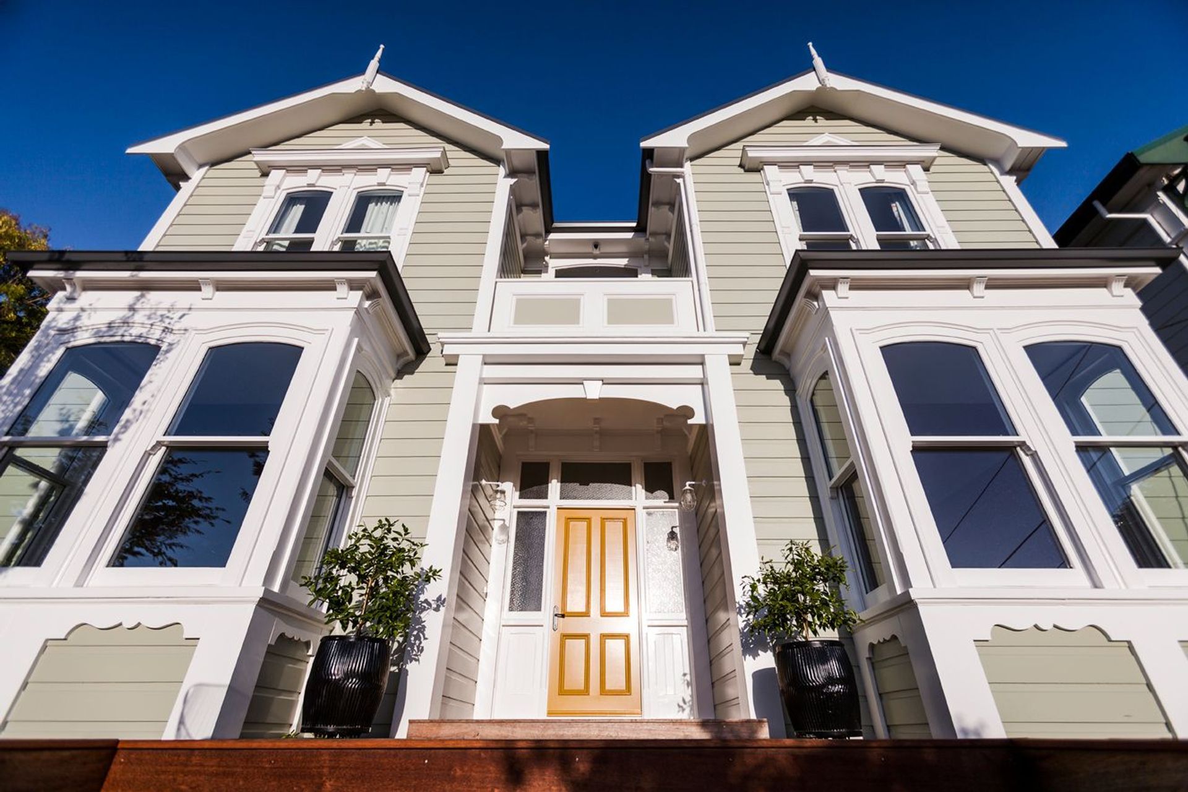
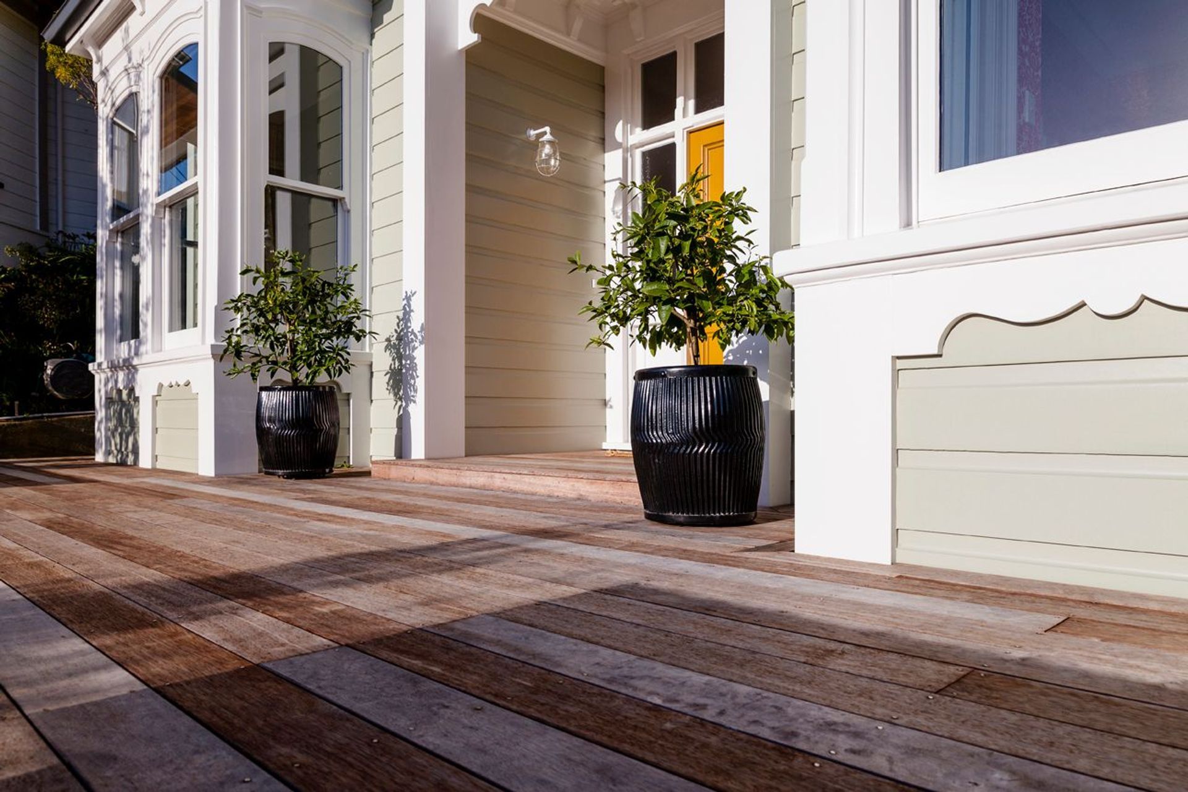
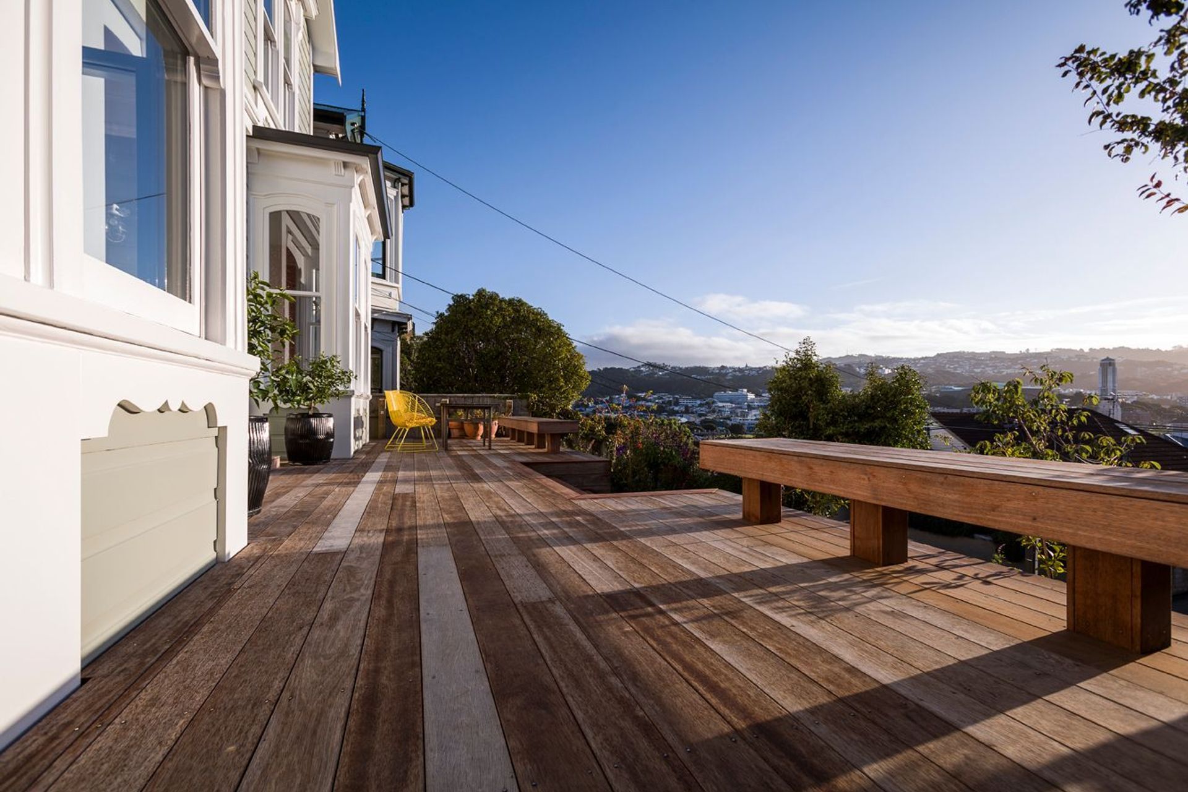
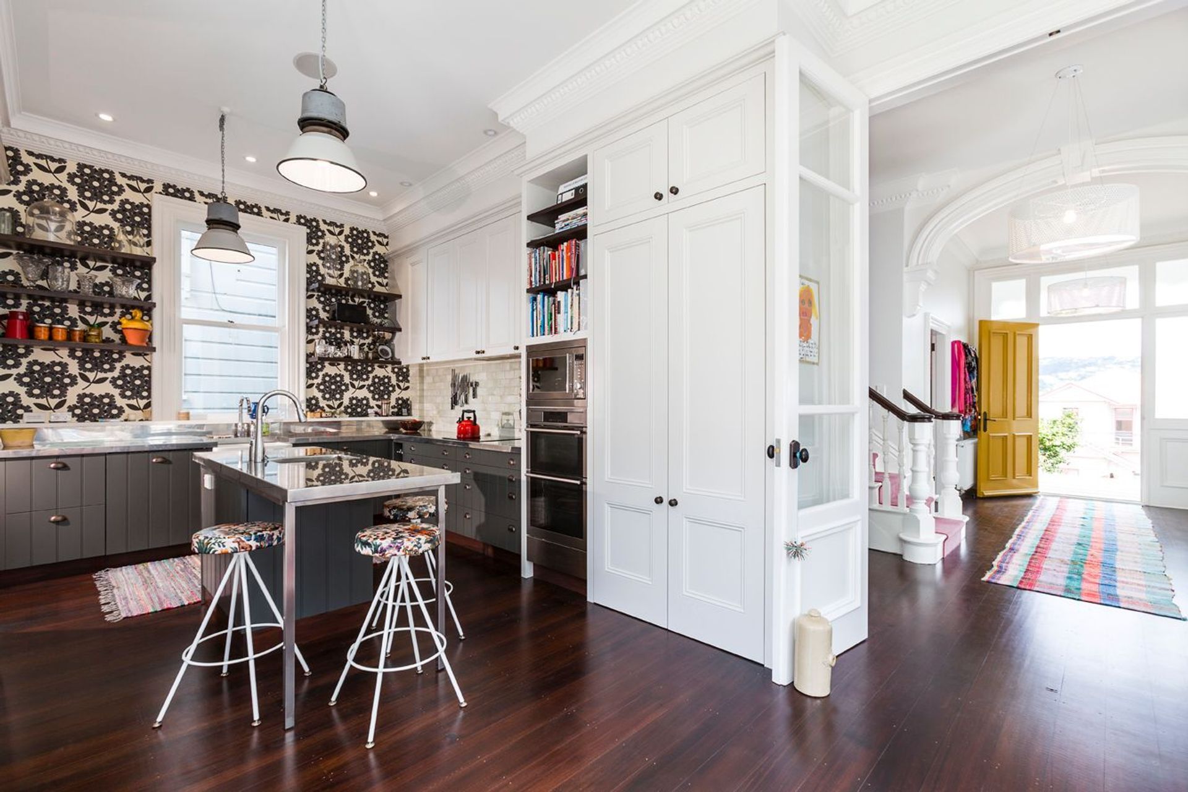
The brief from the client was to return the house to a family home and restore the features and detailing of the original building. A new kitchen was to include informal daytime living with good access to the rear of the property. Upgrading was to include completely insulating the house, repairing all rotten joinery, framing and cladding, rewiring, fitting energy efficient lighting, new hot water system and general piping. Additionally, structural upgrading was required for re-piling and earthquake strengthening. The client also wanted to create some usable outdoor spaces, both at the front & rear of the house and provide for a more accessible and inviting entry to the house from the existing street level steps.
The house was lifted on large jacks by a house moving company to completely re-pile the house and install large concrete pads as footings for structural bracing portals. Underfloor insulation was installed while accessible before lowering the house onto the new foundations.
It was noted that roof had a large internal gutter created by several roof plane valleys falling into the centre of the house. The guttering was deteriorating and signs of moisture ingress were observed. The solution as part of reroofing was to fit a higher membrane roof across the ridges which eliminated the internal roof slopes and gutter without affecting the ridge lines and external appearance.
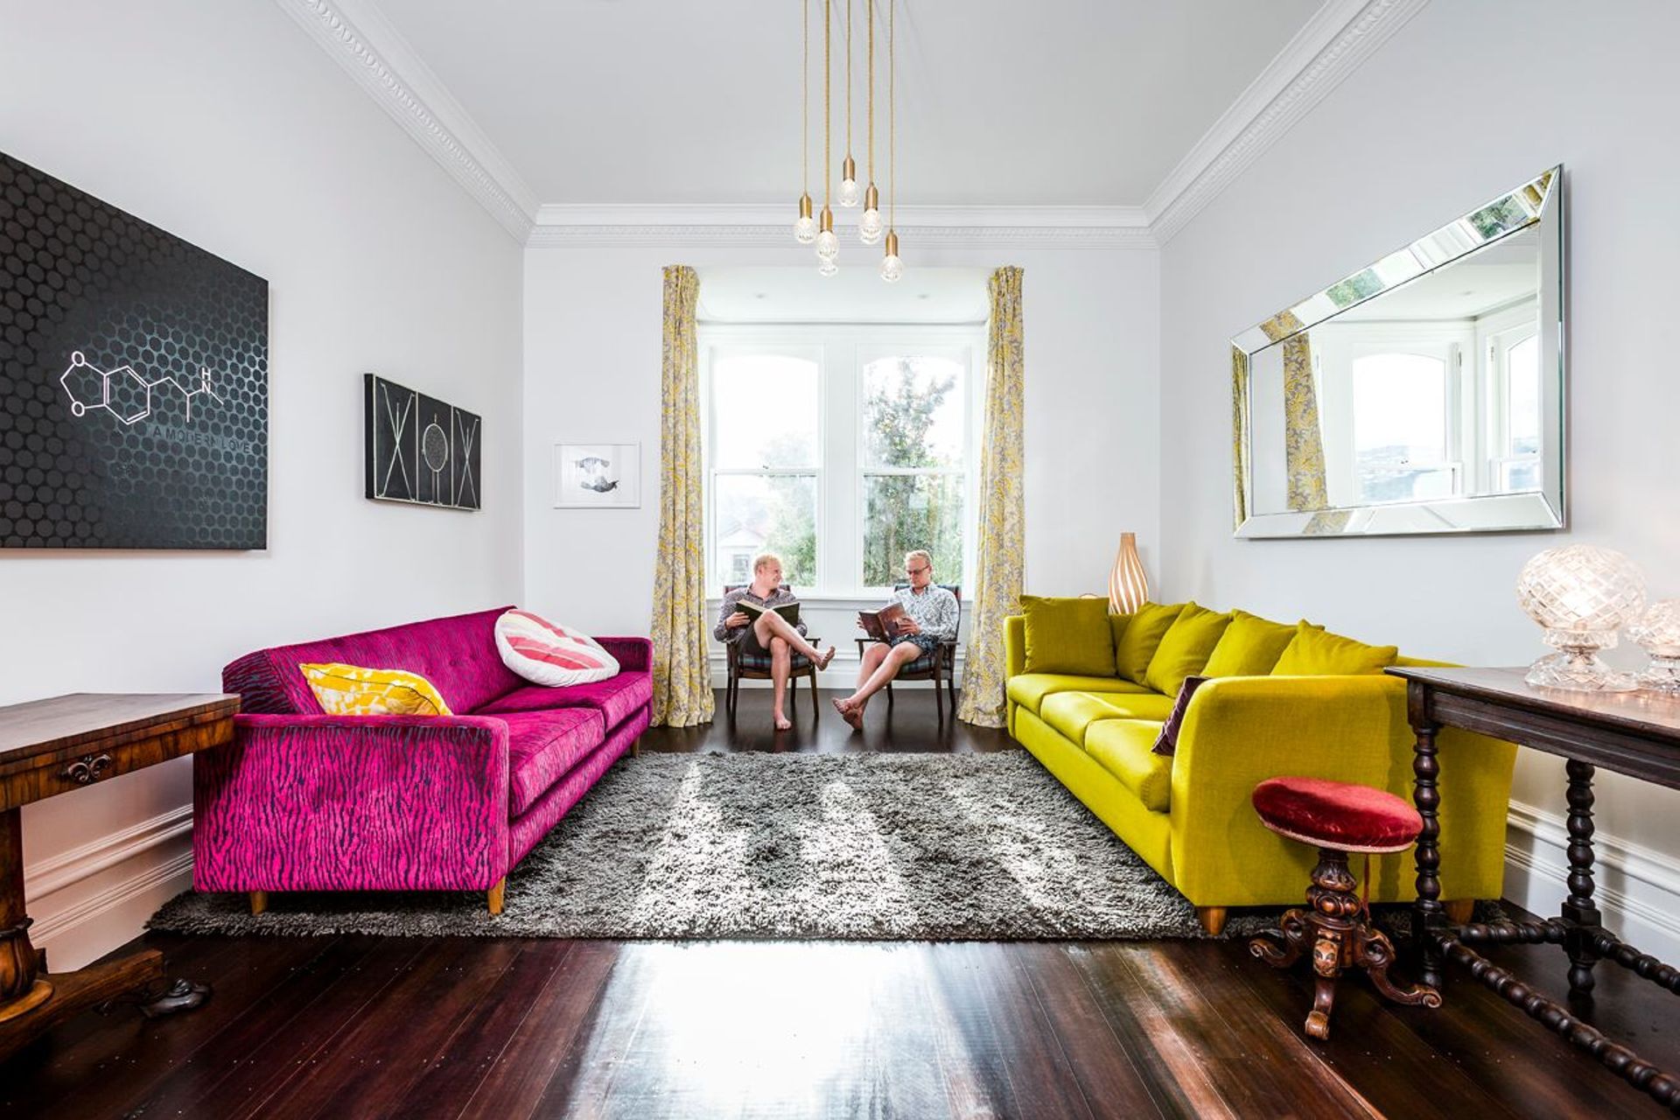
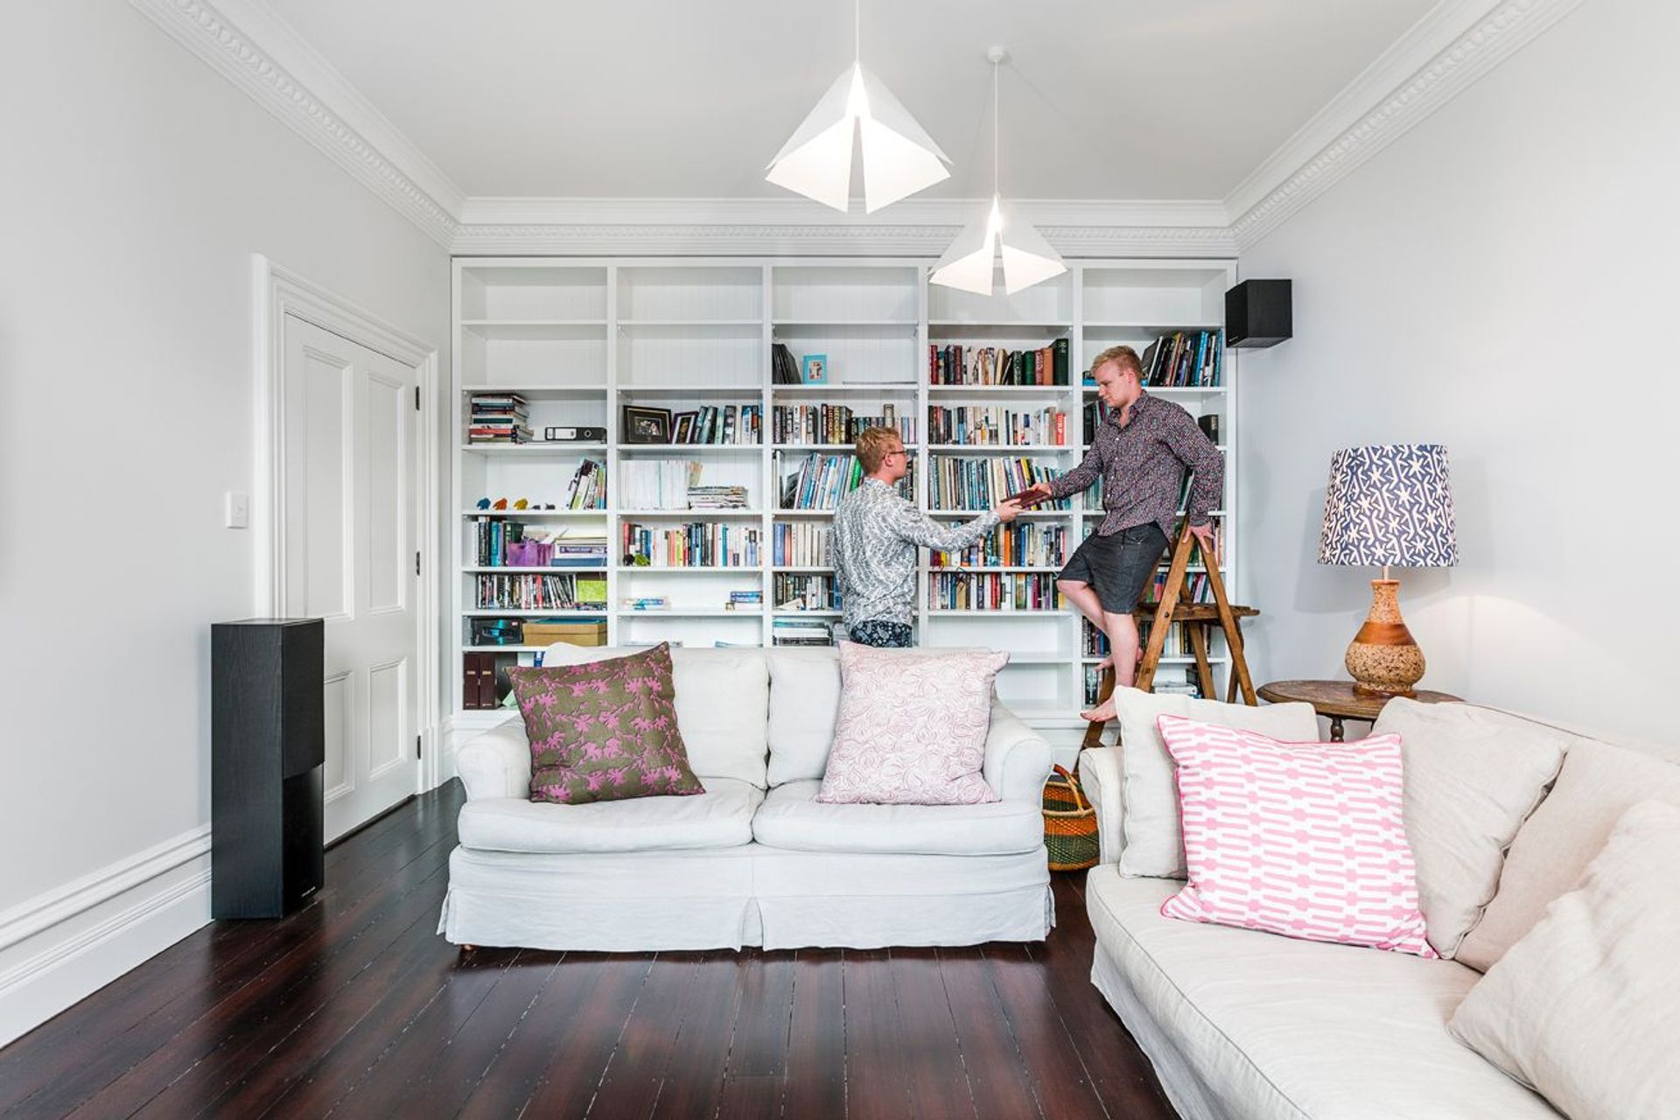
The repair and replacement of the double hung windows and the detailing of architraves, scotia, skirting, stair balusters and external trim was done in consultation with a local restorative joiner, with reference made back to the limited original plans and by observing examples of similar houses. The new portals were discreetly boxed in and incorporated into the bay window design and as partial room divider.
Heating is provided by new radiators that run of combi gas boiler that also heats the hot water
The layout of the house was ben faithfully handled based on the original and included reducing the overall foot print of the exiting dwelling house. A remodelled and reduced back area includes the kitchen with an open plan morning space that leads to a verandah opening up to the back courtyard.
- Building style
- Colonial

Awards
National Finalist - Alterations and Additions
ADNZ
Like this Project?
Hire AD Architecture
Professional Reviews
The products behind the project
Two products specified into this build from two suppliers, verified ArchiPro members. Tap through to specifications, suppliers and lead times.


Professionals used in
this project
The practices and trades credited on this project.





More projects from
AD Architecture
Other work by AD Architecture, across every category they build in.


More in
Renovations and Extensions
Everything else in Renovations and Extensions, from every practice on ArchiPro.


Next Project
Keep scrolling