
Project team
- Brcar Morony Architecture
- Justin Alexander
- Justin Alexander and Brcar Morony Architecture (Architects)
Product Suppliers
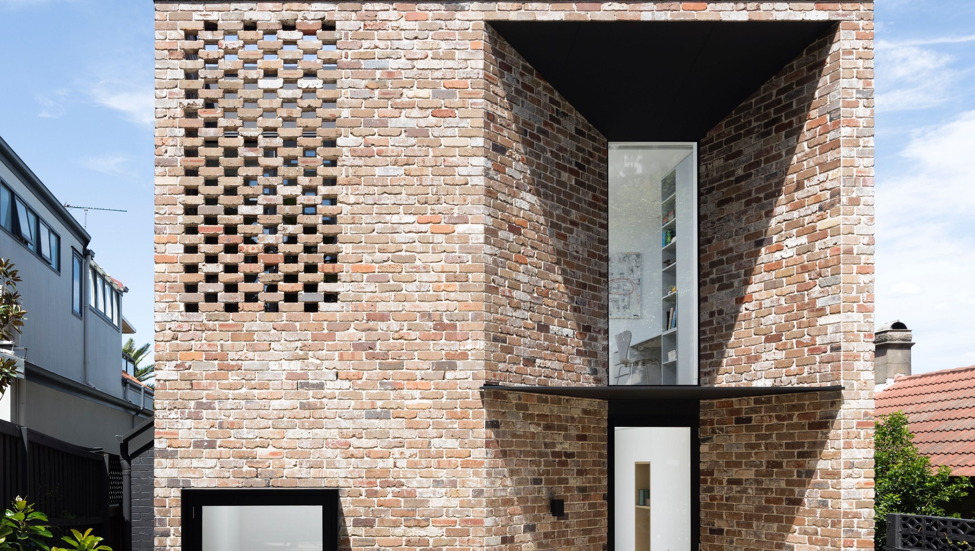
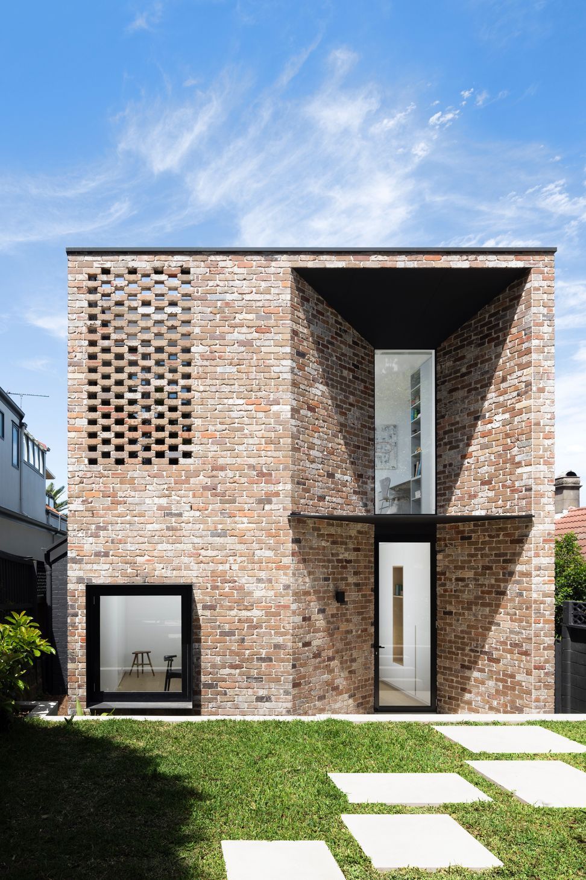
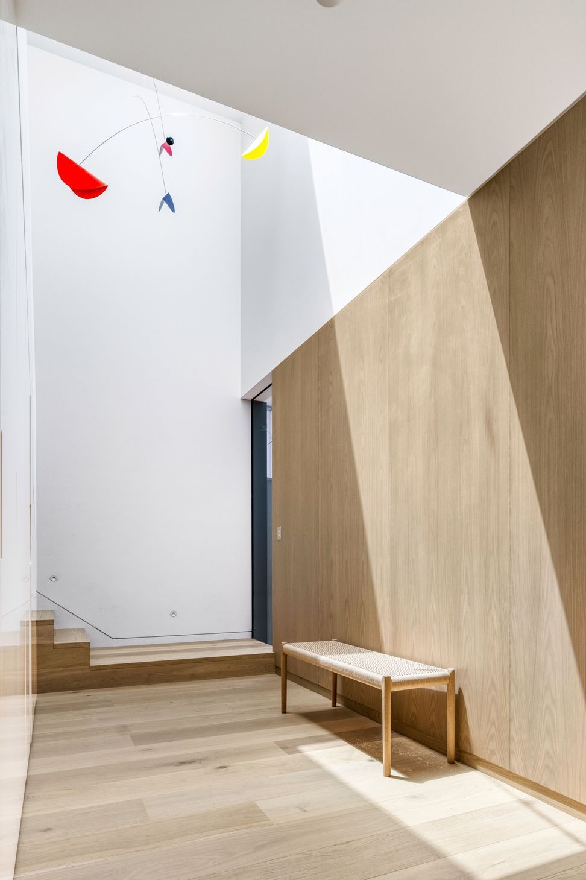
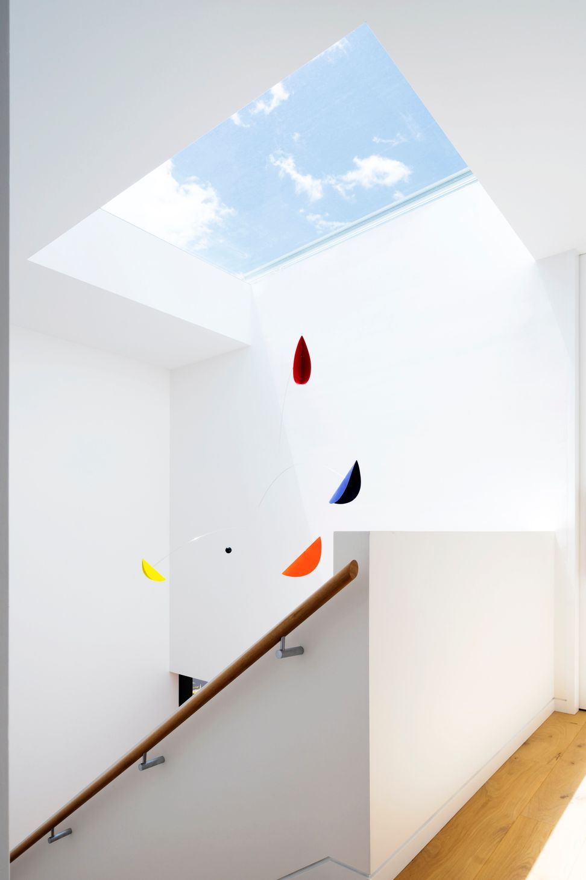
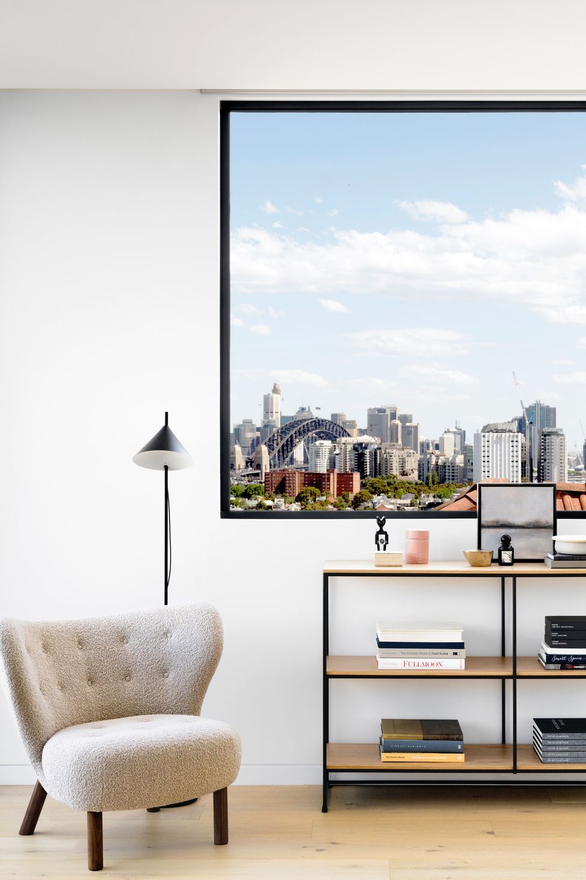
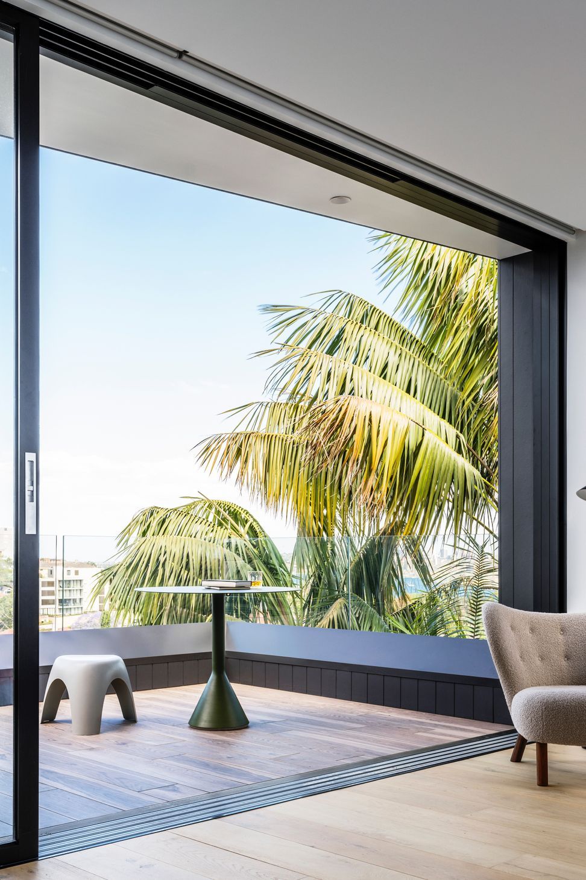
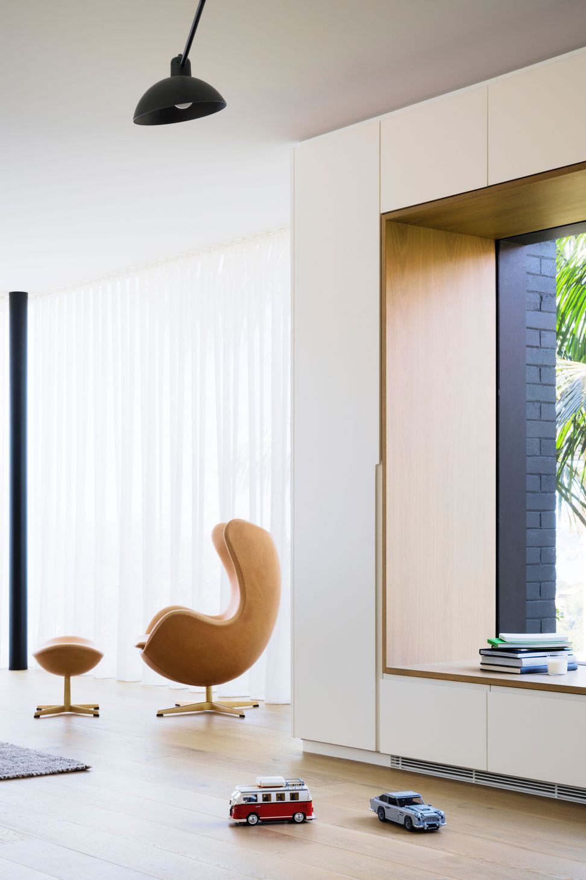
The Rose House: A modern two-storey residence featuring a robust masonry façade designed for noise protection, complemented by recycled bricks for warmth and texture, and expansive glass walls that seamlessly connect interior spaces with stunning harbor views.
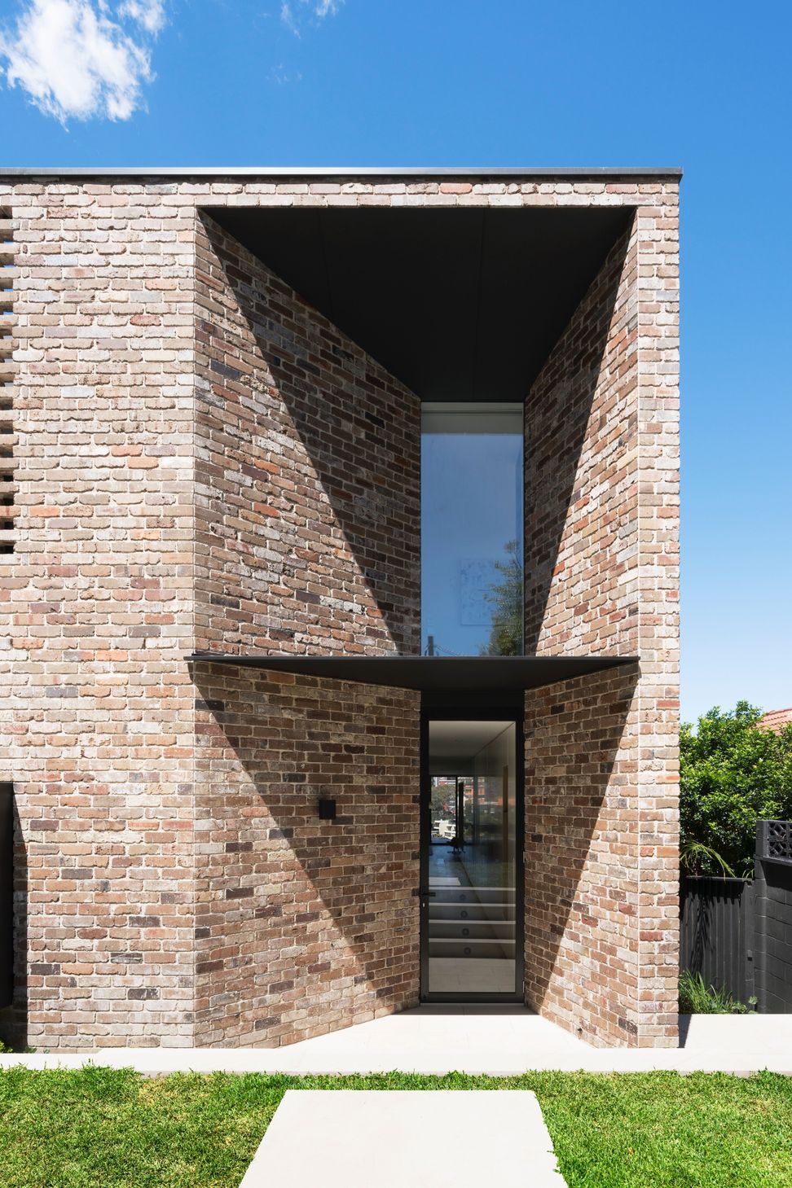
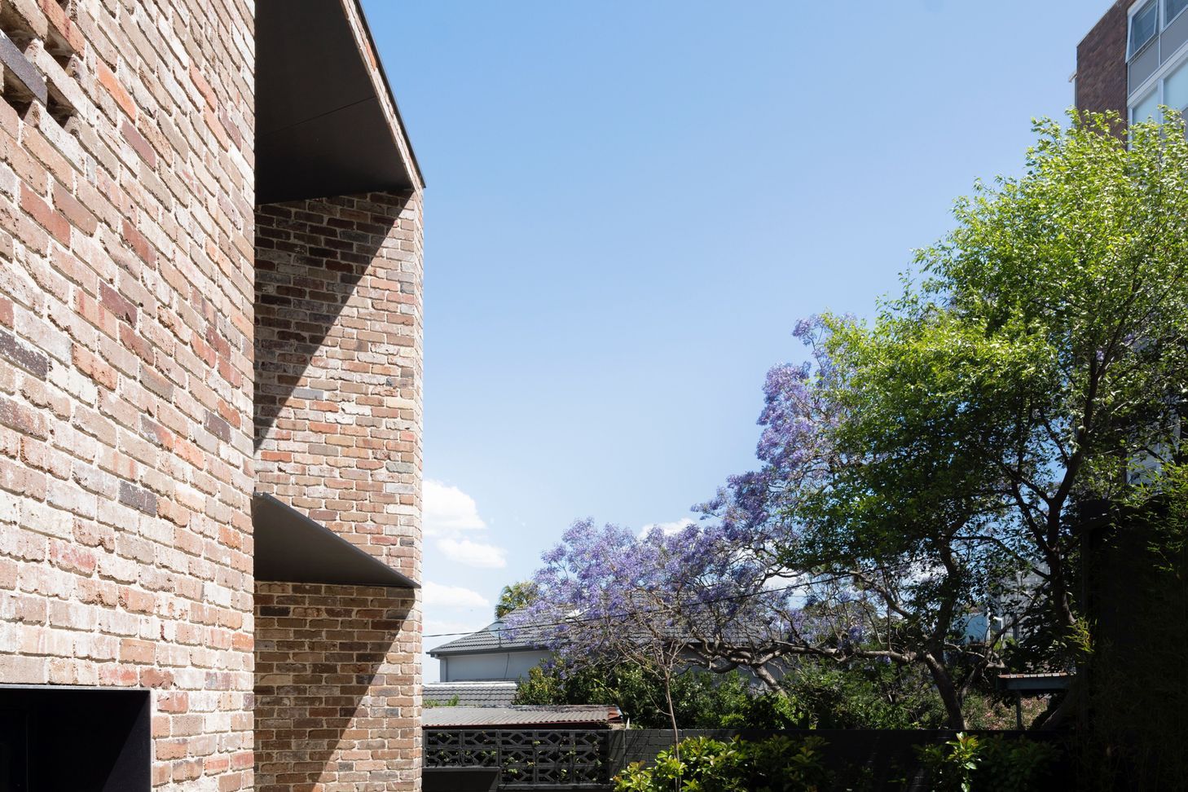
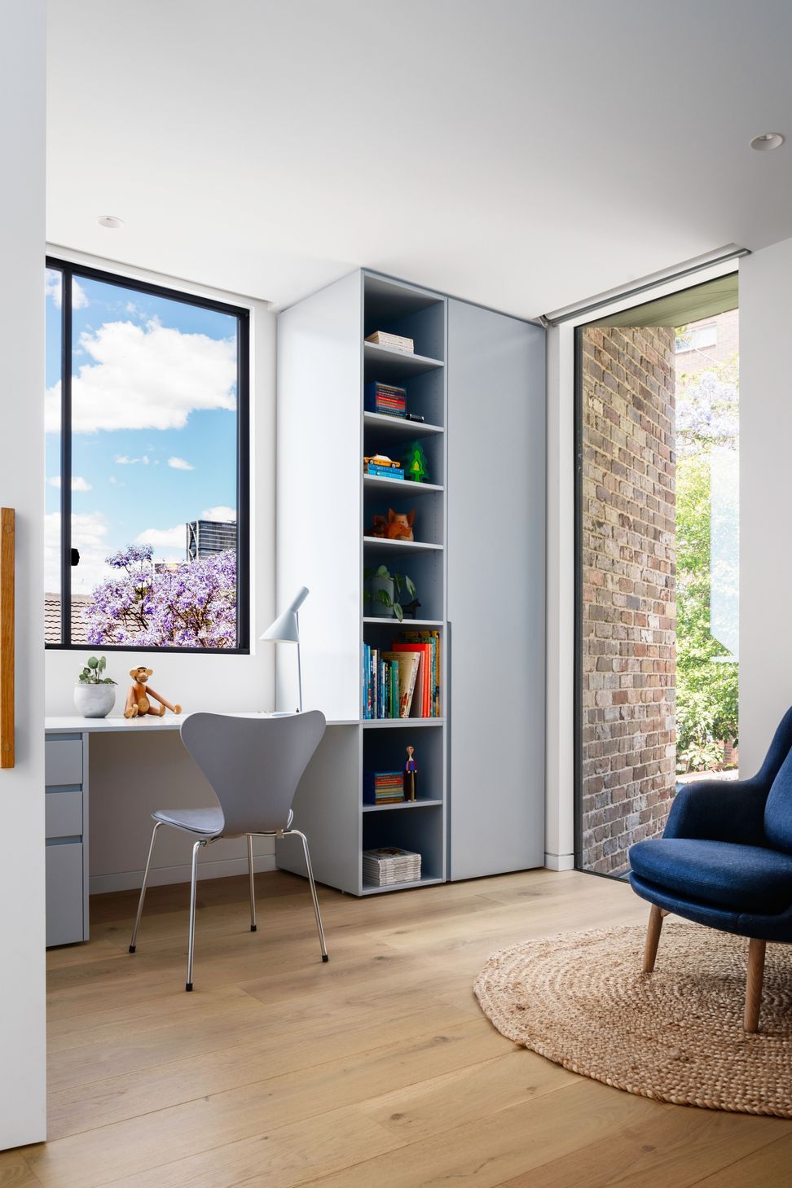
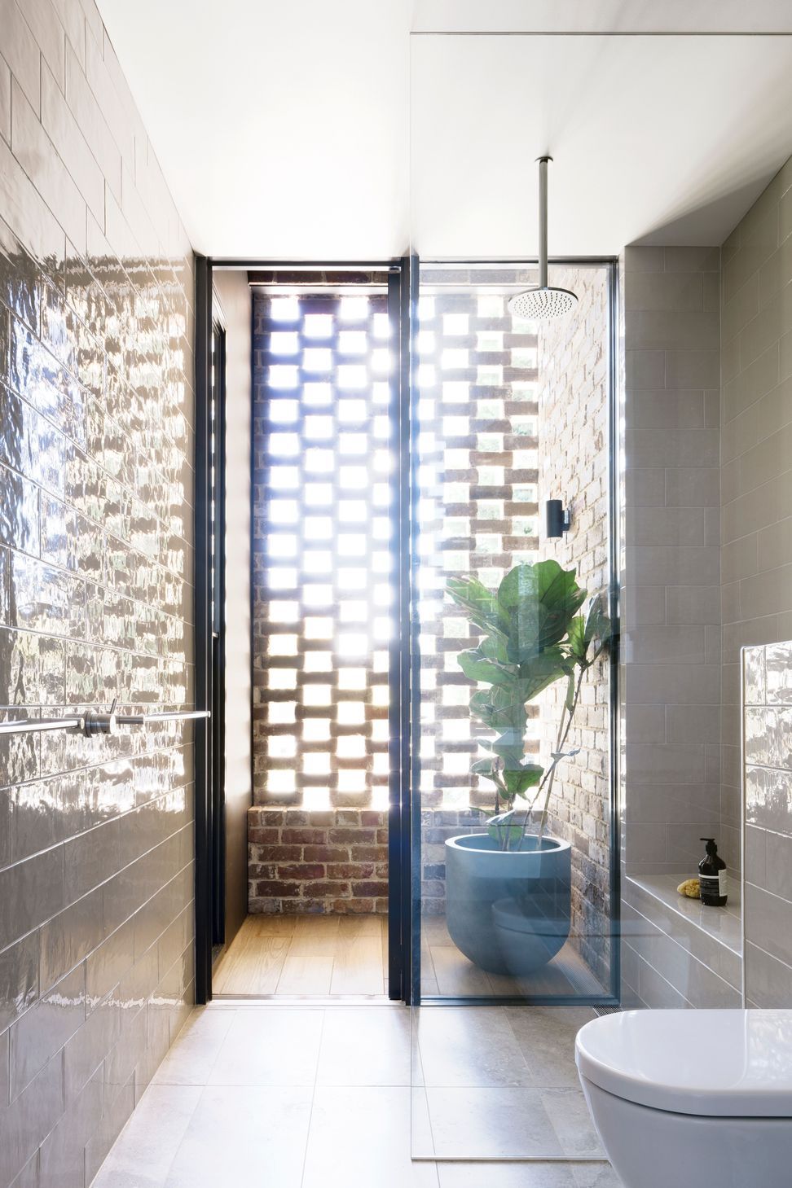
The Rose House consists of alterations to a two storey house. A solid masonry façade responds to and protects the house from the site’s street frontage, a charmless and inhospitable cul-de-sac consisting of 1970s apartment building car parking podiums and the Bradfield Highway beyond. The cul-de-sac and nearby highway, a source of constant noise, needed to be addressed in the reconfiguration. A heavy masonry front façade with various sized apertures acting much like the battlements of a medieval castle was designed to protect the house from this environment and offer respite and tranquillity within. While a strong barrier was required, recycled bricks, some from the existing house, were used to provide warmth and texture to this façade.
Black steelwork, synonymous with strength, is used as sheltering elements and frames openings within the brickwork.
As one passes through the house, the solidity of the façade lightens and dissipates until there is almost nothing left between the interior and exterior spaces. The living room and master bedroom end in a wall of glass to the east and harbour views beyond.
Photo Credit: Justin Alexander
- Building style
- Modern


Awards
Arch Daily Building of The Year 2022 Nomination - The Rose House
Arch Daily
Like this Project?
Hire Brcar Morony Architecture
Professional Reviews
The products behind the project
One product specified into this build from one supplier, a verified ArchiPro member. Tap through to specifications, suppliers and lead times.

Professionals used in
this project
The practices and trades credited on this project.





More projects from
Brcar Morony Architecture
Other work by Brcar Morony Architecture, across every category they build in.


More in
Renovations
Everything else in Renovations, from every practice on ArchiPro.


Next Project
Keep scrolling