

Project team
- mcmahon and nerlich
- Dave Kulesza
Product Suppliers
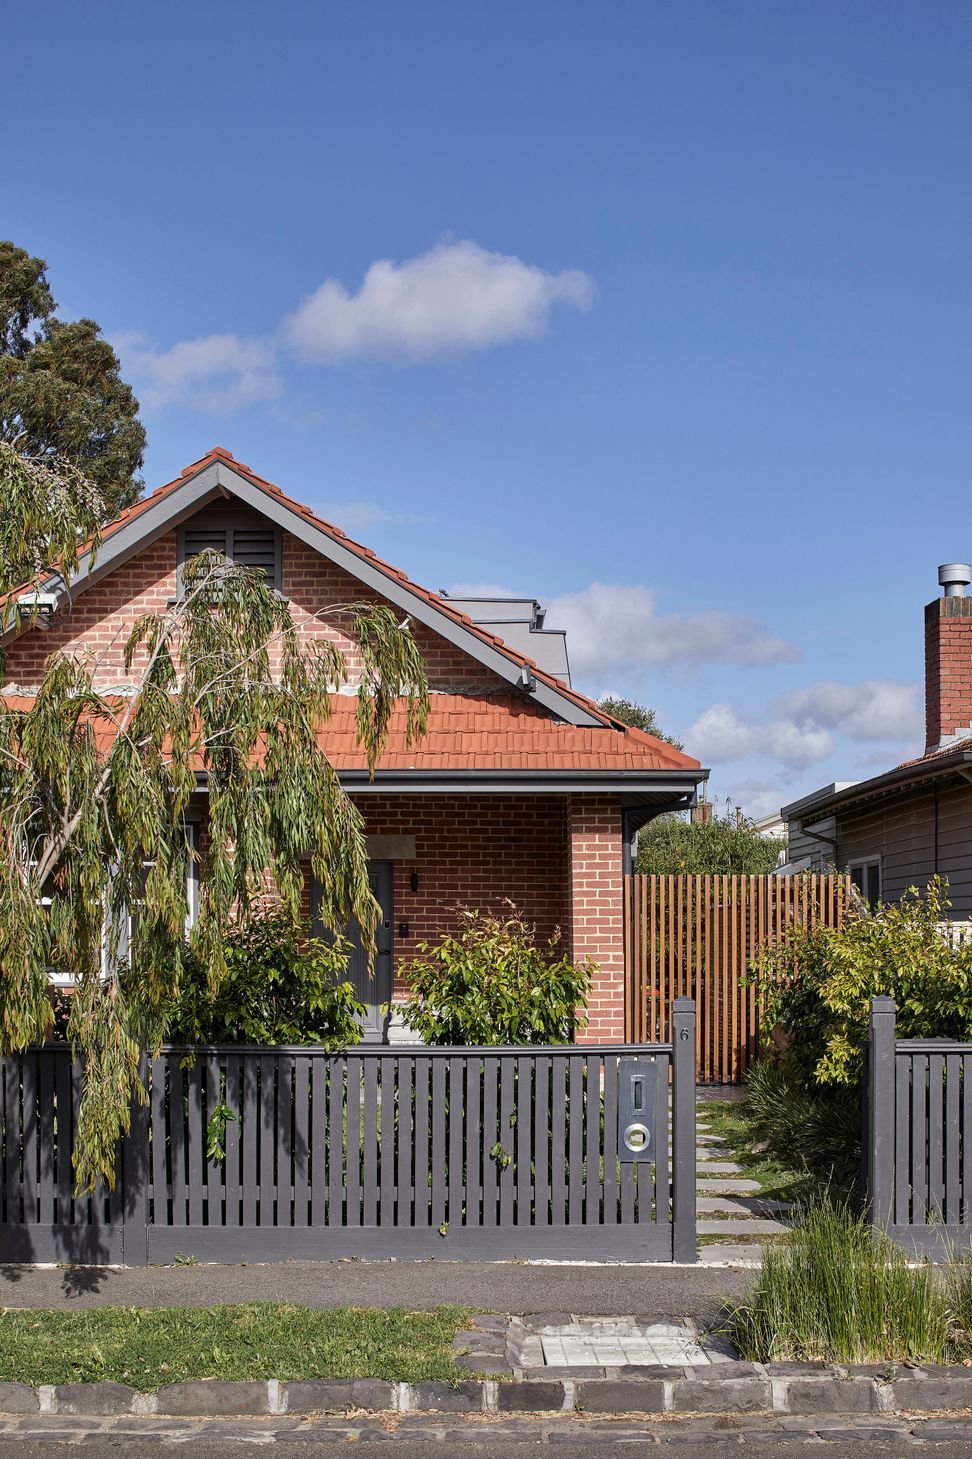
A contemporary transformation of a heritage home in Brunswick, featuring a two-storey addition that enhances natural light, spatial flow, and sustainable living for a young family.
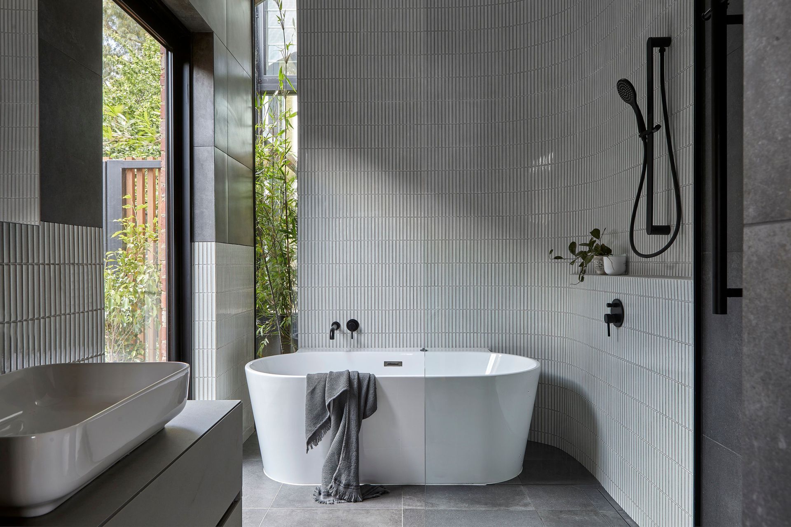
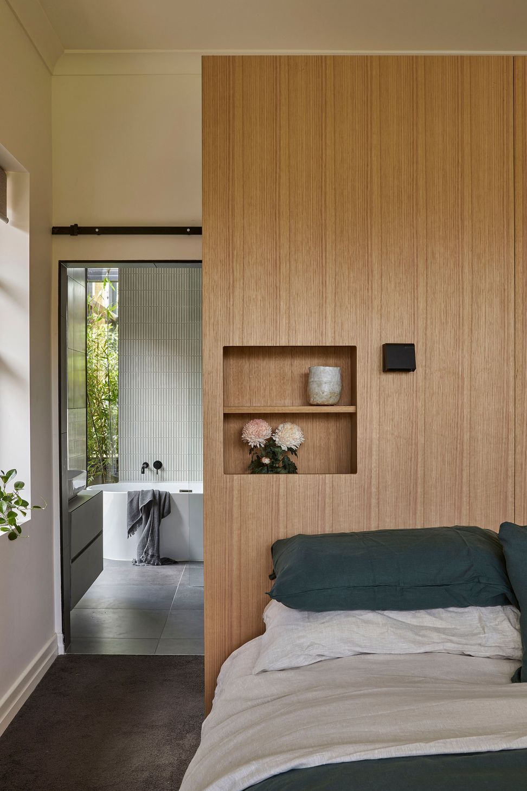
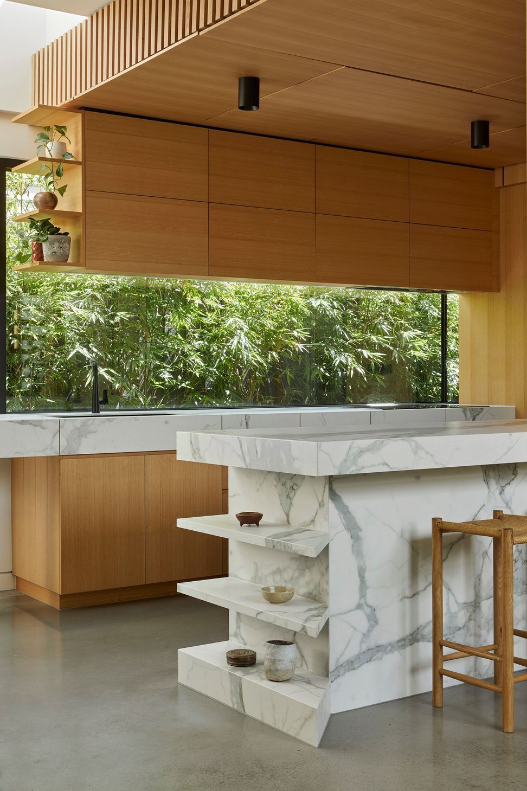
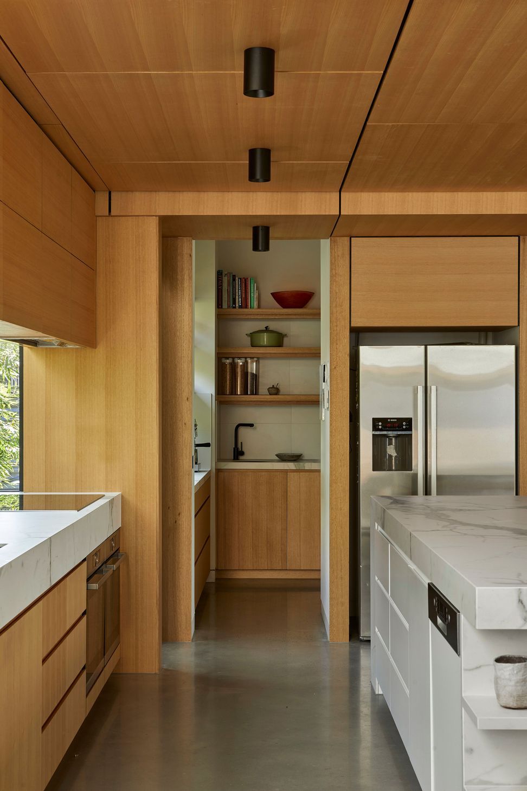
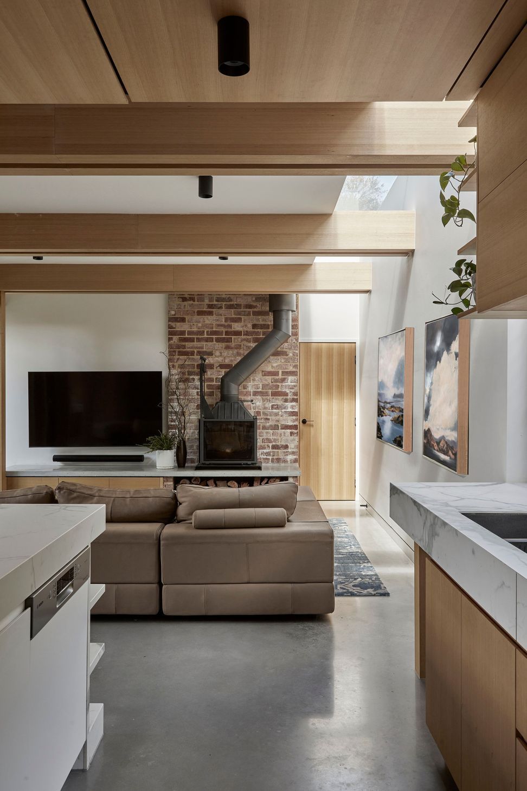
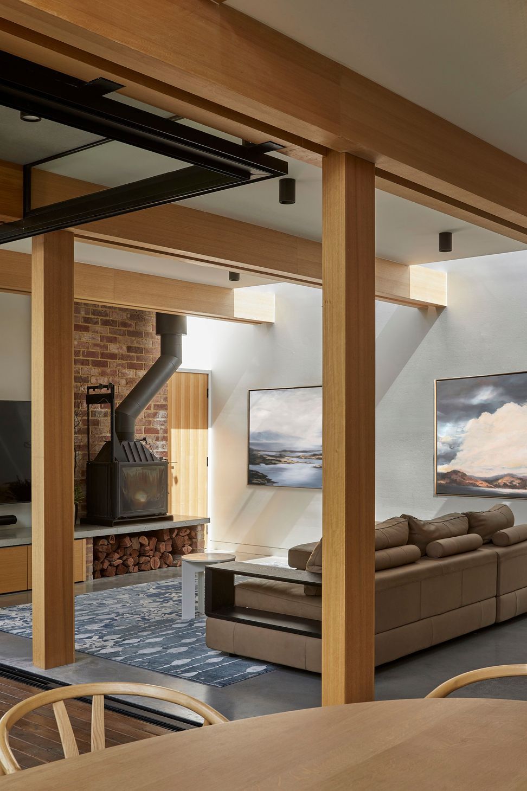
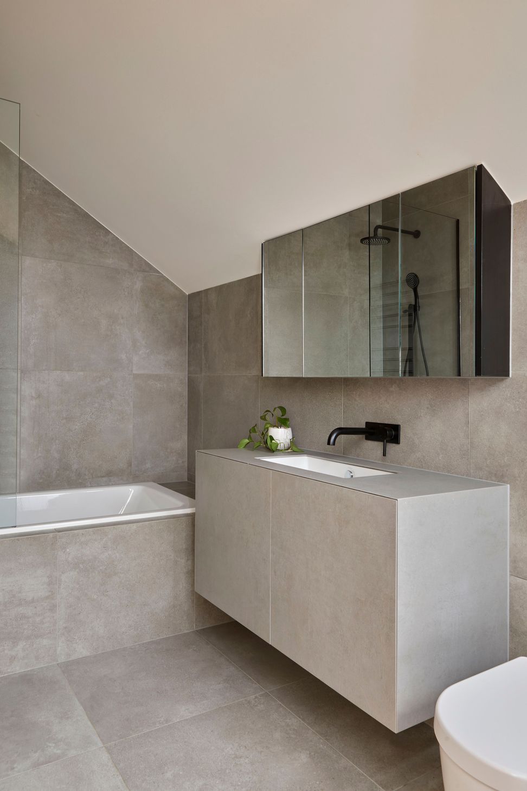
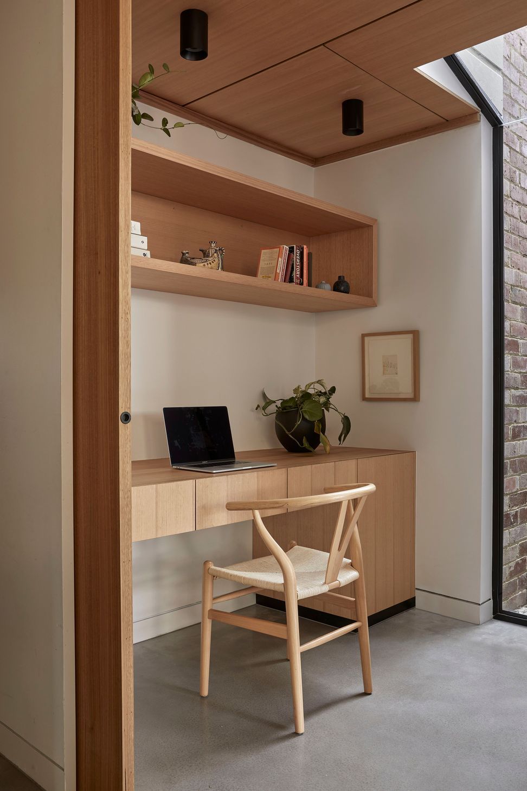
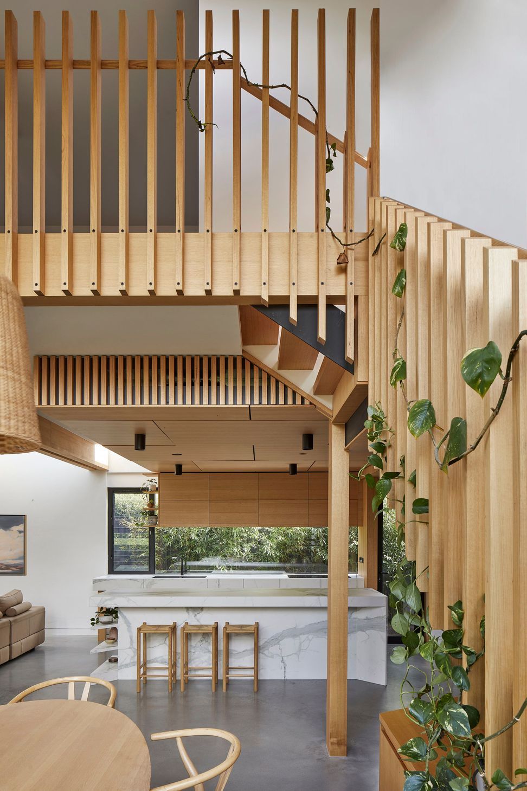
Timber-Lantern House is a home for a young family with a two-storey rear addition located in a heritage context in Brunswick in Melbourne’s inner north. The design radically transforms this dark home into one of stunning natural light and spatial flow, with a robust and expressionist design.
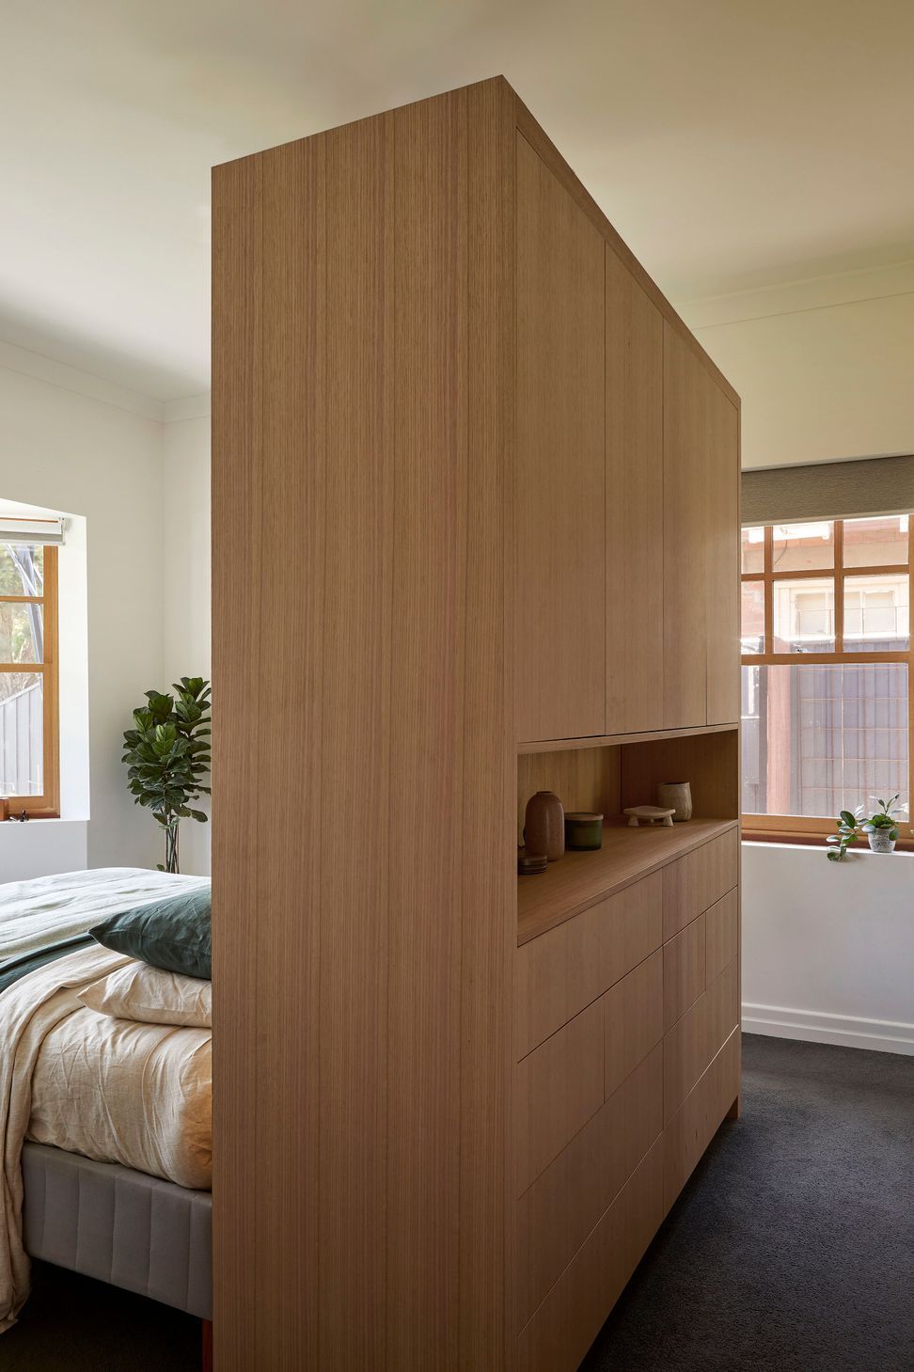
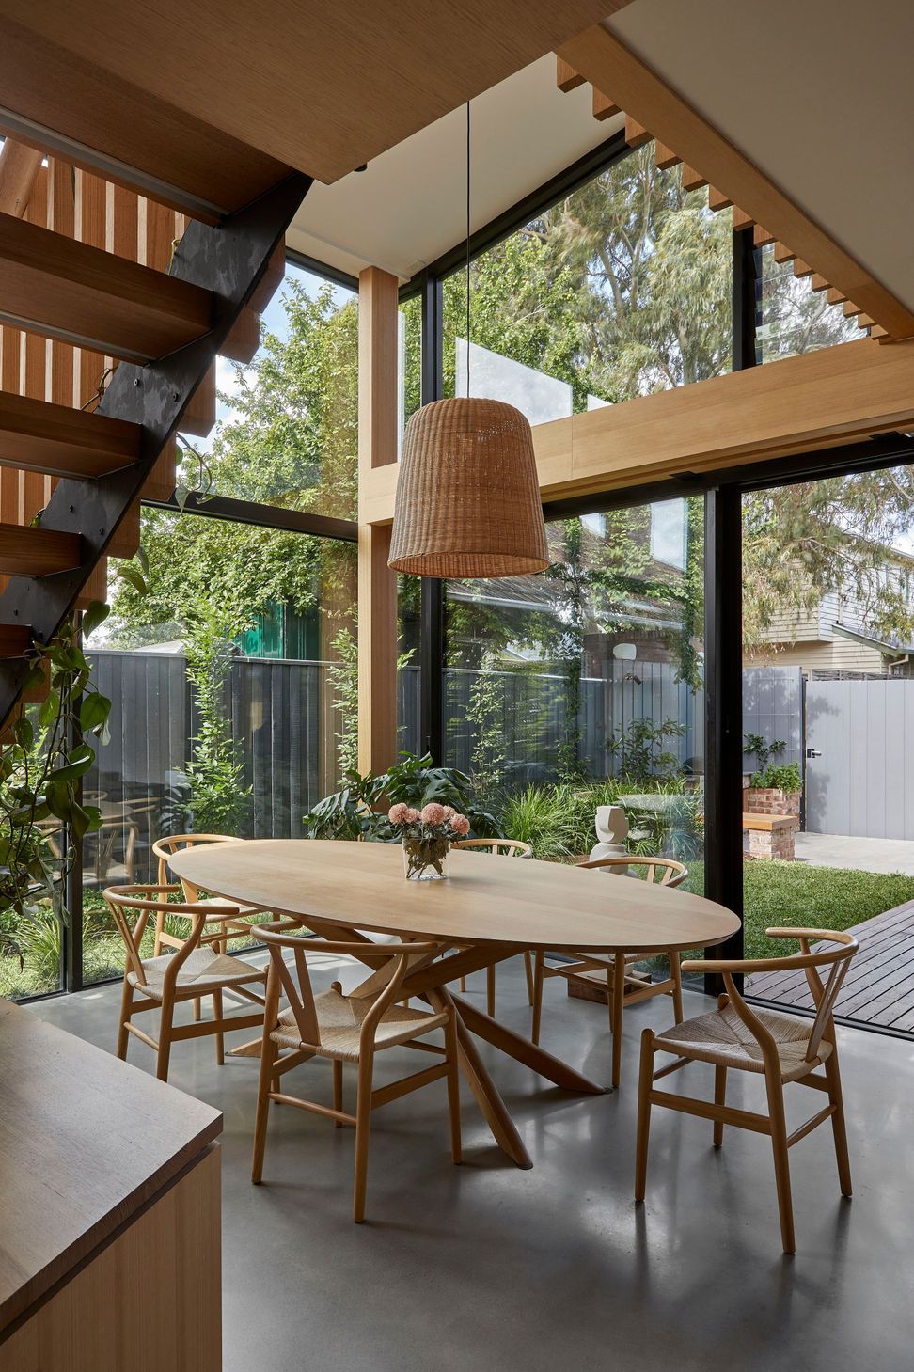
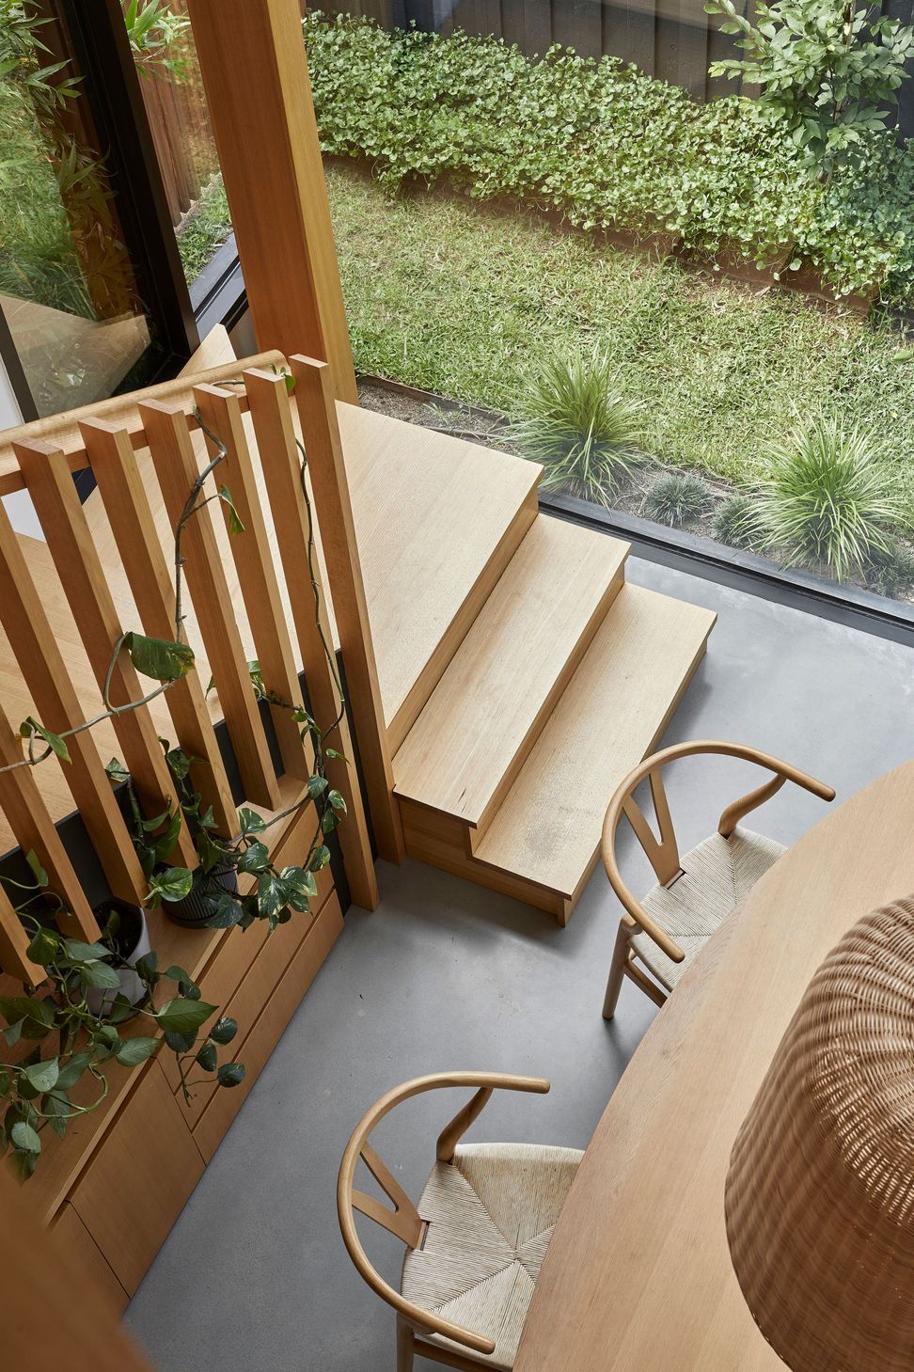
The design continues our practice research into creating homes that are beautifully connected to their garden settings, that have spatial flow and clever zoning, and grow to accommodate a family through every stage of life. We are also interested in creating sculptural homes - exploring interesting architecture that sets itself apart from standard suburban house types.
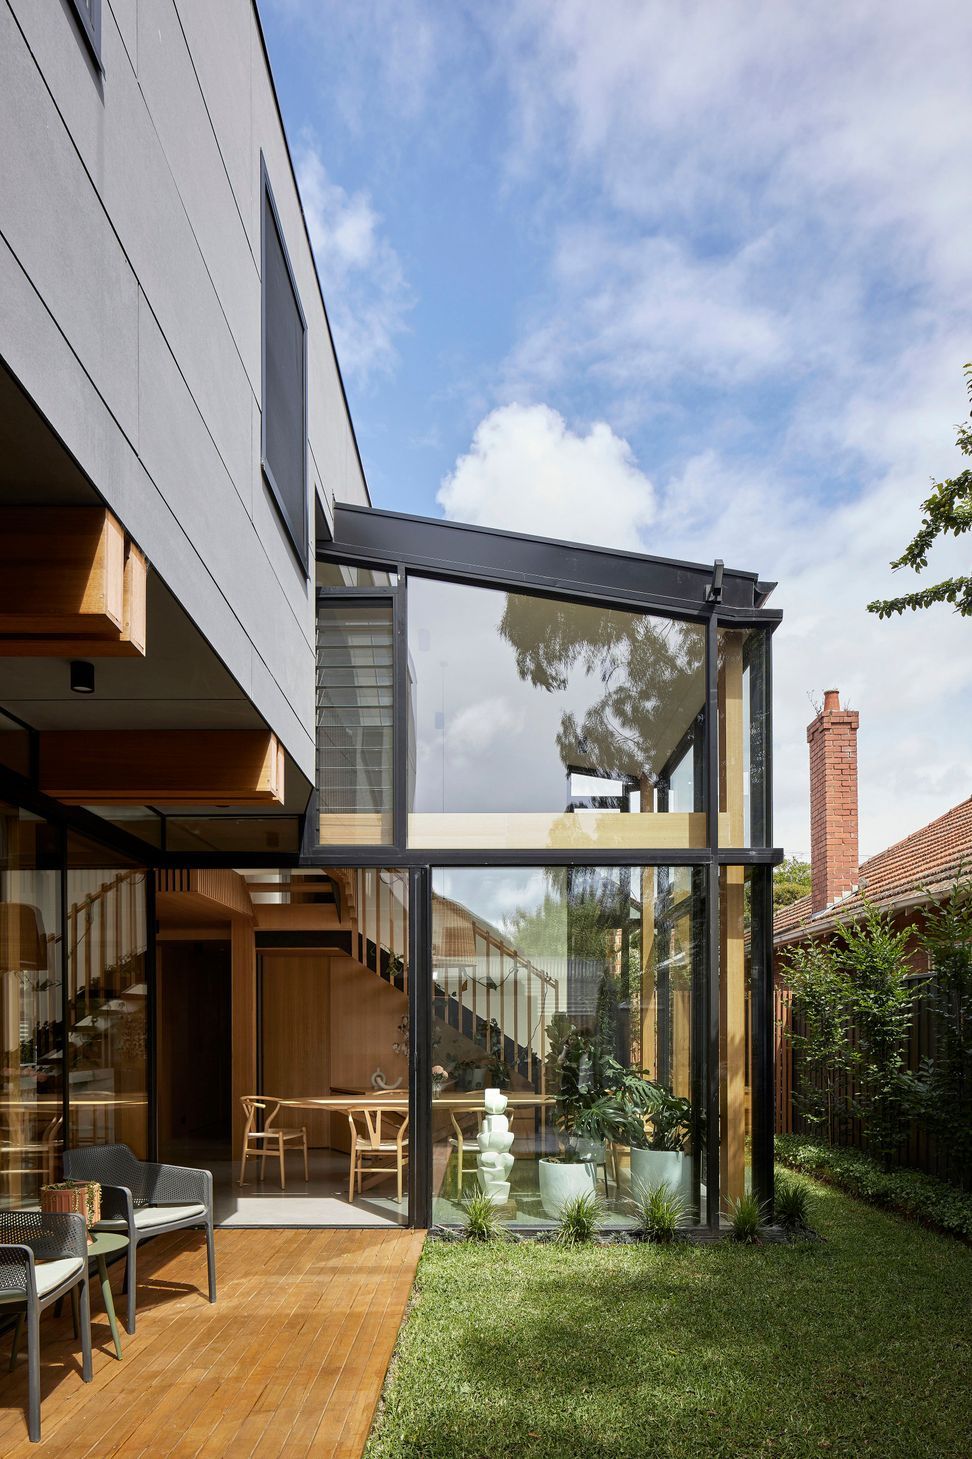
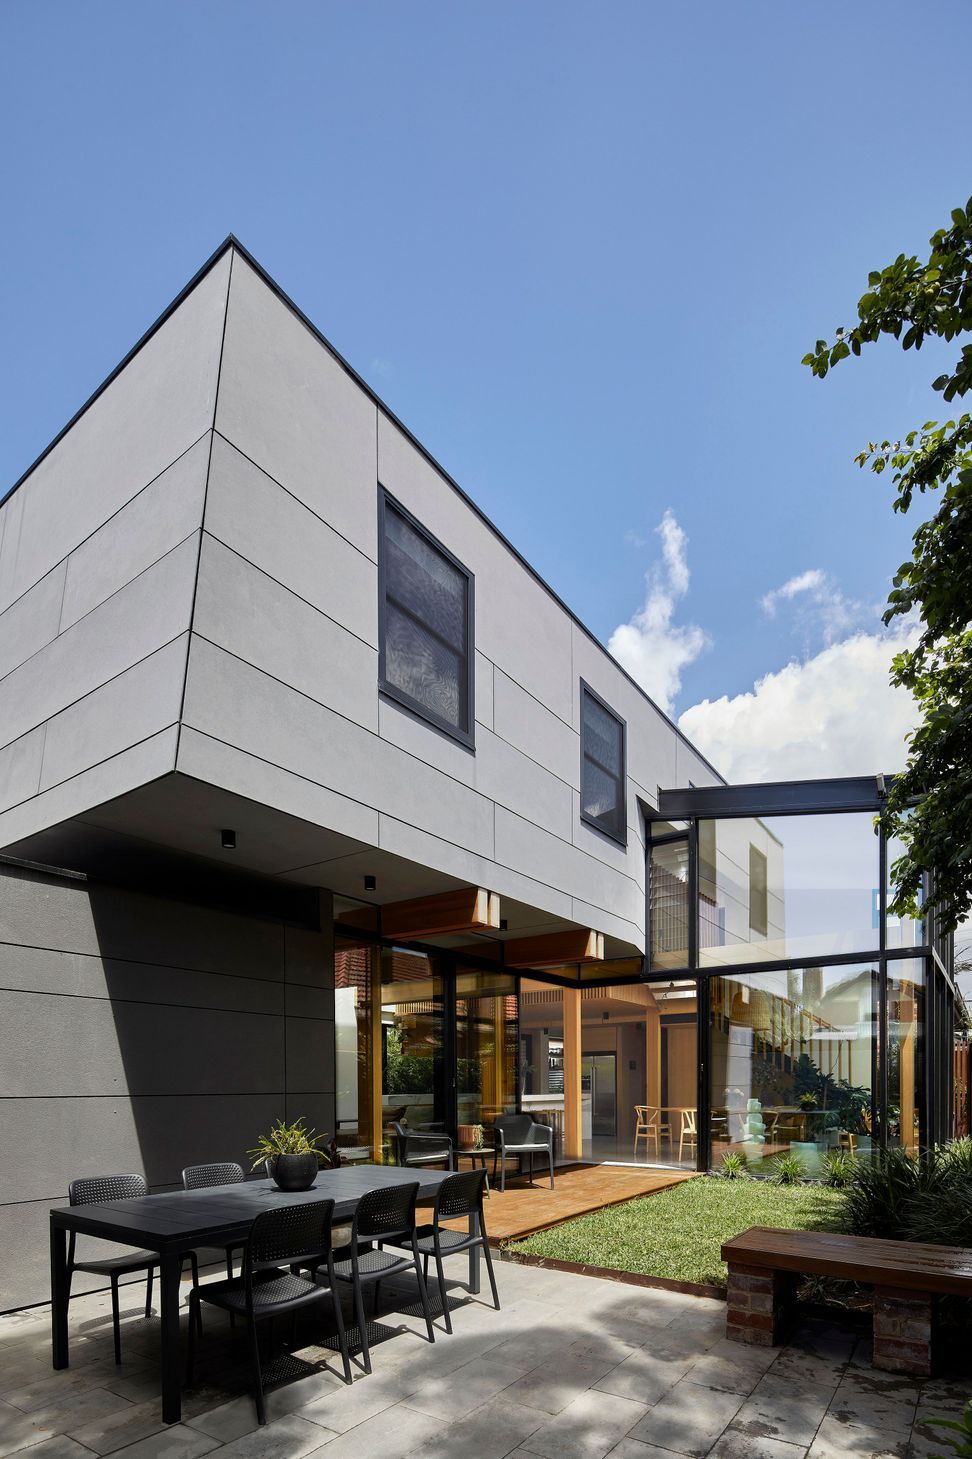
Three design cues - cantilevers, glazed links and lantern-space - inform the main elements of the design which leads to an expression of three-part form you can see when viewing the house from the garden.
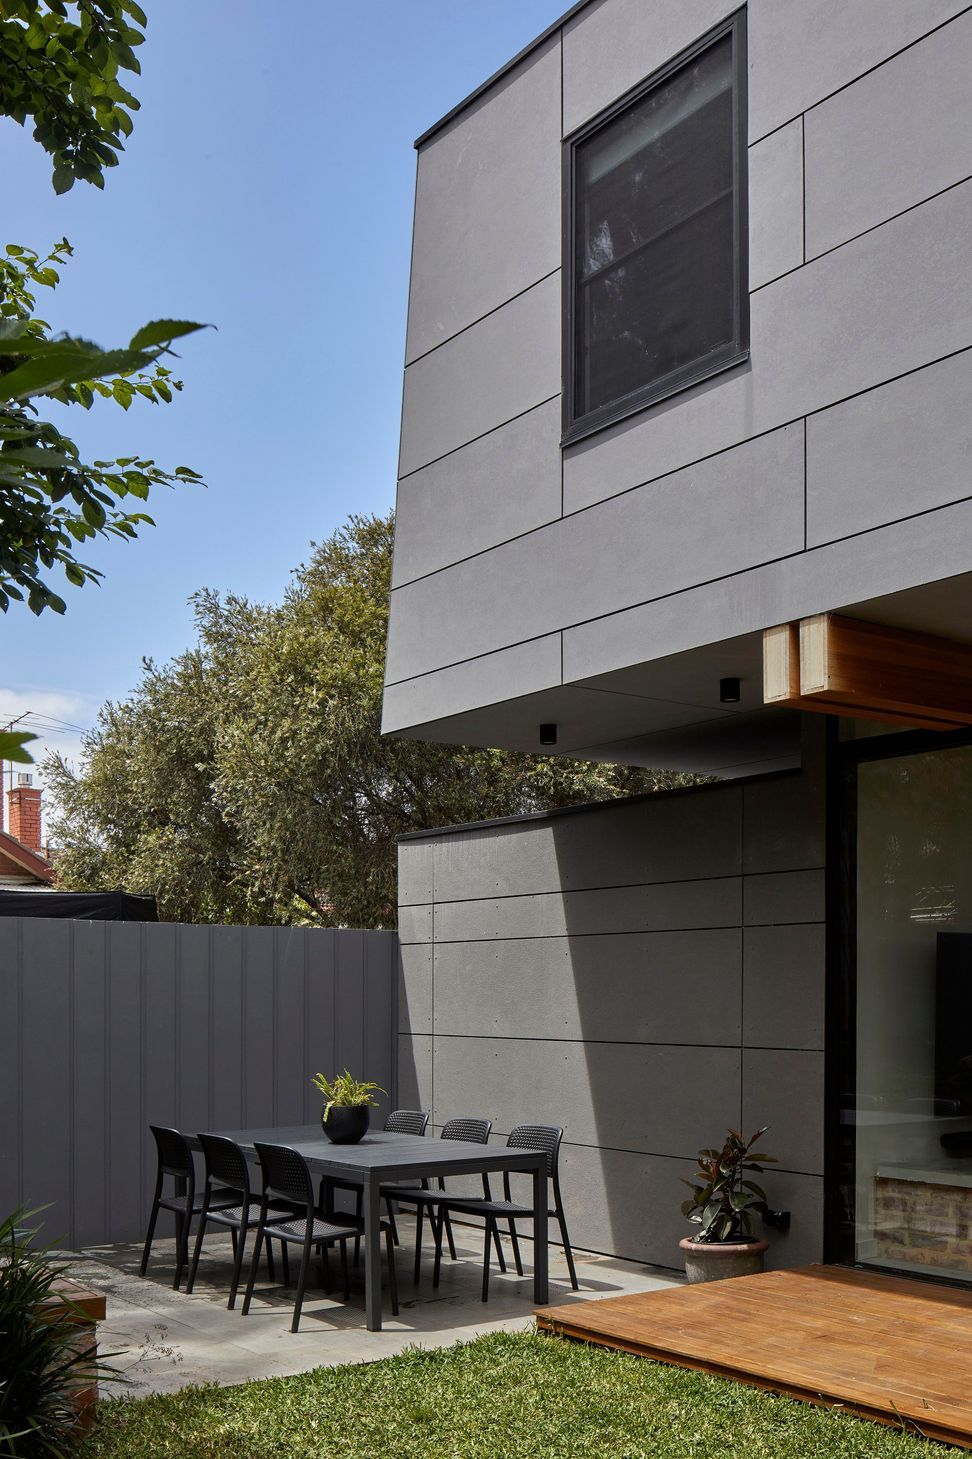
The cantilever of the first floor overhangs the north glazing and deck and returns over the garage.
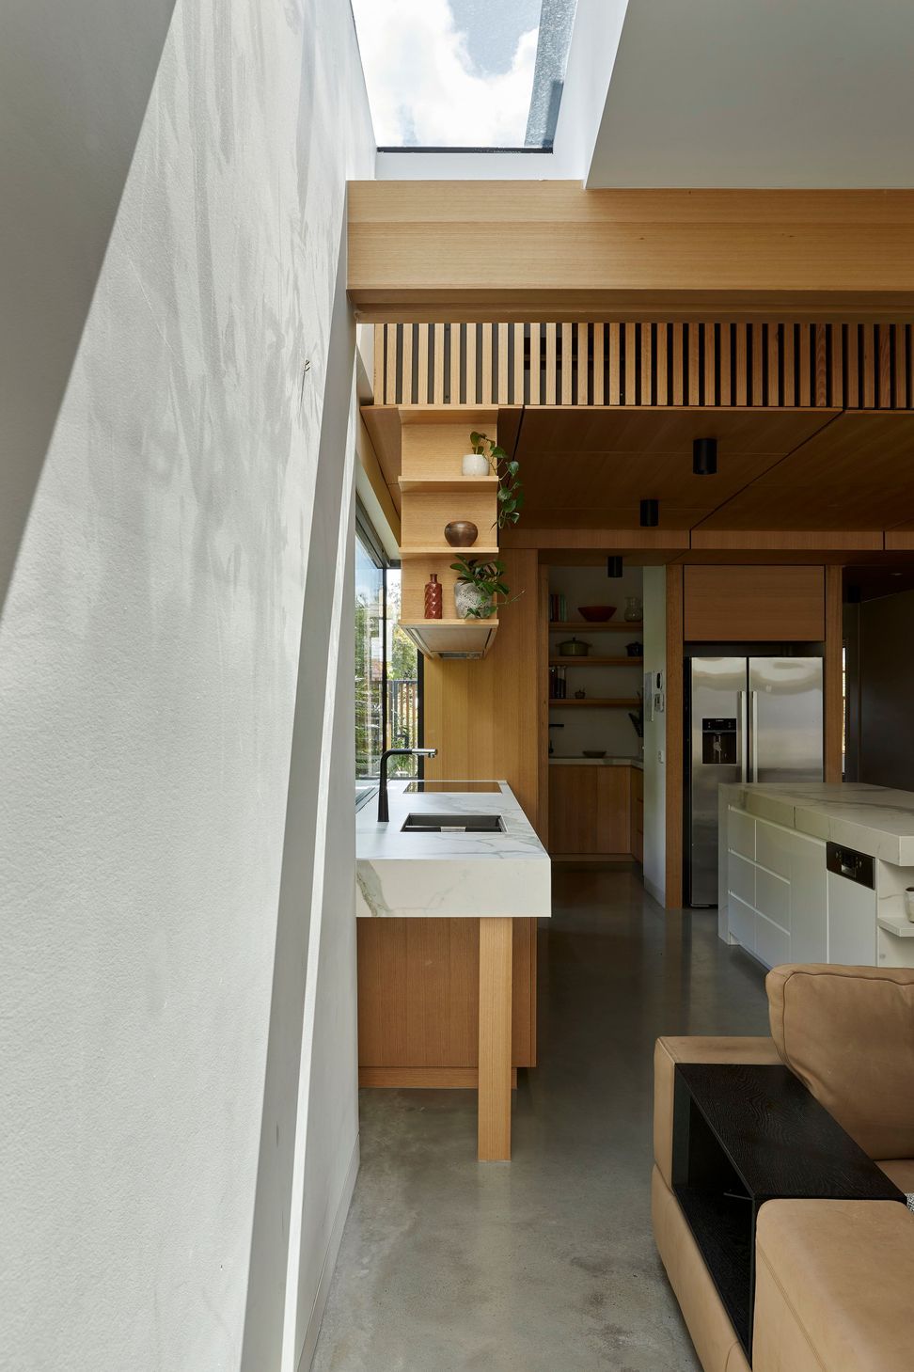
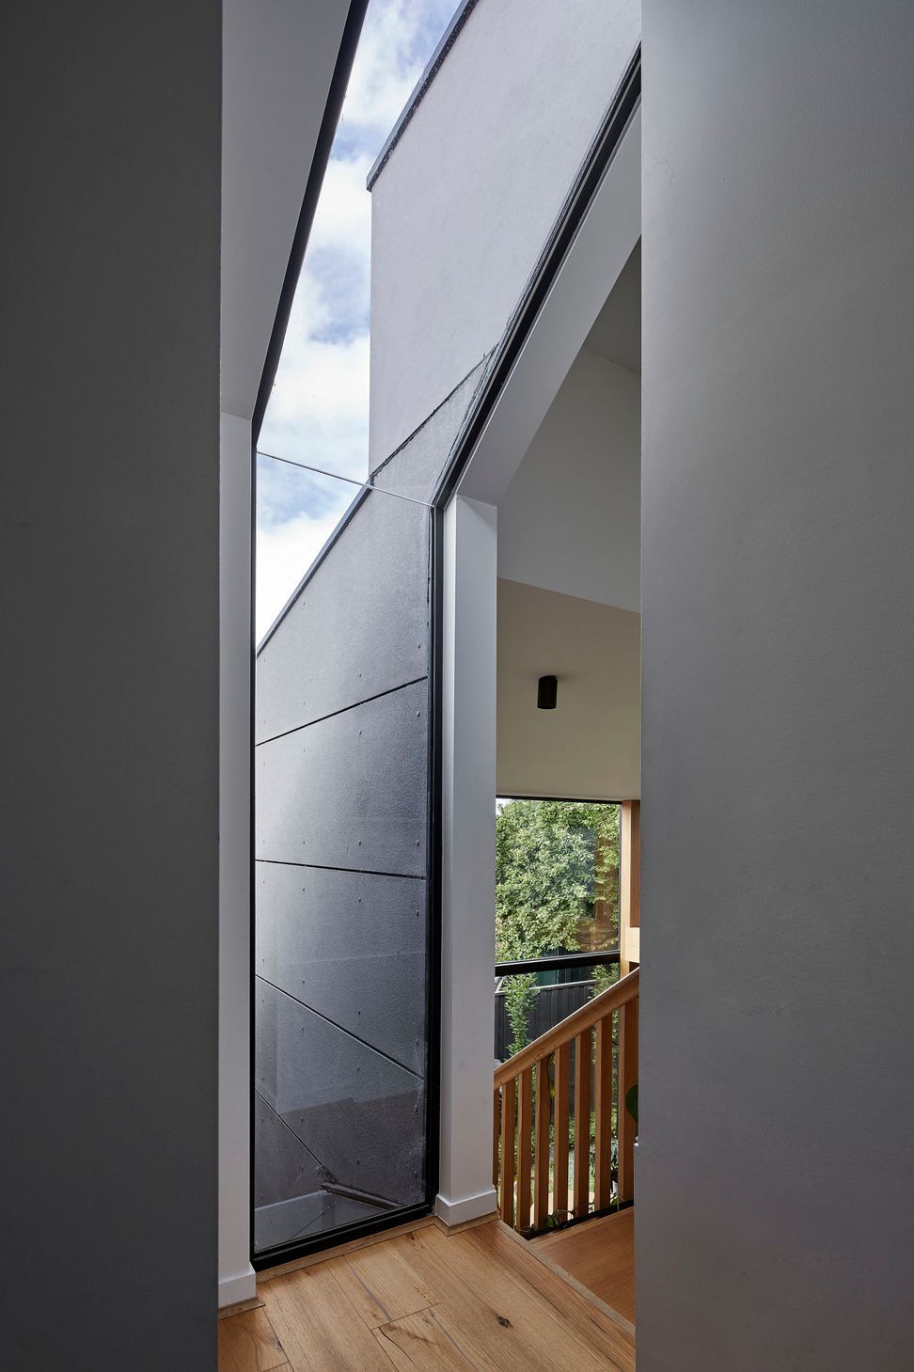
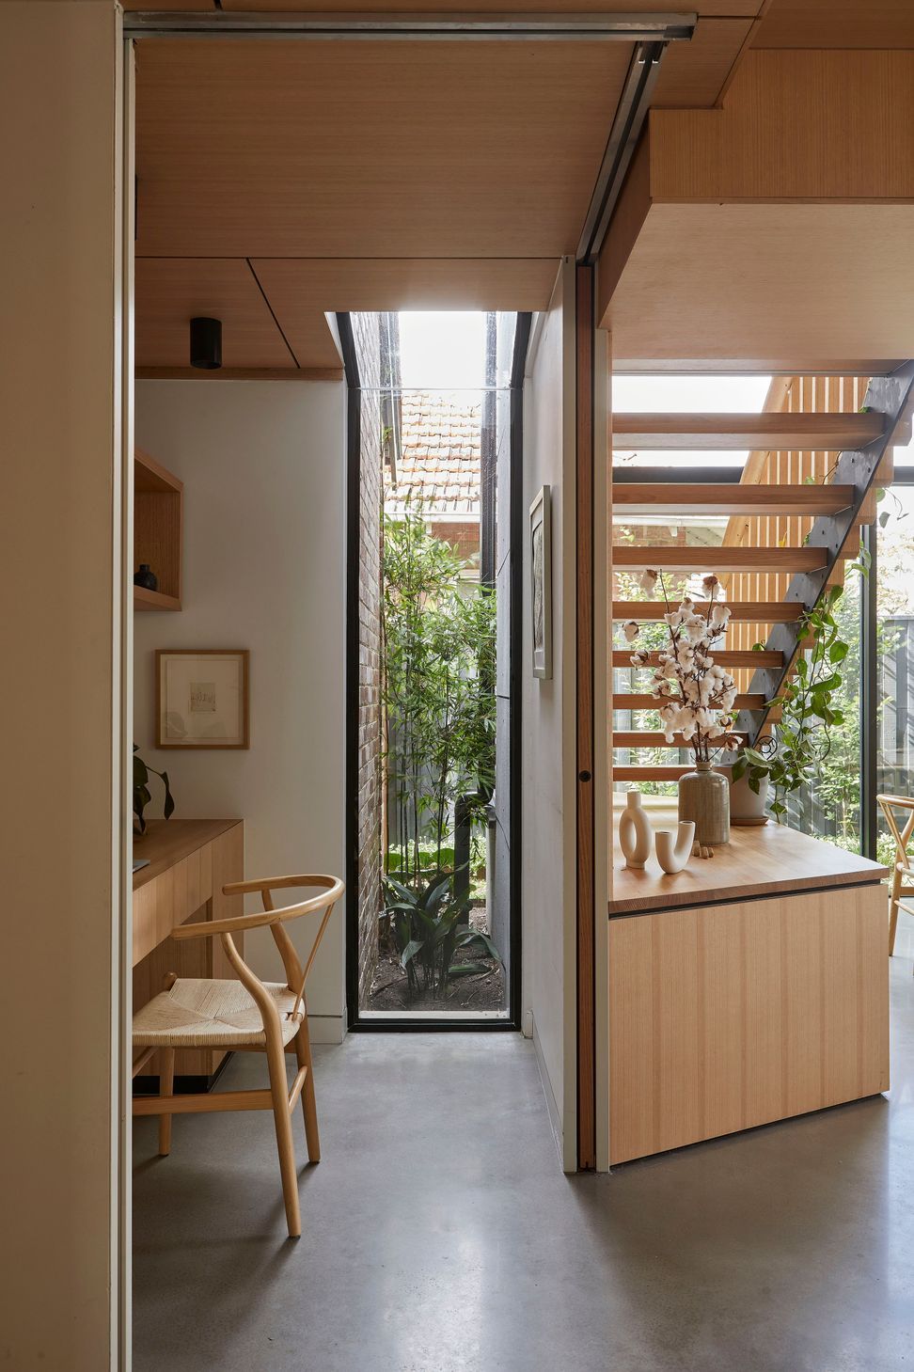
The double-height lantern form contains the stair, spatially connects ground and first floor, and draws the eye from everywhere within the floor plan. The first floor form appears to gently indent where the lantern glazed wall meets it, and the overall effect is a reading of three-part form of grey form above, glazed ground floor below and timber-lantern connecting the three elements.
The three elements are convincingly read as separate from yet complementary to the heritage fabric by the double height glazed links.
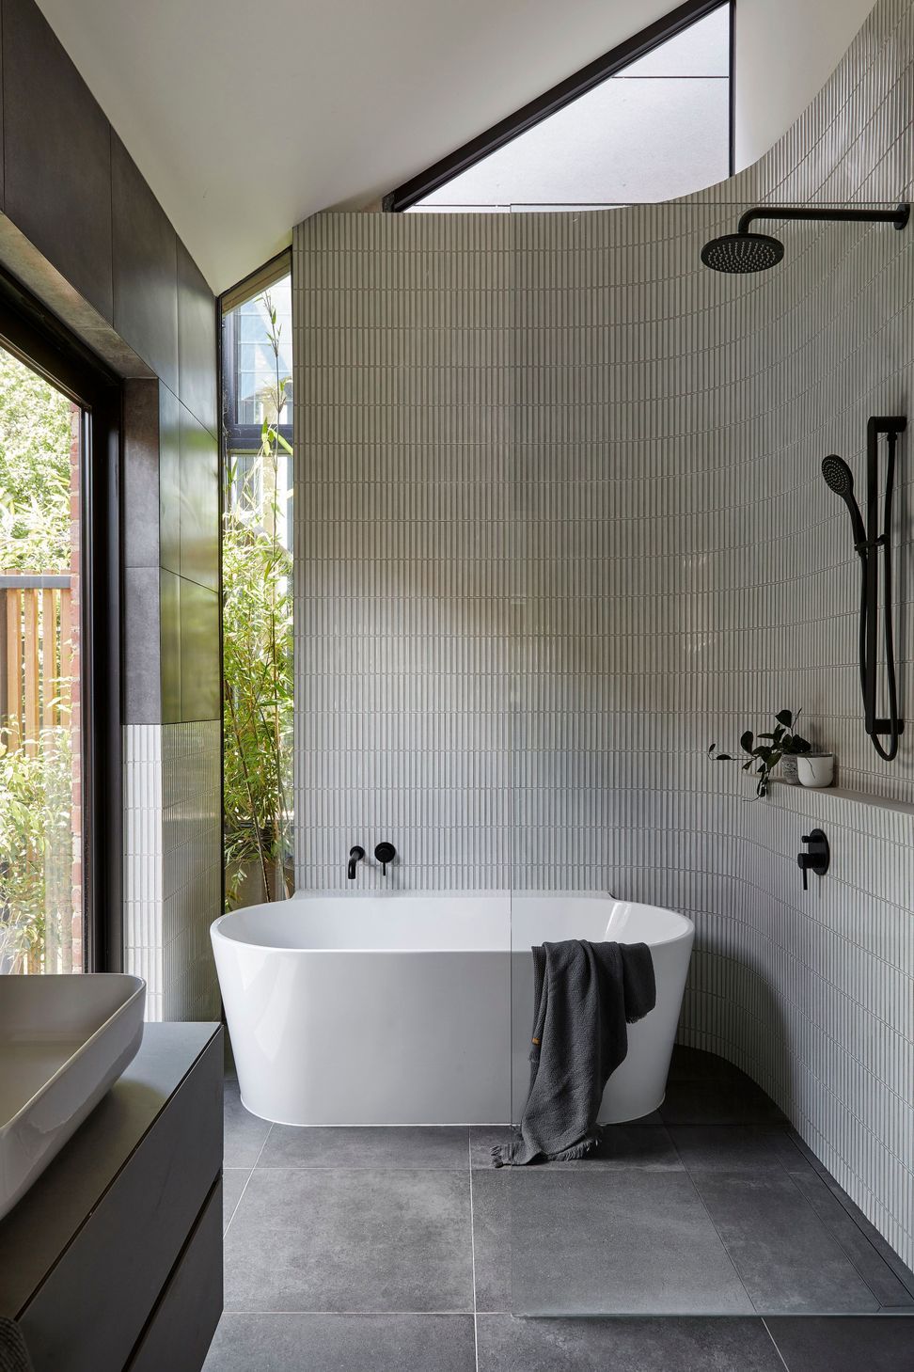
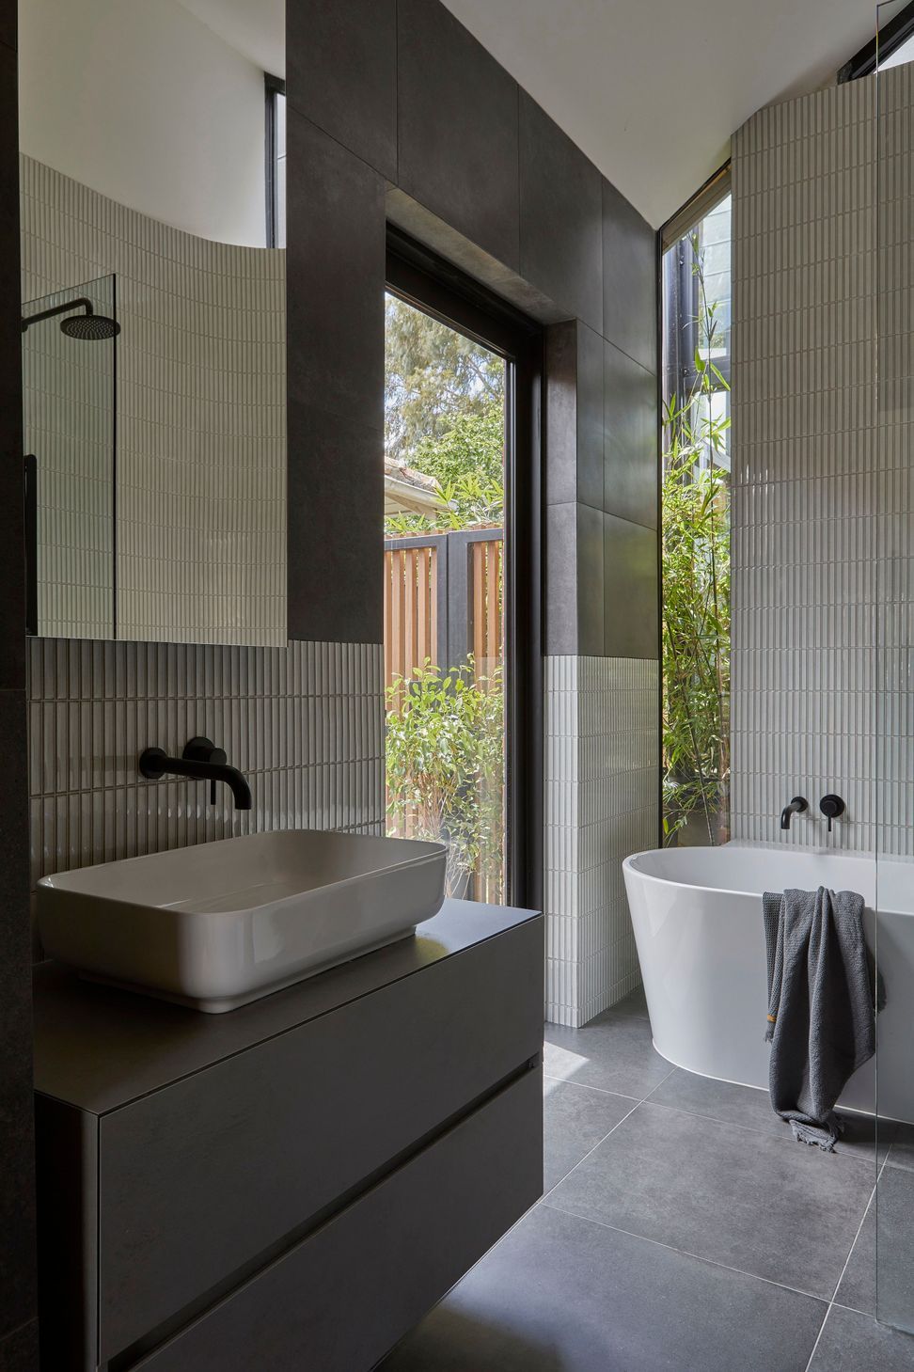
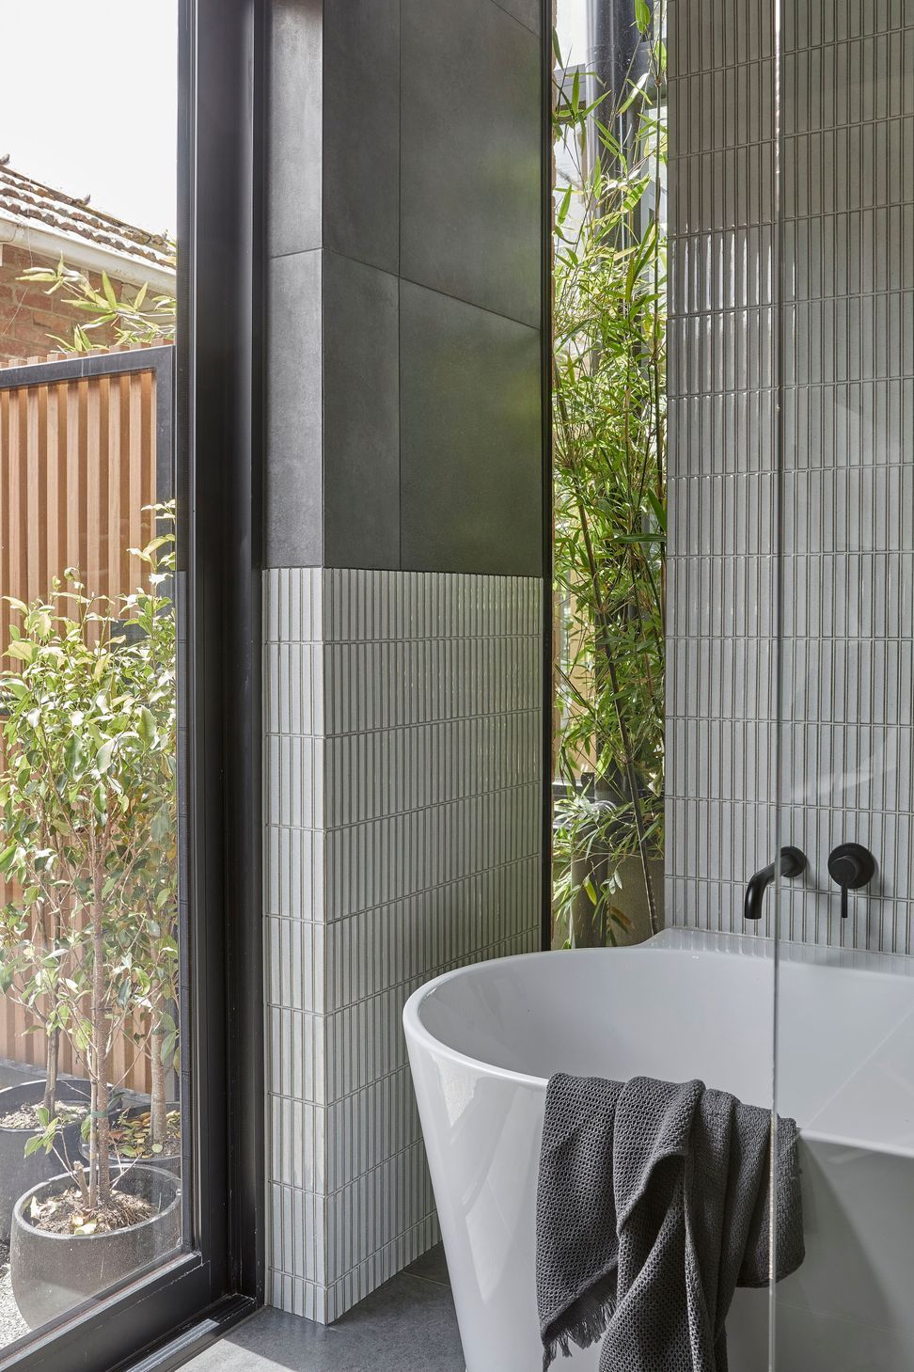
The home is now sustainable, filled with natural light, and better suited to contemporary living. Strategies include active and passive solar design, capturing rainwater, raingardens, utilising low embodied energy or longevity of materials, FSC-Certified timber products via GoodWood and IronAsh, and skylights to provide transformative spatial and design quality.
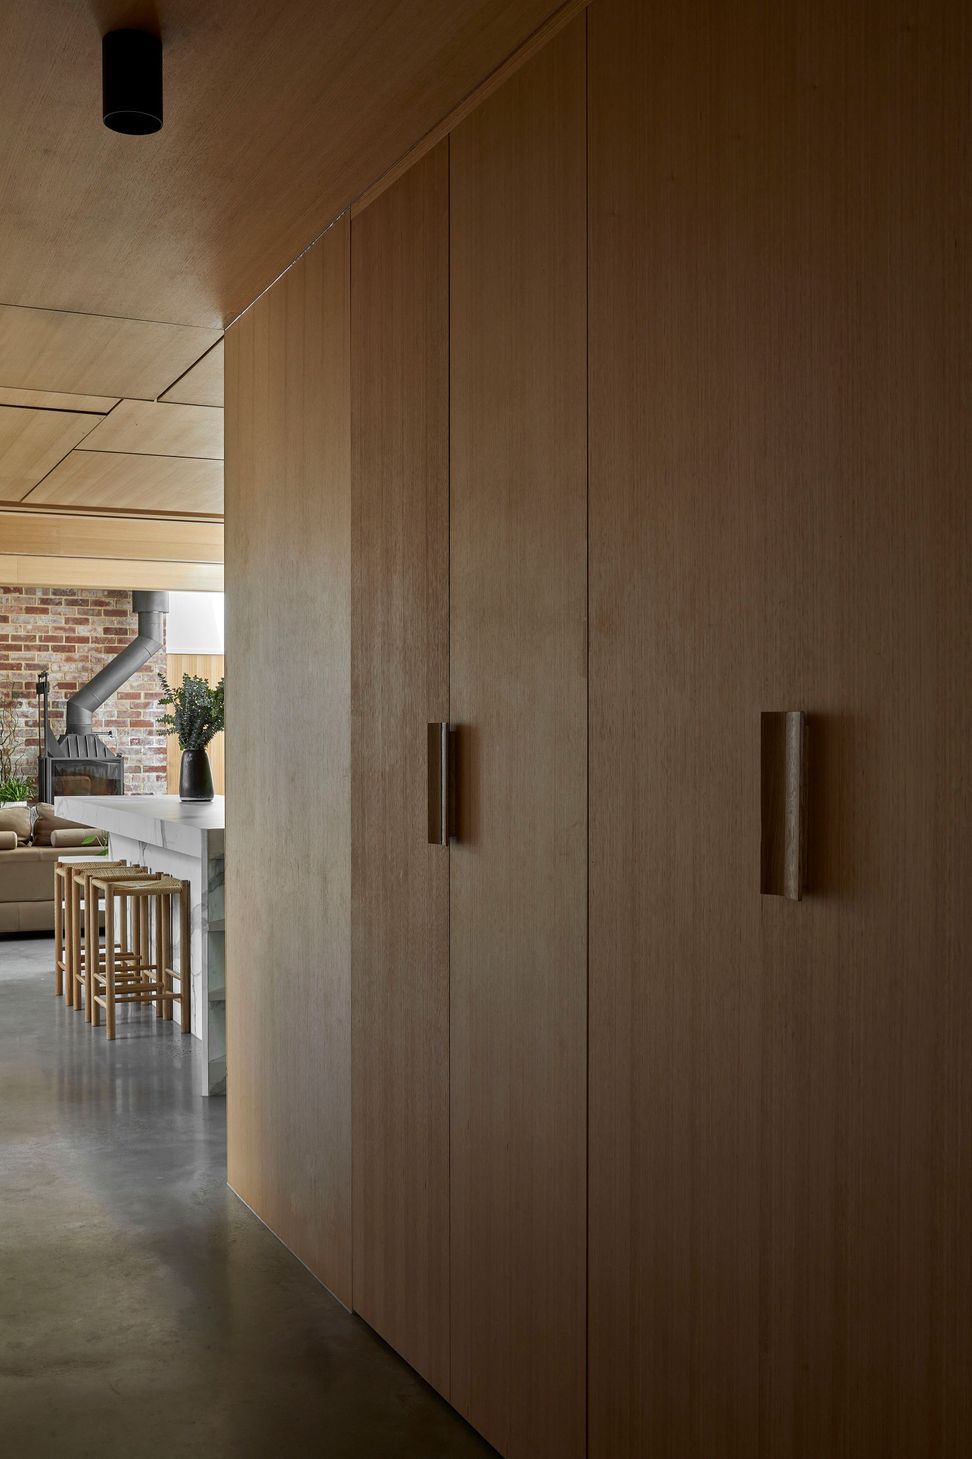
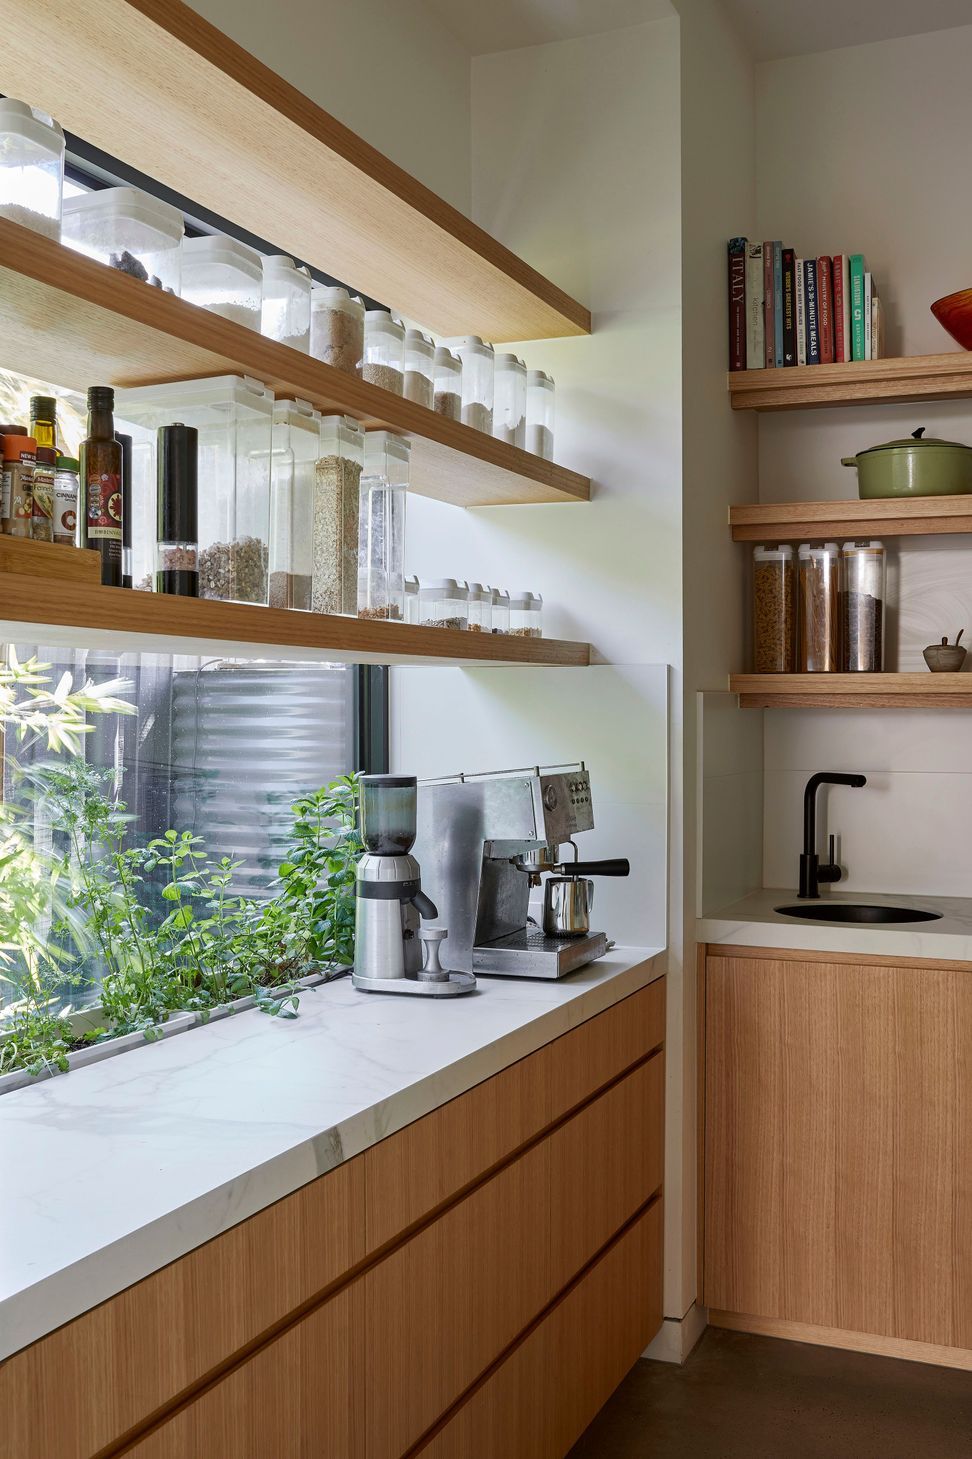
The clients love their transformed home; robust enough for children, dogs and general mayhem, zoned to enable them the kids to grow into young adults with separate entertainment zones, yet extraordinarily elegant with the timber-clad elements defining structure, and a spatial 'wow' factor which celebrates the garden vie and the joys of daily living.
- Completed
- 2022
- Price range
- $0.5m - $1m
- Building style
- Contemporary
- Client
- Luke and Catherine






Awards
Architect Home of the Year - Runner Up
Trends Ideas TIDA Australia
Timber Design Award Finalist
Timber Development Association
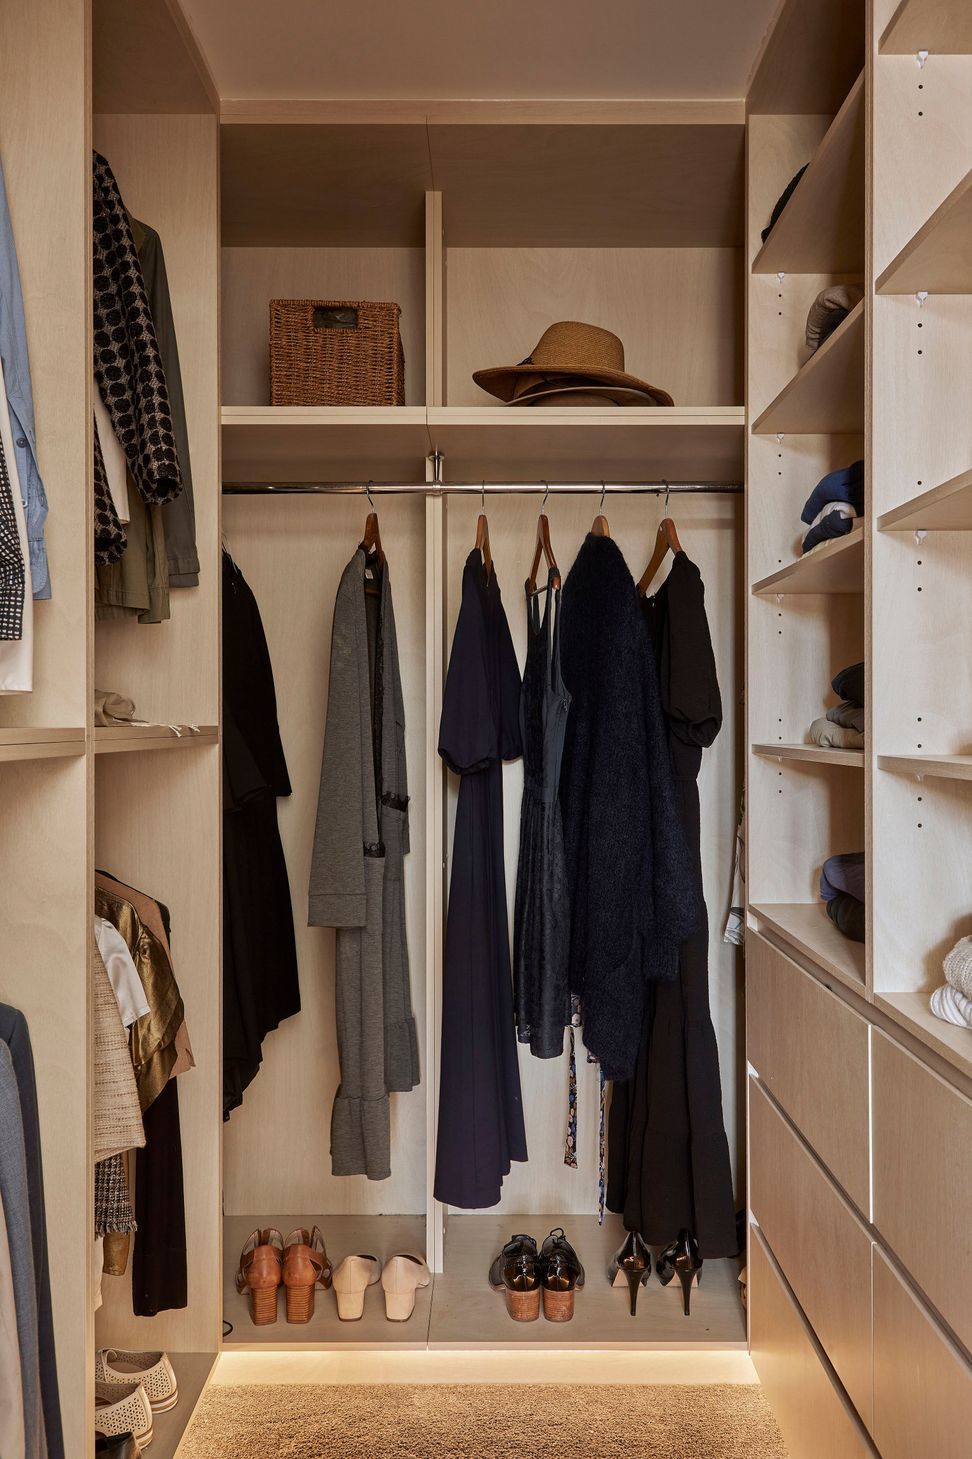
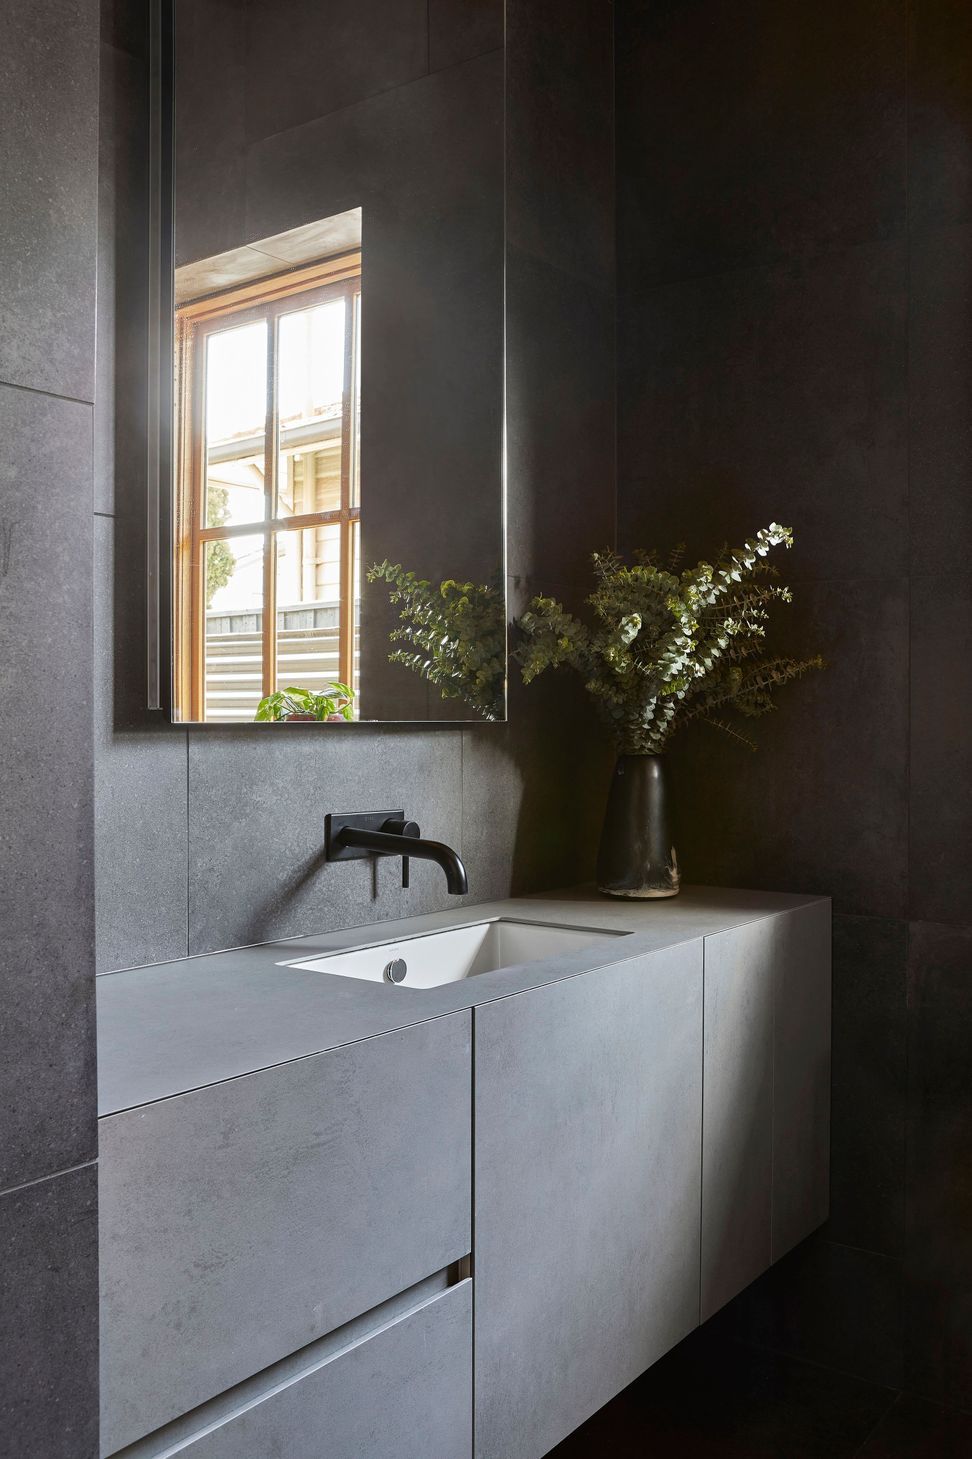
Architect Main Bedroom Suite Award Runner-Up
Trends Ideas TIDA Awards Australia
Like this Project?
Hire mcmahon and nerlich
The products behind the project
Two products specified into this build from one supplier, a verified ArchiPro member. Tap through to specifications, suppliers and lead times.


Professionals used in
this project
The practices and trades credited on this project.





More projects from
mcmahon and nerlich
Other work by mcmahon and nerlich, across every category they build in.


More in
Renovations
Everything else in Renovations, from every practice on ArchiPro.


Next Project
Keep scrolling