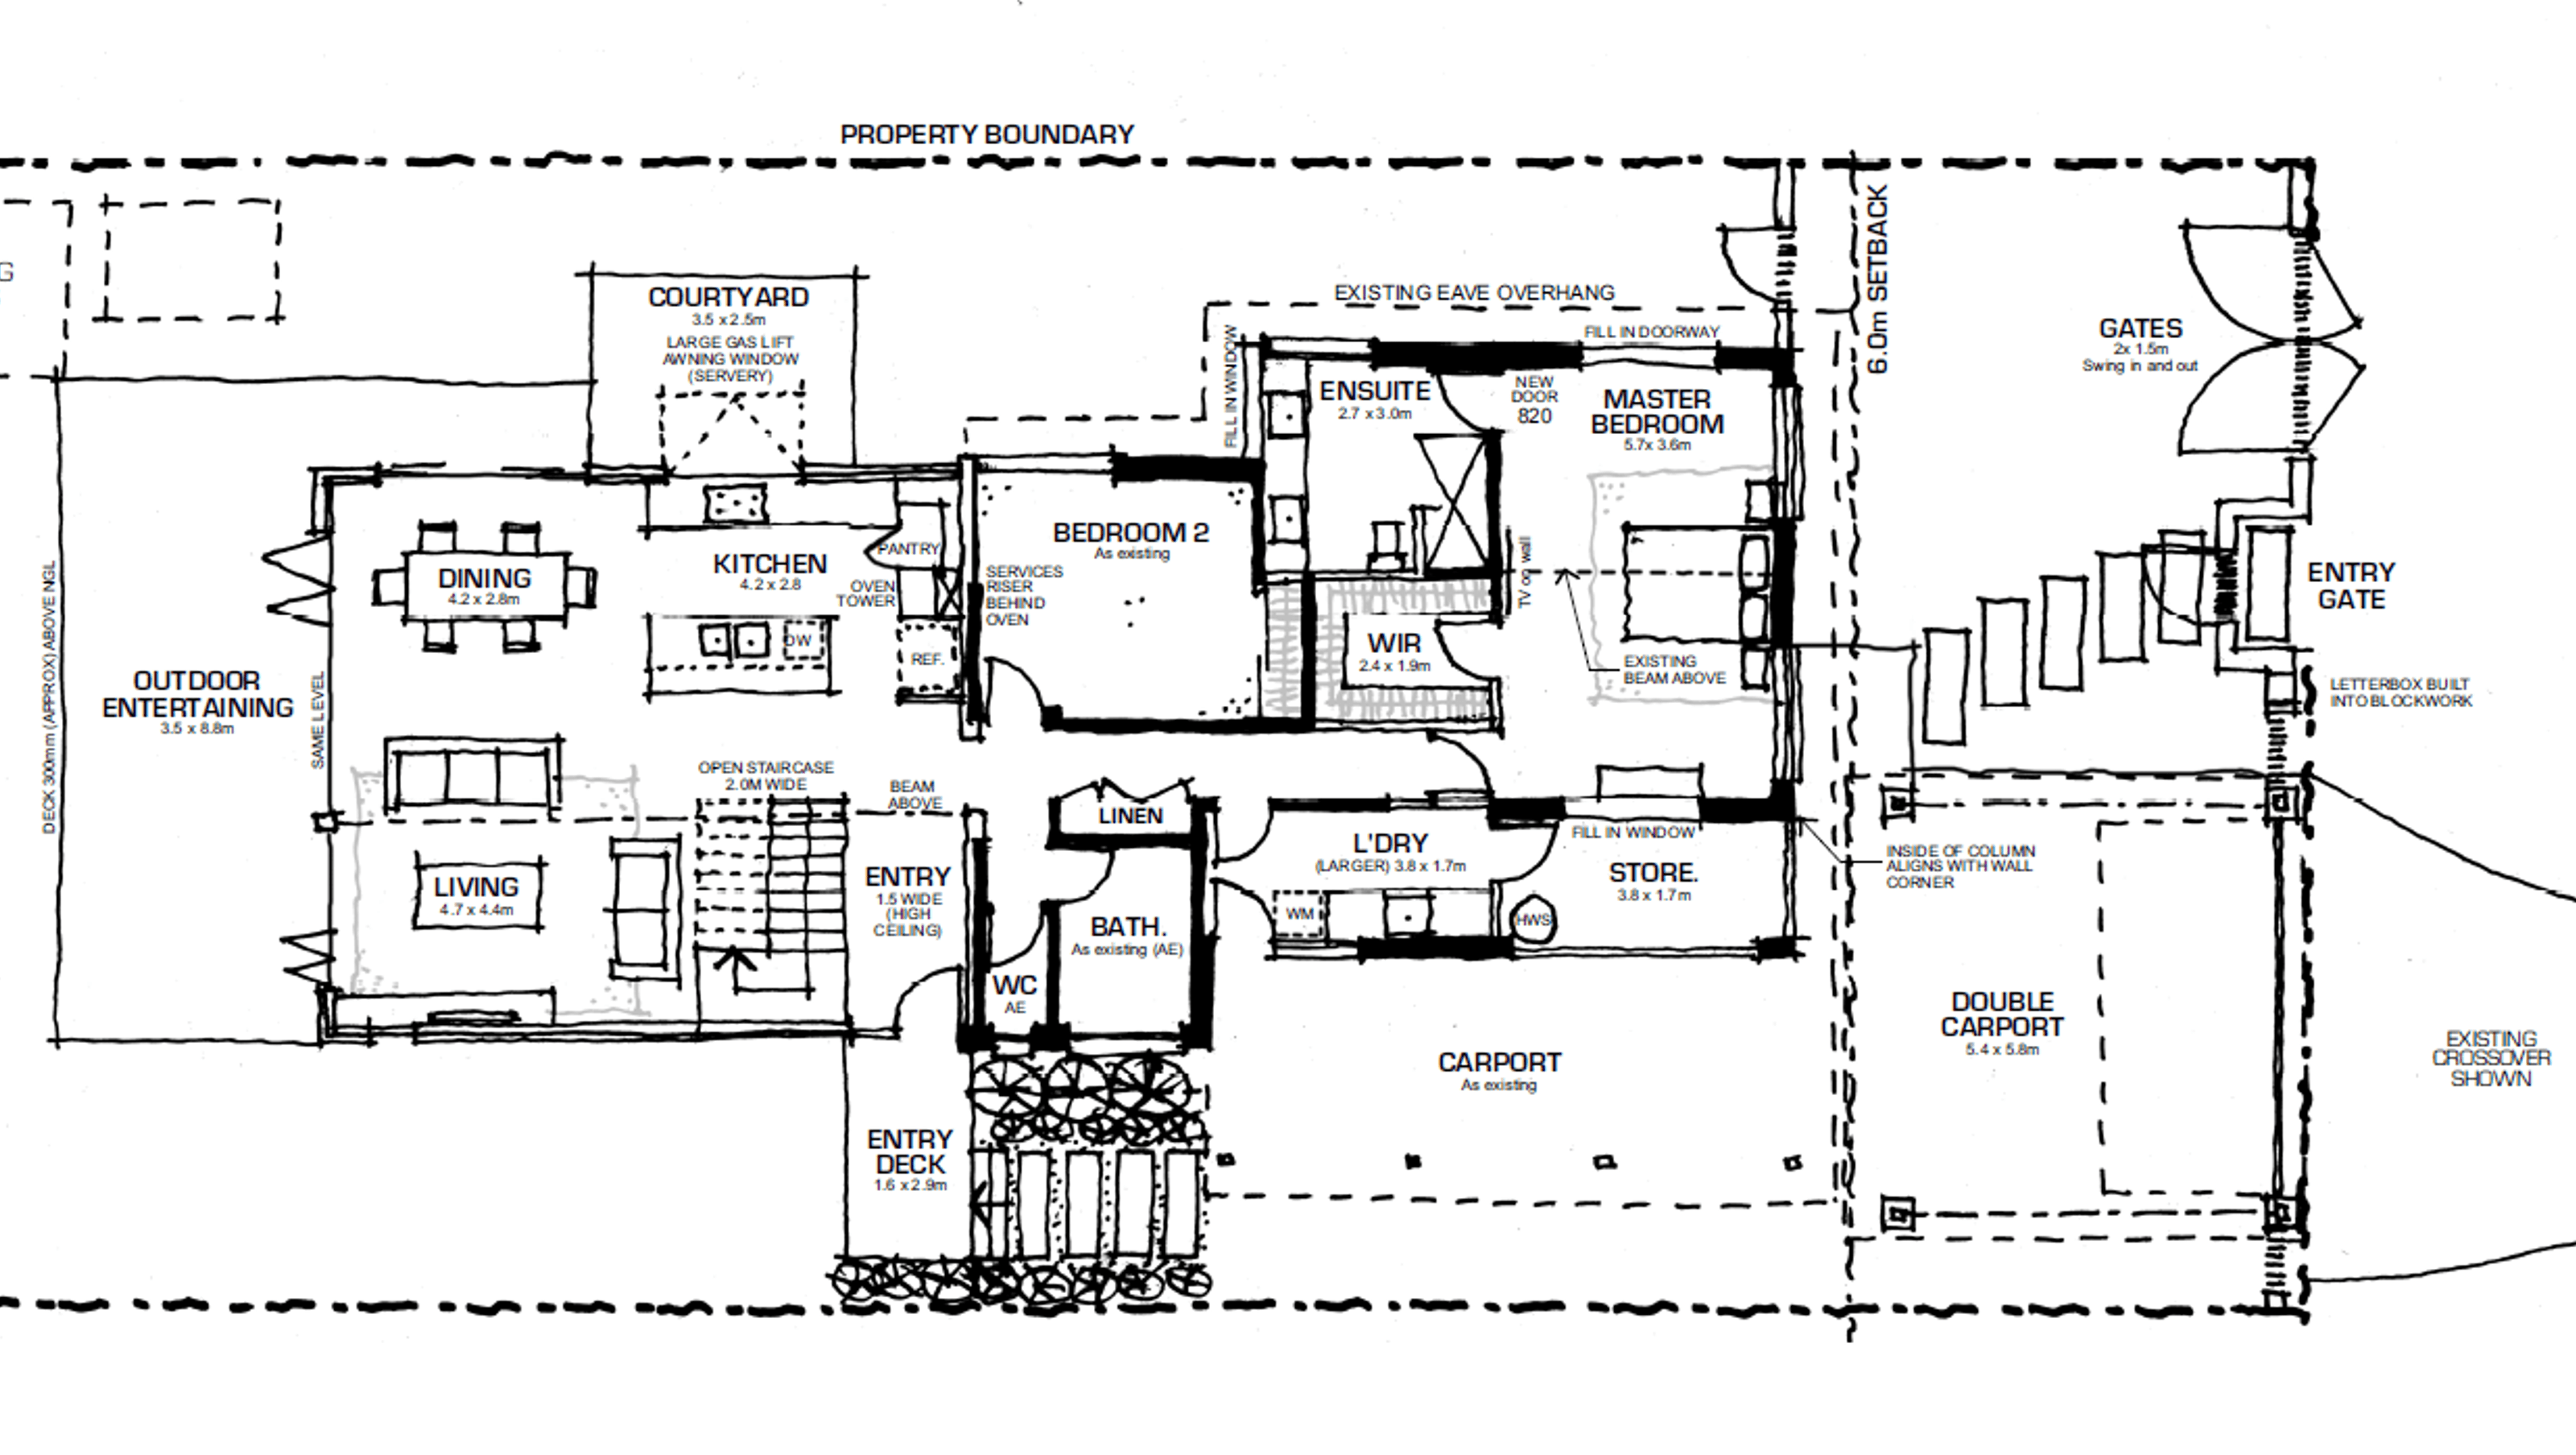

A 60s brick & tile home transformed with a modern two-storey addition, featuring an open plan layout, enhanced street appeal, and upgraded materials, culminating in a stylish and functional living space.
Site & Design:
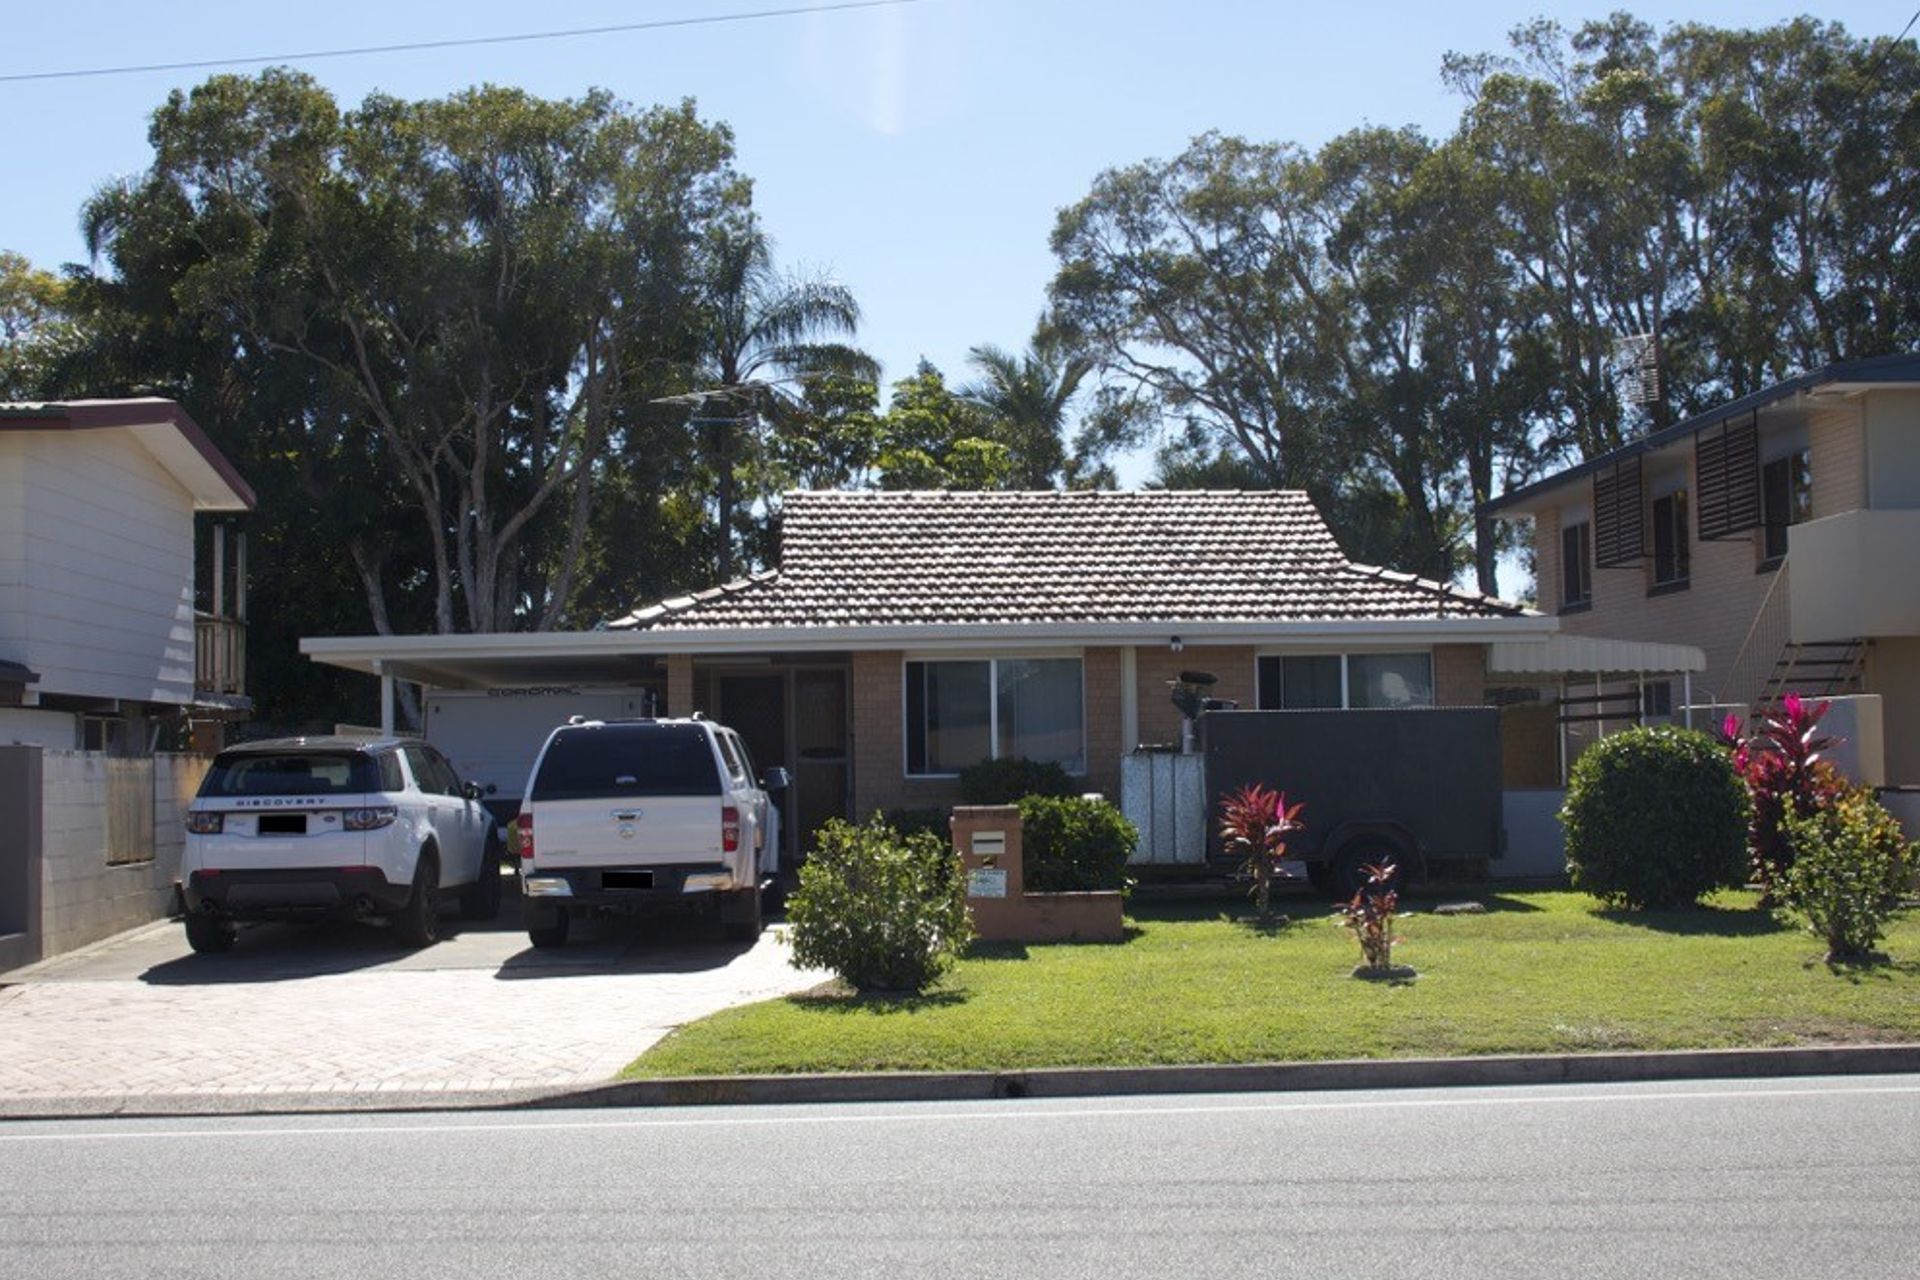
A modest 60s brick & tile home was ripe for renovation, sitting on a flat north facing property, a dream for the project's the owner-builder.
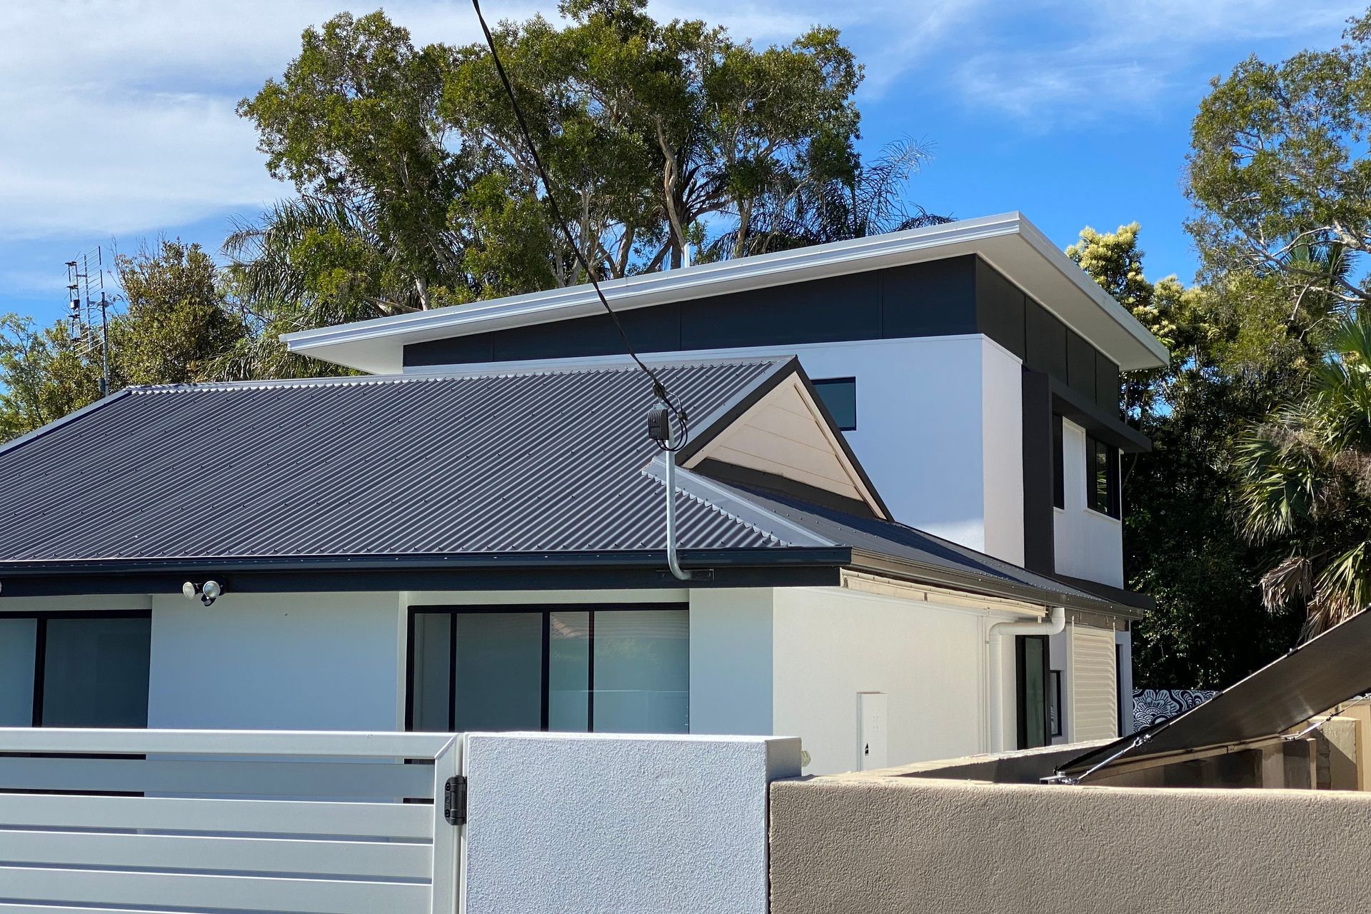
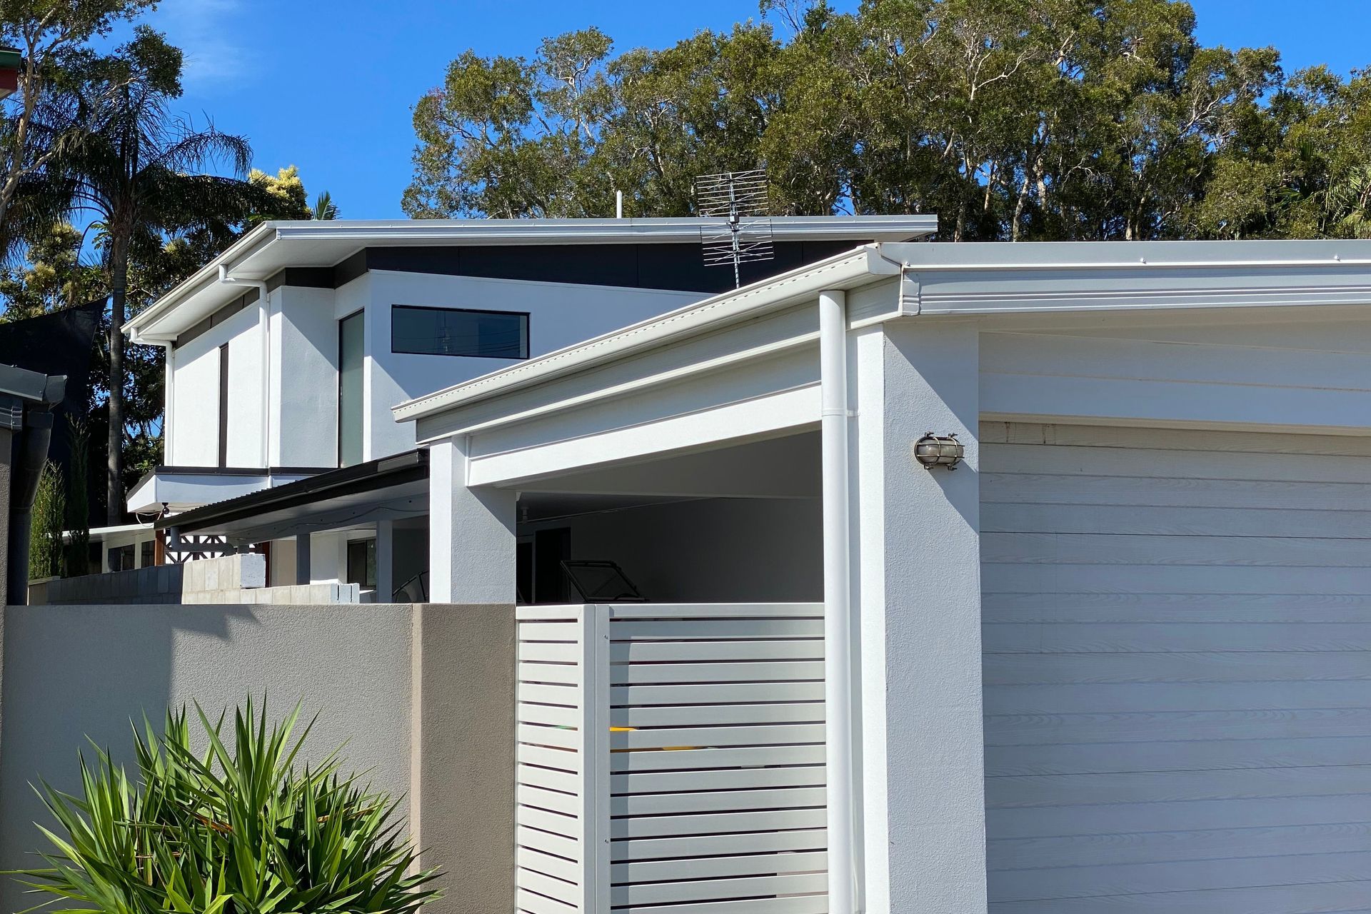
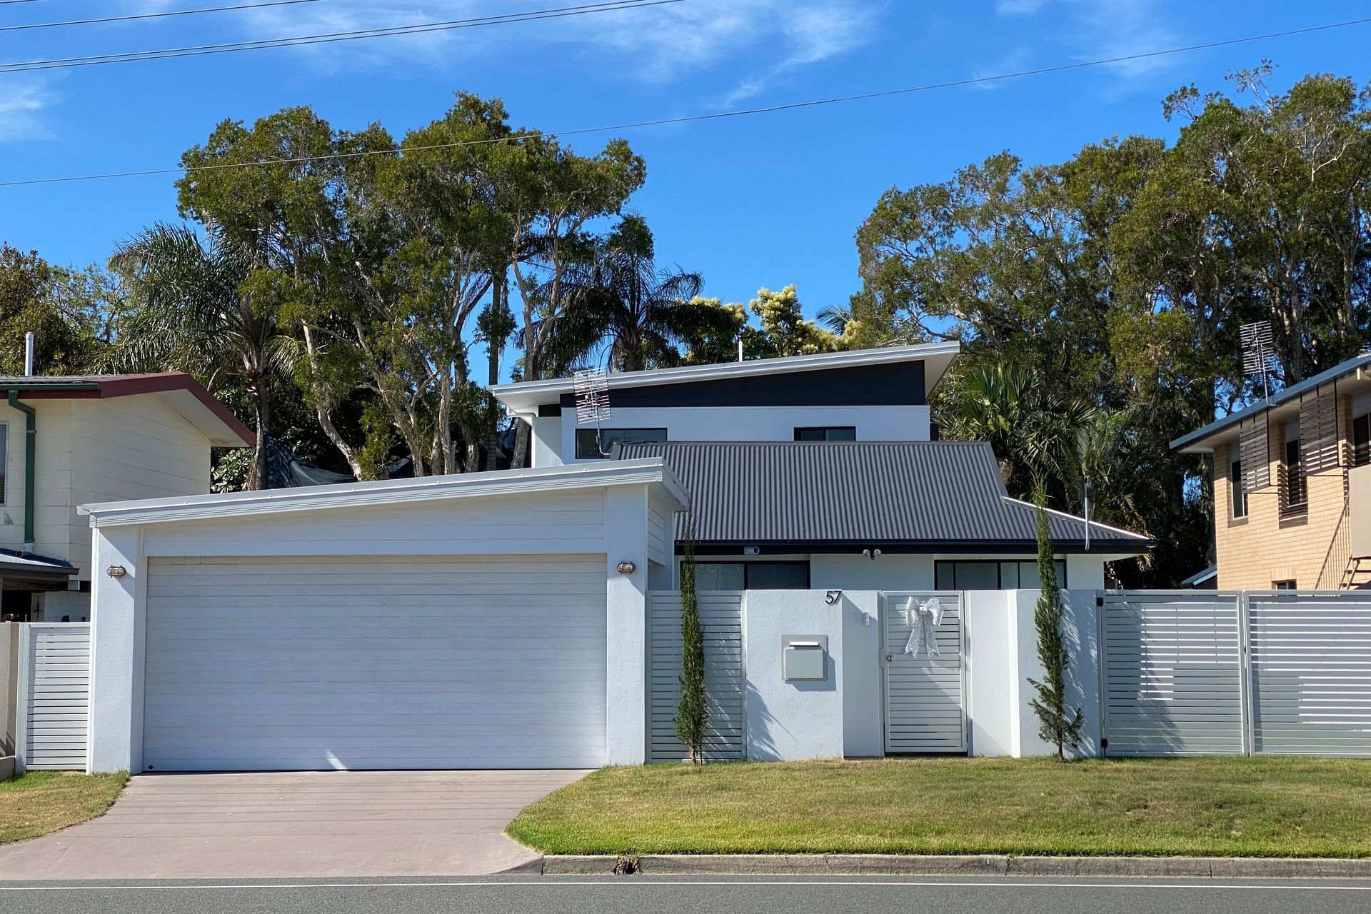
As the existing home had good bones, its primary structure was retained and cut open at its rear to allow a modern 2 storey addition with an open plan concept, higher ceilings a north-facing orientation. To create covered parking and privacy from the street a carport and front fence were proposed, which would help totally transform the street facade for maximum kerb appeal.
Layout/Floor Plans
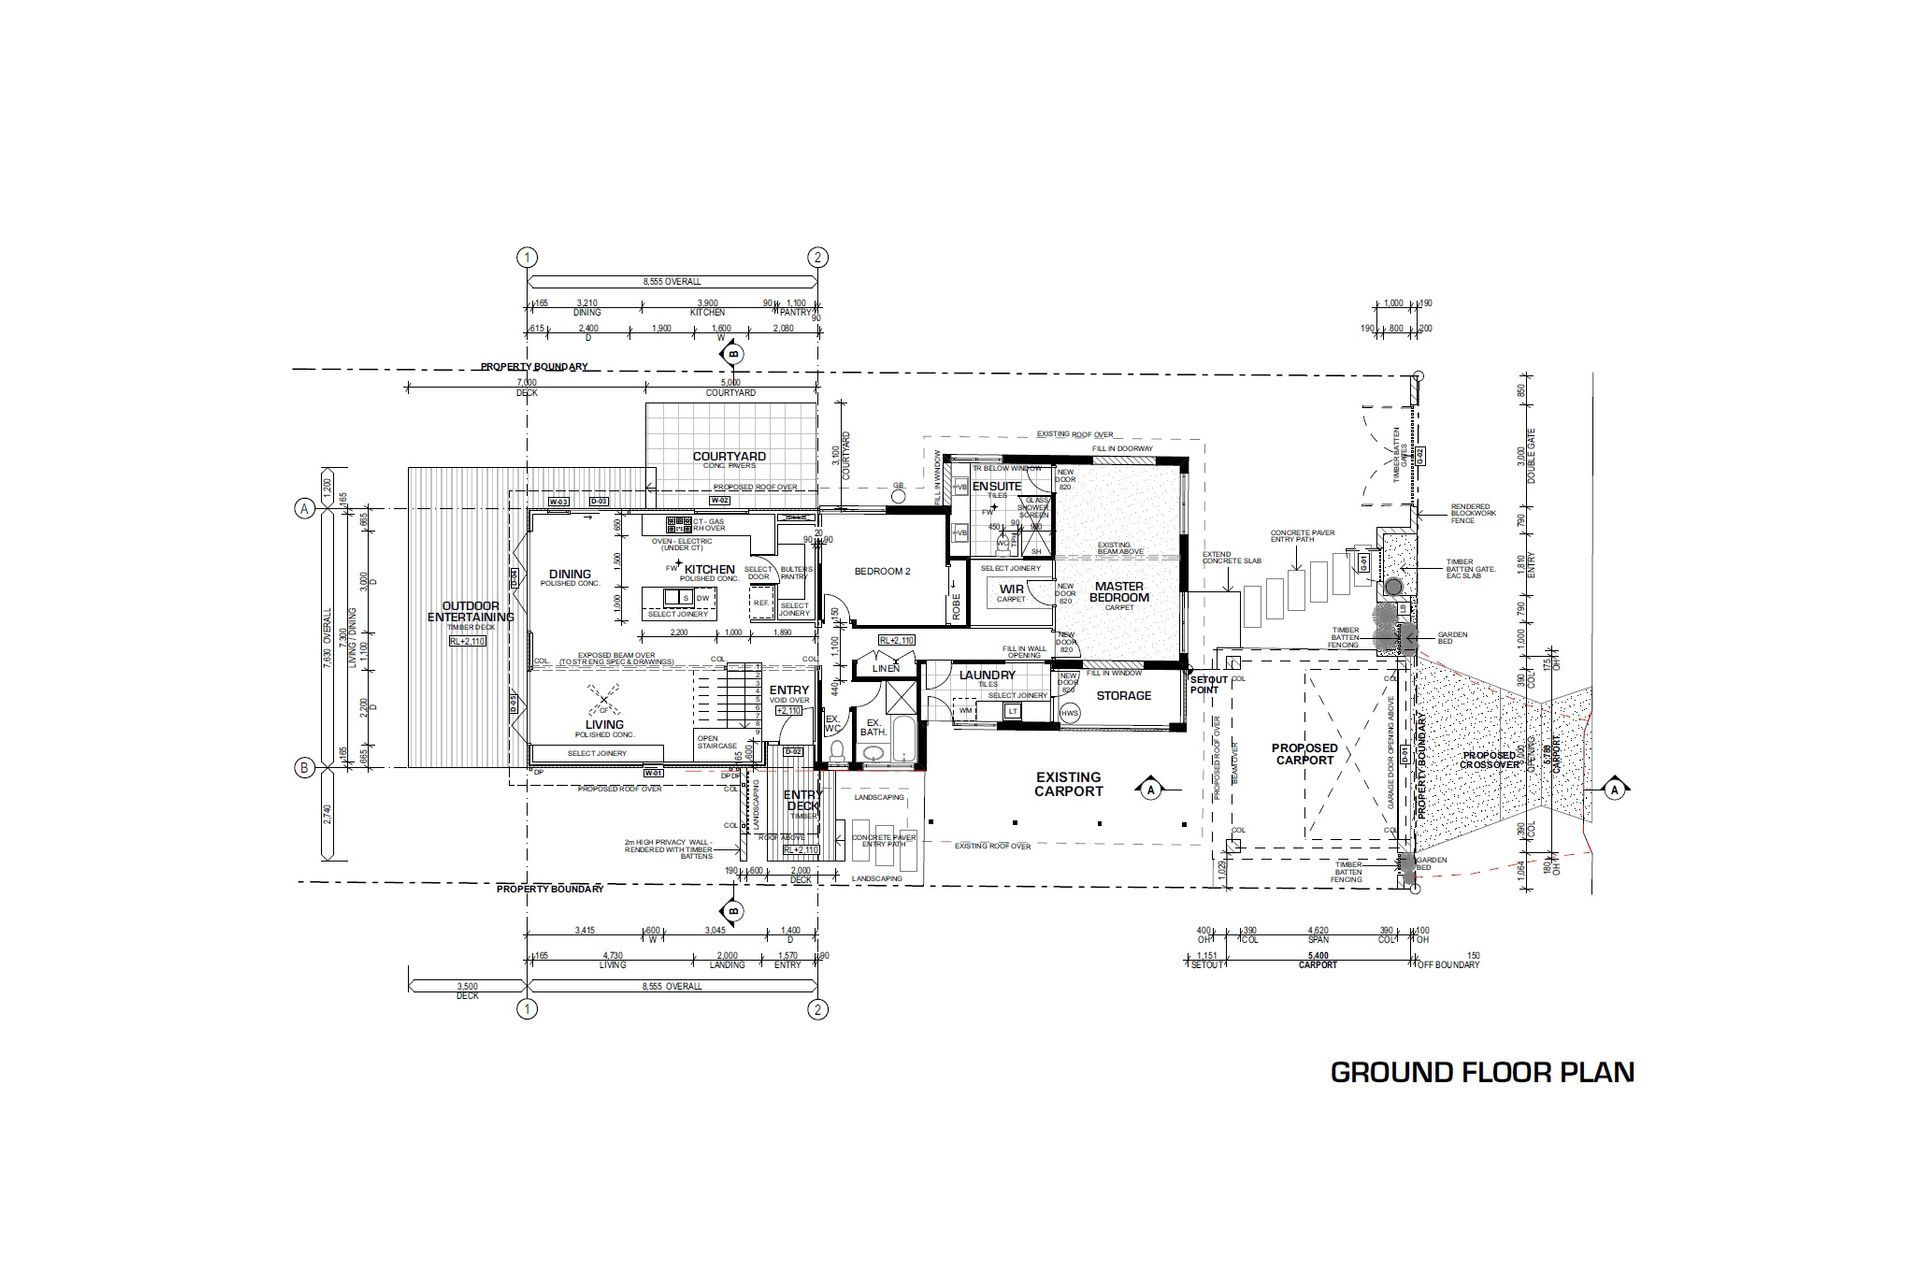
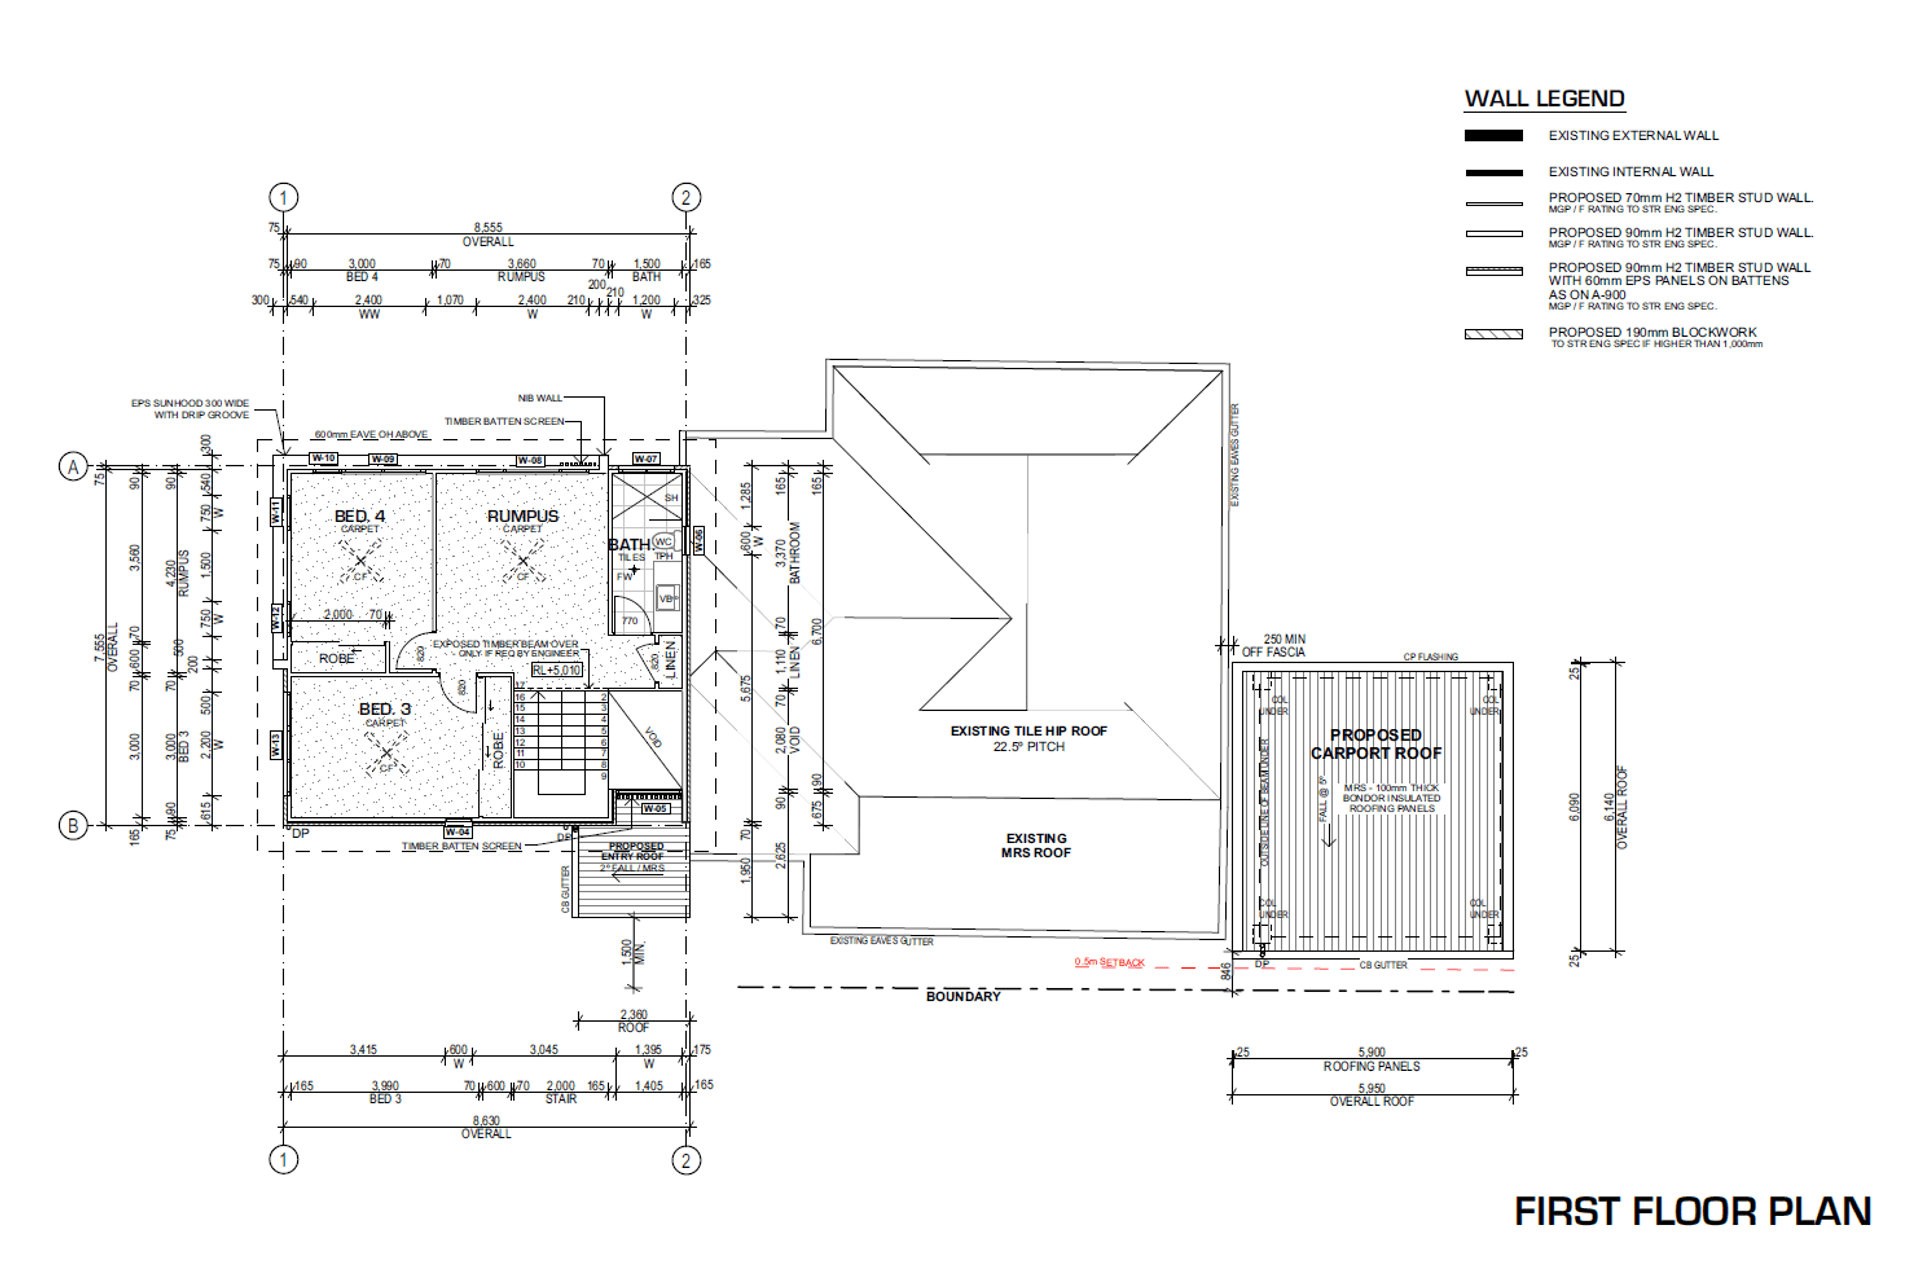
The proposed layout was based on initial floor plan diagrams drawn up by the owner on Autocad with his ideas extended upon in a meeting on-site walking through and around the house. Following the meeting a full site measure was conducted to develop an accurate foundation for a more detailed set of Concept Plans (main banner image above). These Concept plans were used to confirm the design's more intricate features, such as the configuration of the internal rooms, their cabinetry, and bathroom arrangements, especially as no floor plan had been conceived for the upper level. Also, key to this process was considering the best location for the stairs, entry void, and Rumpus room to help the First Floor and entry feel spacious and airy.
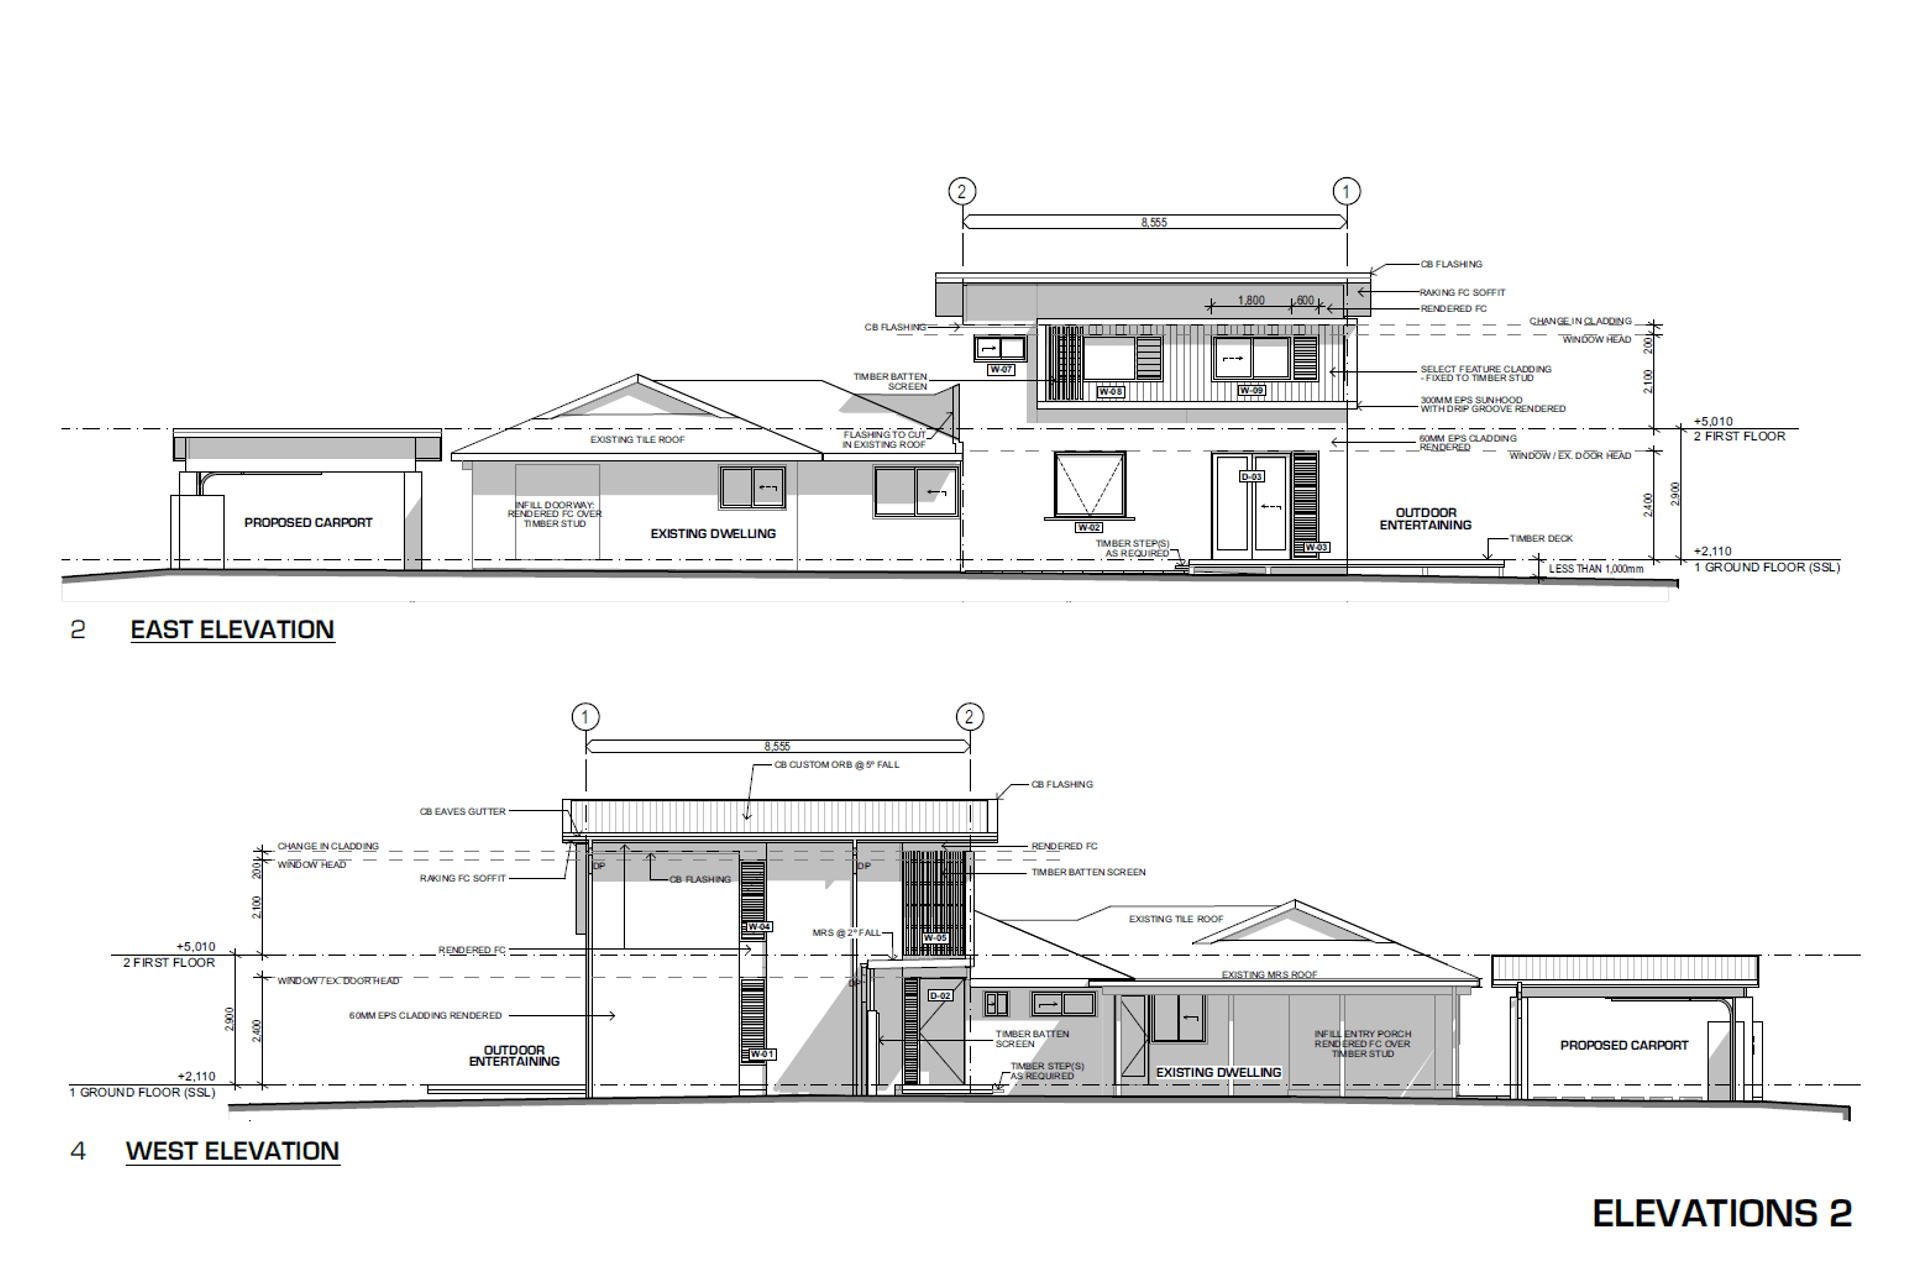
With the concept plans representing the preferred layout, working drawings were then prepared for the council and building approval of carport and rear two-storey addition. The process of developing the project to working drawings aided the owner-builder to confirm and better understand the proposed construction methods, materials, and window and door configurations. Examples of some of these drawings are below. In the final stages of the project, the owner agreed to replace the existing tile roof covering with new Colorbond sheeting to match the additions, which was an investment well spent, essentially completing the home's visual transformation and likely adding significant resale value.
Project Status:
Complete




Like this Project?
Hire BYO Floor Plan
Professional Reviews
Professionals used in
this project
The practices and trades credited on this project.

More projects from
BYO Floor Plan
Other work by BYO Floor Plan, across every category they build in.


More in
Renovations
Everything else in Renovations, from every practice on ArchiPro.


Next Project
Keep scrolling