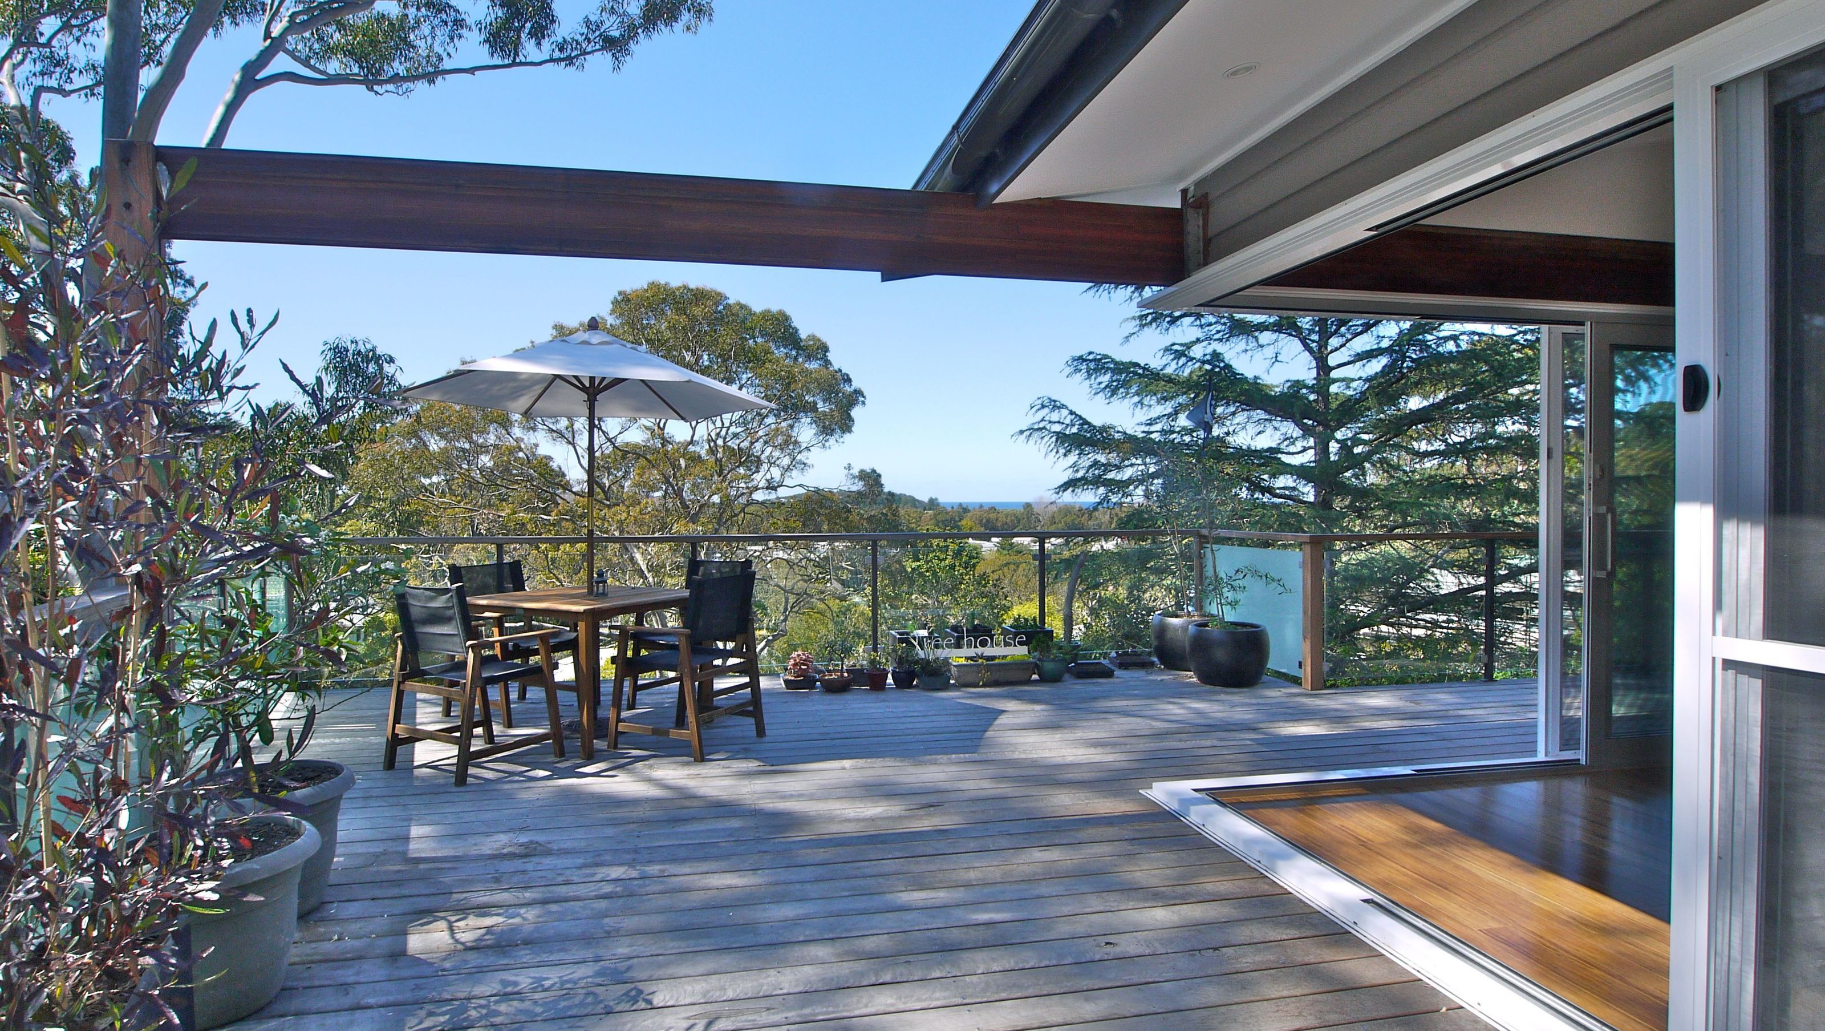

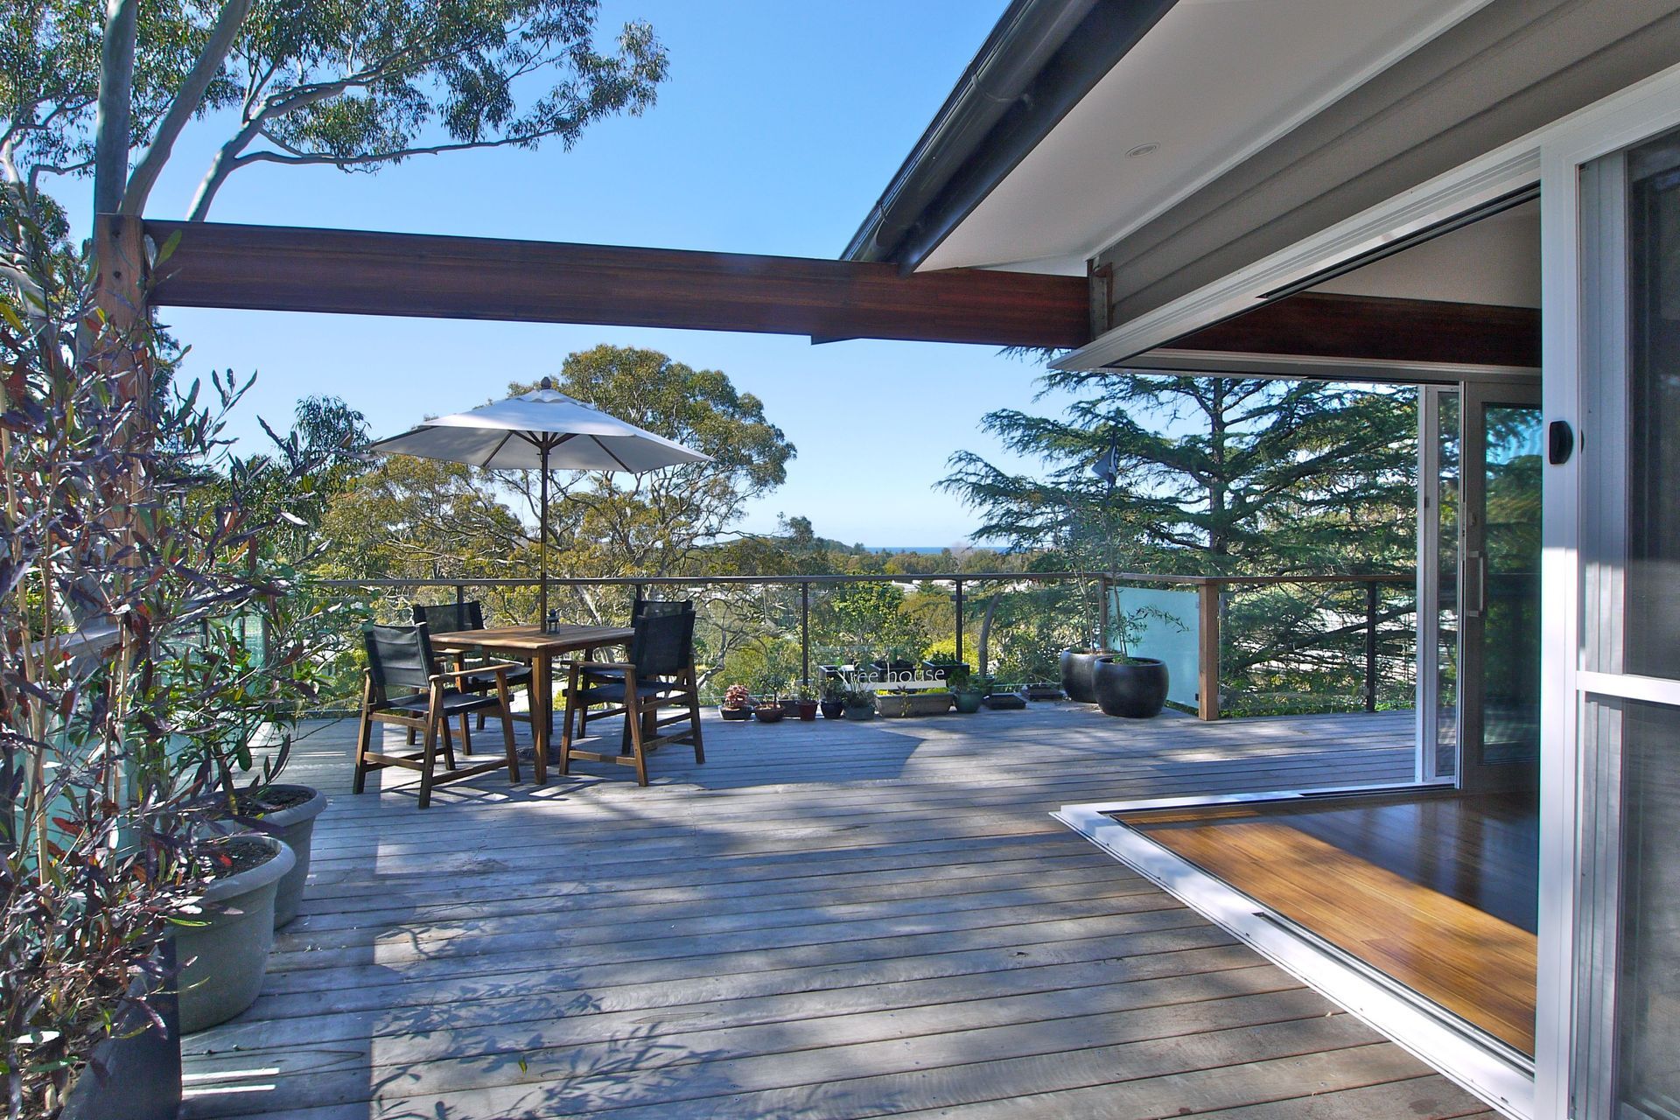
Award-winning sustainable tree house designed for a growing family, featuring universal access, energy-efficient systems, and eco-friendly materials, nestled among established trees in North Narrabeen.
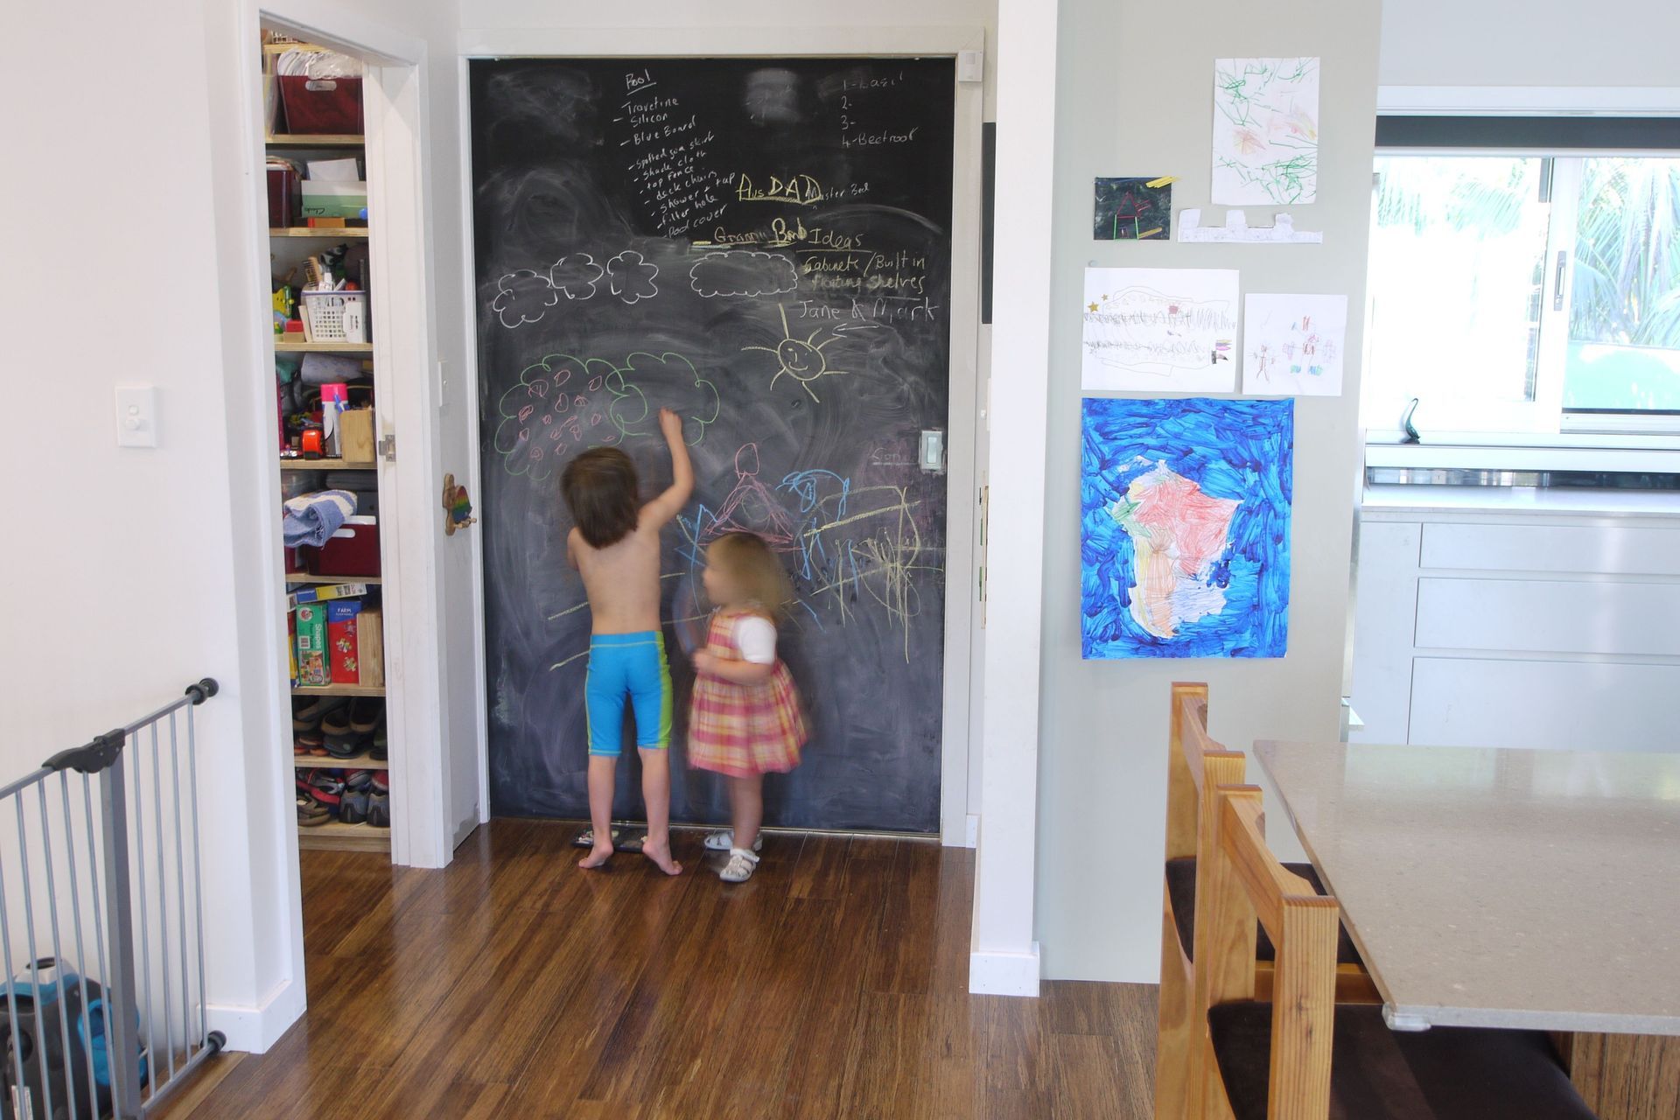
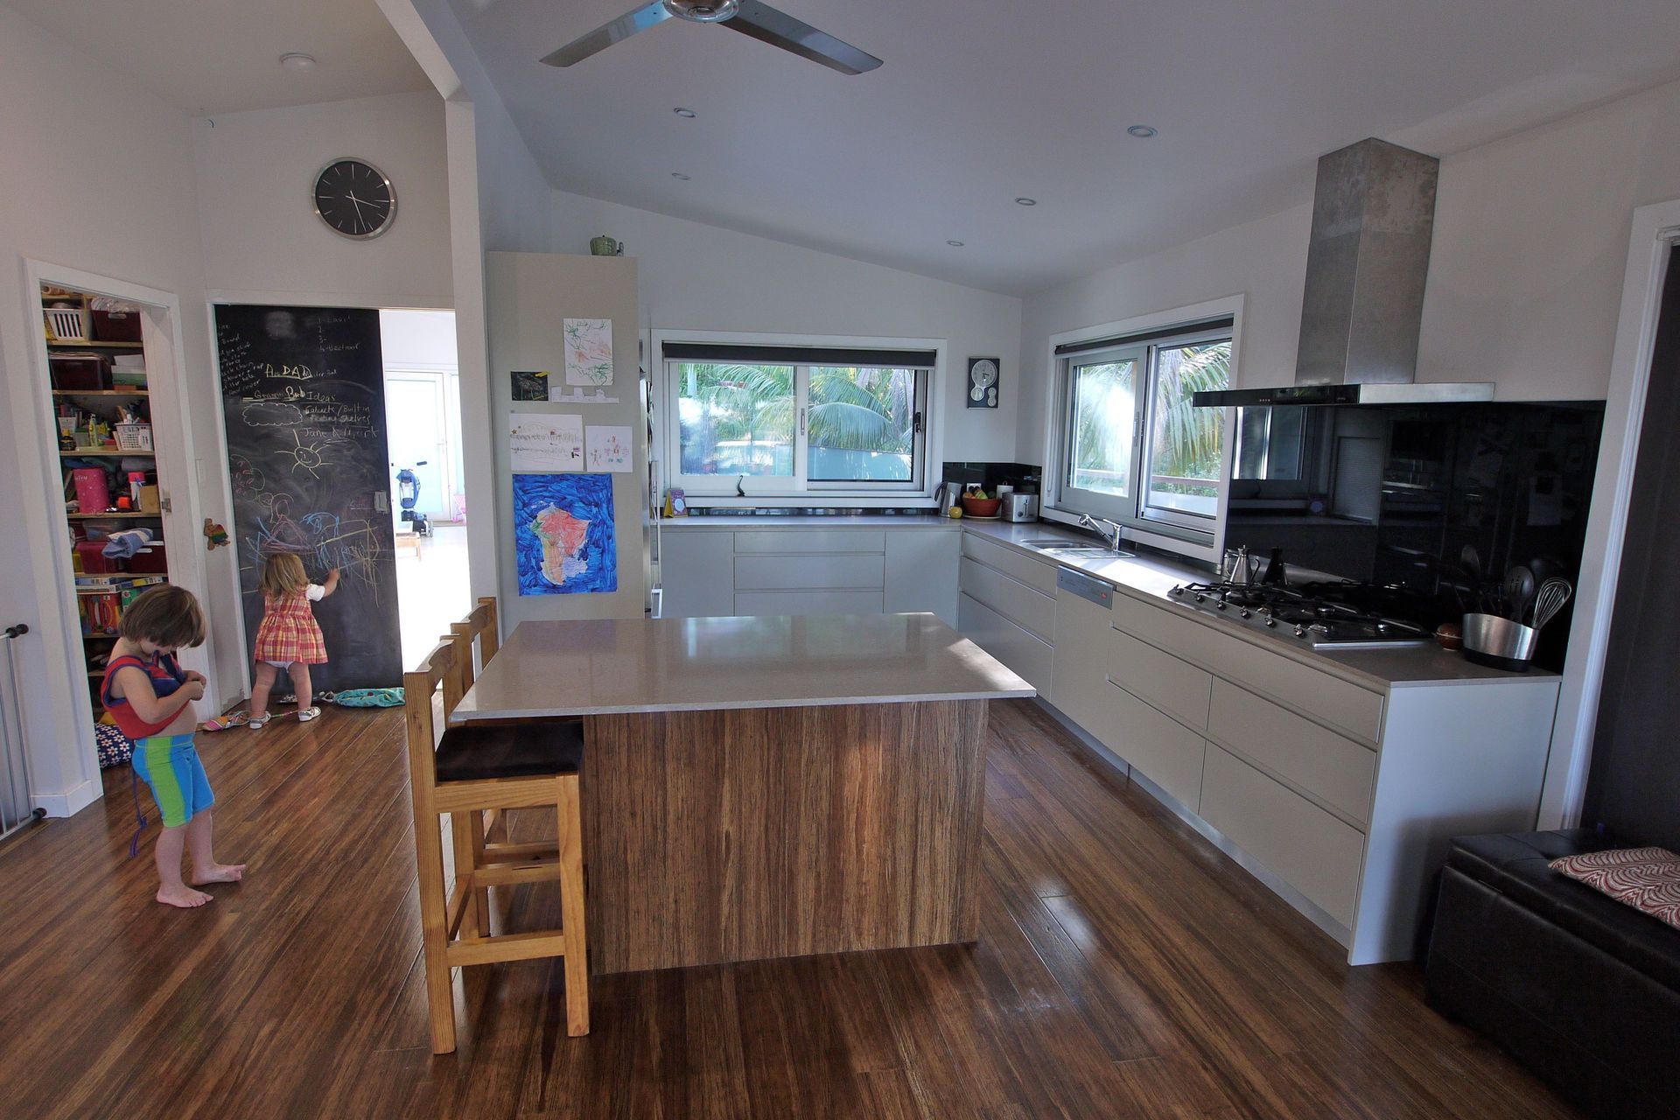
The owners of this award-winning house wanted a sustainable home that would cater for their growing family, a separate granny flat for overseas visitors all with a treehouse feel.
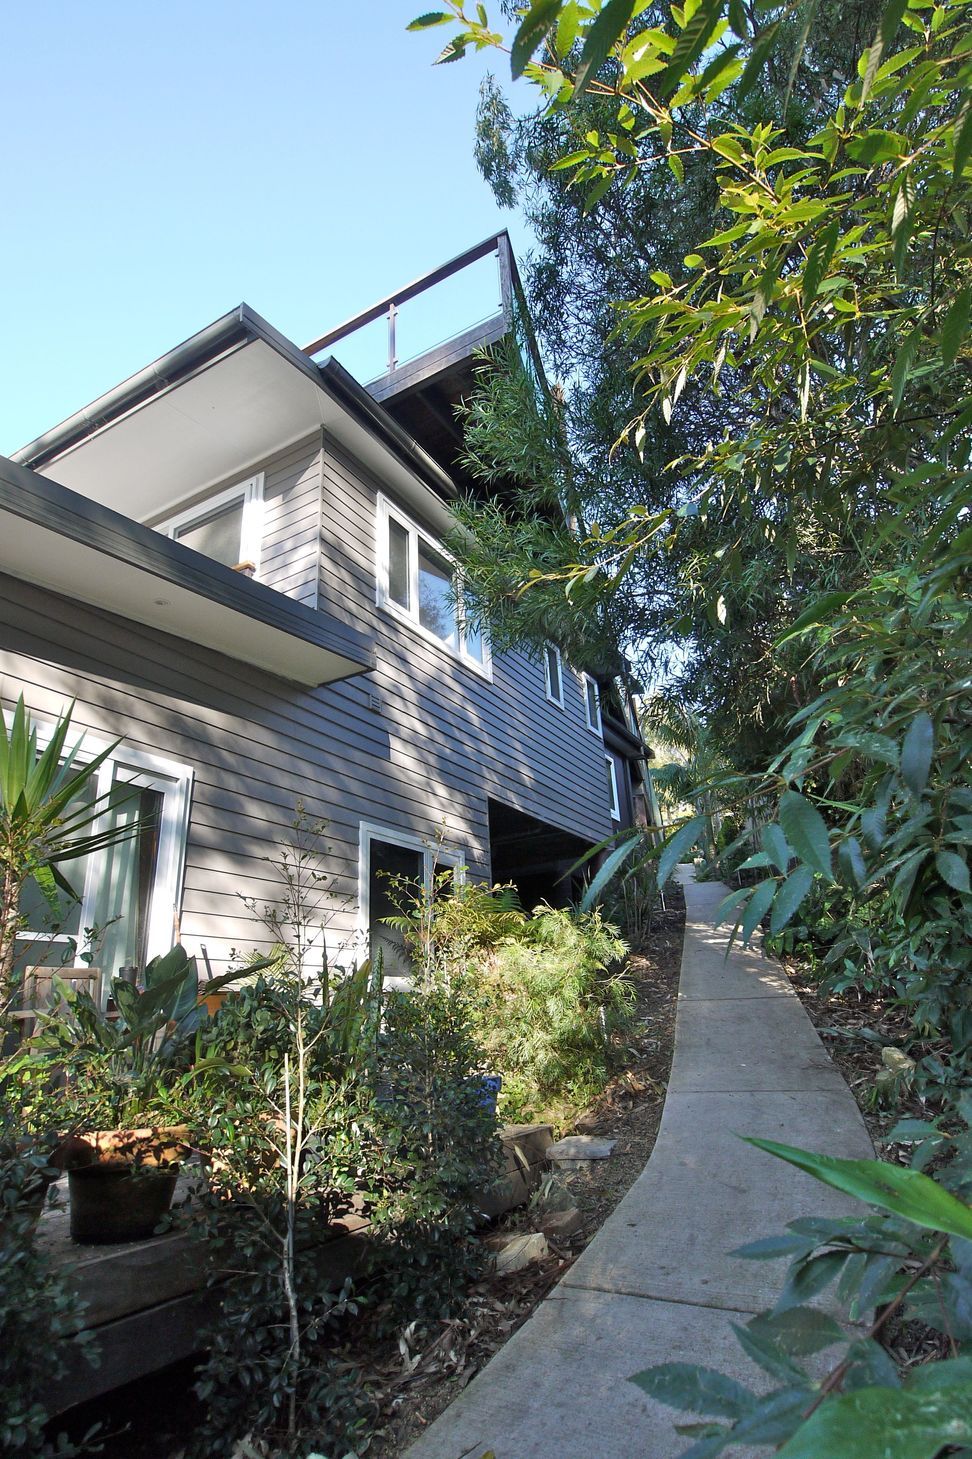
The site in North Narrabeen had lots of established trees, views of the coast and was very steep, sloping away from the road. This contributed to the challenge of providing universal access to the main living area of the house.
Project Details
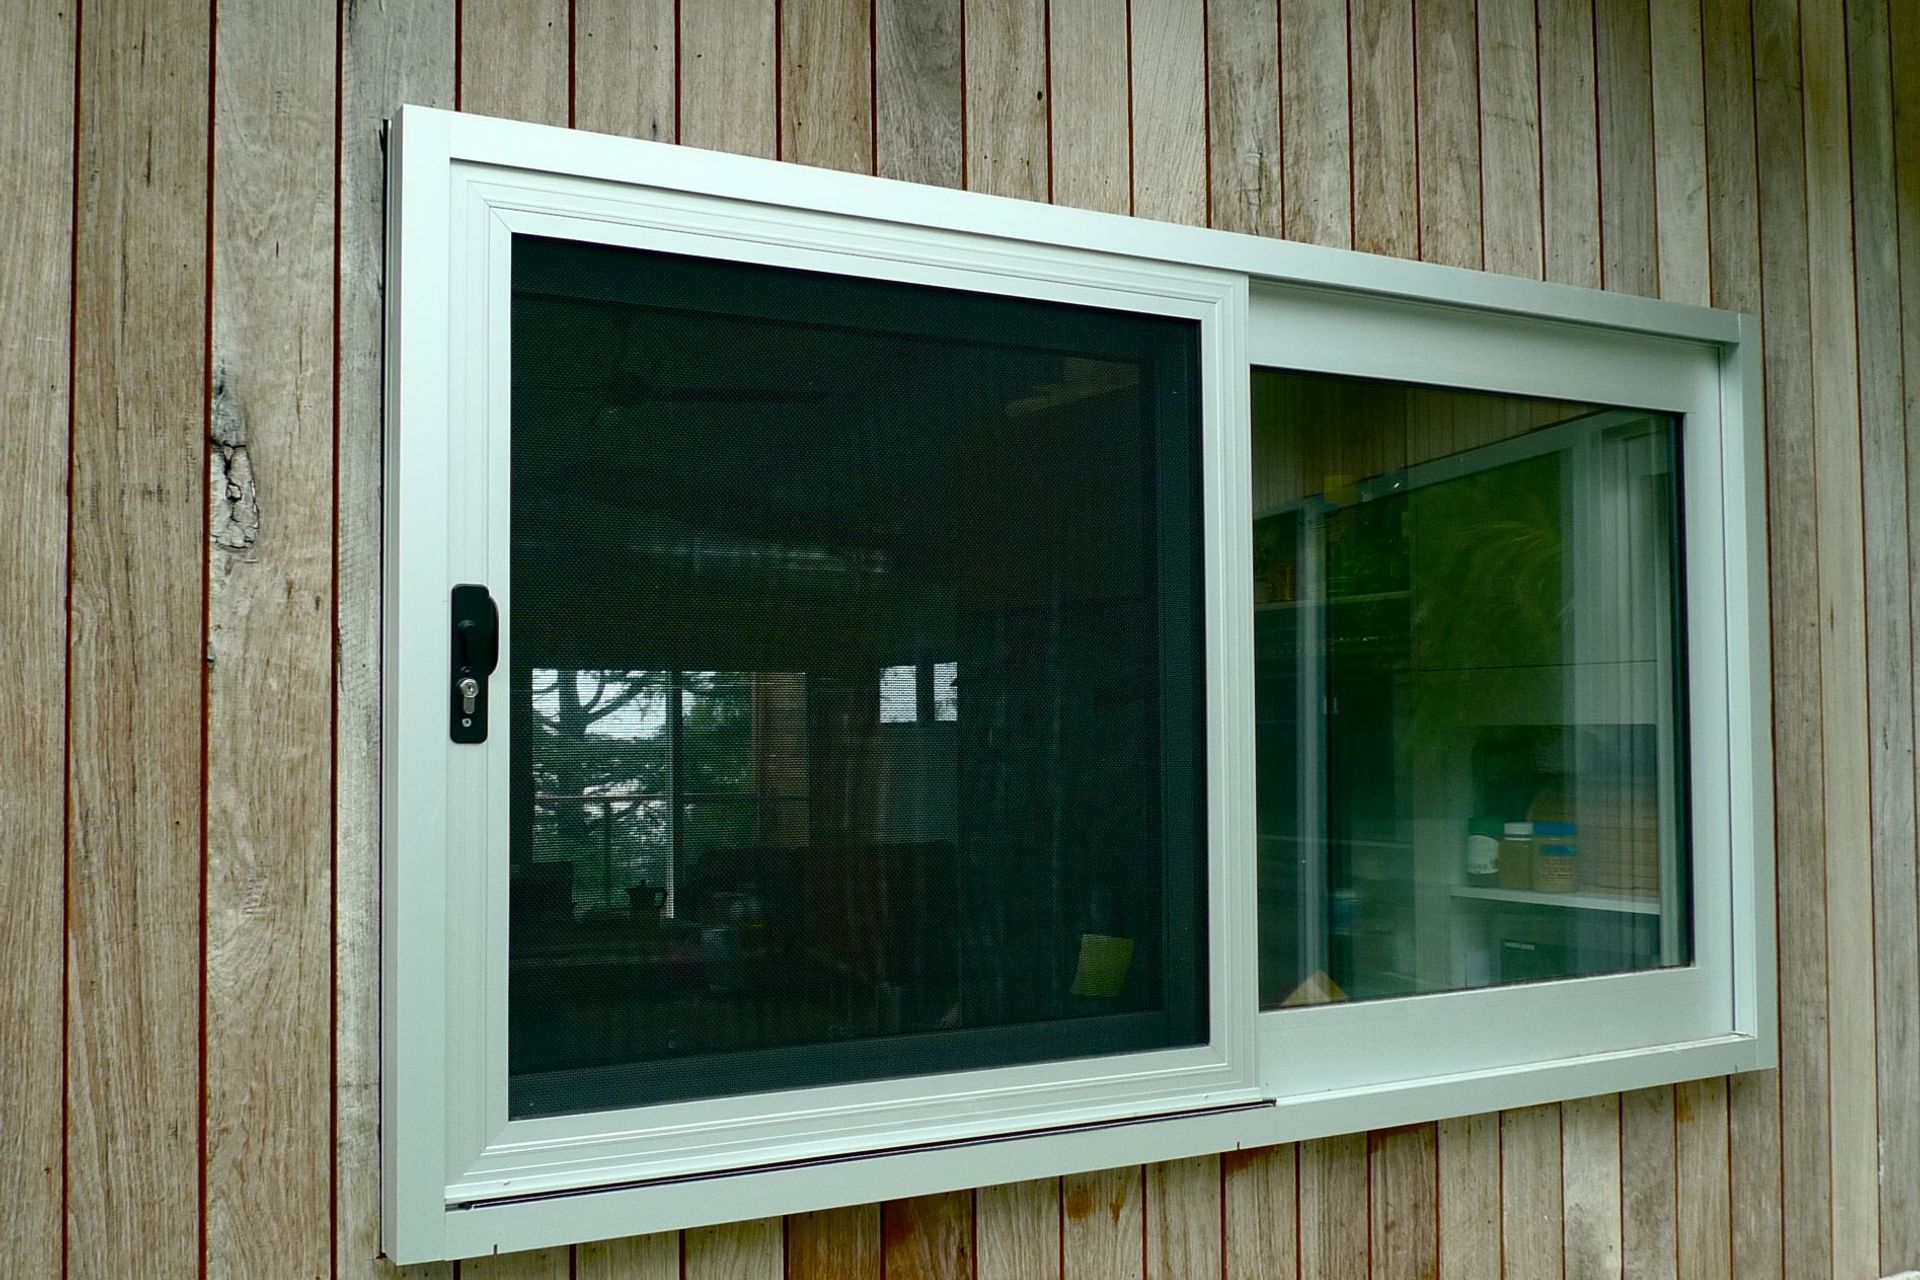
The budget was modest, dictating the construction method remained lightweight. Therefore the best insulation details and thermally broken, double glazed windows were installed to help maintain the house’s passive solar approach. Hydronic heating was also installed to boost the comfort levels in winter.
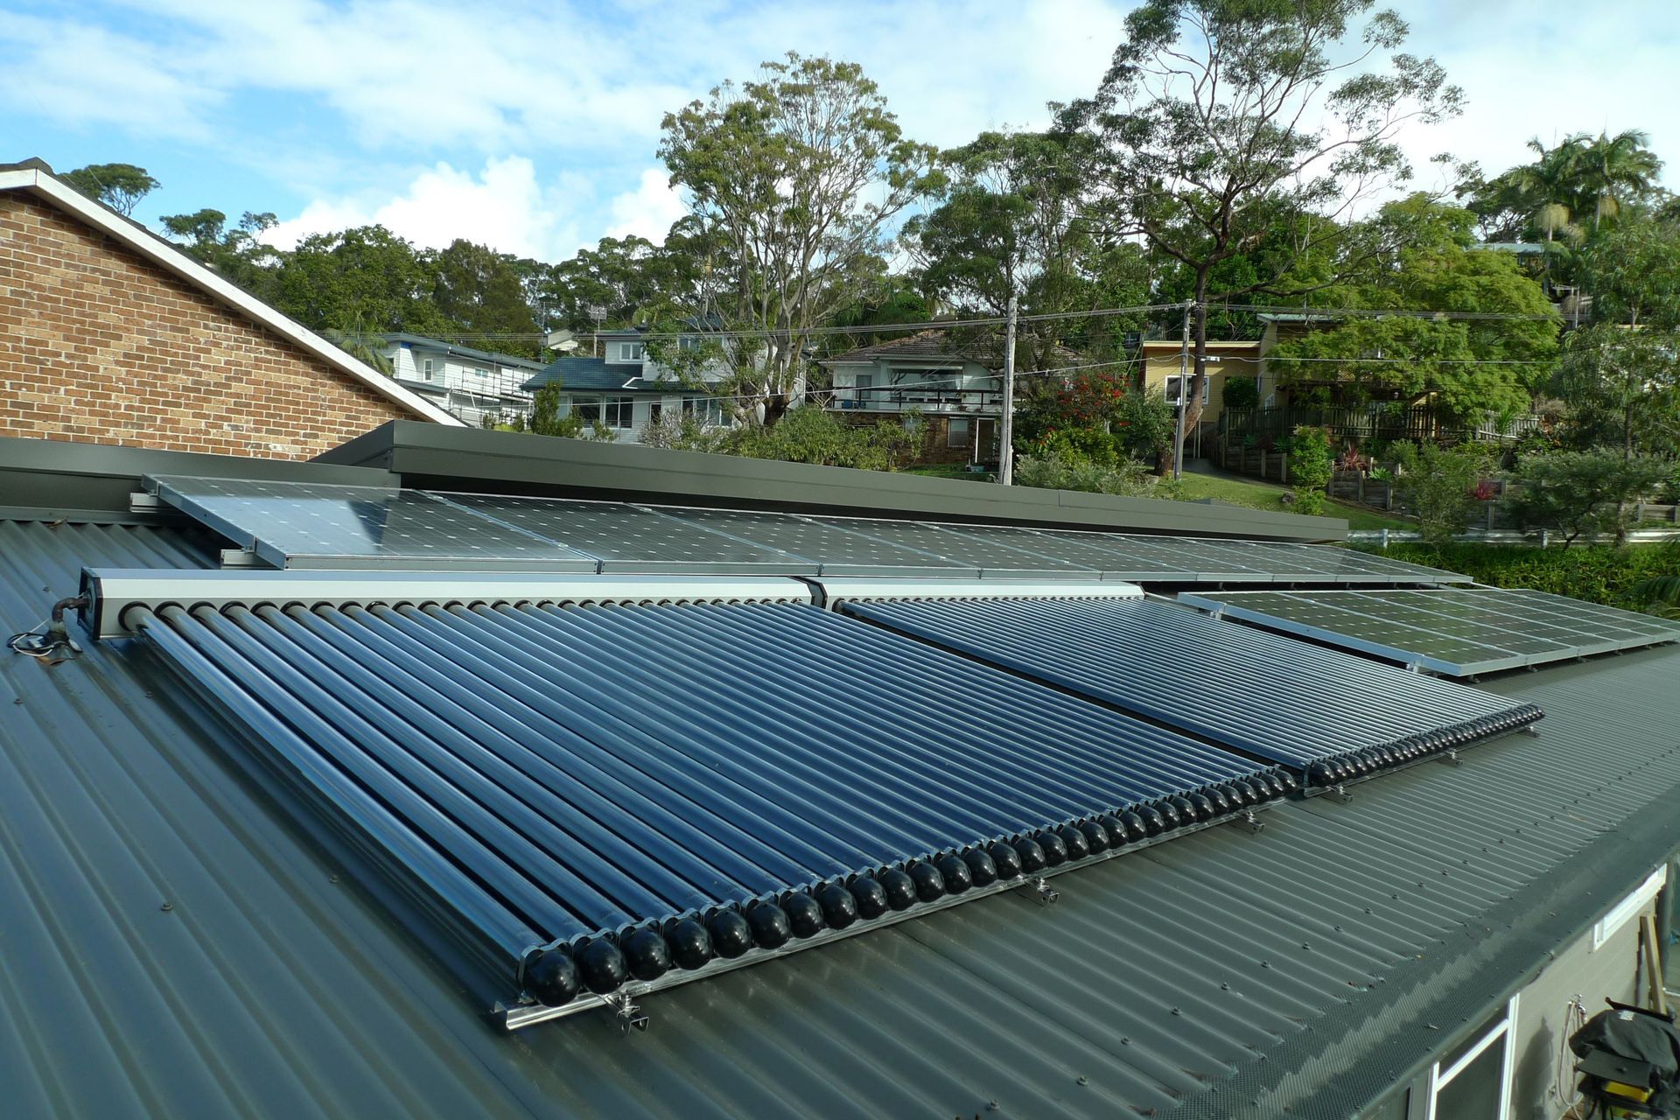
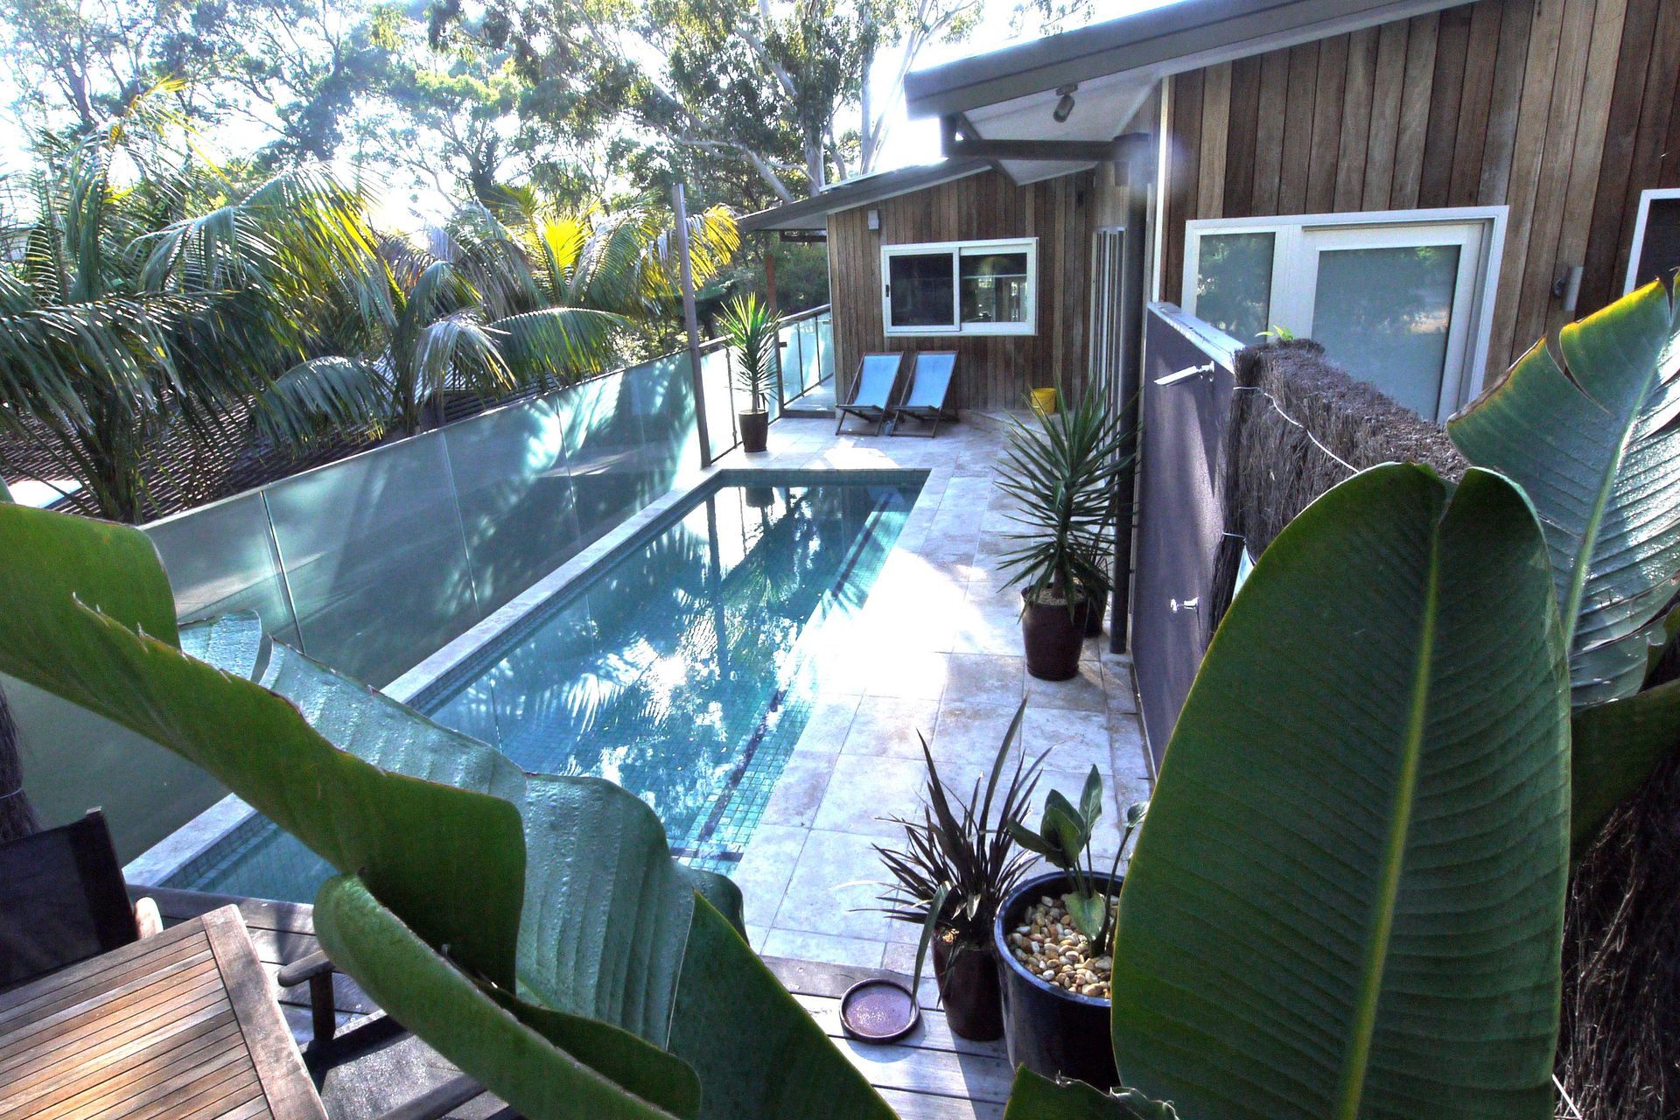
Under the garage, 4 x 18,000L rainwater tanks harvest the roof water used for the whole of the house. a 2.5 Kw PV system provides the houses electricity needs and the solar hot water system with gas boost provides the domestic hot water and hot water for the hydronic heating and on occasion the suspended pool.
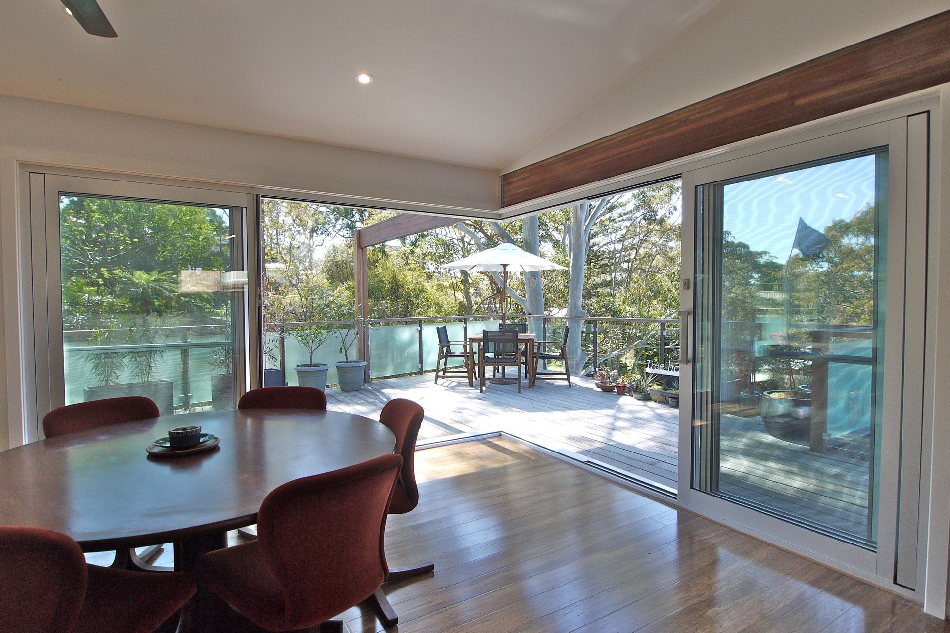
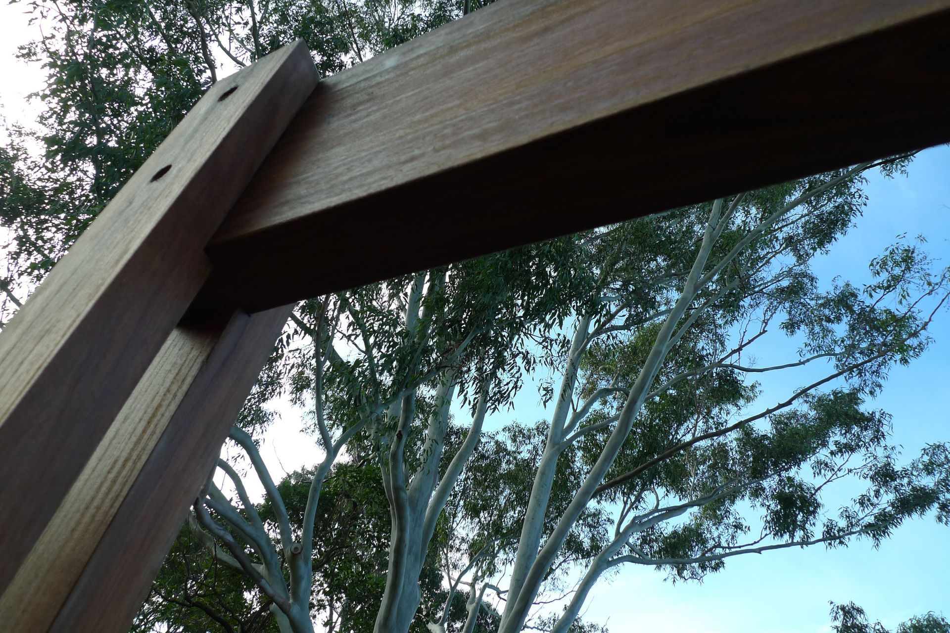
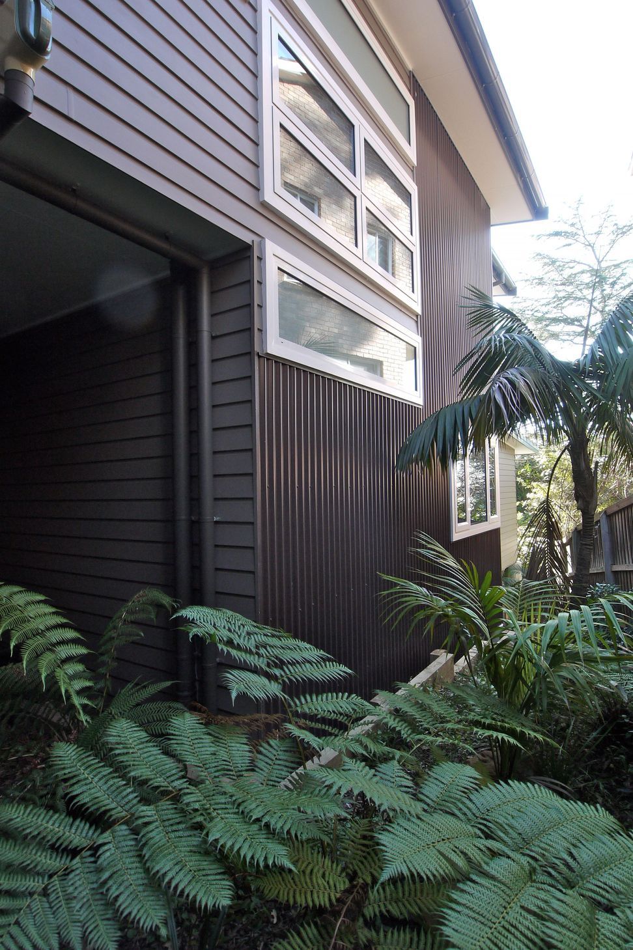
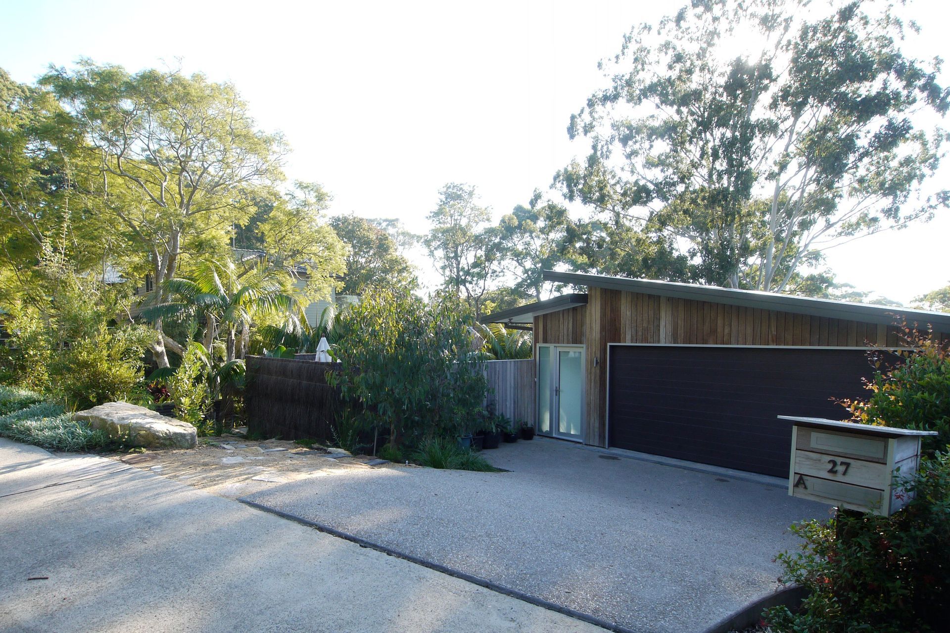
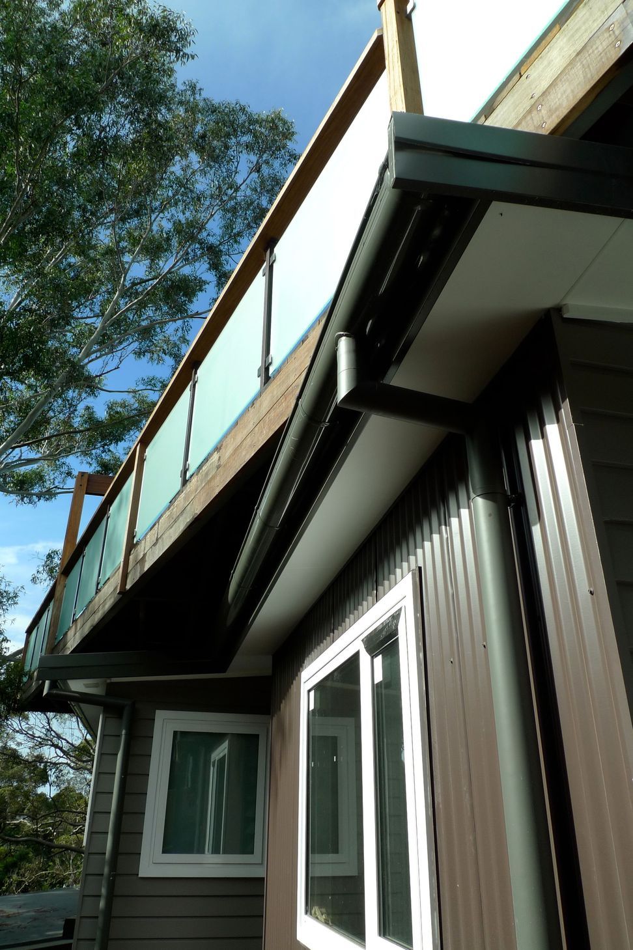
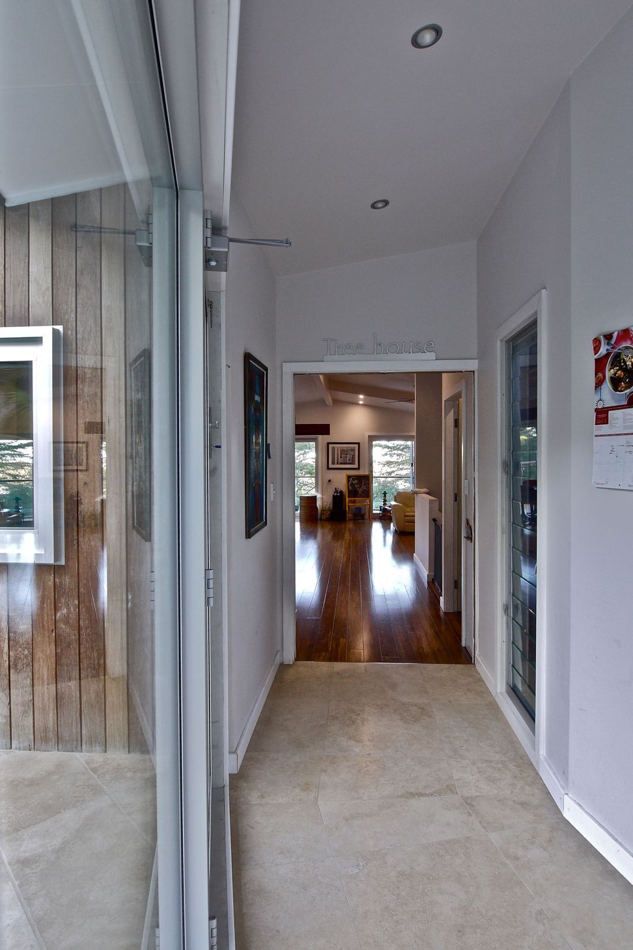
The house is clad in a combination of Weathertex weatherboards and Colorbond steel providing a durable and sustainable exterior. Windows and doors are AWS Thermal Heart thermally broken double glazed products. Emu Timbers supplied the pre-weathered recycled bluegum cladding at the entry and poolside walls. Insulation is Greenstuf post-consumer recycled PET, and double-sided foil.
All timbers used are recycled, FSC or bamboo and all paints are zero or low VOC.
A webinar featuring this property, its owners and our very own Dick Clarke was cast in June 2012.
This project won the Sustainable Residential Building Award 2013 at the Building Design Australia design awards, in August 2013.
It also won an award from the manufacturers of the thermally broken double glazed windows and doors, AWS Vantage, in 2012, for its use of the Thermal Heart suite.
Photography by Dick Clarke



Like this Project?
Hire Envirotecture
Professionals used in
this project
The practices and trades credited on this project.

More projects from
Envirotecture
Other work by Envirotecture, across every category they build in.


More in
Single House
Everything else in Single House, from every practice on ArchiPro.


Next Project
Keep scrolling