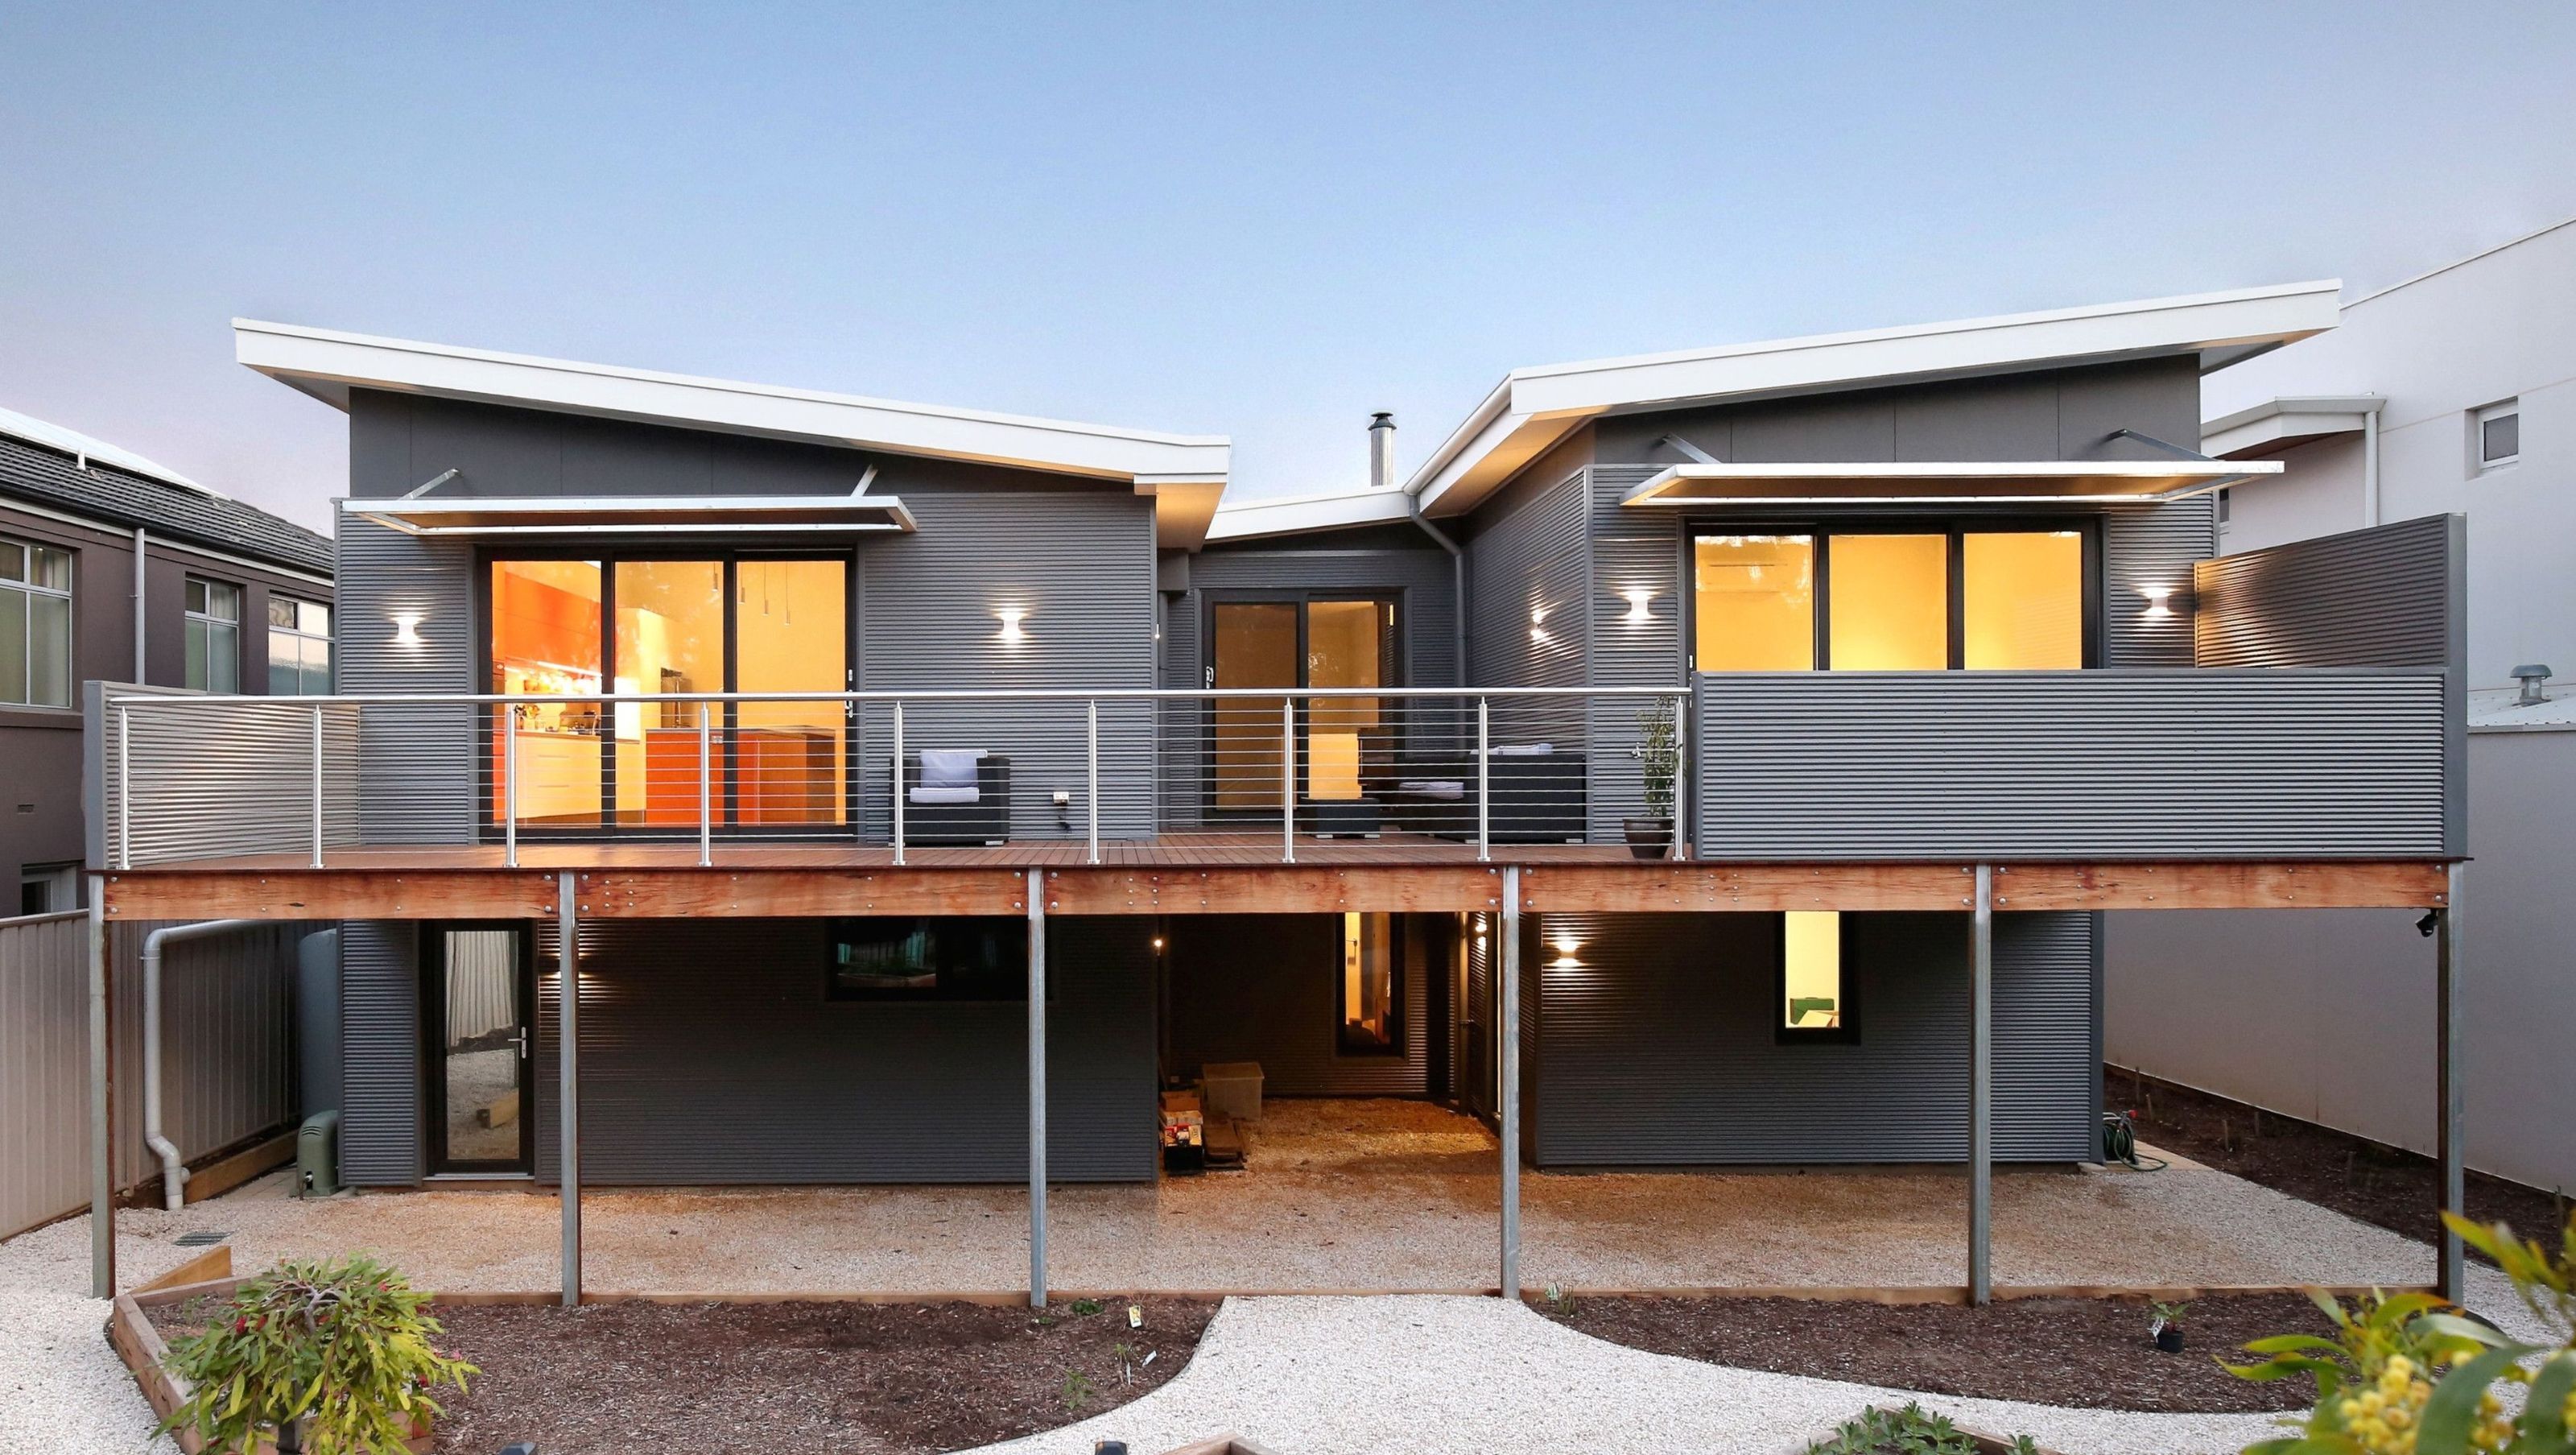

Project team
- Enduro Builders
- Shane Harris (ArchImagery)
Inclusions
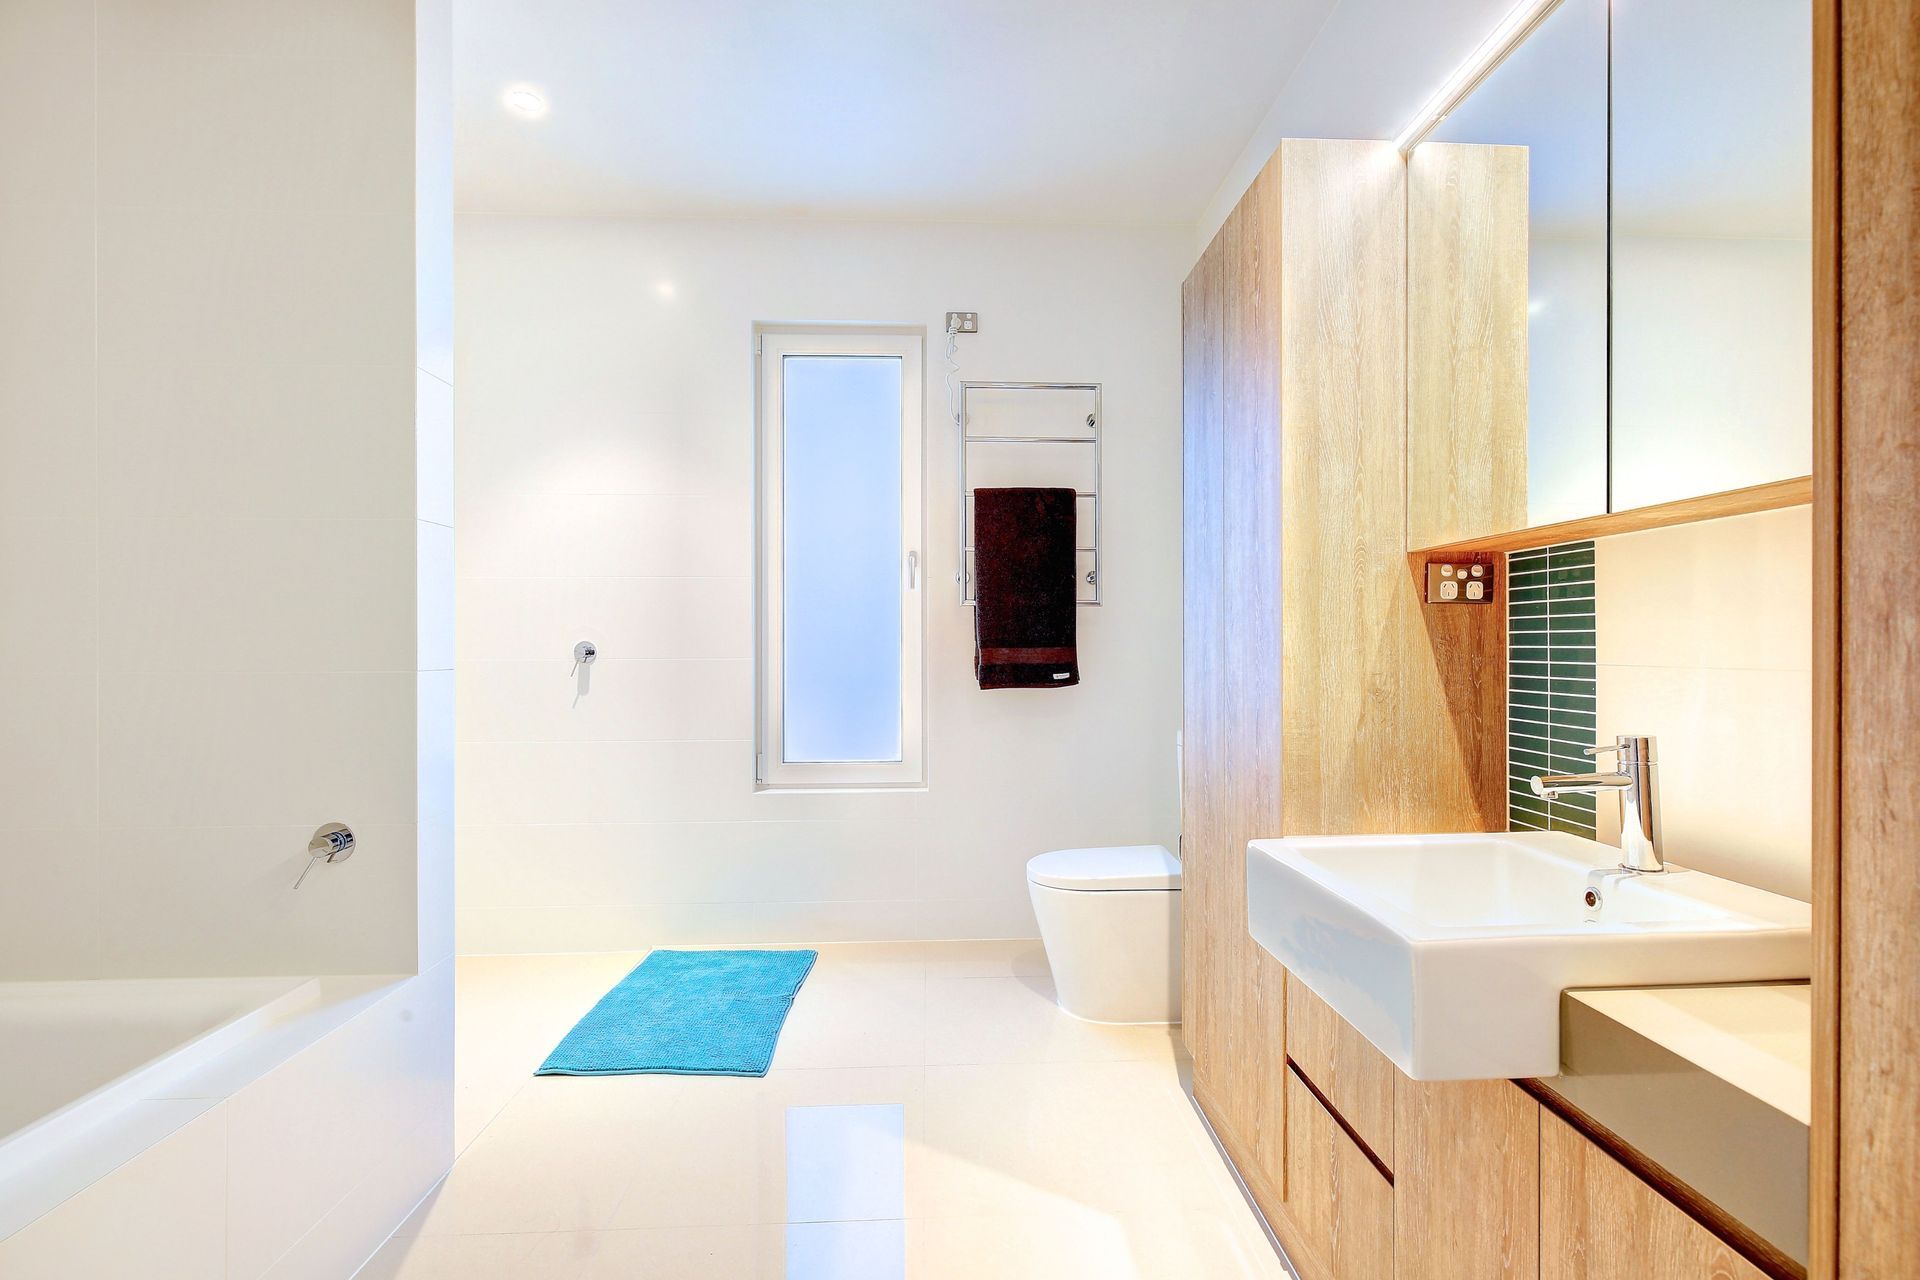
- Stone tops throughout
- Premium LED lighting
- Two pac kitchen
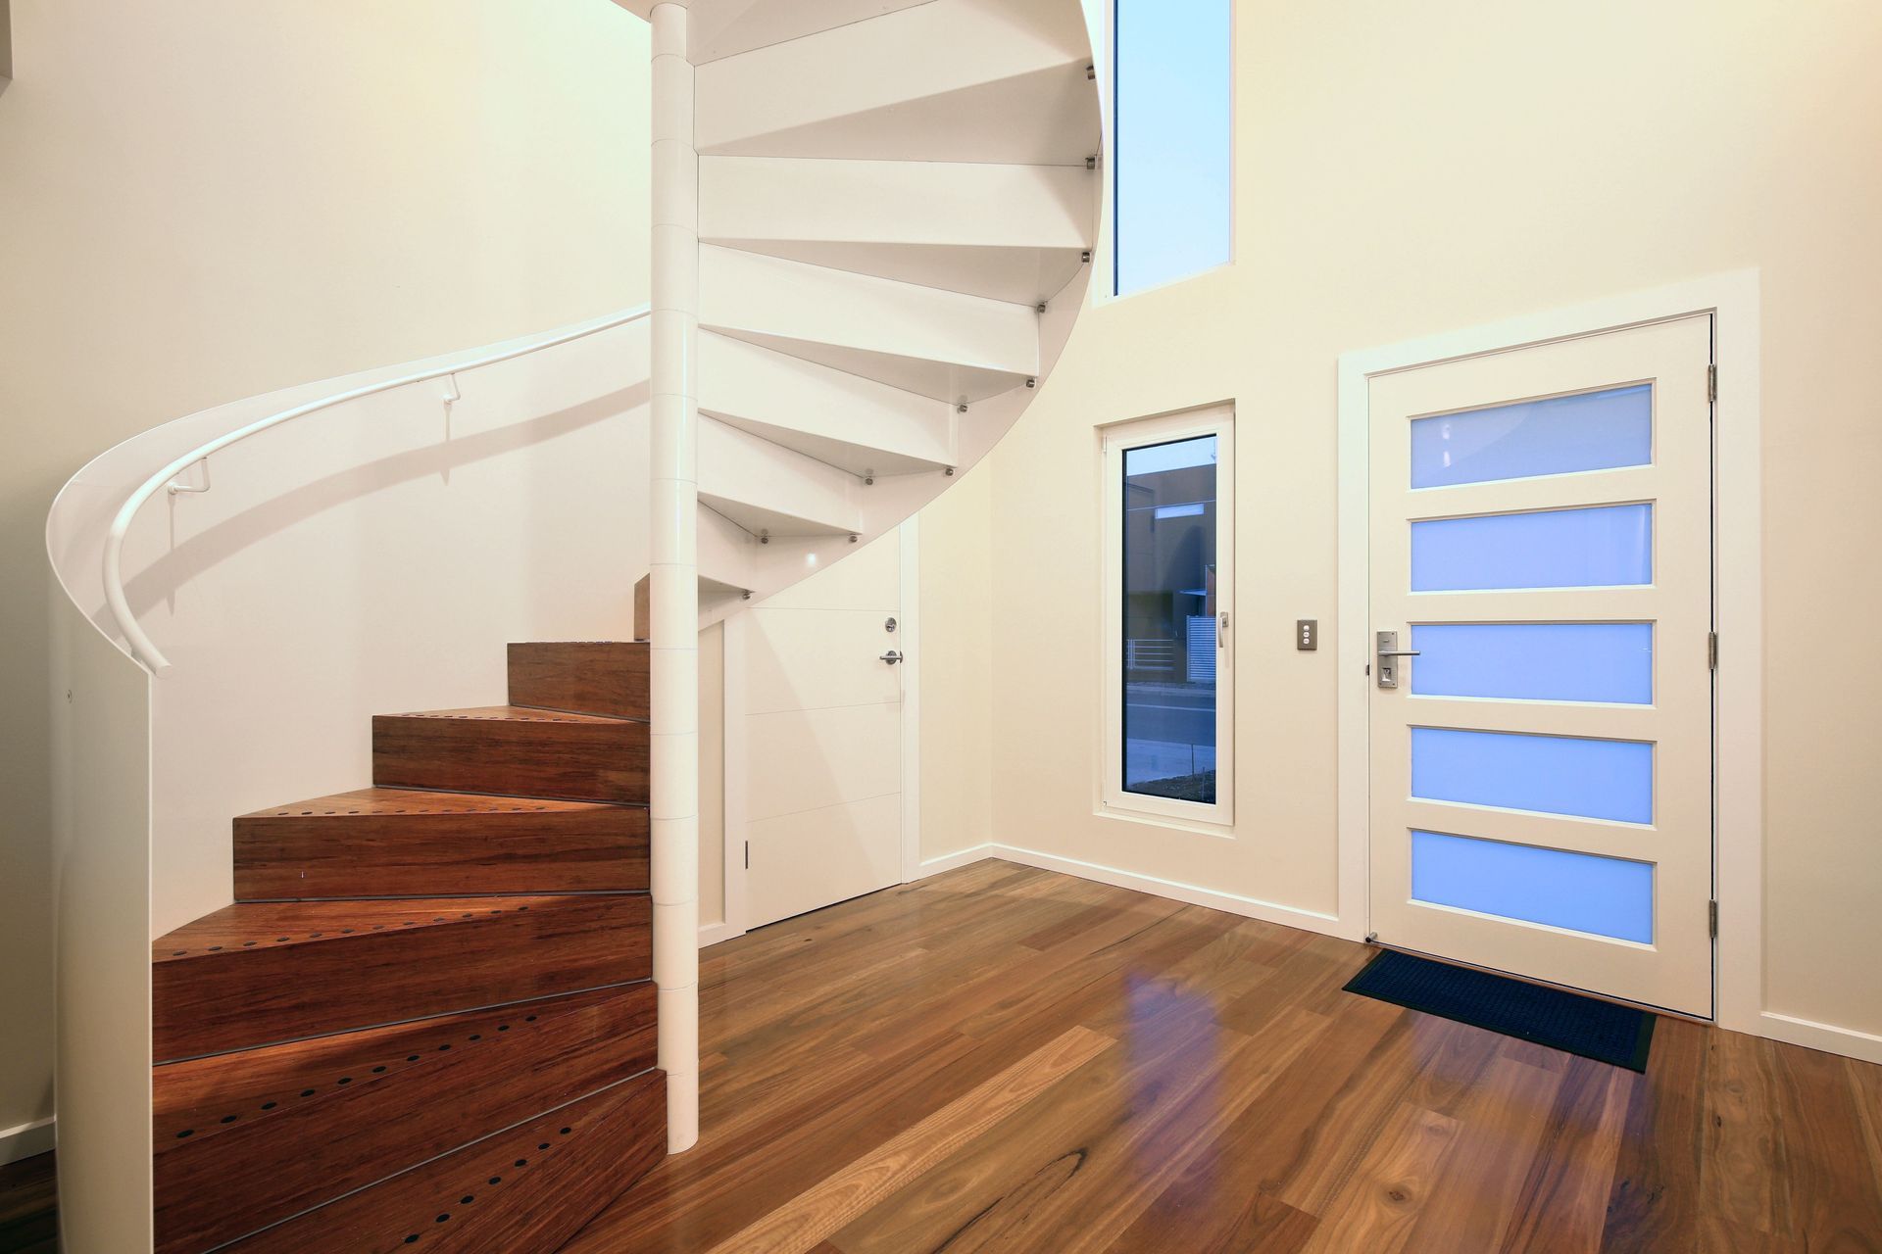
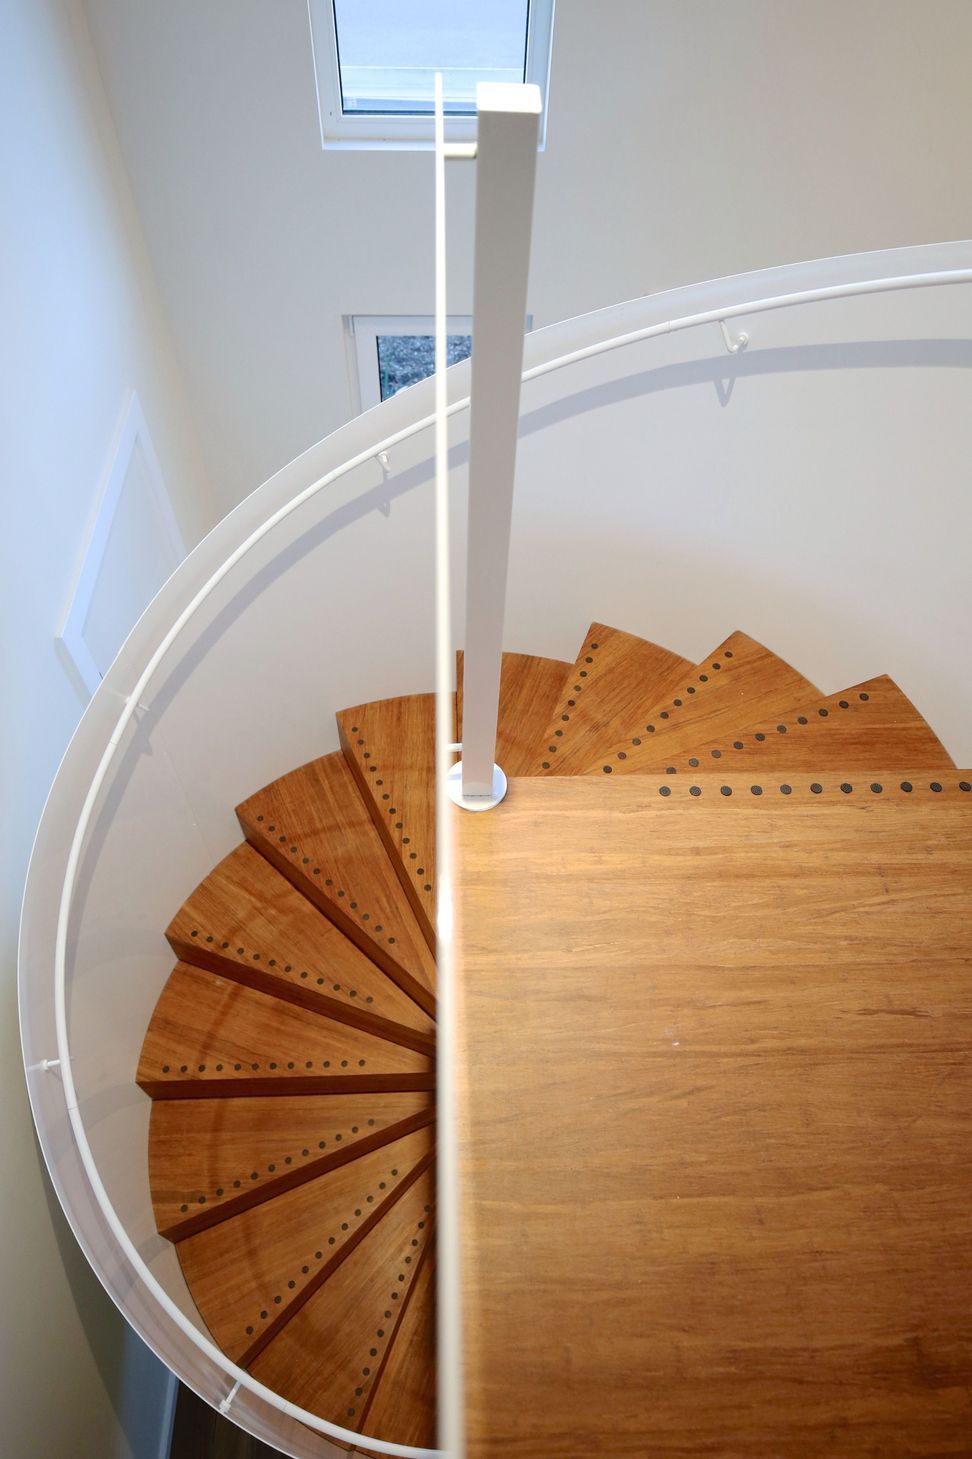
- Timber floors throughout
- uPVC Windows
- Landscaping
- XPS Foam Insulation
Technical info
Designer – TS4 Living
Building Size
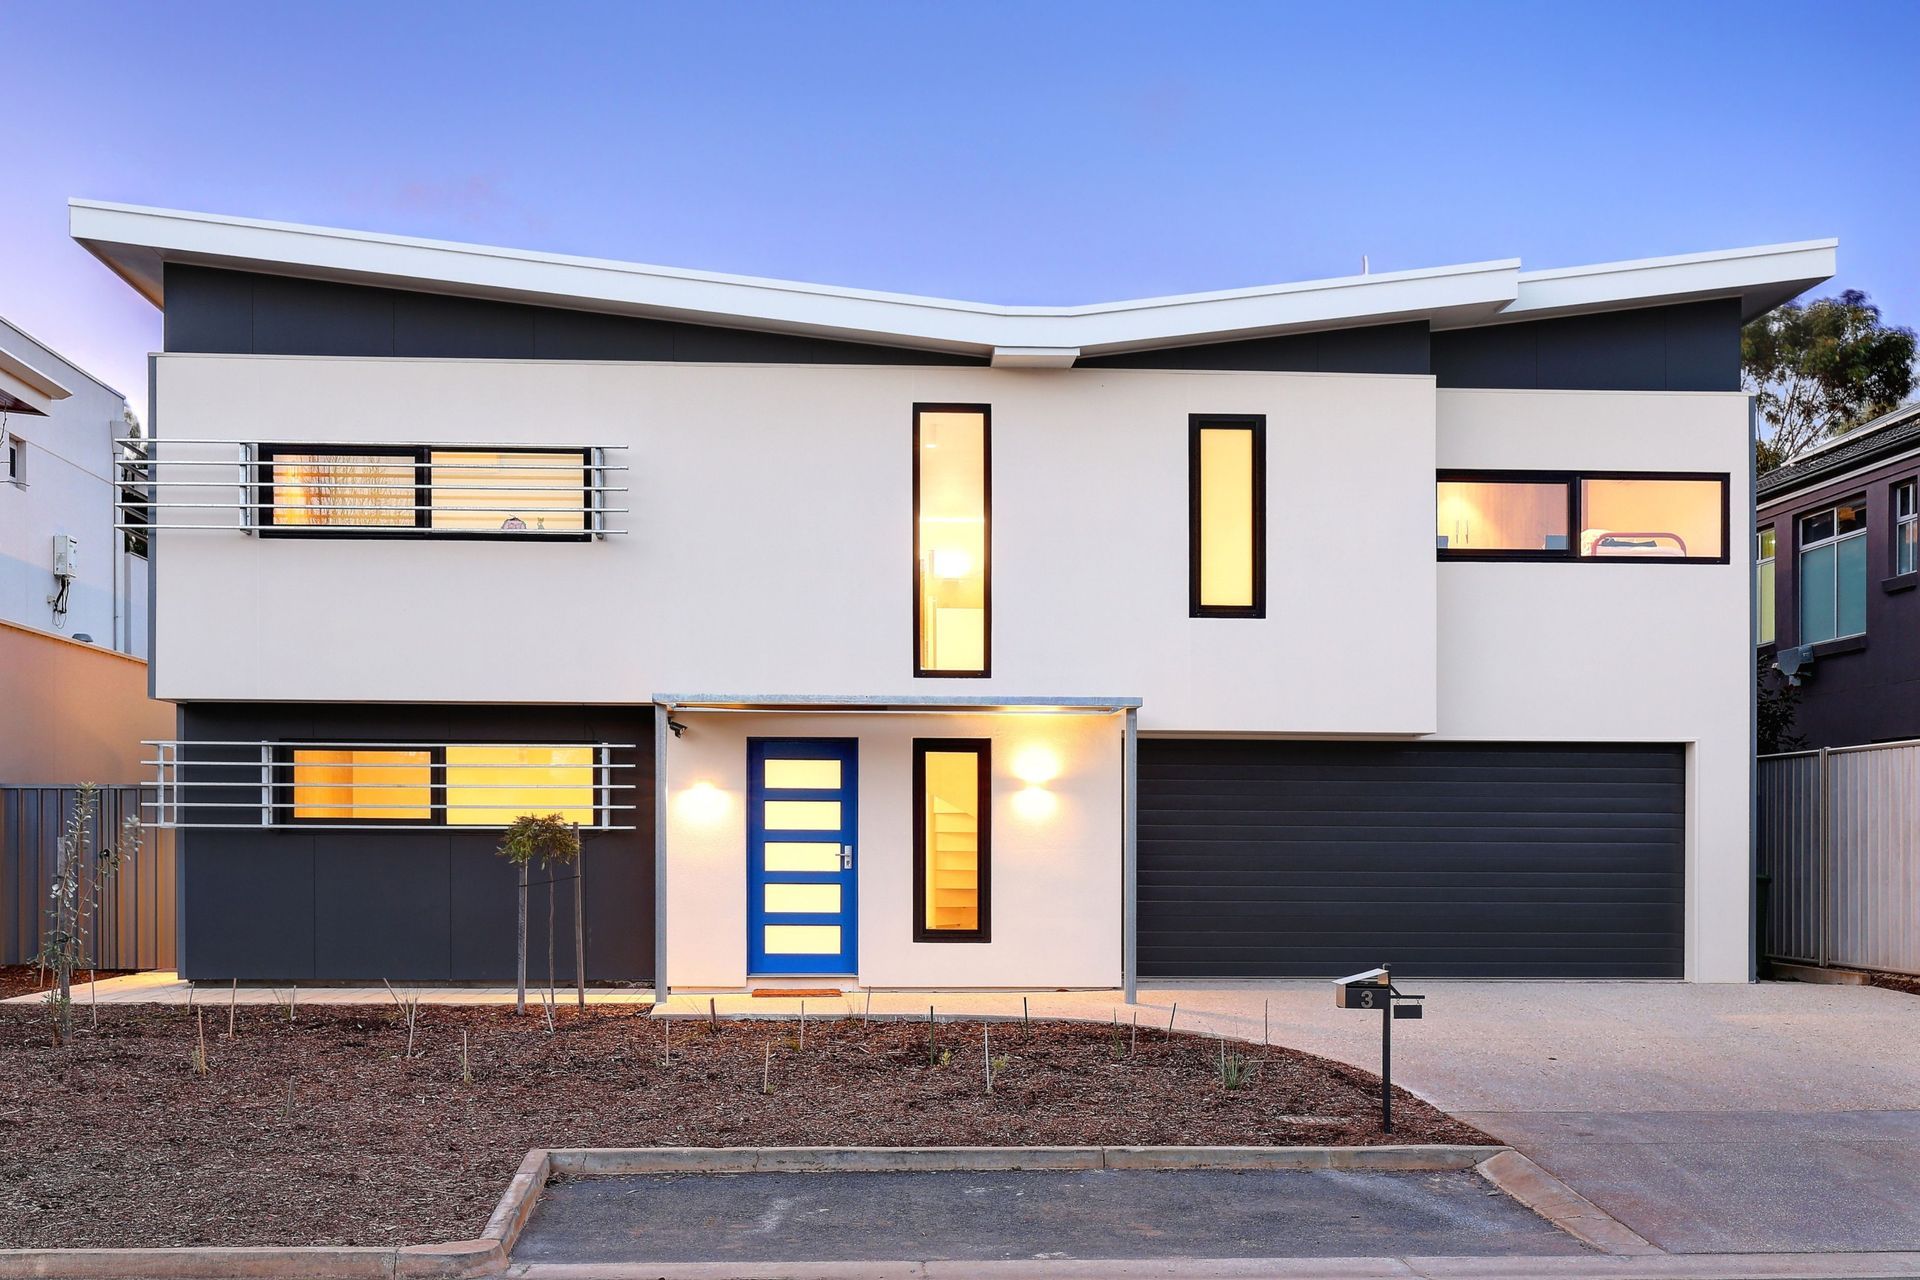
140 sqm each level
Levels
2
Spaces
Bedrooms – Master plus Three bedrooms
Wet Areas – Ensuite, Main and Guest Bathrooms, laundry
Living spaces – Play Room, Open plan Living, Dining and Den
Storage – Four car Garage, Store Room
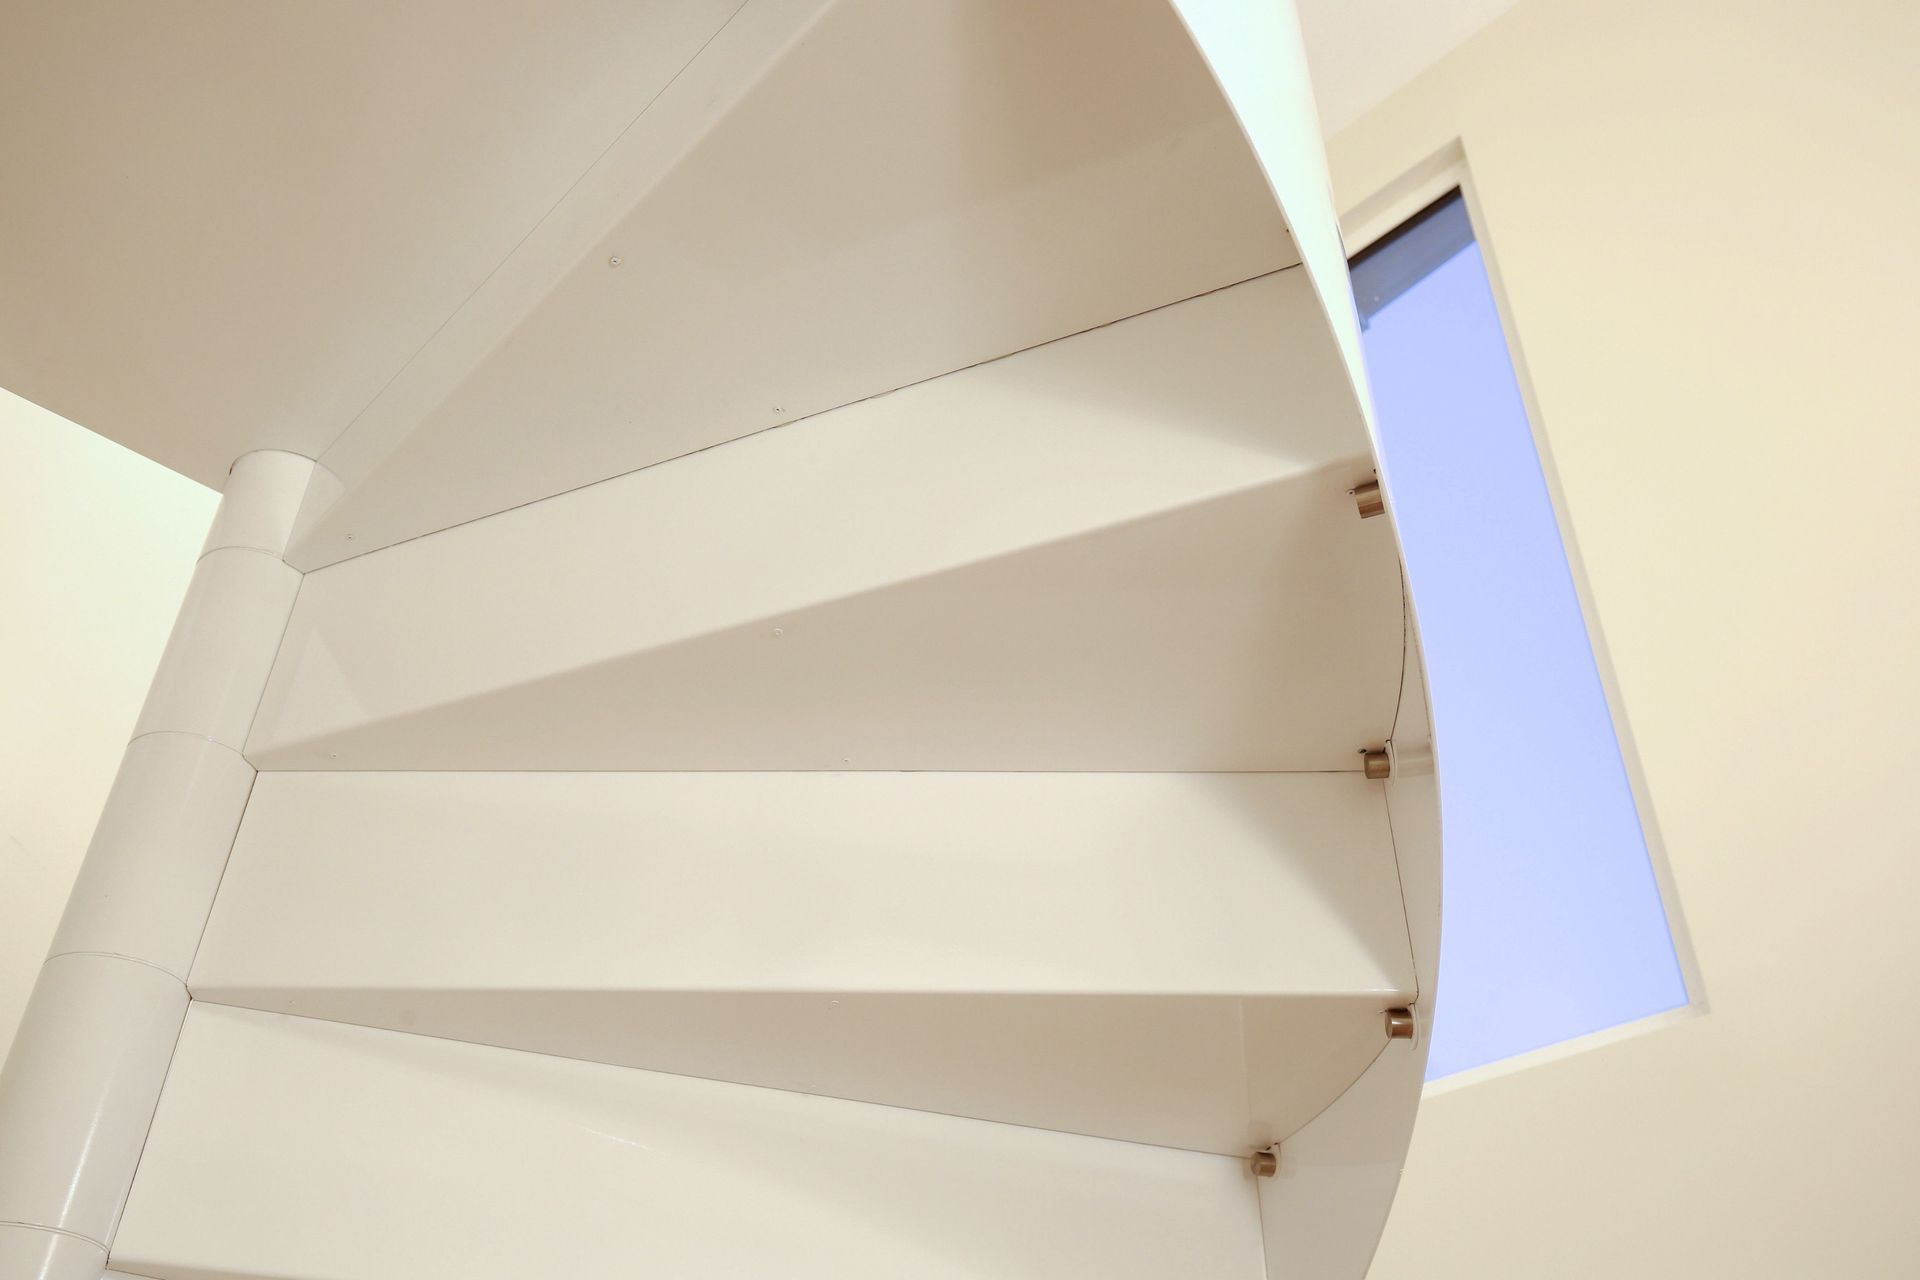
Feature – Front Entrance full height foyer with spiral stair case
5990h 16m

Underdale Testimonial









Like this Project?
Hire Enduro Builders
Professional Reviews
1 / 19
Professionals used in
this project
The practices and trades credited on this project.

More projects from
Enduro Builders
Other work by Enduro Builders, across every category they build in.


More in
Single House
Everything else in Single House, from every practice on ArchiPro.


Next Project
Keep scrolling