
Project team
V-House: A stunning family residence featuring panoramic views of Sydney Harbour, innovative design elements, and a seamless integration of indoor and outdoor living spaces, crafted with elegant materials and a coastal oasis landscape.
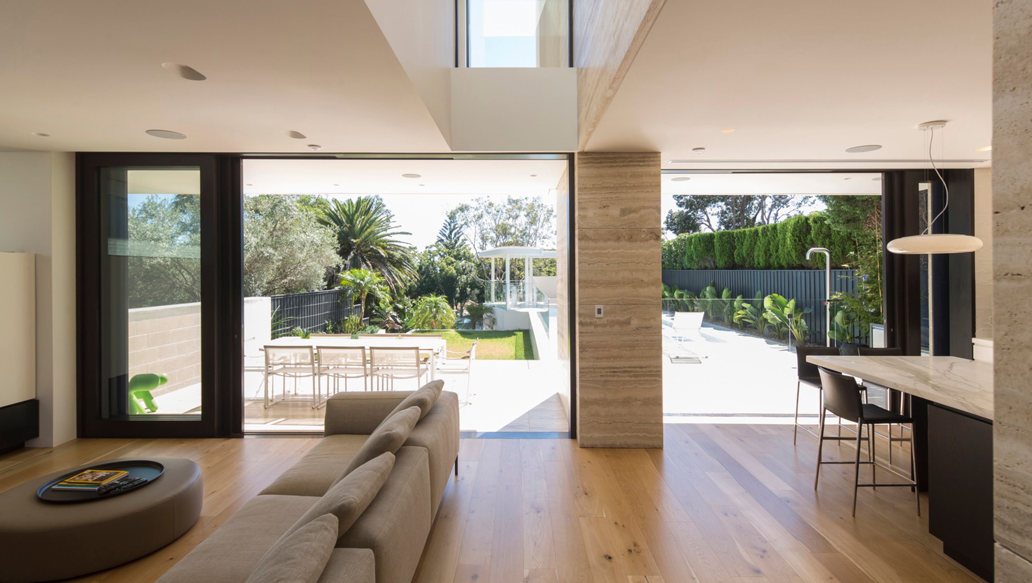
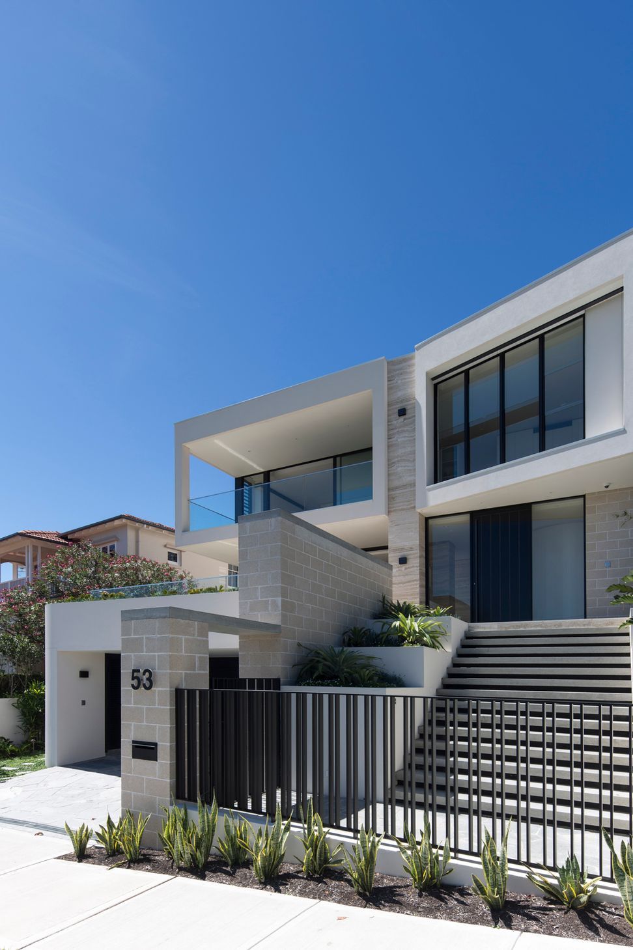
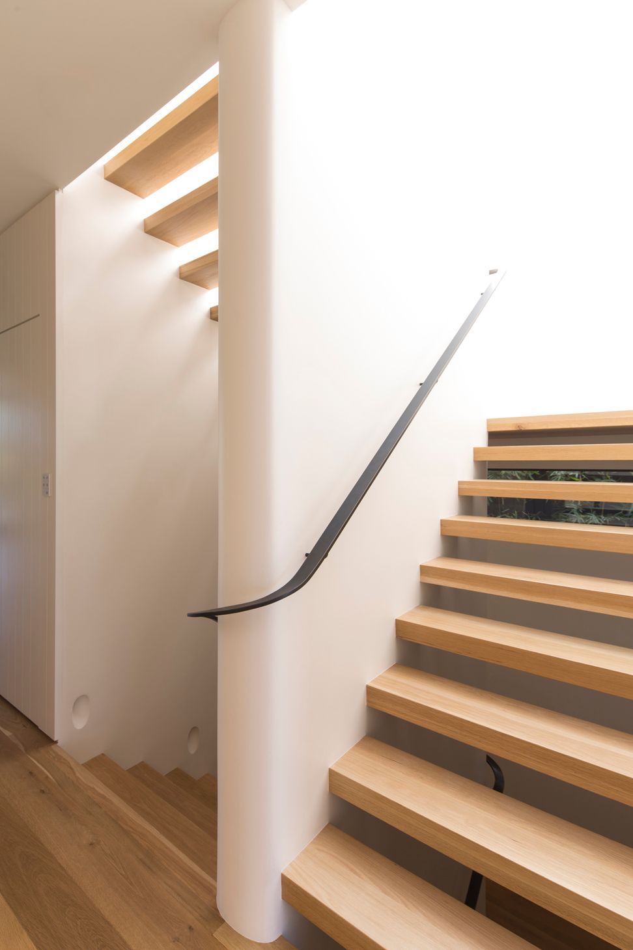
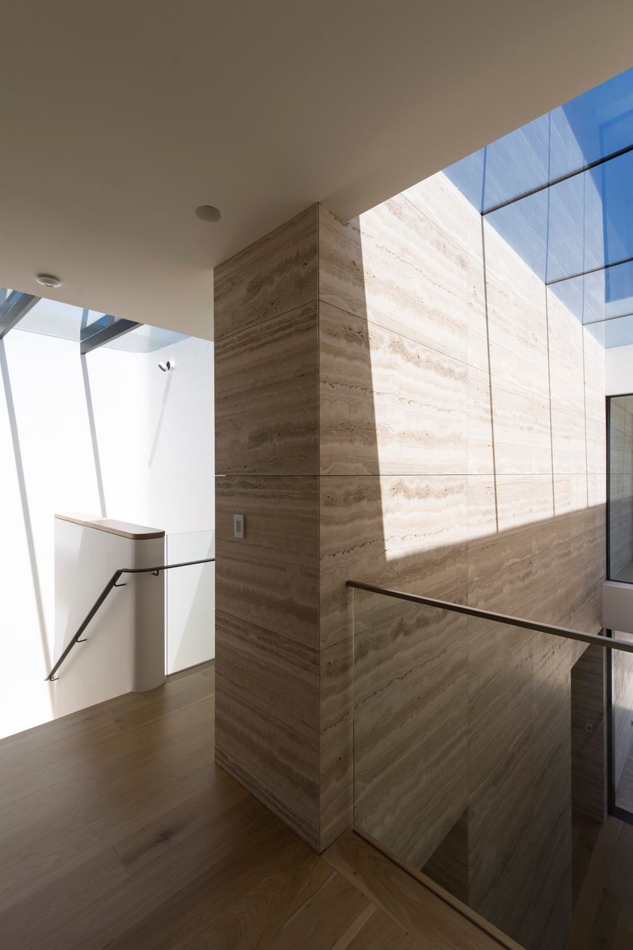
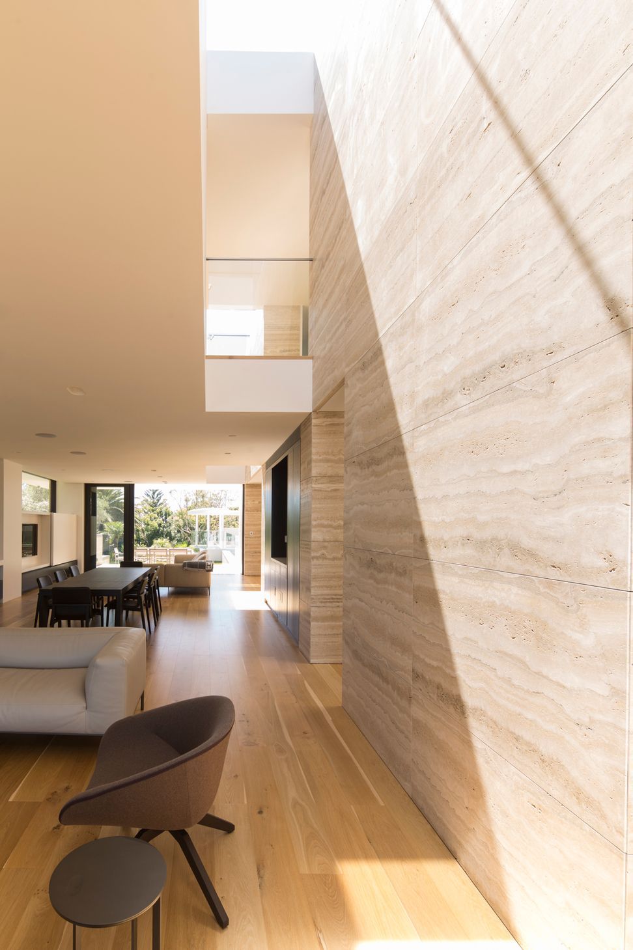
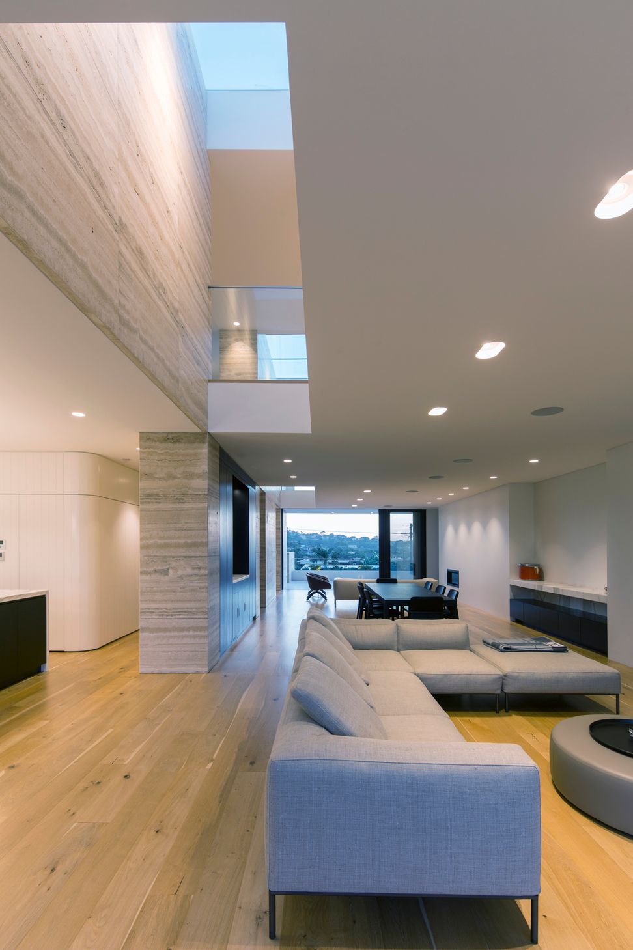
V - House is a generous family home commanding views across Sydney Harbour and over the suburb to Sydney Heads. The site has a ridge running through its centre - the new house spans the ridge and creates a new topography extending a living platform that unites terraces front and back, a pool and the houses main living spaces. These core spaces are composed of elegant self-finished materials, polished blockwork, timber and stone. The bedrooms cantilever over the living spaces and are linked by voids and skylights. Below a large garage, home theatre, guest room and service spaces are partly sunk into the site connected to the outdoors via a ribbon of full height northern glazing. The houses landscape exploits its Sydney sandstone topography and creates a coastal oasis setting.
Photography: Brett Boardman
Interior Designers: Arent & Pyke
Built by Horizon Habitats

Like this Project?
Hire Mackenzie Pronk Architects
Professionals used in
this project
The practices and trades credited on this project.

More projects from
Mackenzie Pronk Architects
Other work by Mackenzie Pronk Architects, across every category they build in.


More in
Single House
Everything else in Single House, from every practice on ArchiPro.


Next Project
Keep scrolling