

Project team
Product Suppliers
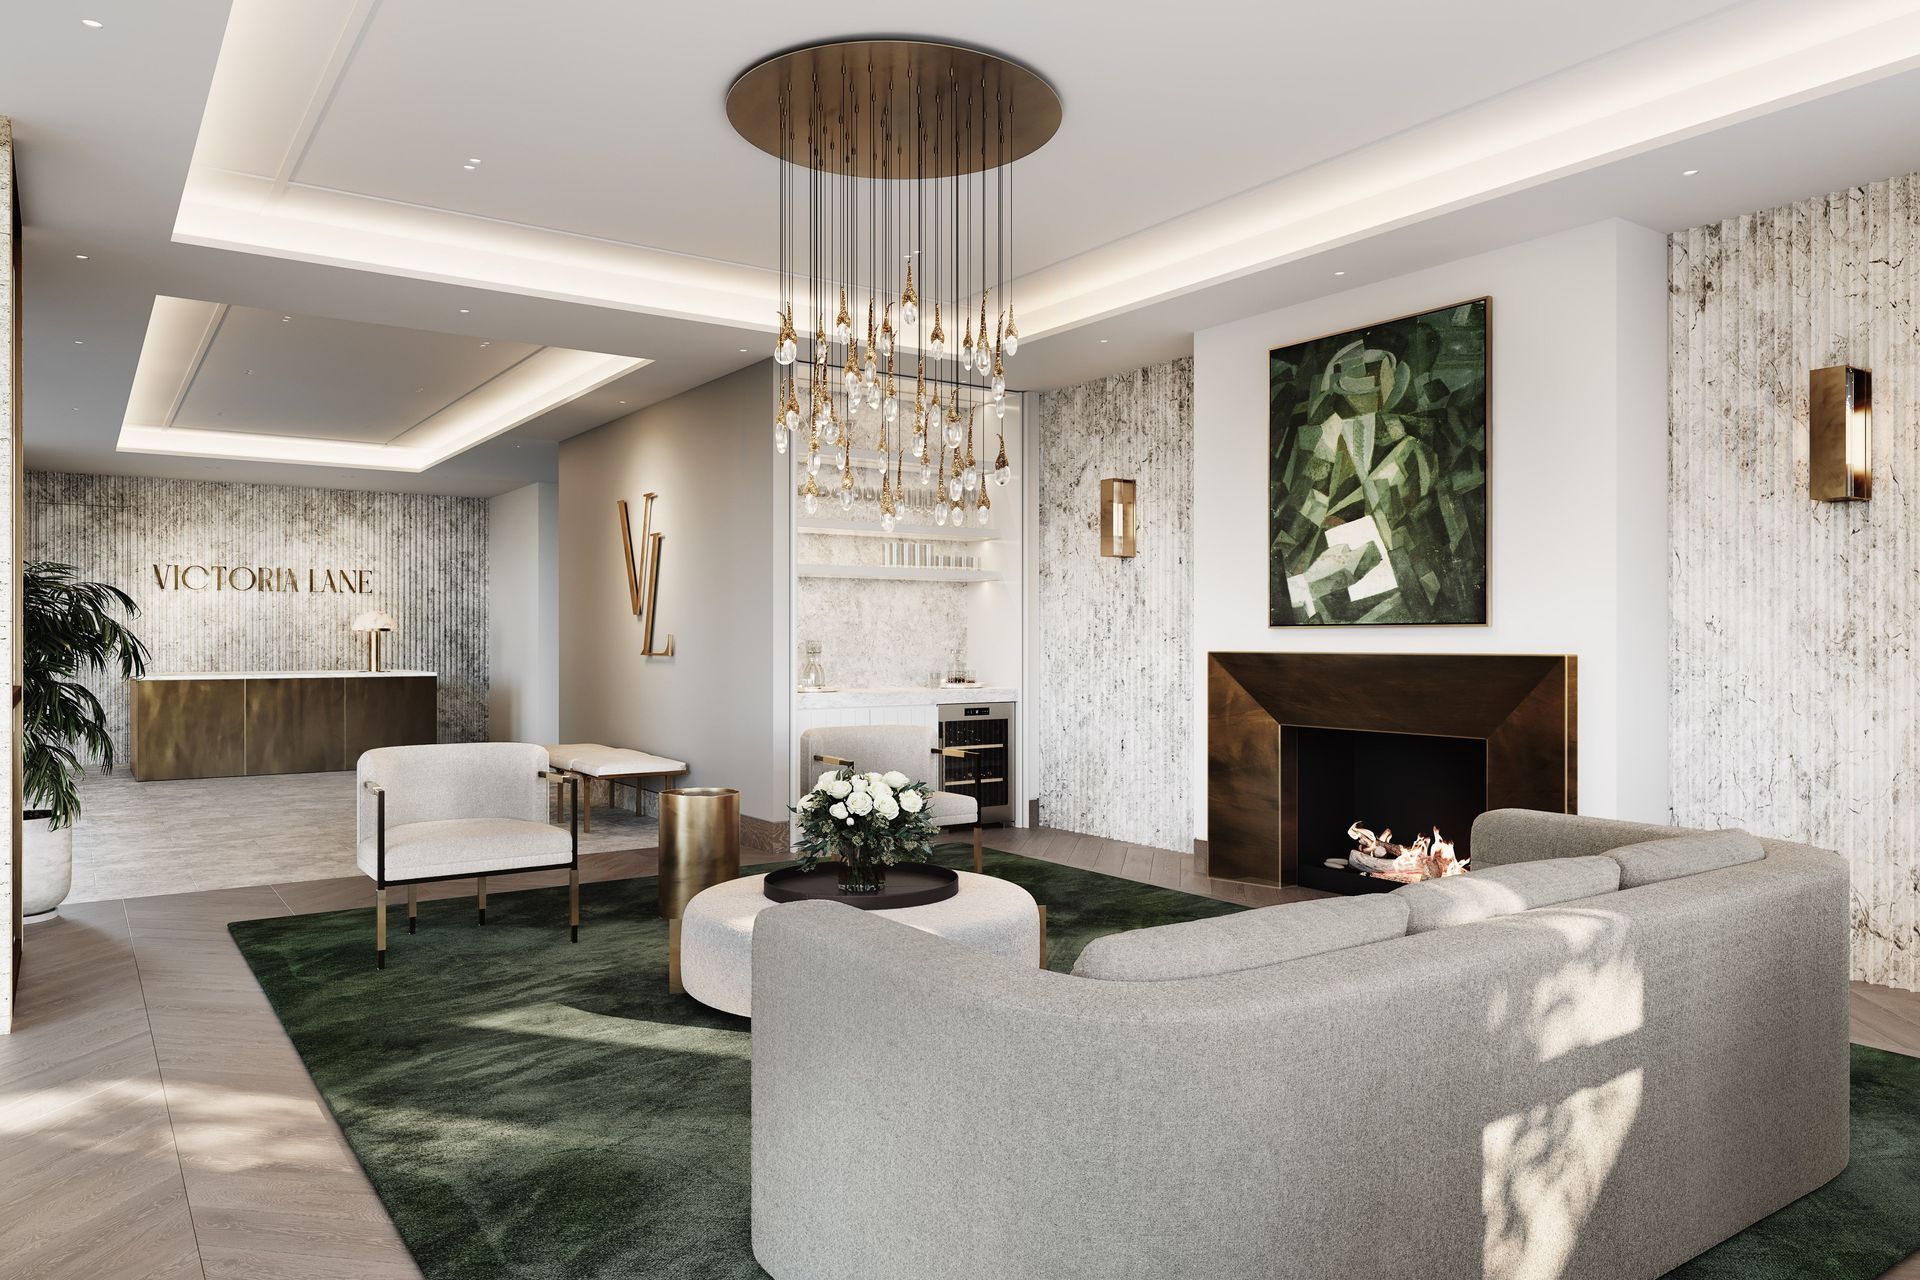
A collection of upmarket residences on New Zealand’s premier avenue, featuring a vibrant architectural design with a striking glass entry and textured stone walls, seamlessly blending contemporary elegance with the surrounding residential landscape.
Built on a large, north-facing site on New Zealand’s premier avenue, Victoria Lane consists of a collection of upmarket residences designed to become a contemporary classic. The architectural concept is to form a distinct and vibrant edge to the south, that acknowledges the Remuera Road strip and a softer, cascading face towards the residential properties to the North. The South East corner of the property, is pivotal in the design and forms a lively focal point with a two storey glass entry, with louvres and cantilevered sculptured forms adjoining. This forms a welcoming entry that is visible to Victoria Avenue. Textured Stone walls and basalt pavers to the forecourt, leads both residents and visitors into the site. www.victorialane.nz



Like this Project?
Hire Leuschke Group Architects
The products behind the project
Three products specified into this build from three suppliers, verified ArchiPro members. Tap through to specifications, suppliers and lead times.


Professionals used in
this project
The practices and trades credited on this project.





More projects from
Leuschke Group Architects
Other work by Leuschke Group Architects, across every category they build in.


More in
Apartments
Everything else in Apartments, from every practice on ArchiPro.


Next Project
Keep scrolling