
Project team
- eHaus
- JASON TREGURTHA
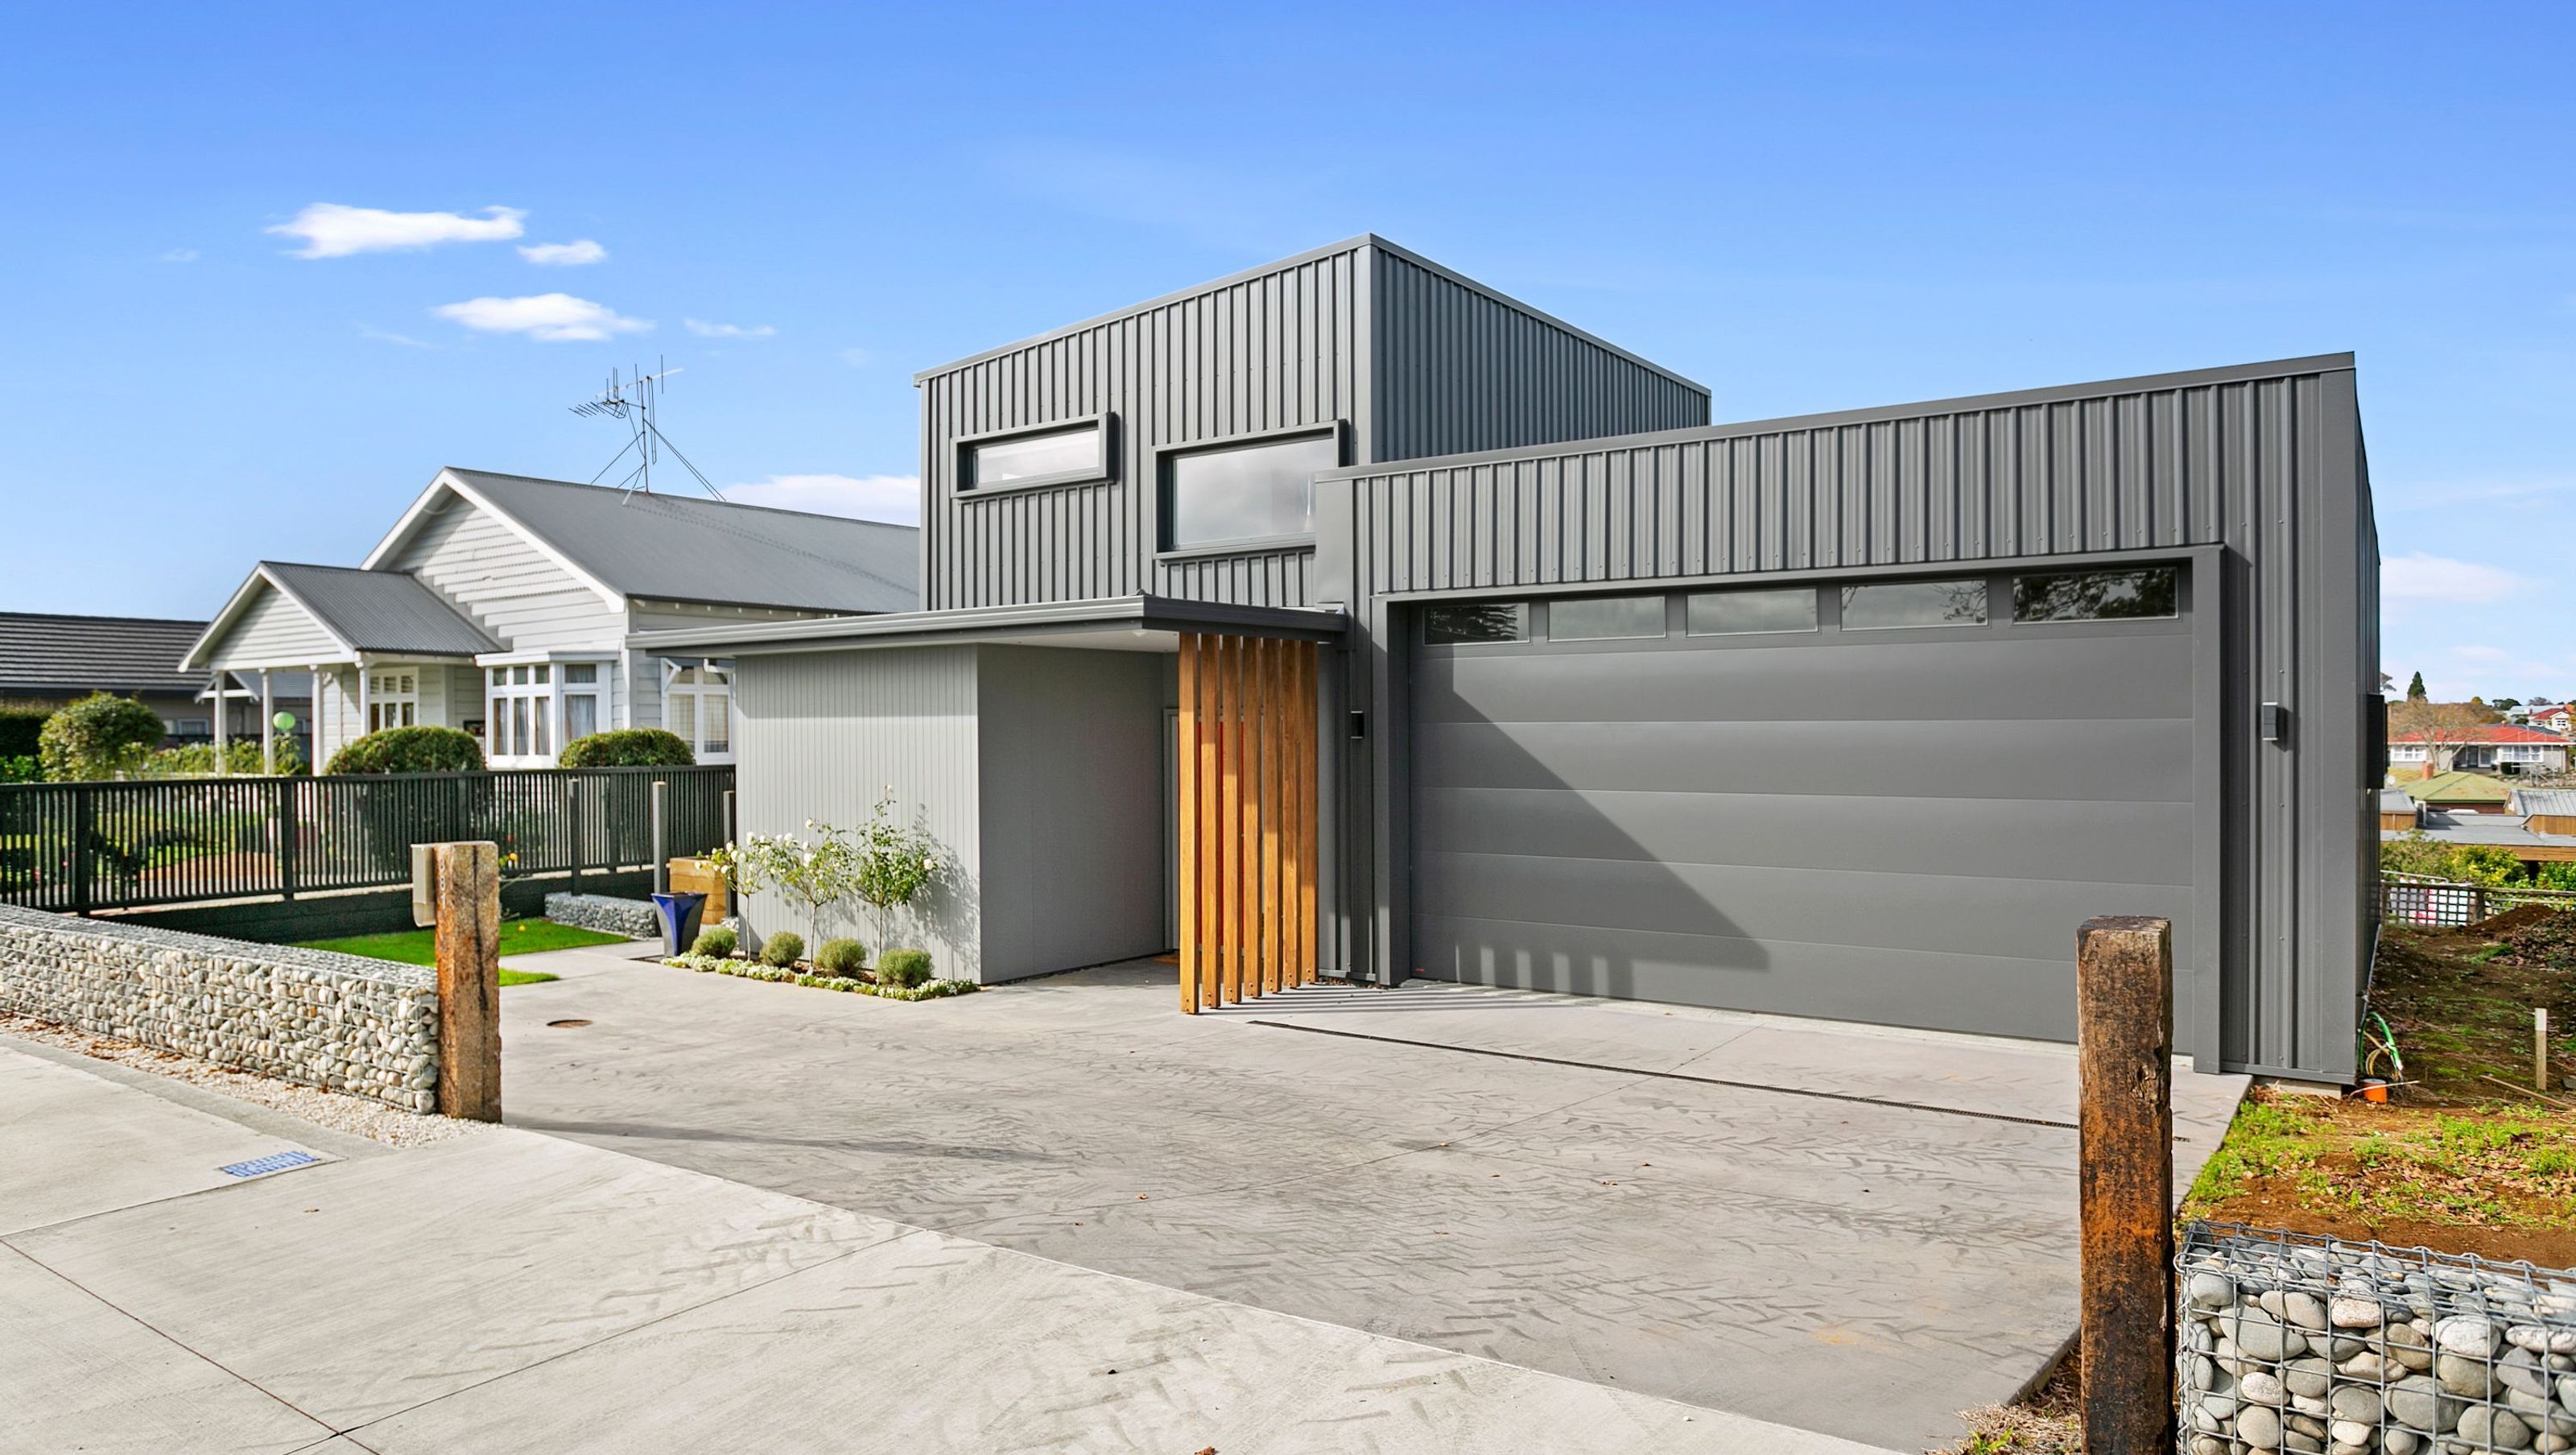
Contemporary architecturally designed home in Te Awamutu, completed in 2019, featuring exceptional indoor-outdoor flow and sustainable building components for optimal energy efficiency.
eHaus Euro - PHI Low Energy Standard - Non Certified
Set in the heart of Te Awamutu this modern, architecturally designed home fits neatly on an existing site. Great indoor outdoor flow has been created with a private covered deck looking over the city at the rear of the property.
Design Components
Floor: Fully insulated concrete pad with a U-value of 0.182 W/(m²K)
Wall: 90mm timber frame with service cavity U-value of 0.285 W/(m²K)
Roof: Double layer of fibreglass insulation U-value of 0.131 W/(m²K)
Window Joinery Frame: APL Altherm- Thermally broken aluminium- Uf value = 4.0 W/(m²K)
Glazing: Double Glazed Argon Ug value=1.12 W/(m²K) g- value = 61%.
Ventilation: Zehnder ComfoAir Q350 MHRV
Hot Water: Bosch Compress 3000 – 270L capacity heat pump hot water cylinder
Performance Specifications
Heating demand: 23.7 kWh/m²/yr
Heating load: 18.3 W/m²
Frequency of Overheating: 6% year over 25°C
TFA: 147.8 m²
Form Factor: 3.15
Air leakage@50Pa: 0.6 ACH
PER demand: 44 kWh/m²/yr
- Completed
- 2019
- Price range
- $0.5m - $1m
- Building style
- Contemporary


Awards
House of the Year - Gold Award
Registered Master Builders
Like this Project?
Hire eHaus
Professional Reviews
Professionals used in
this project
The practices and trades credited on this project.






More projects from
eHaus
Other work by eHaus, across every category they build in.


More in
Single House
Everything else in Single House, from every practice on ArchiPro.


Next Project
Keep scrolling