

Project team
- Wanaka Stone
- Inshot Studio
Award-winning Wānaka alpine lodge featuring classic design, sustainable building principles, and a dedicated wellness retreat, completed in 2023.
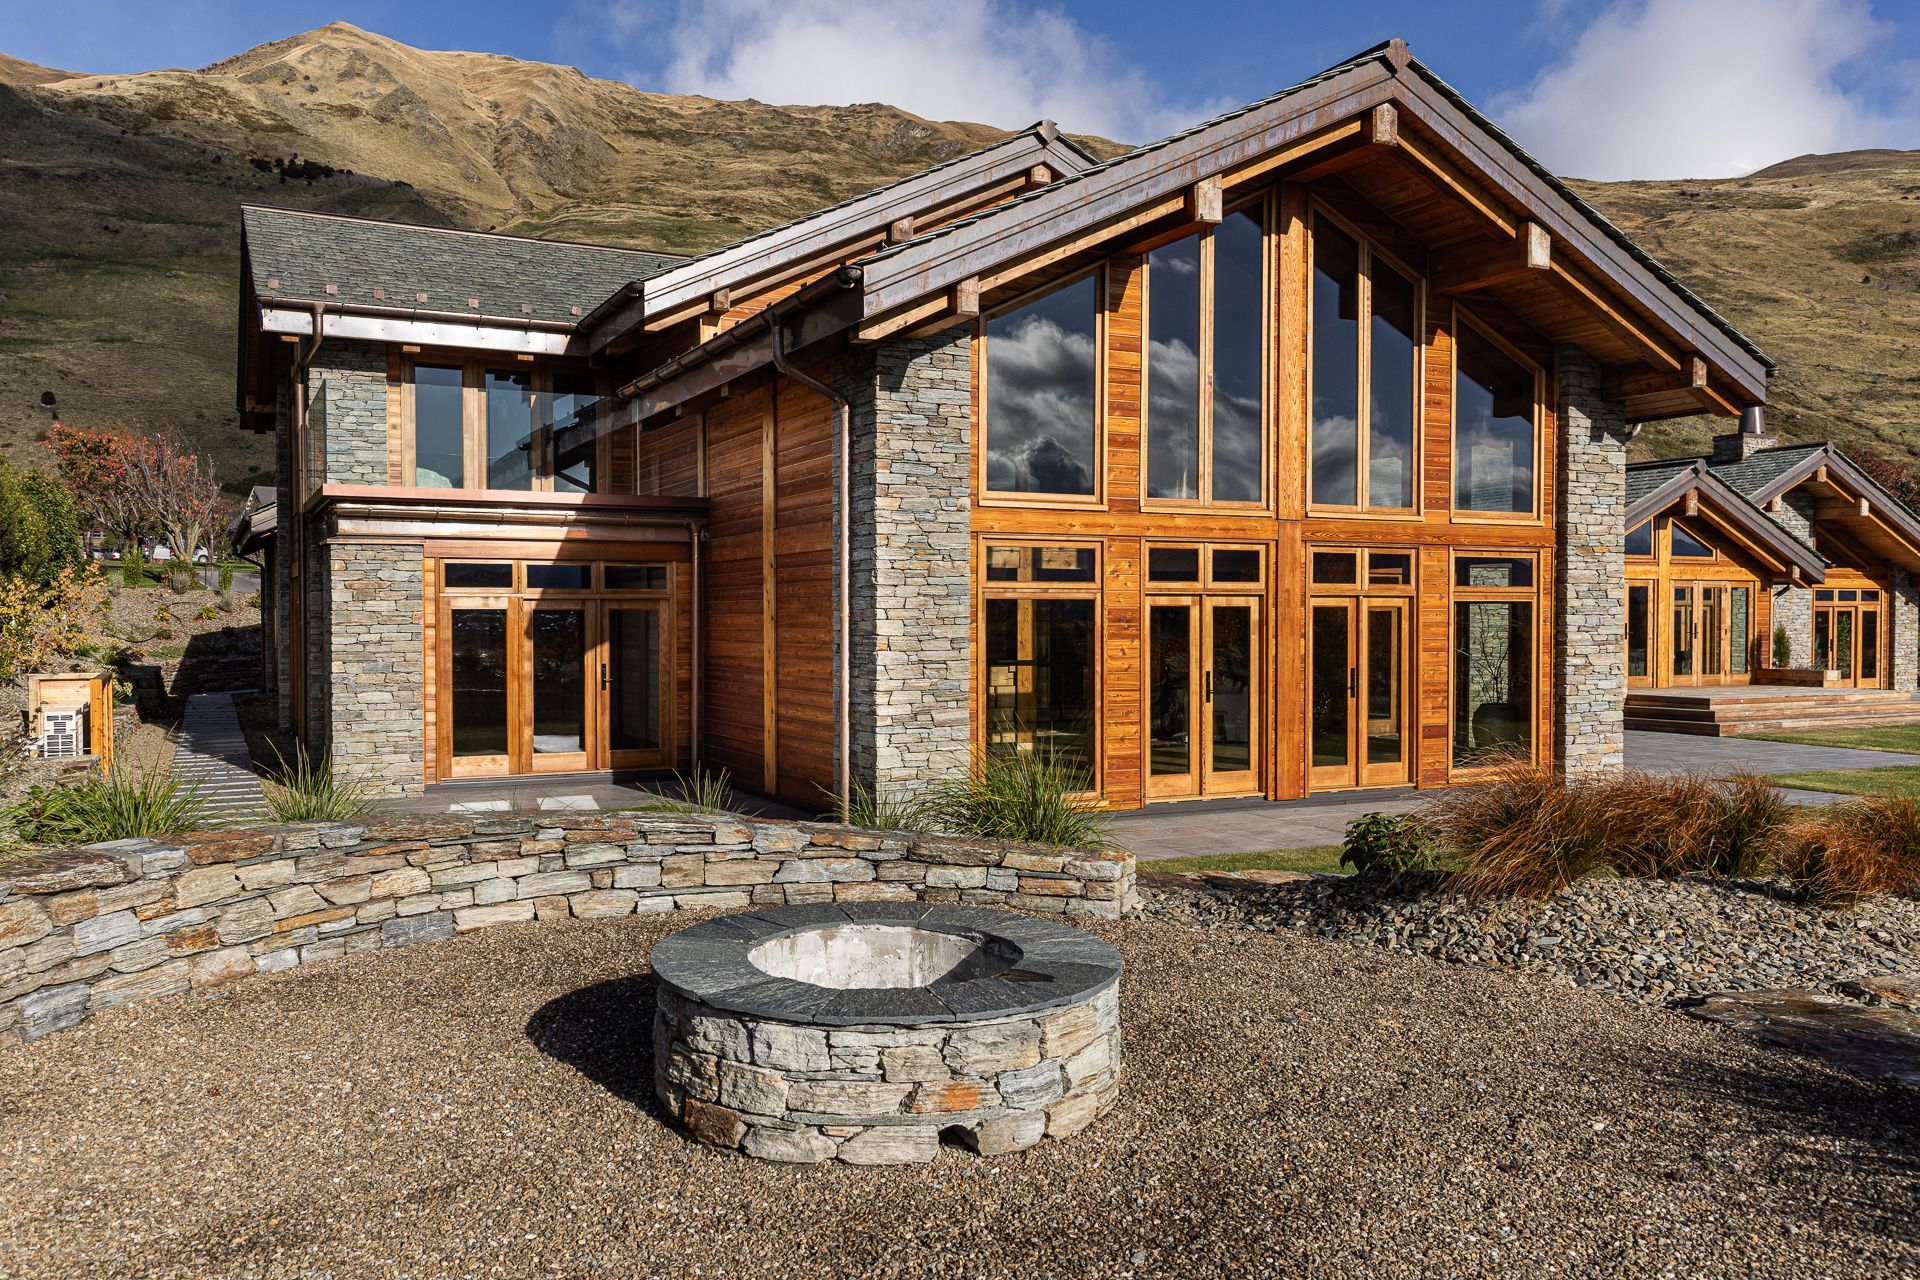
Luxury meets sustainability in this award-winning Wānaka lodge. Designed by Keiron O’Connell of KO Architecture using passive house-building principles and natural products, Wānaka Stone's rich, warm stone helps achieve the owner's vision to create an inviting living space that evokes classic ski-lodge charm.
The property offers multi-dimensional living opportunities with four double ensuite bedrooms, and a self-contained two-bed apartment, with these two spaces connected by a central living hub, designed as a 'wellness centre', with a steam room, sauna, shower and spa, as well as space that could be used as a pilates or yoga studio.
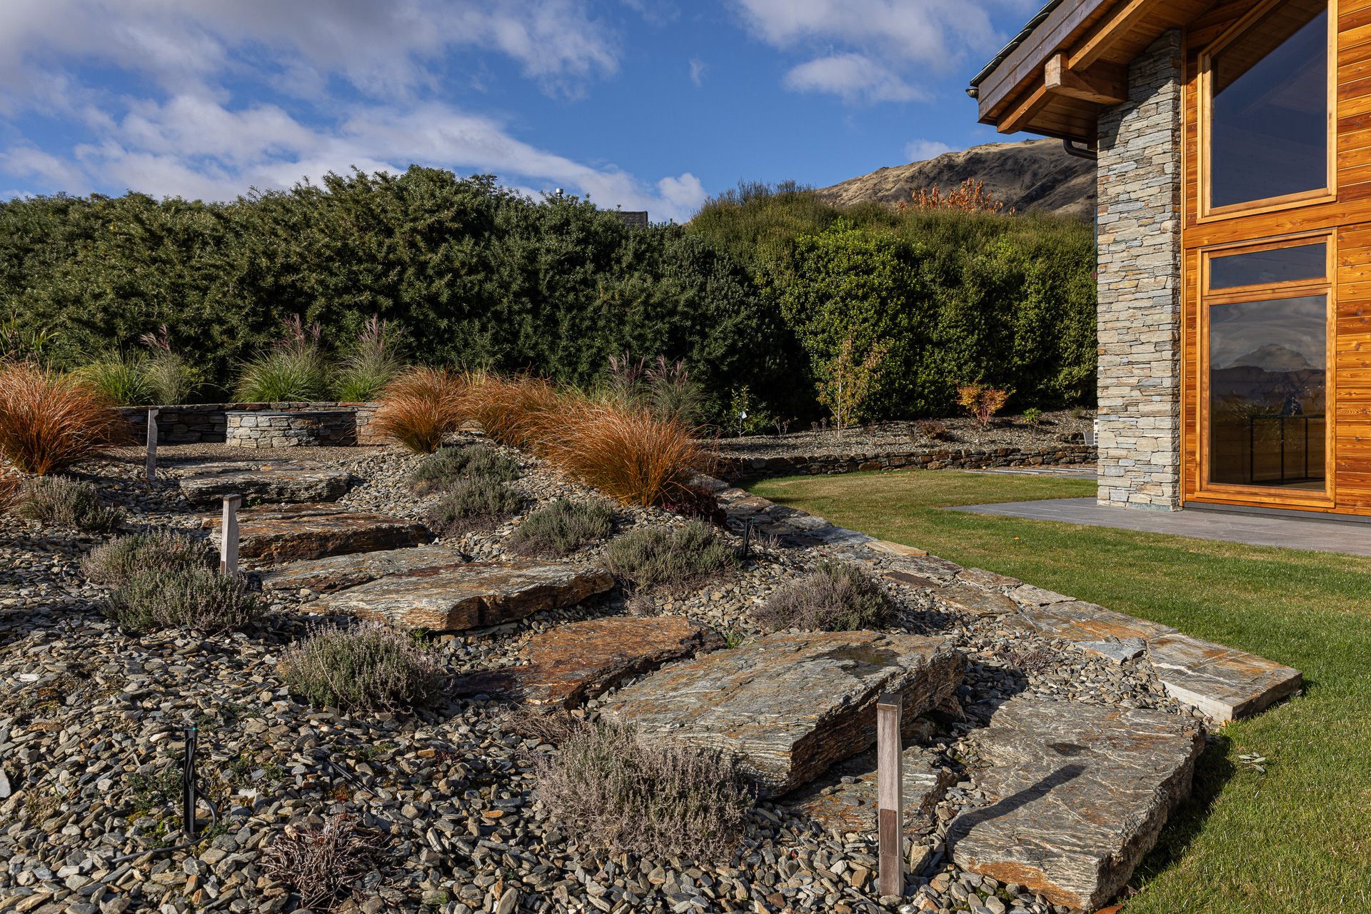
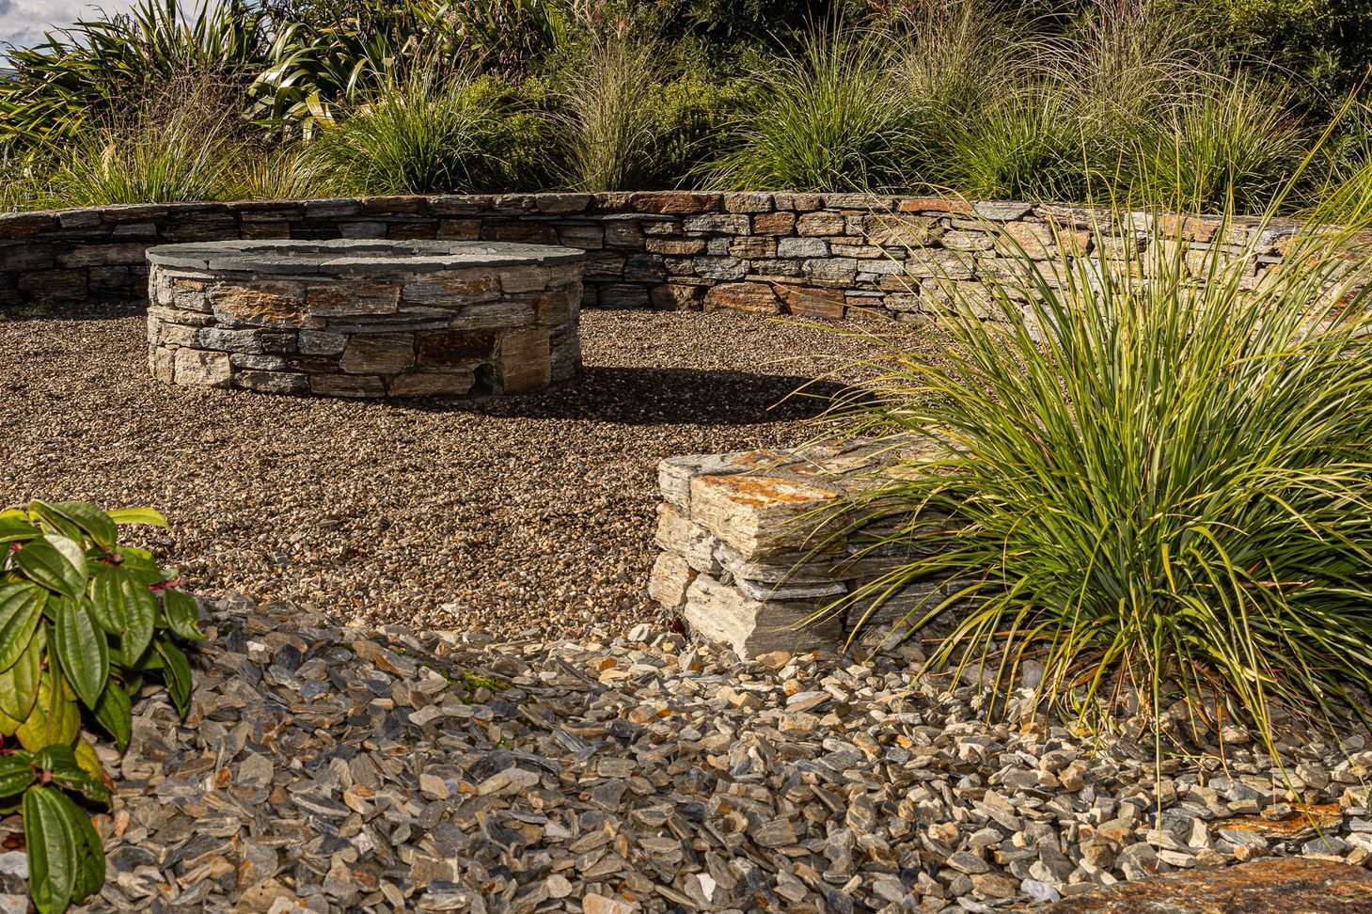
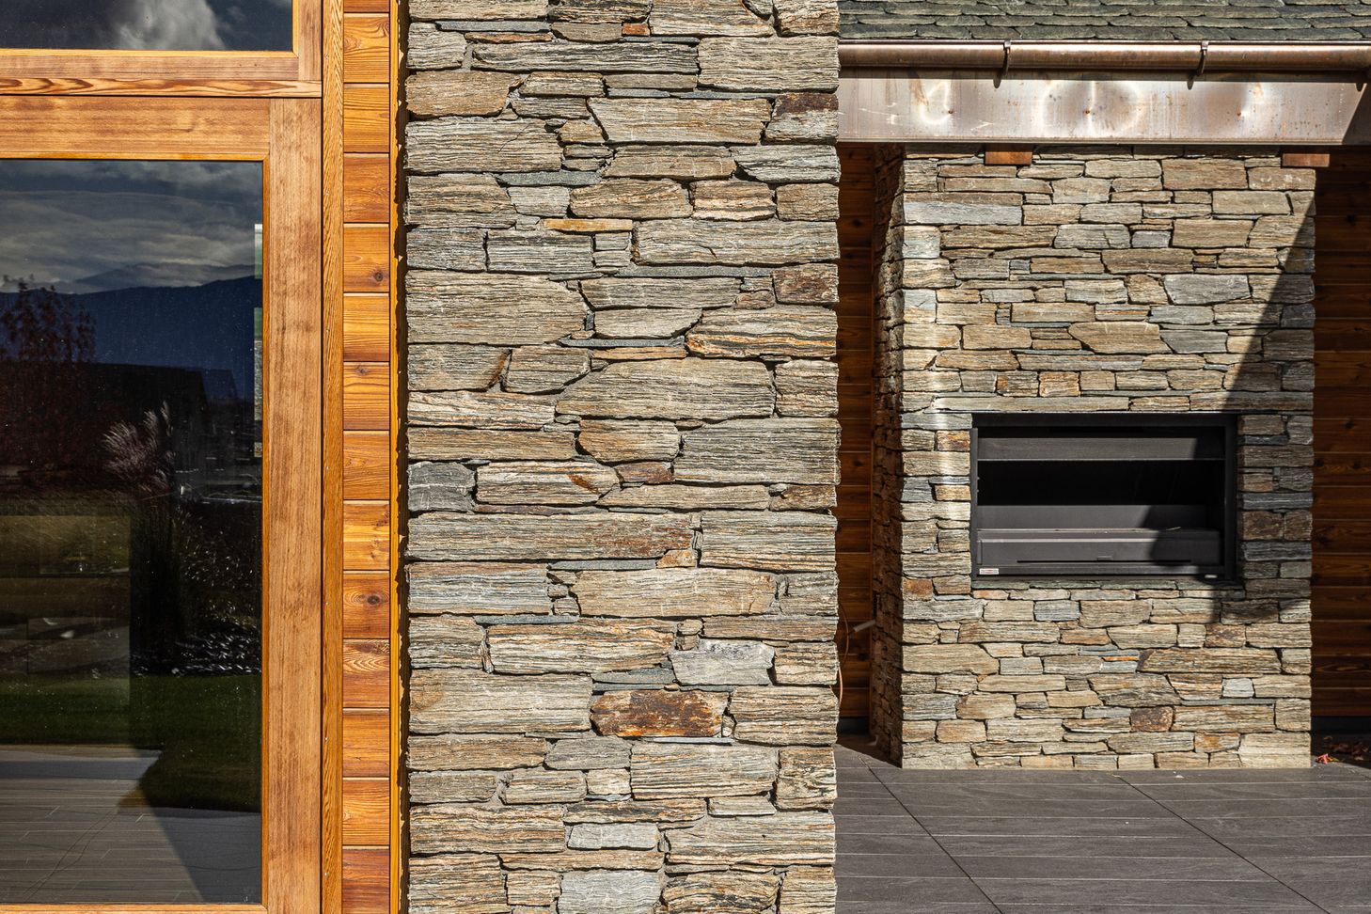
Thanks to the skill of Robin Dalton and his team at Southern Stonemasons Wānaka, Wānaka Stone's Poolburn blend, constructed in a tightstack style, complements the home's natural products, giving the home a beautiful and timeless quality and connecting the home to the surrounding alpine landscapes.
- Completed
- 2023
- Price range
- 5m+
- Building style
- Classic


Like this Project?
Hire Wanaka Stone
Professional Reviews
Professionals used in
this project
The practices and trades credited on this project.

More projects from
Wanaka Stone
Other work by Wanaka Stone, across every category they build in.


More in
Luxury Homes
Everything else in Luxury Homes, from every practice on ArchiPro.


Next Project
Keep scrolling