

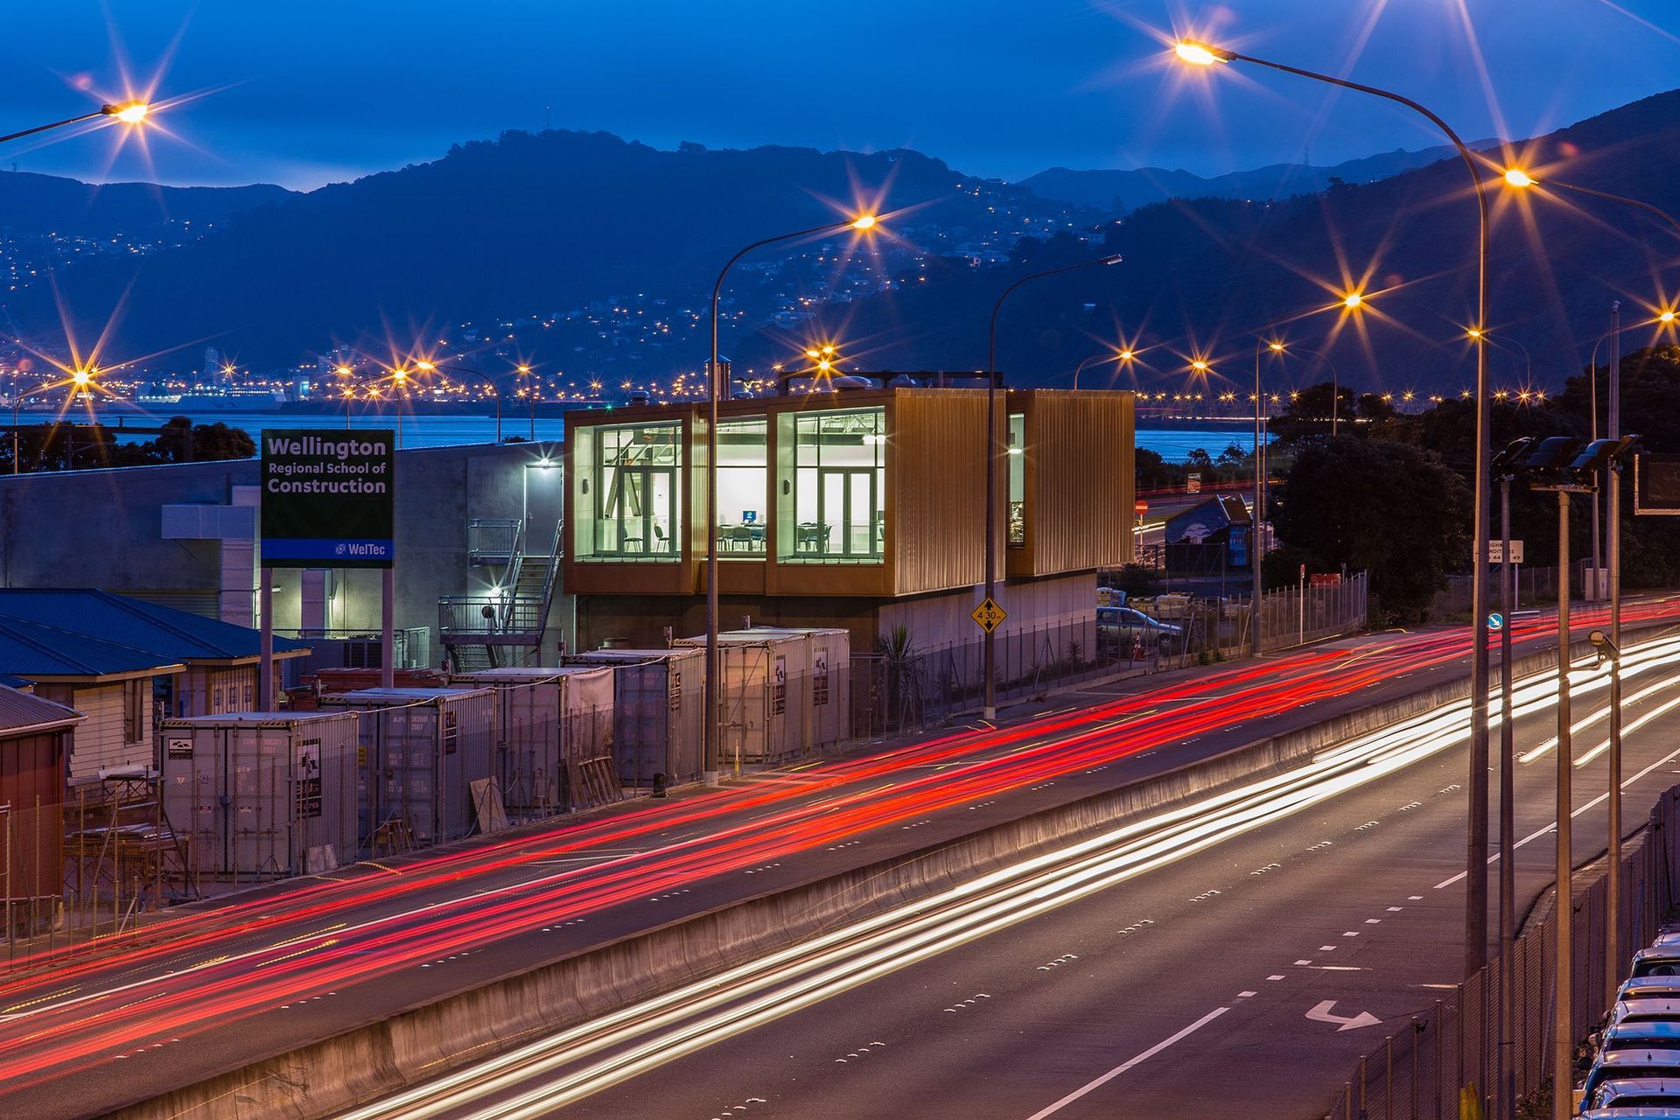
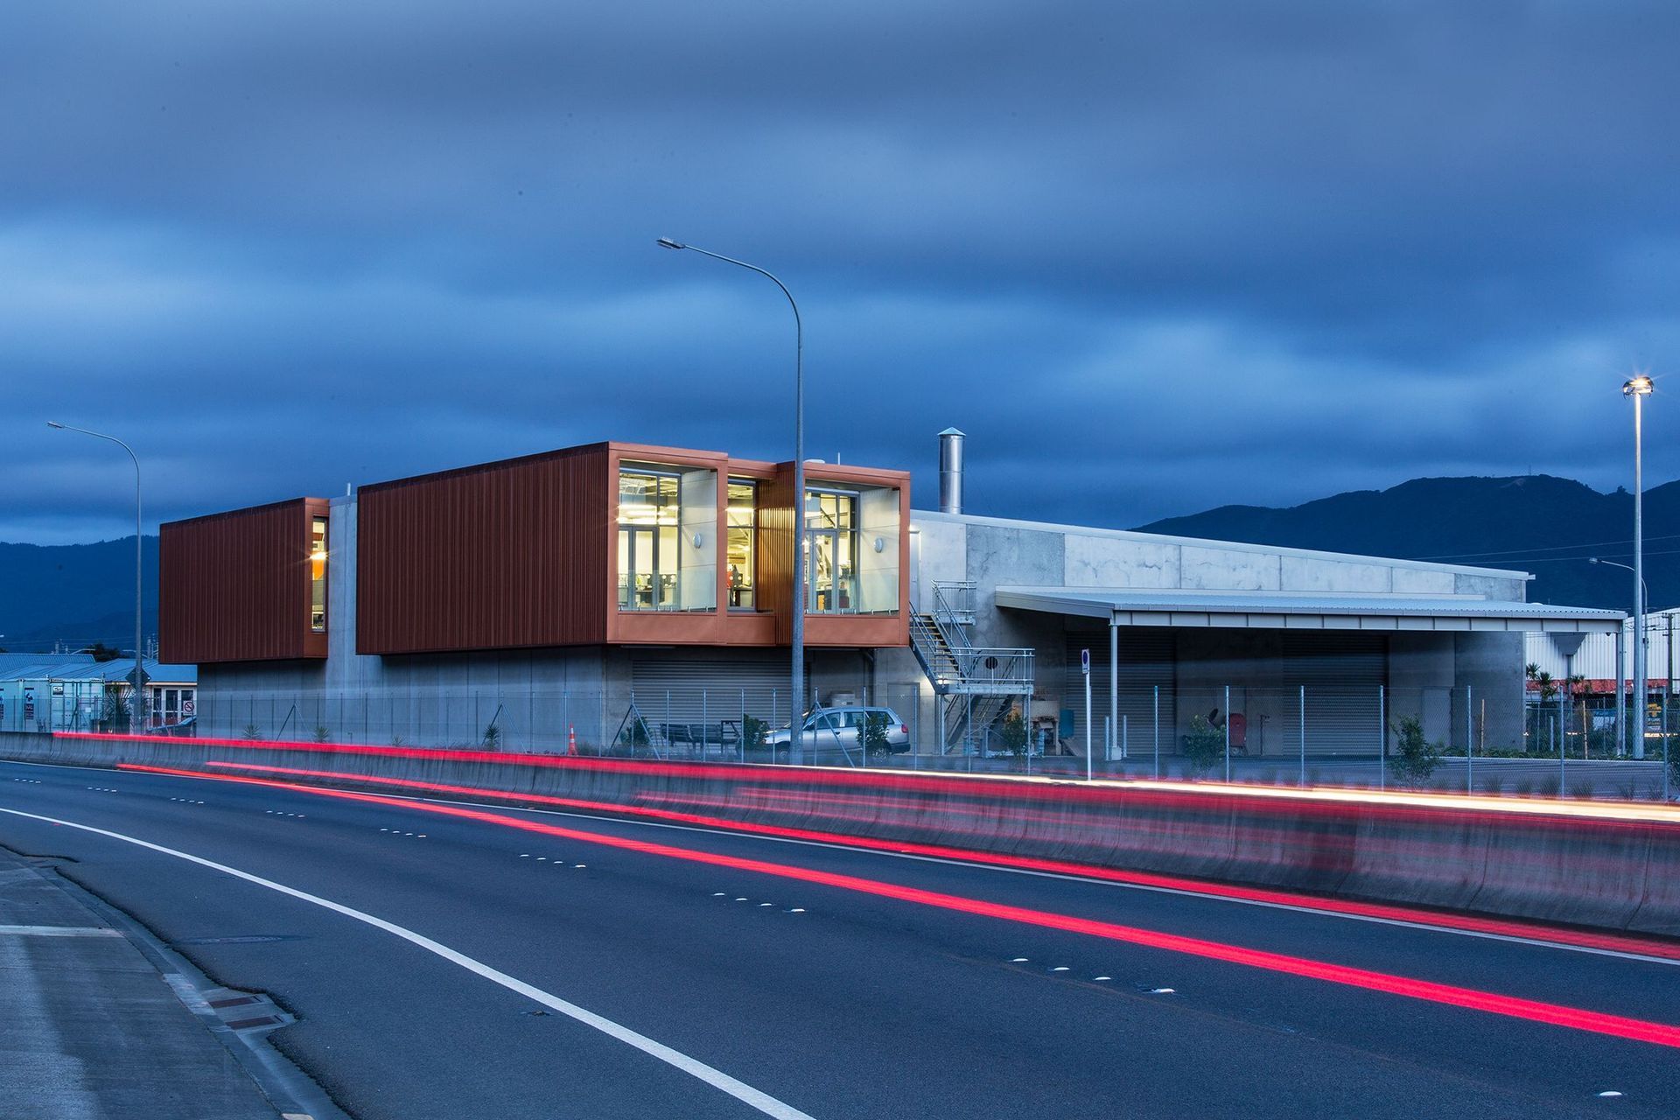
Quiet learning, a cafeteria, administration and service areas are located in a double storey structure along the motorway boundary.
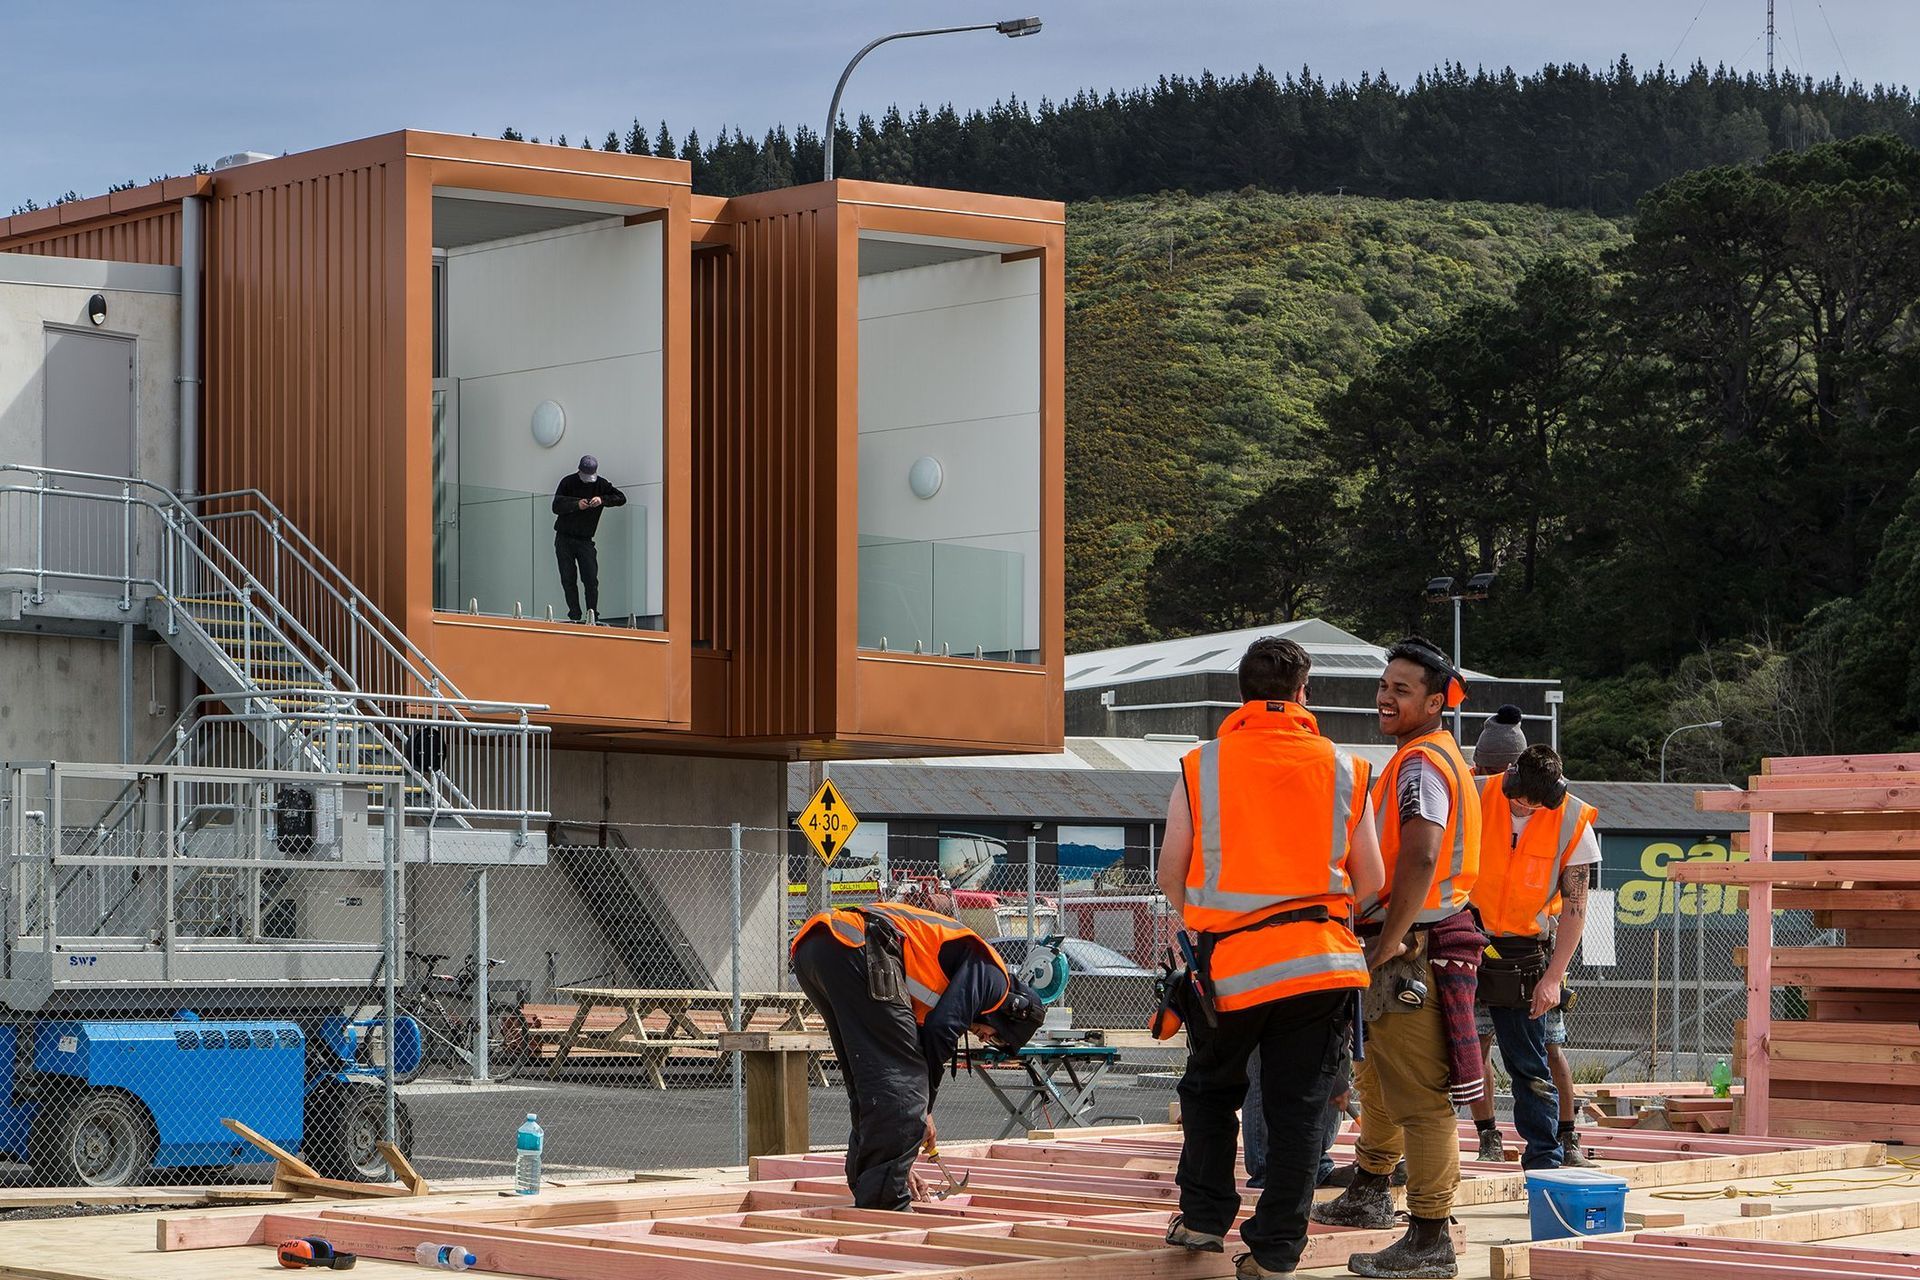
A large canopy extending off this structure houses practical learning areas for the construction trades which include carpentry, electrical, plumbing, painting and decorating. All services are mostly exposed for student learning.
Conceived as an honest building the strong forms act as a highway entrance and exit marking-point to and from the Hutt Valley creating a “gateway” to Wellington City from the Hutt Valley.
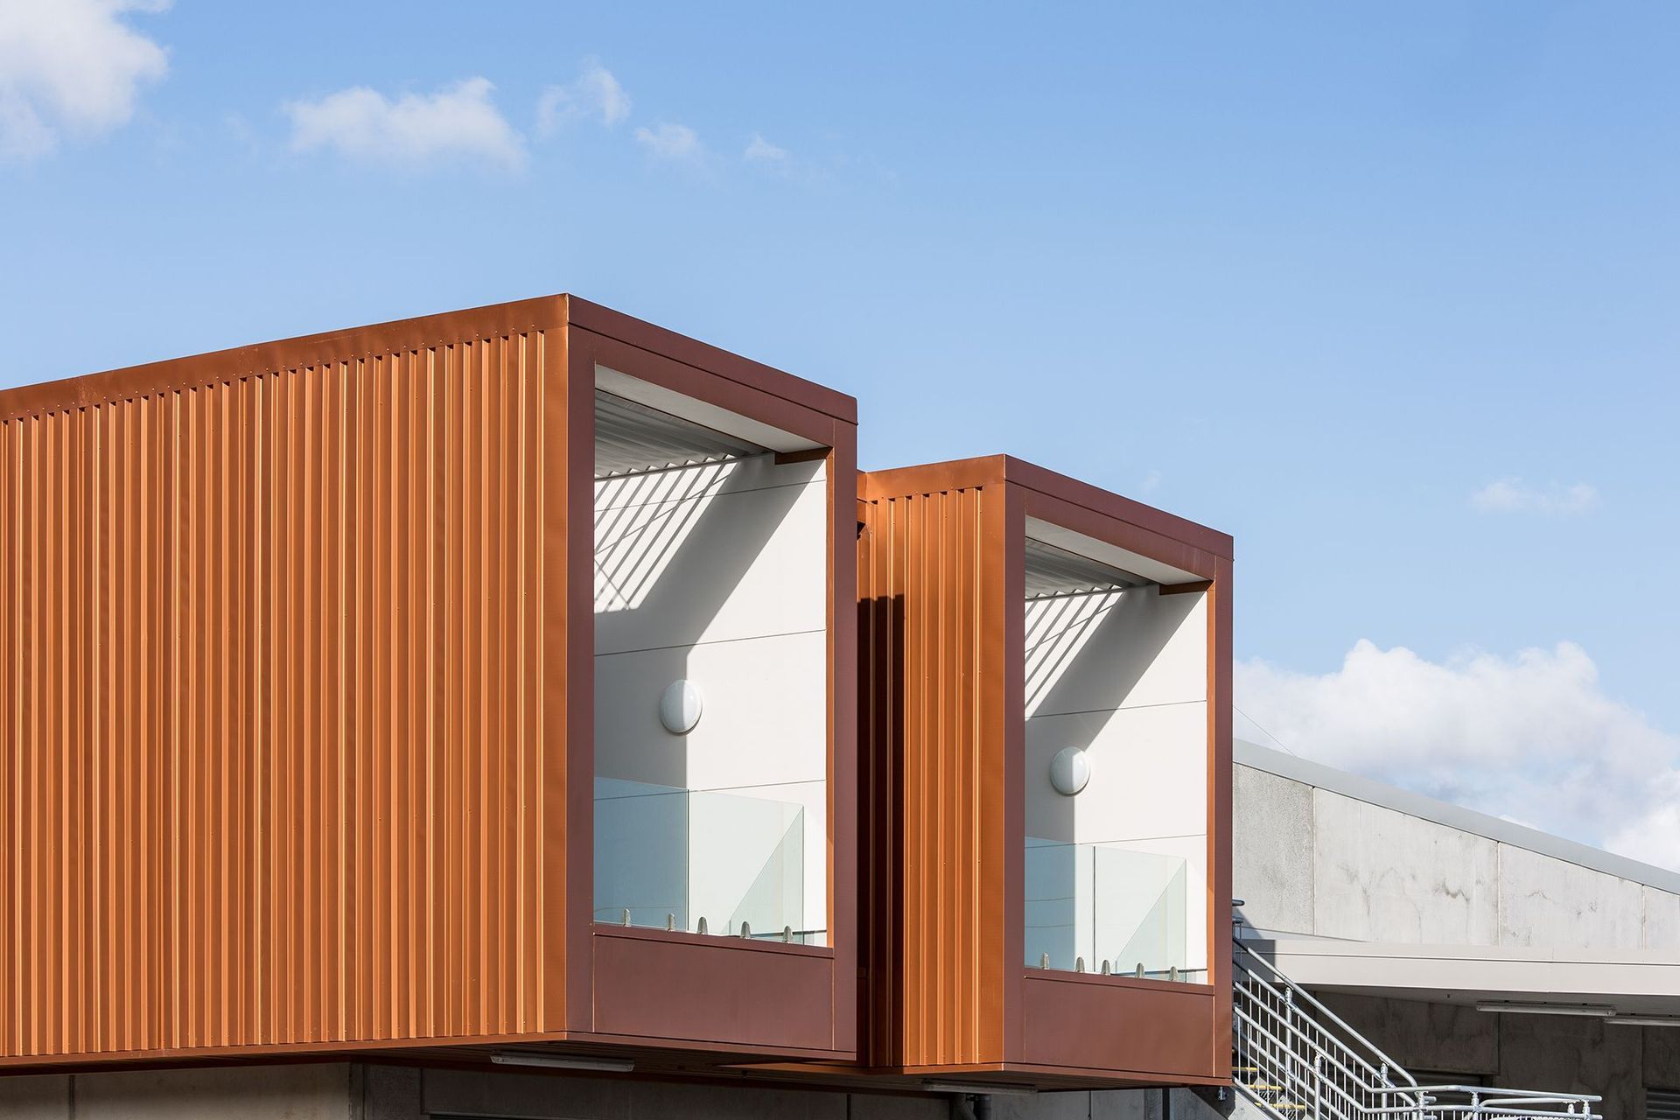
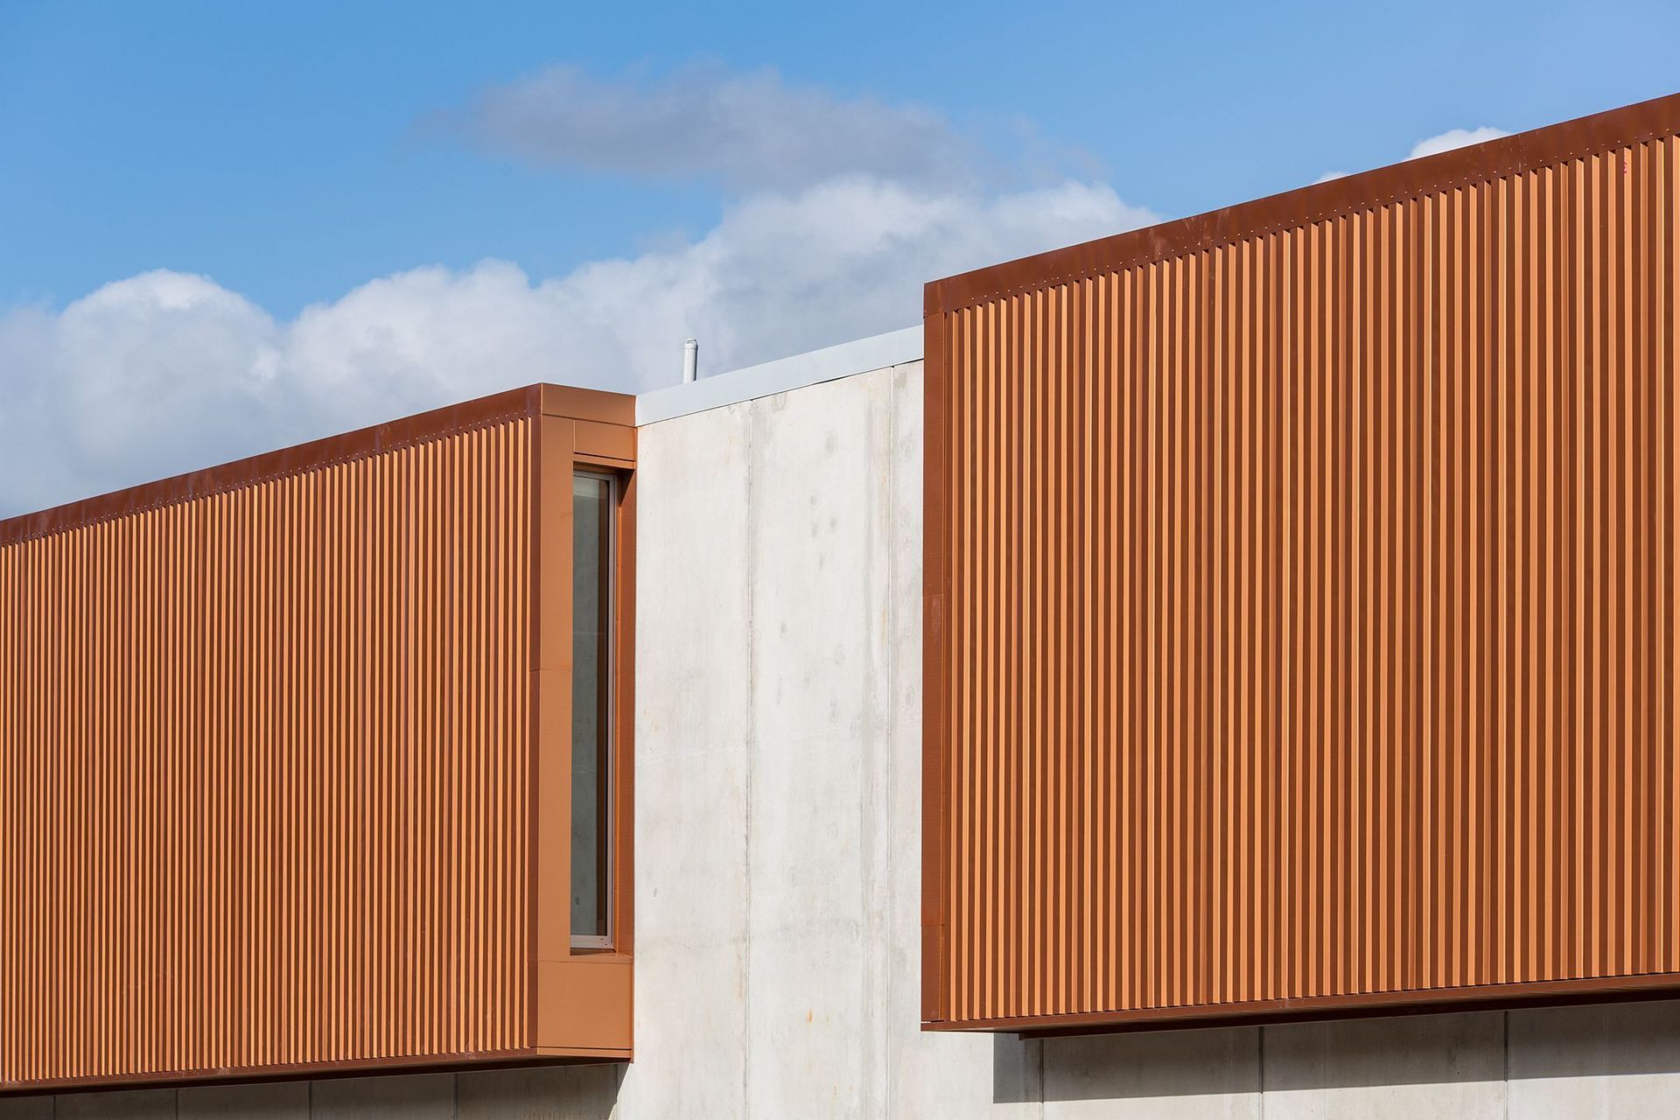
The bronze steel-clad boxes provide a reference to the container site sheds along the boundary and the common use of these on building sites in
New Zealand.
Two upper level steel clad boxes sit on a concrete base. These extend on each end addressing north and south motorway traffic.
The site of the new School of Construction is constrained by its shape, poor ground conditions and immediate adjacency to State Highway. Hutt City Council also required that the resulting building become an iconic feature gateway.
The "iconic" look of the response was achieved through simple steel-clad box forms, which reflect the containers used by the house building crews in the adjacent yard, and use of appropriate materials without adding complexity to the main building design.
The complex provides students with ample space to work on real life construction projects as well as social spaces in the student hub area and staff offices.




Like this Project?
Hire Designgroup Stapleton Elliott
Professionals used in
this project
The practices and trades credited on this project.

More projects from
Designgroup Stapleton Elliott
Other work by Designgroup Stapleton Elliott, across every category they build in.


More in
Educational
Everything else in Educational, from every practice on ArchiPro.


Next Project
Keep scrolling