Project team
Product Suppliers
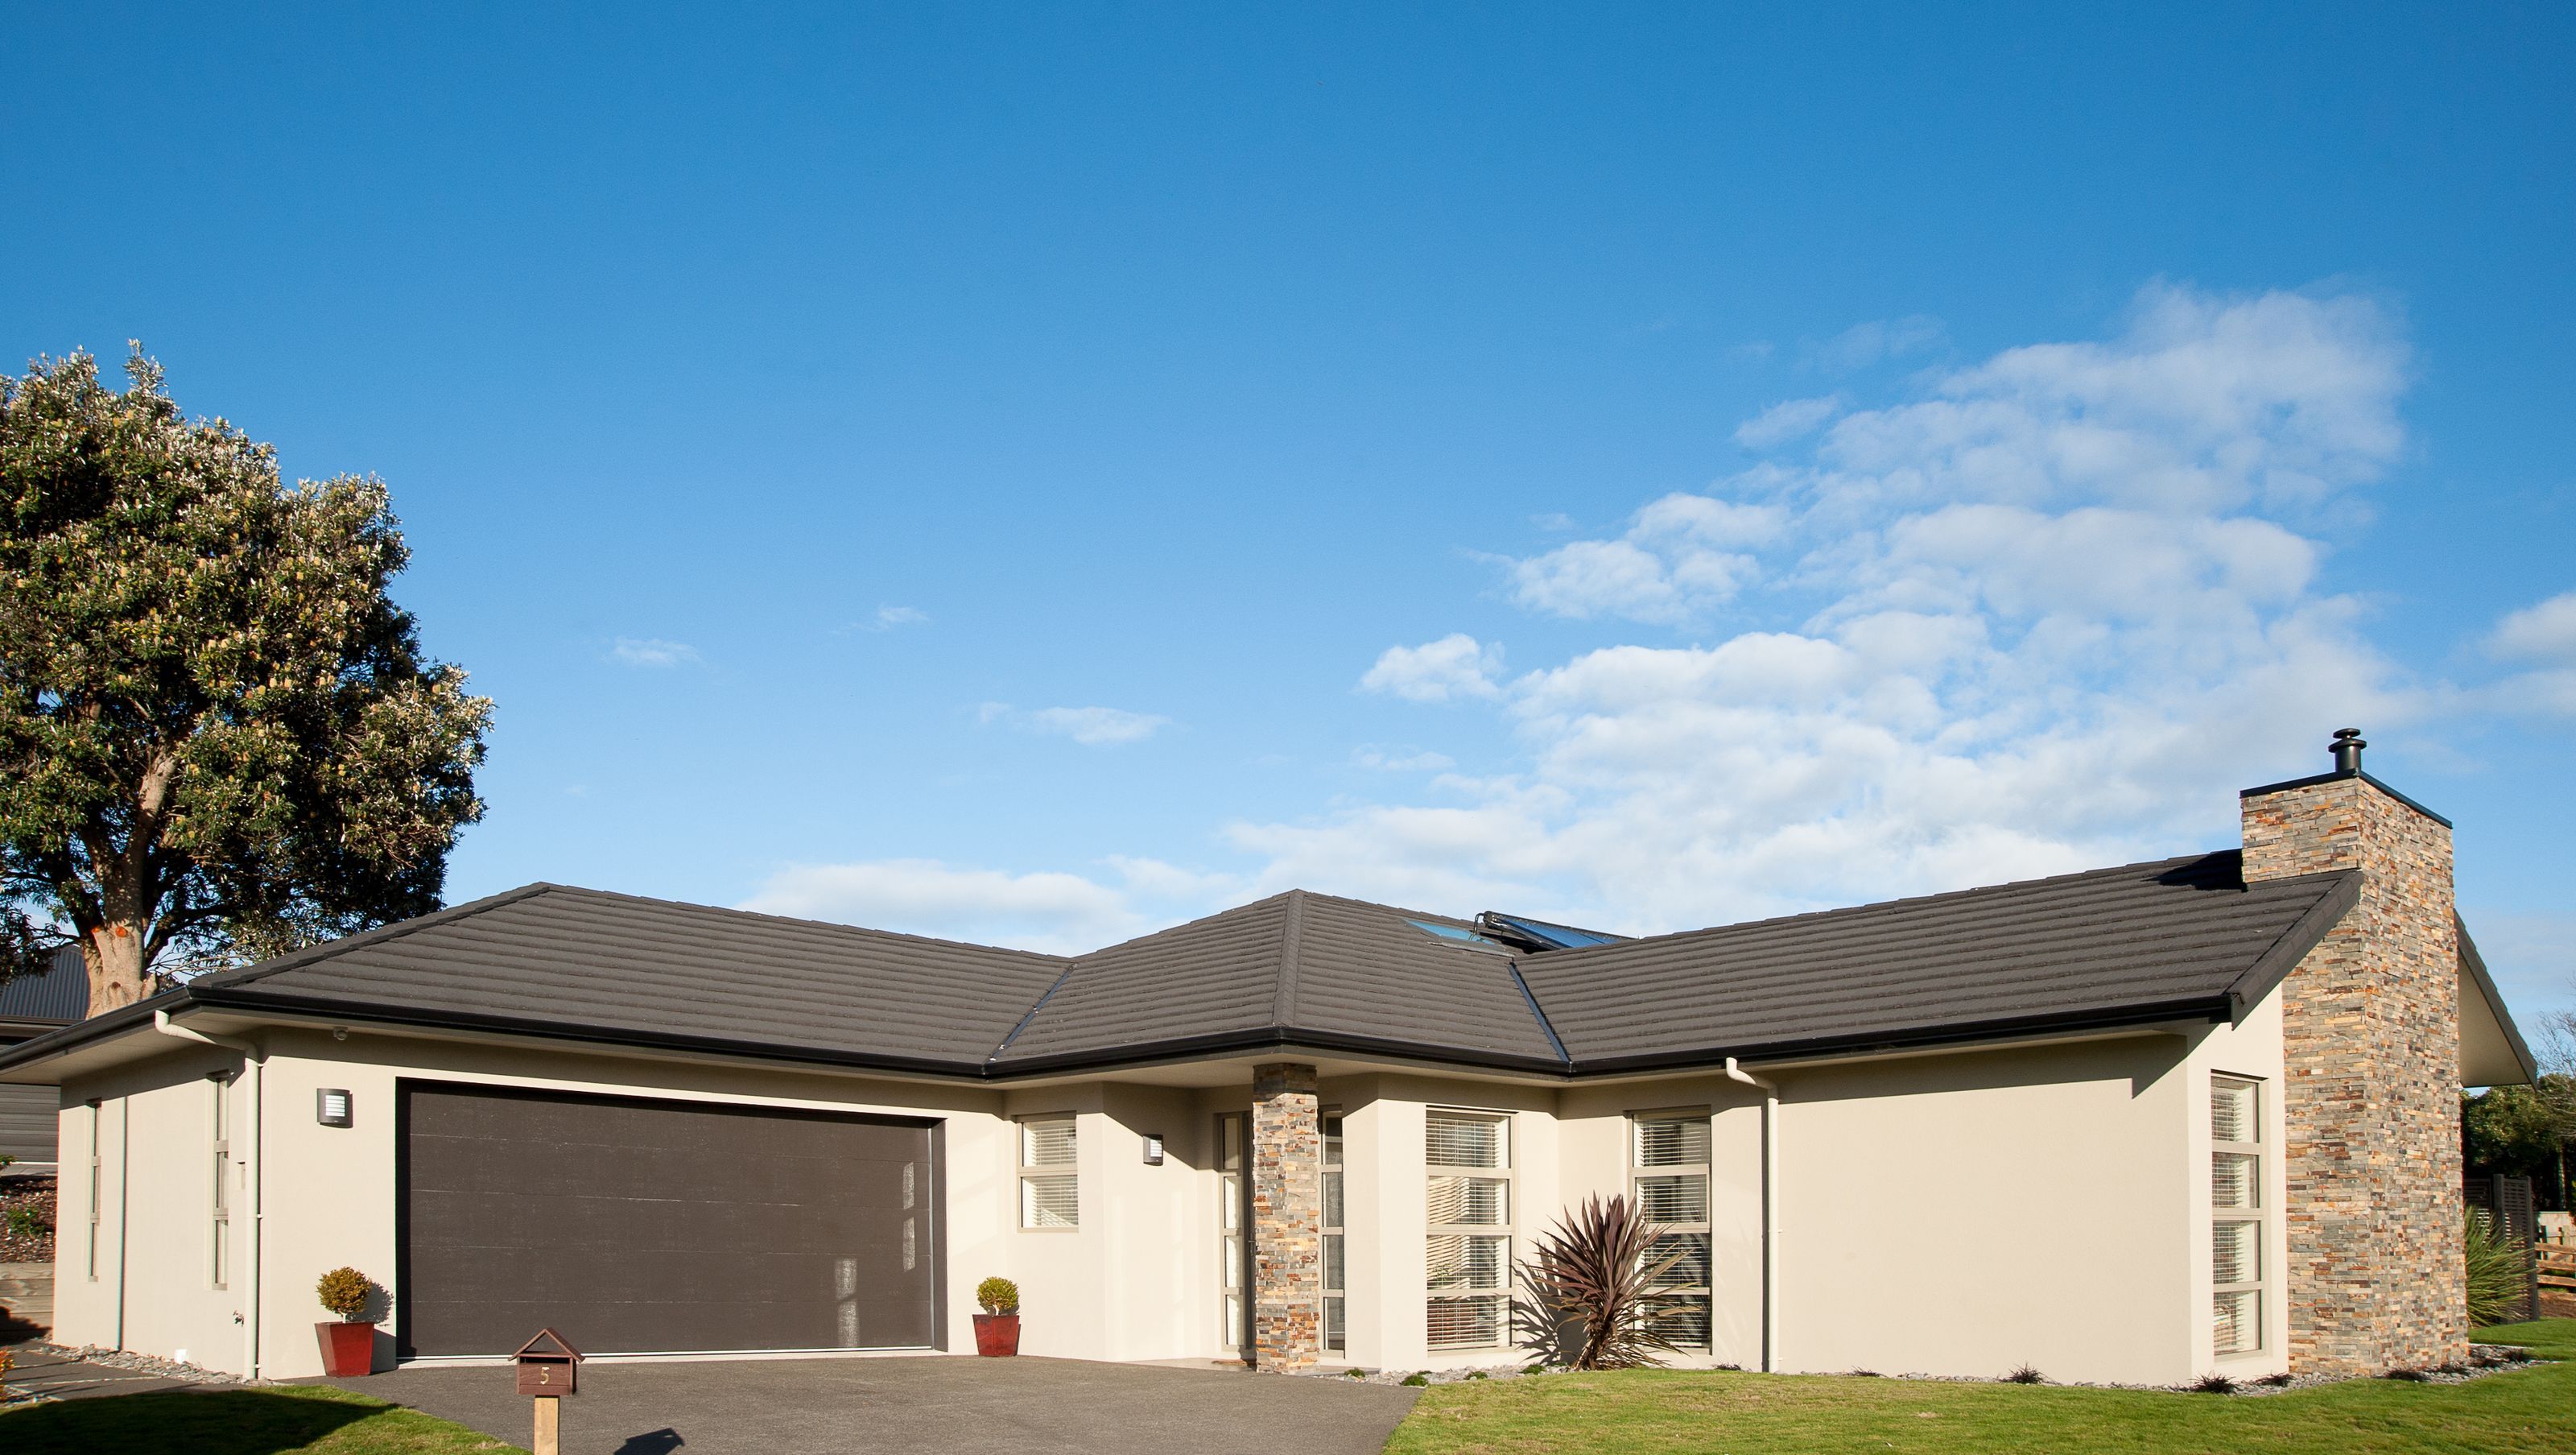
Classic eHaus prototype showcasing Passive House principles, completed in 2010, featuring ecoBlock construction, modern interiors, and exceptional energy efficiency with a focus on sustainability and comfort.
eHaus Euro - PHI Low Energy - Non Certified
The first eHaus developed in 2010 as a prototype to test the theory of Passive House and the newly developed New Zealand climate data. When completed it was the most air tight house that had been built in New Zealand (0.6AC n50) and was tested by Thomas Van Ramsdonk from Proclima who had one of the few blower doors in NZ at that time. Following construction the house was monitored in 2011 – 2012. The performance of the home met all the expectations and confirmed the decision for eHaus to focus on the Passive House Standard. A conventional external style was chosen in keeping with the subdivision but the inside is very modern. A large open plan dining, living kitchen area with en-suite that is an integral part of the master bedroom separated by a floating wall. The house was constructed using ecoBlock which proved to be an excellent option for this and many future projects.
Design Components
Floor: Insulated concrete pad with a U-value of 0.598 W/(m²K)
Wall: ecoBlock ICF wall U-value = 0.267 W/(m²K)
Roof: 300mm of wool insulation U-value of 0.142 W/(m²K)
Window Joinery Frame: Thermally Broken Aluminium windows – Uf: 3.8 W/(m²K)
Glazing: Double Glazed 4-16-4 Low E Argon U g-value = 1.3 W/(m²K) g -value = 64 %
Ventilation: Zehnder Comfo Air 350 MHRV
Hot Water: Flat Panel Solar Hot water systems (5.4m²), with 300 litre internal storage
Heating/Cooling: Pellet fire , 600W Heated towel rail
Ecological features: 10,000 litres of potable water storage
Performance Specifications
Heating demand: 19.0 kWh/m²/yr
Heating Load: 12.0 W/m²
Frequency of Overheating: 0% year over 25°C
TFA: 188 m²
Air Leakage@50Pa: 0.6 ACH
- Completed
- 2010
- Price range
- $0.5m - $1m
- Building style
- Classic


Like this Project?
Hire eHaus
Professional Reviews
The products behind the project
One product specified into this build from one supplier, a verified ArchiPro member. Tap through to specifications, suppliers and lead times.

Professionals used in
this project
The practices and trades credited on this project.




More projects from
eHaus
Other work by eHaus, across every category they build in.


More in
Single House
Everything else in Single House, from every practice on ArchiPro.


Next Project
Keep scrolling