

Project team
Product Suppliers
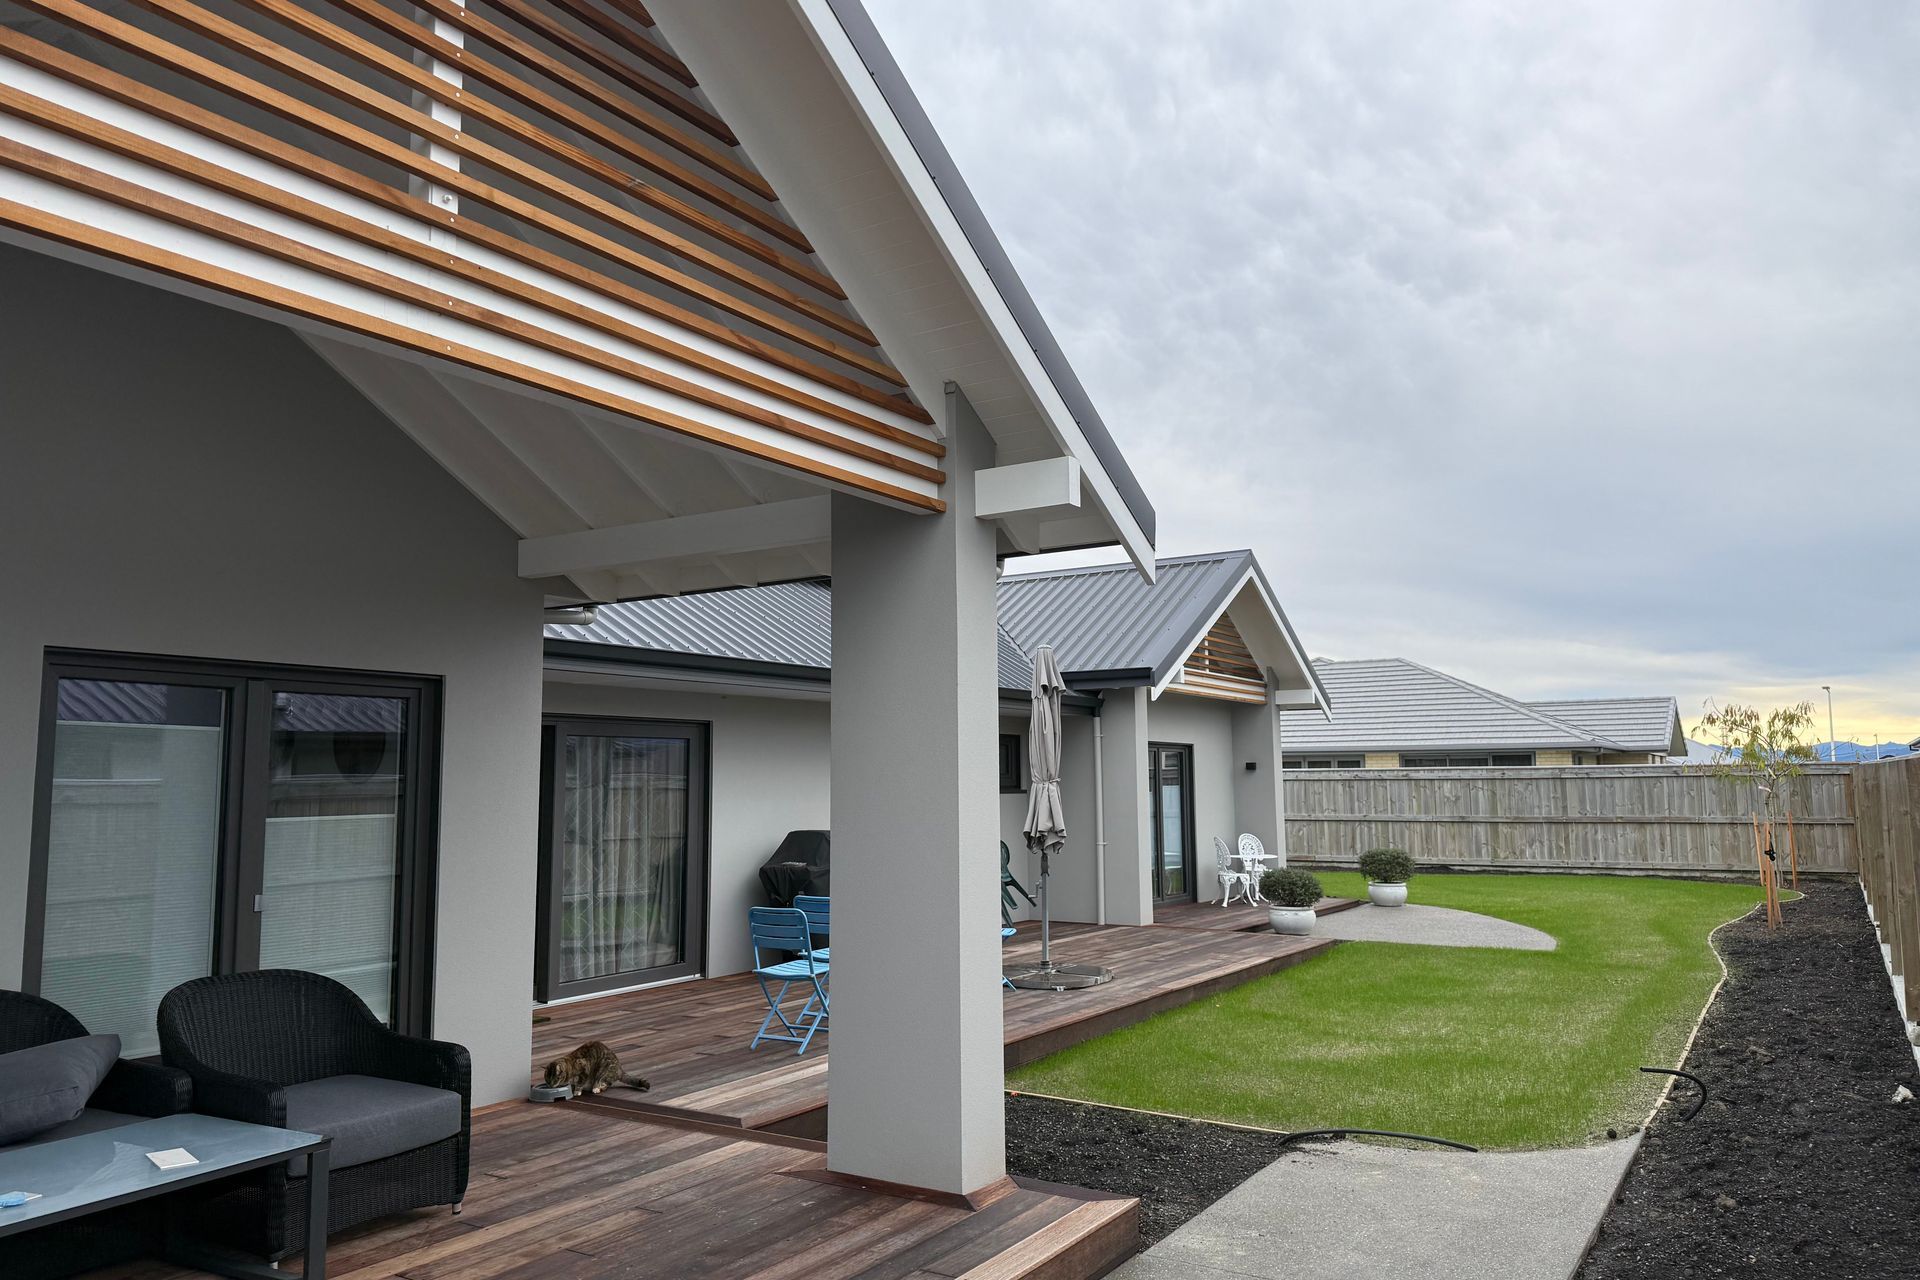
This thoughtfully designed eHaus is Marlborough’s first certified Passive House.
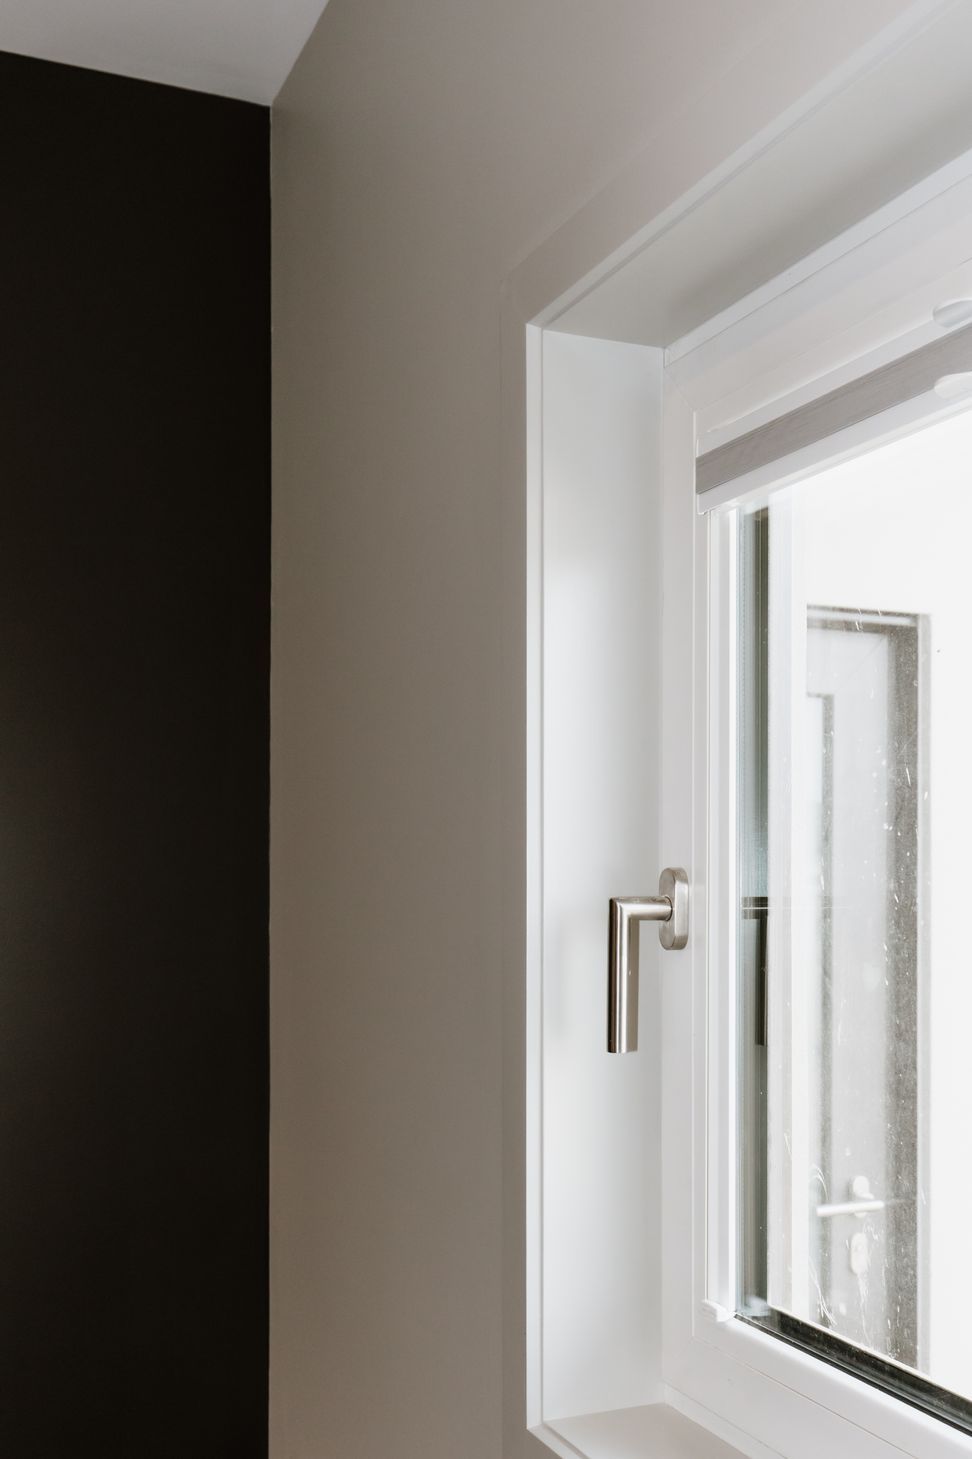
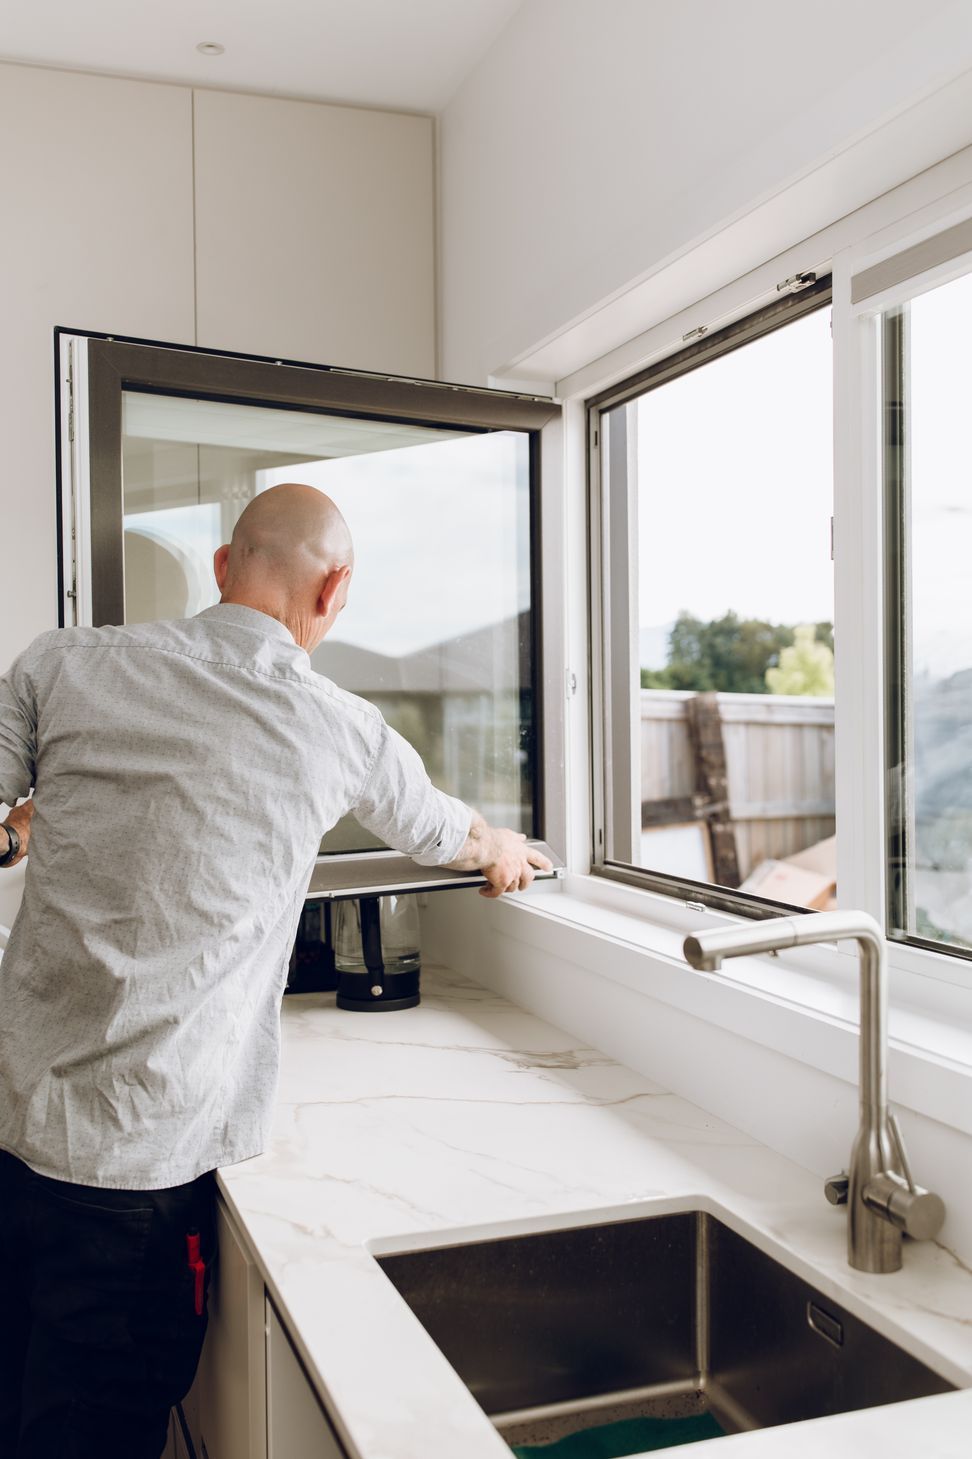
Built to perform, the home features 190mm thick walls, triple-glazed windows, and exceptional airtightness, delivering year-round comfort and remarkably low energy use.
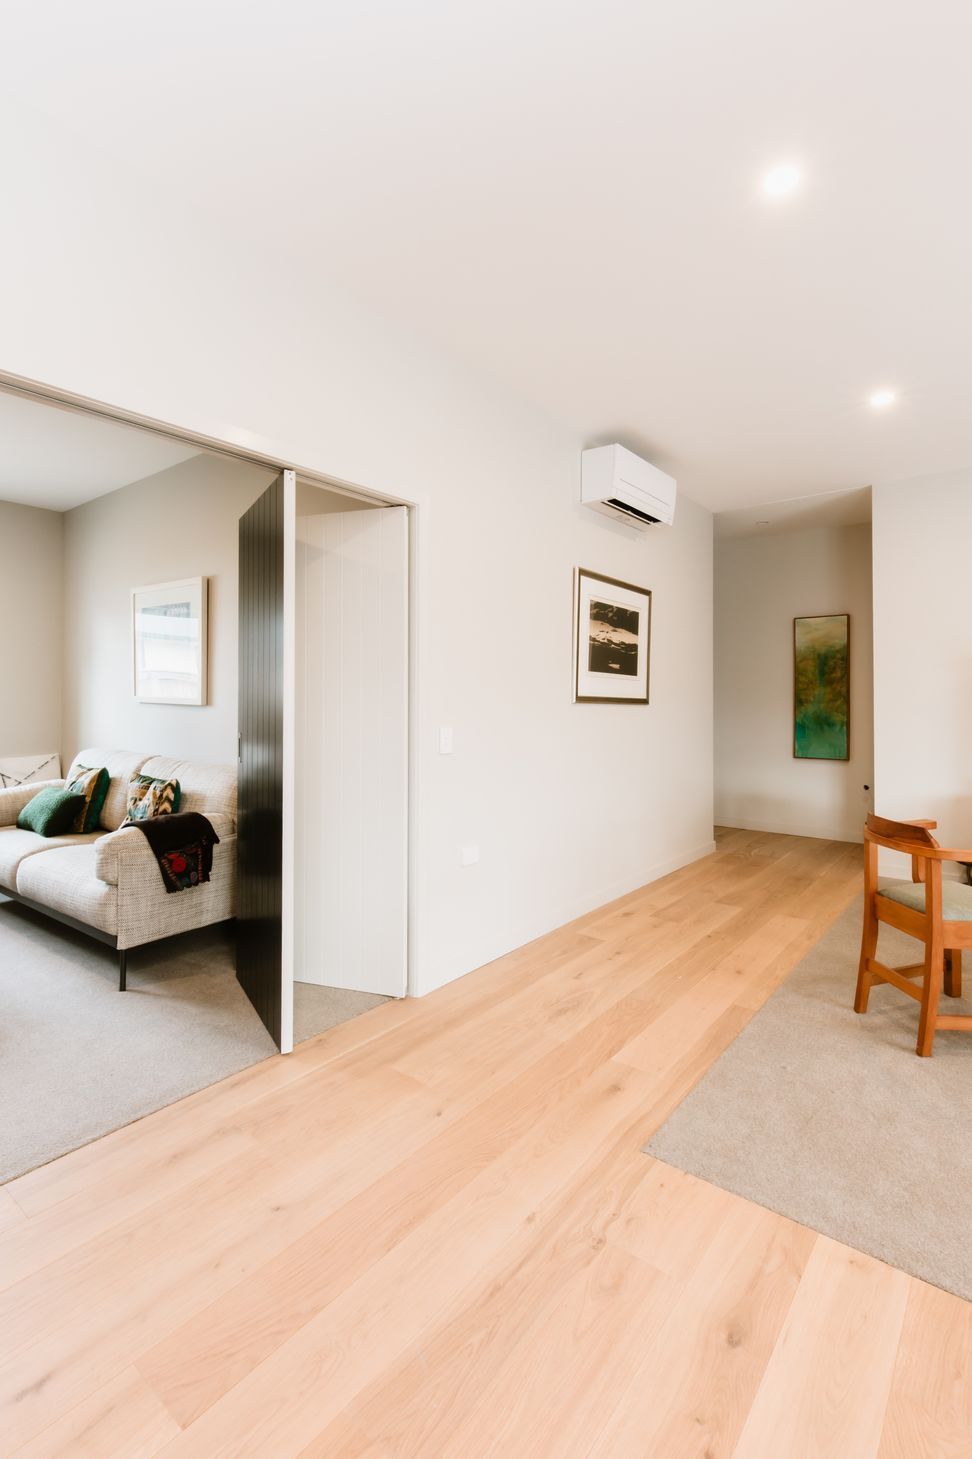
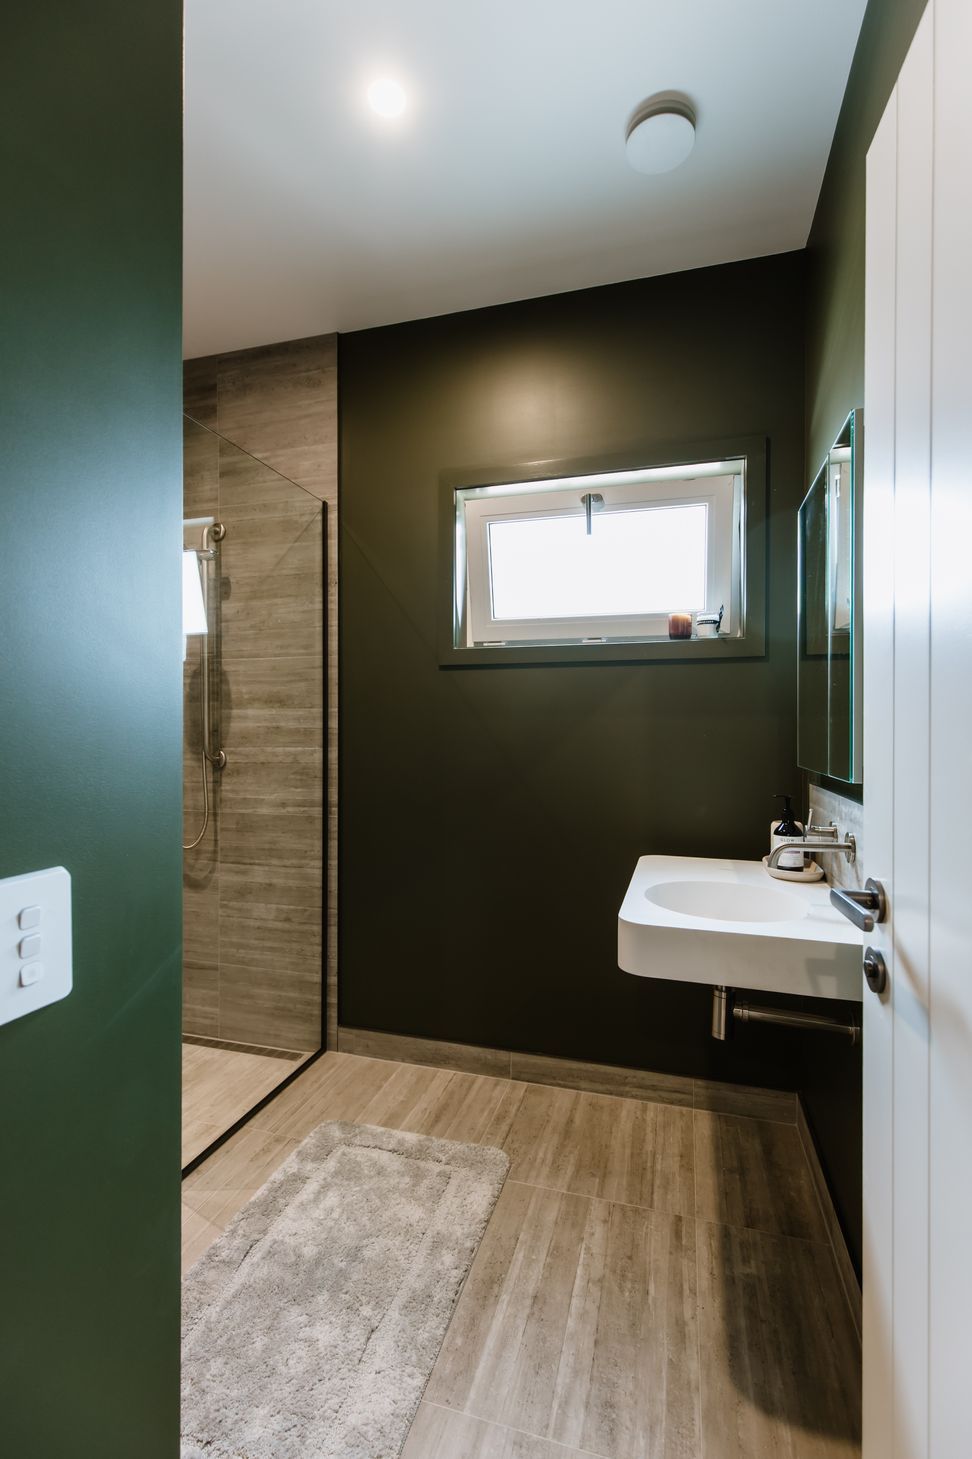
Inside, the spacious layout includes three bedrooms, with a generous master suite complete with walk-in robe and ensuite. An open-plan kitchen and living area connects to a separate media room and office, offering both space to entertain and quiet corners to retreat. A covered deck extends the living outdoors which is ideal for Marlborough’s long summers.
Designed and built for a couple downsizing from a draughty 1920s bungalow, this home will provide a far more comfortable retirement than their previous home.
You can read more about the couple and their decision to build a Passive House here.
Design Components
Floor: Fully insulated concrete pad with a U-value of 0.182 W/(m²K)
Wall: 140mm timber frame with service cavity U-value of 0.199 W/(m²K)
Window Joinery: Eco Windows uPVC83 - Uf value = 1.1 W/(m²K)
Glazing: Triple Glazed Ug value=0.5 W/(m²K) g- value = 52%
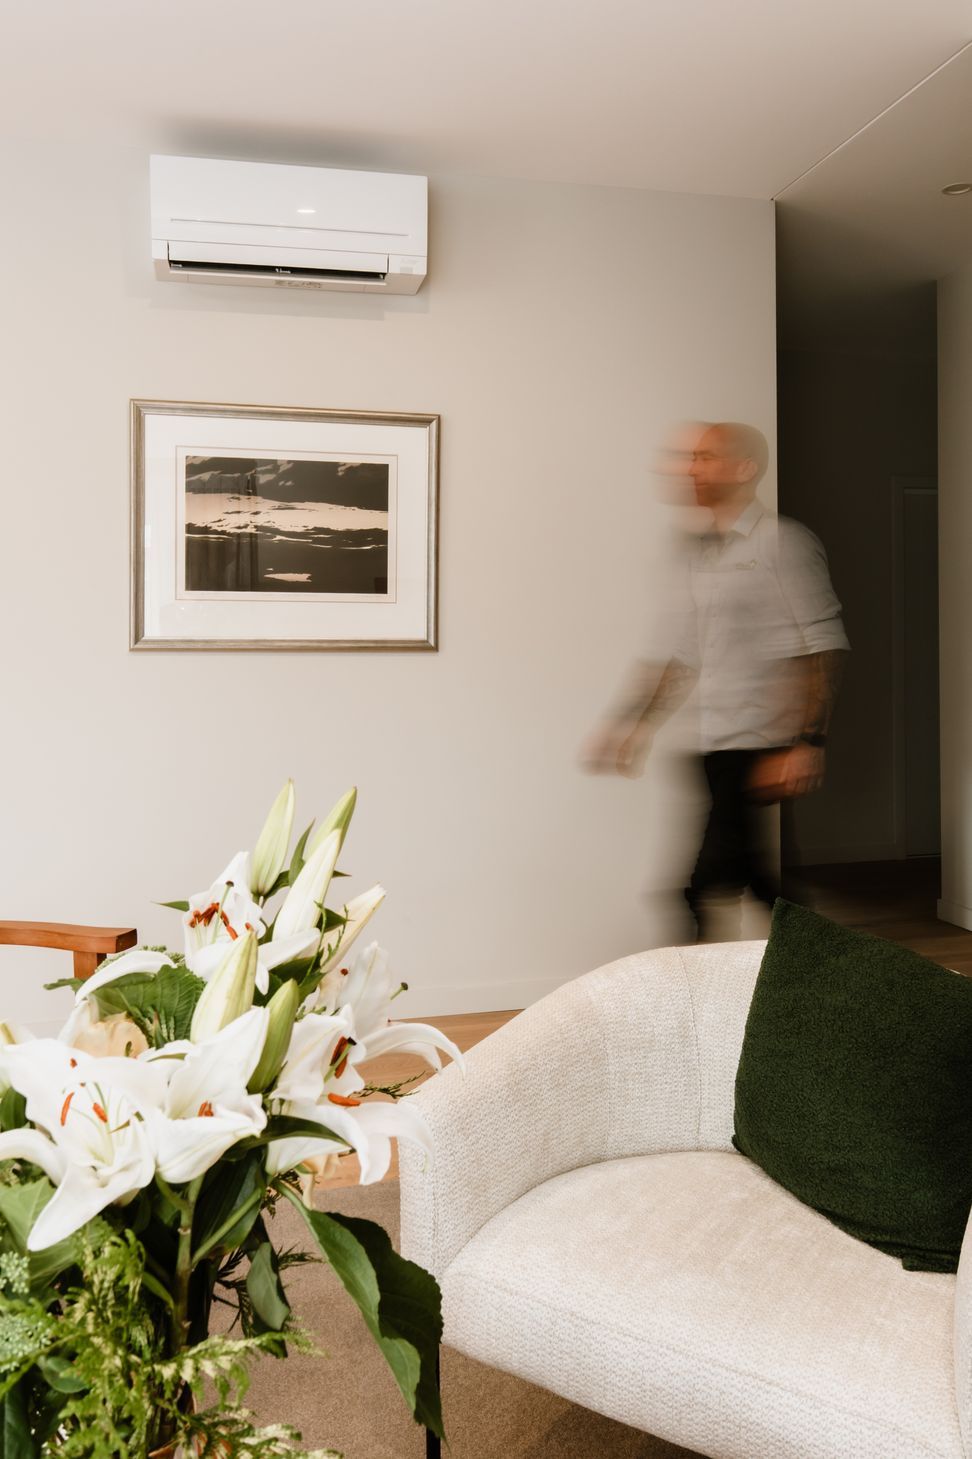
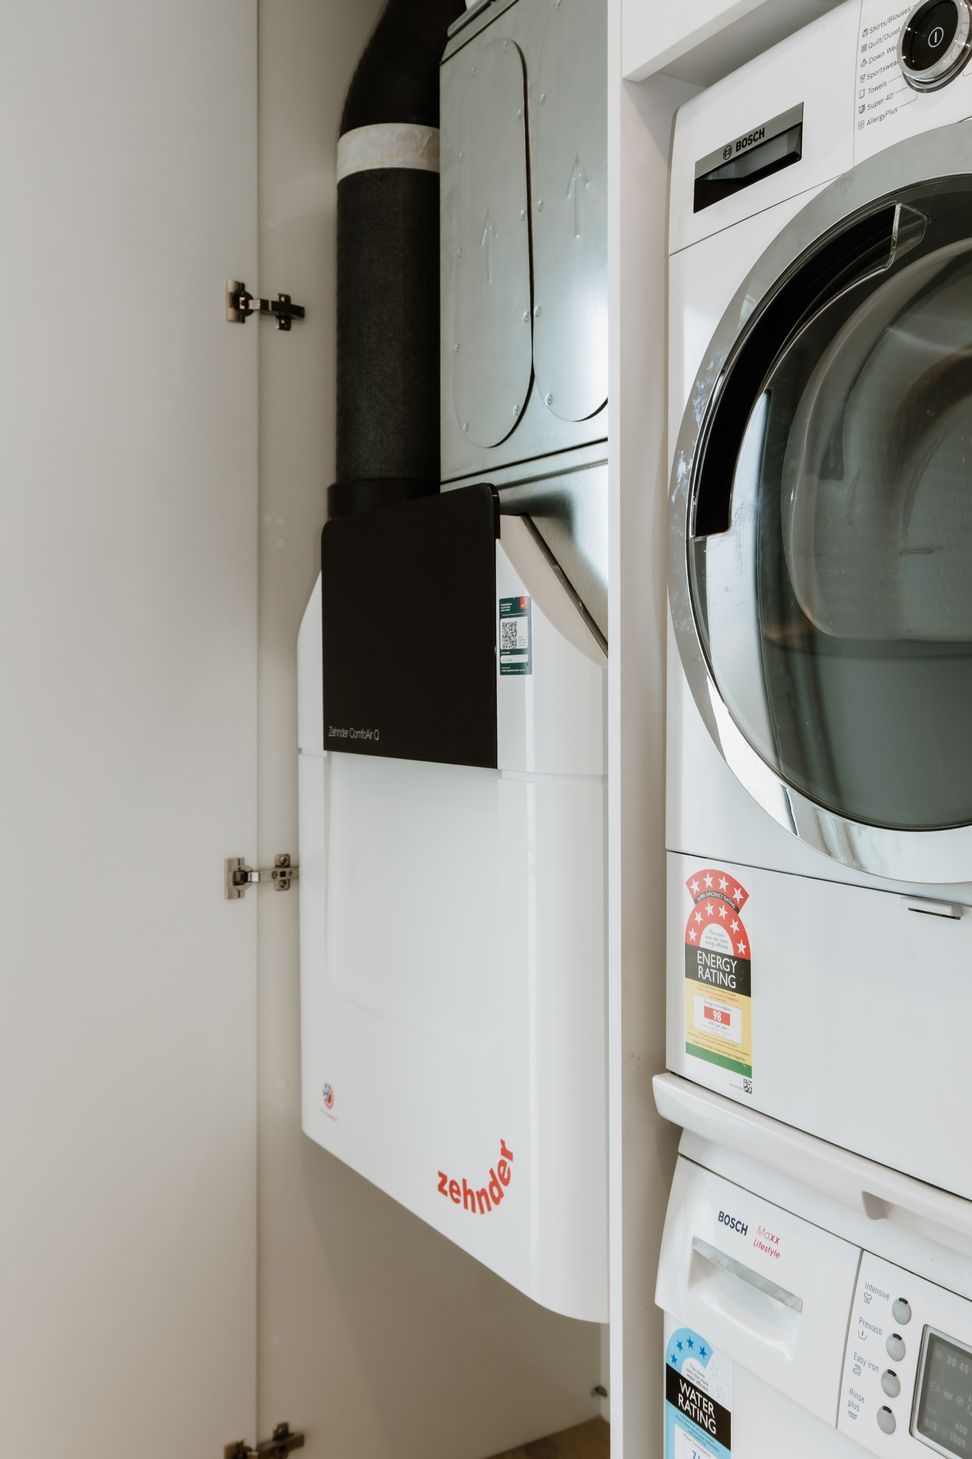
Ventilation: Zehnder ComfoAir Q350 MHRV
Performance Specs
Heating Demand: Heating Demand: 12.8 kWh/(m²yr)
Heating Load: 7.9 W/m²
Frequency of overheating: 0.2% year over 25C
TFA: 156.7 m²
Form Factor: 3.22
Air Leakage@50Pa: 0.46ACH
PER Demand: 31 kWh/(m²yr)
- Completed
- 2025
- Building style
- Passive




Like this Project?
Hire eHaus
Professional Reviews
The products behind the project
One product specified into this build from one supplier, a verified ArchiPro member. Tap through to specifications, suppliers and lead times.

Professionals used in
this project
The practices and trades credited on this project.







More projects from
eHaus
Other work by eHaus, across every category they build in.


More in
Single House
Everything else in Single House, from every practice on ArchiPro.


Next Project
Keep scrolling