
Project team
- Acoustic Solutions Store
- DRC Creative Limited
A high-performance workspace demands more than good design on paper
A high-performance workspace demands more than good design on paper; it has to feel right to work in.
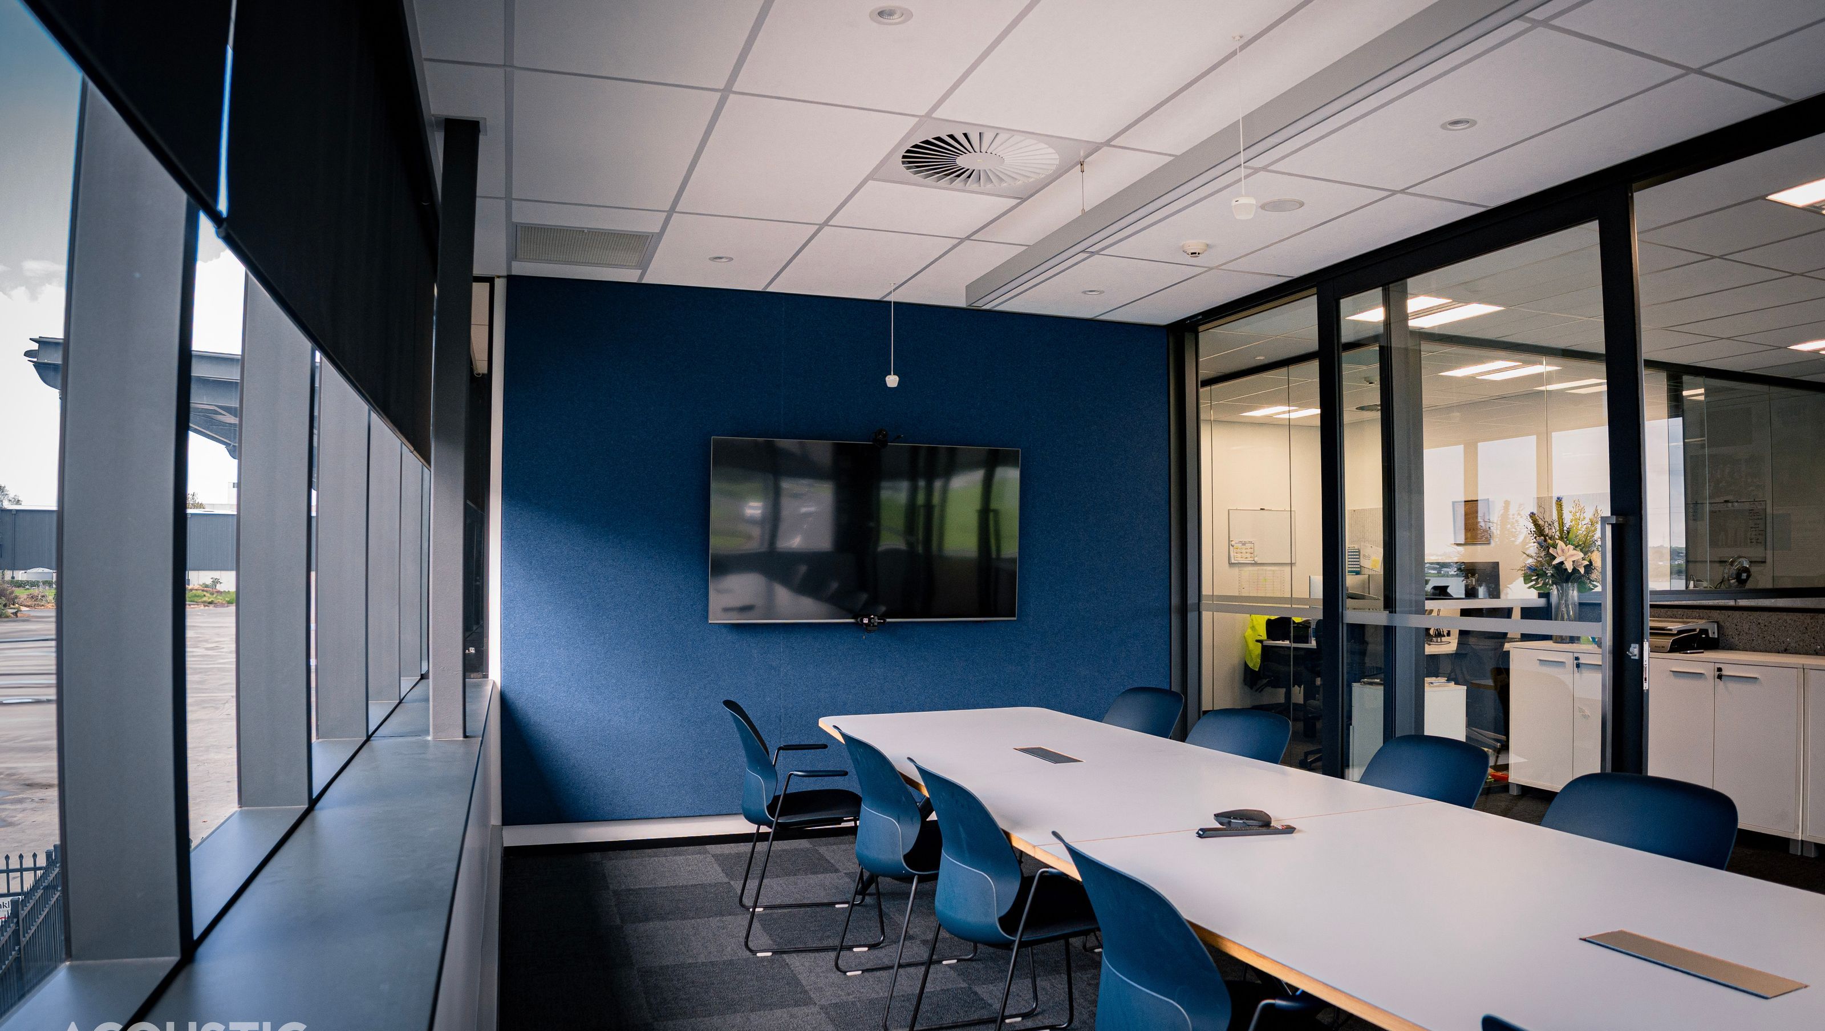
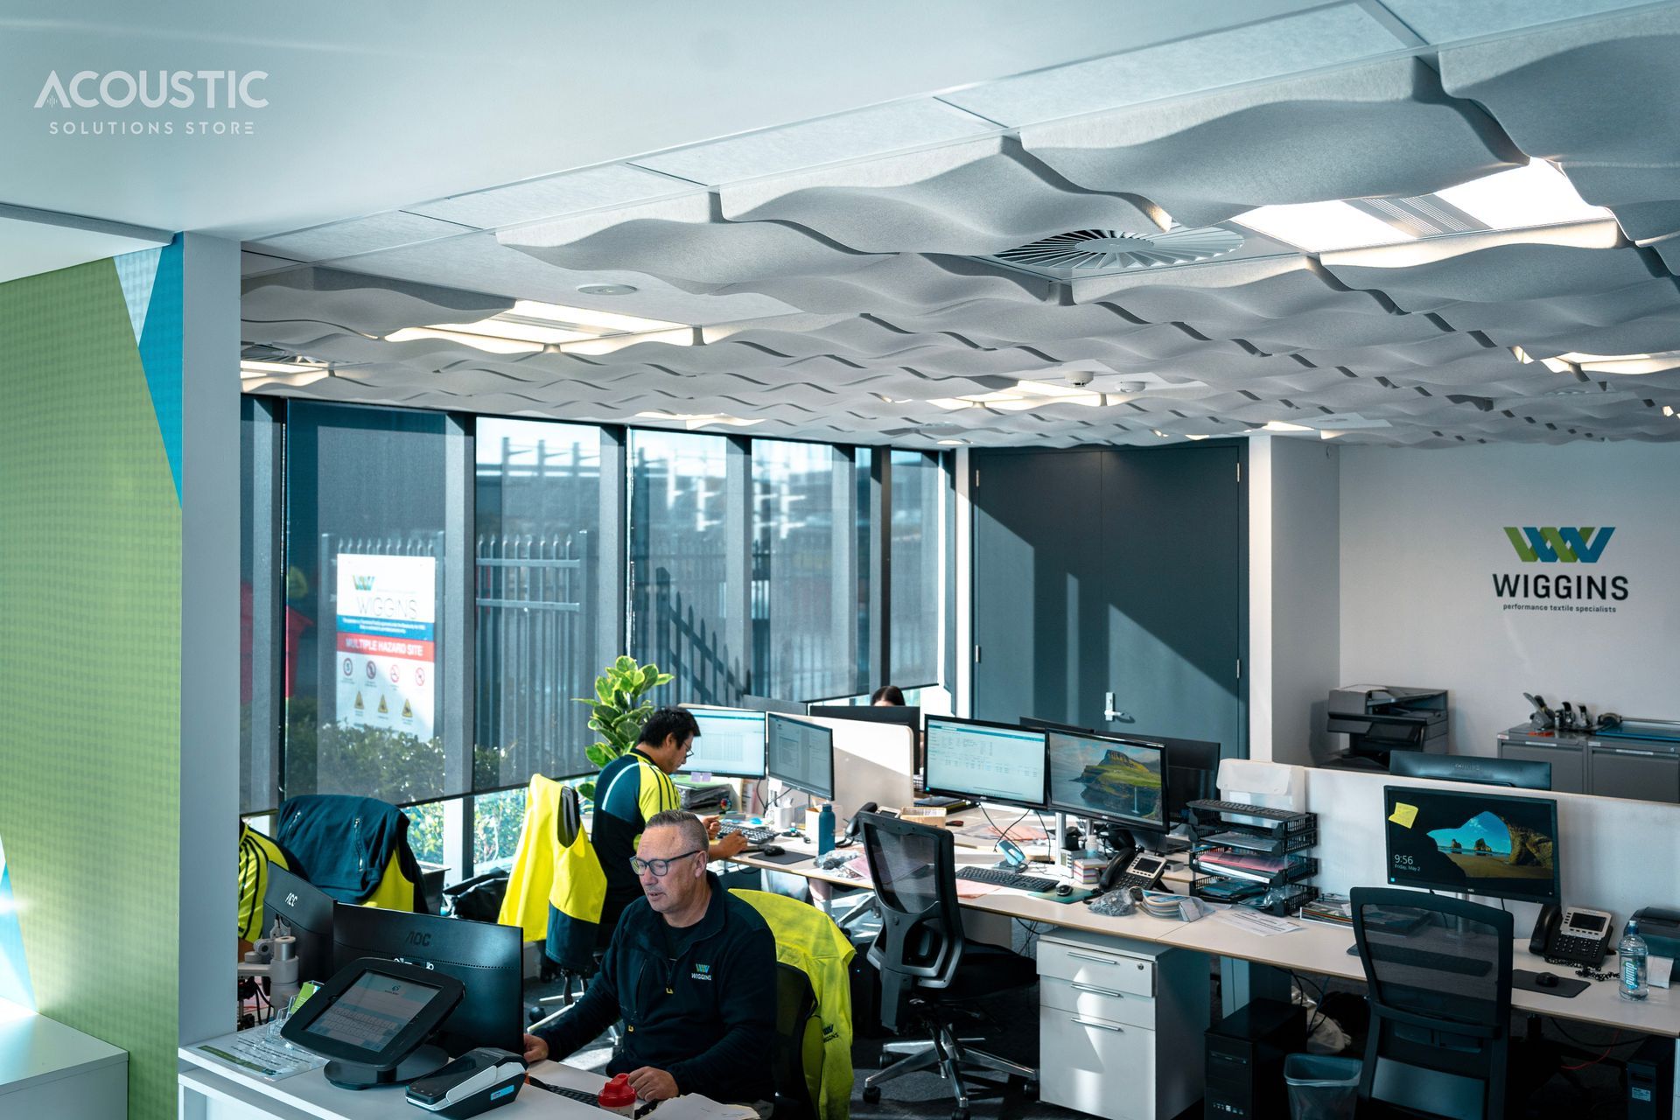
The Wiggins Group head office is a modern, open-plan environment built for focus and collaboration. Glass, hard floors, open ceilings, all the hallmarks of a great-looking office, and all the ingredients for a challenging acoustic environment. The brief was to bring the noise down across the open workspace and create meeting spaces that actually worked for communication.
The result is a perfectly considered install.
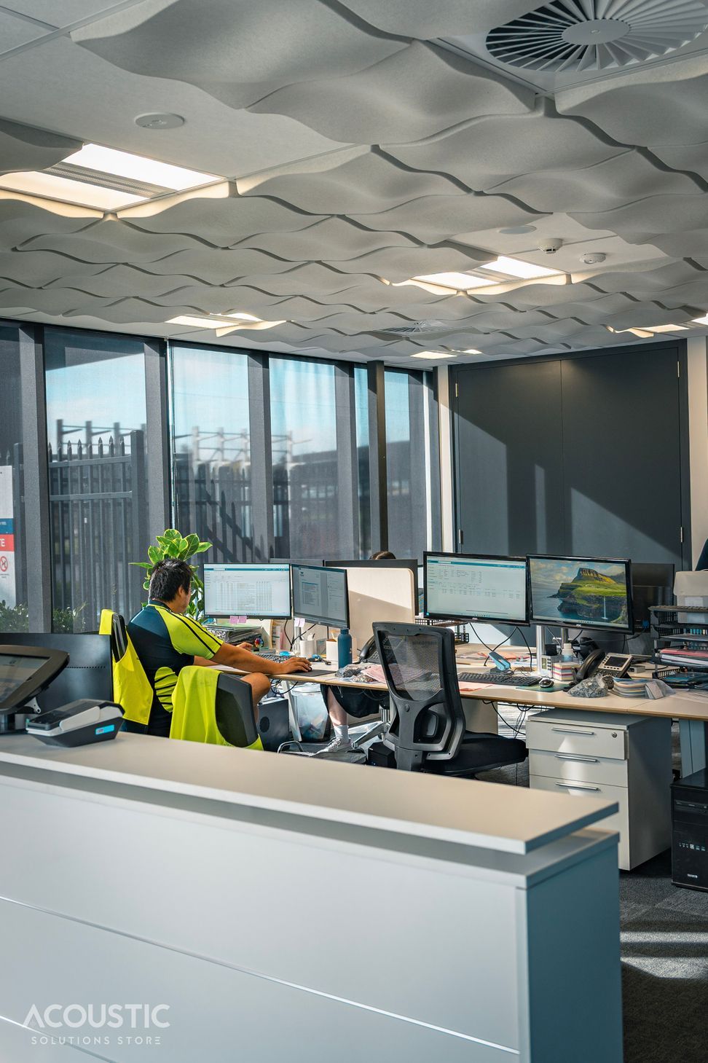
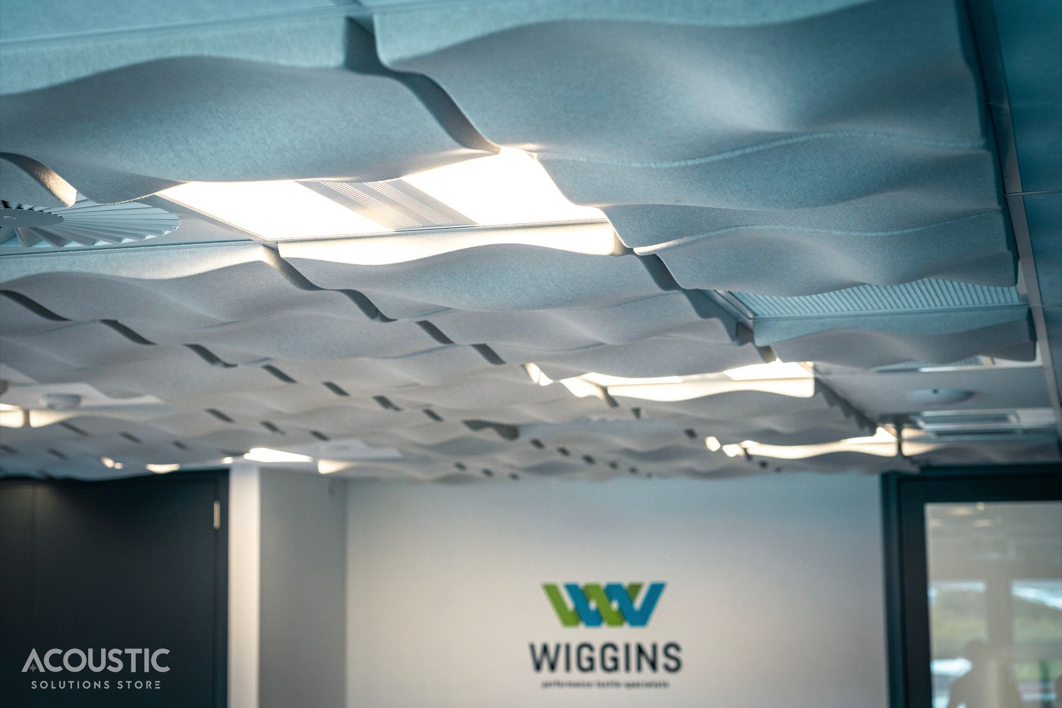
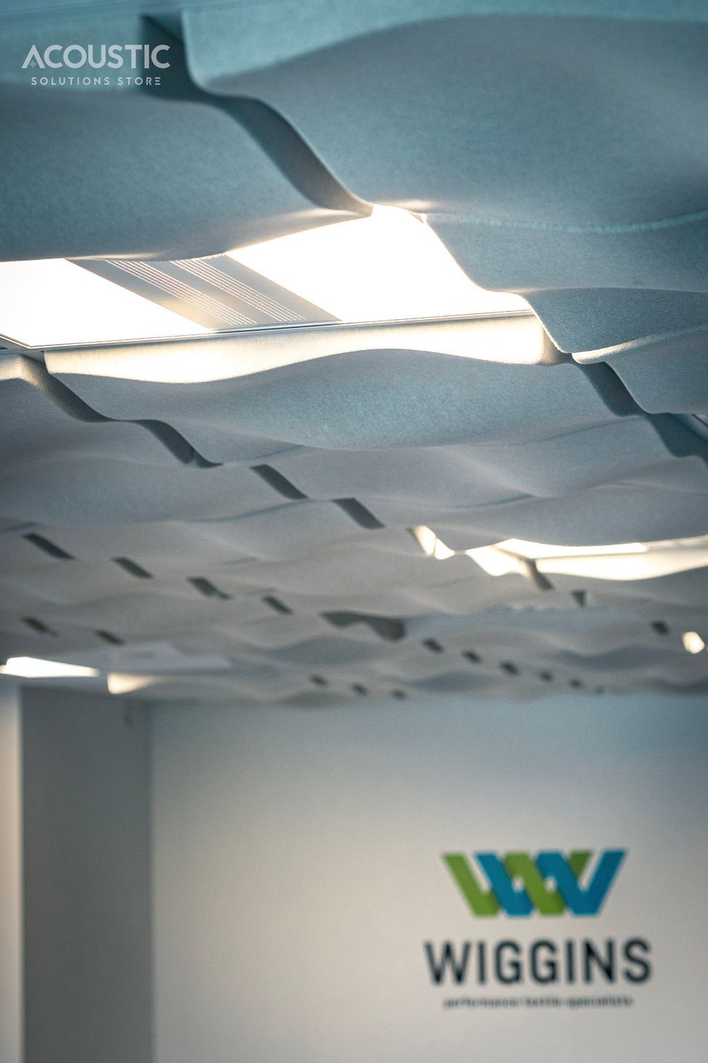
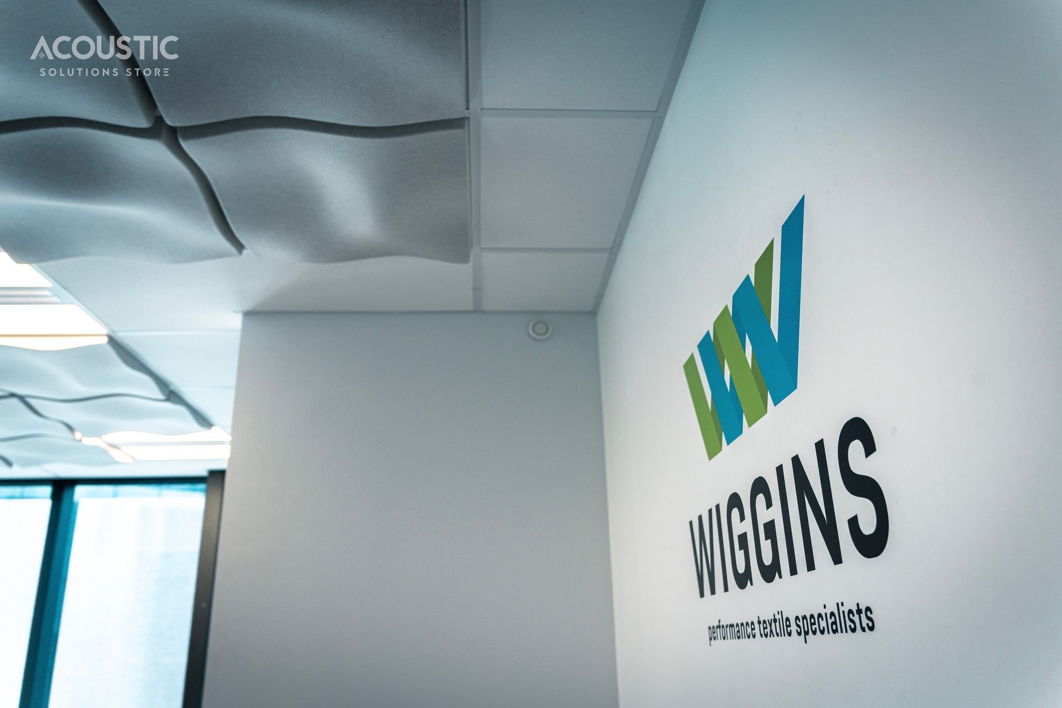
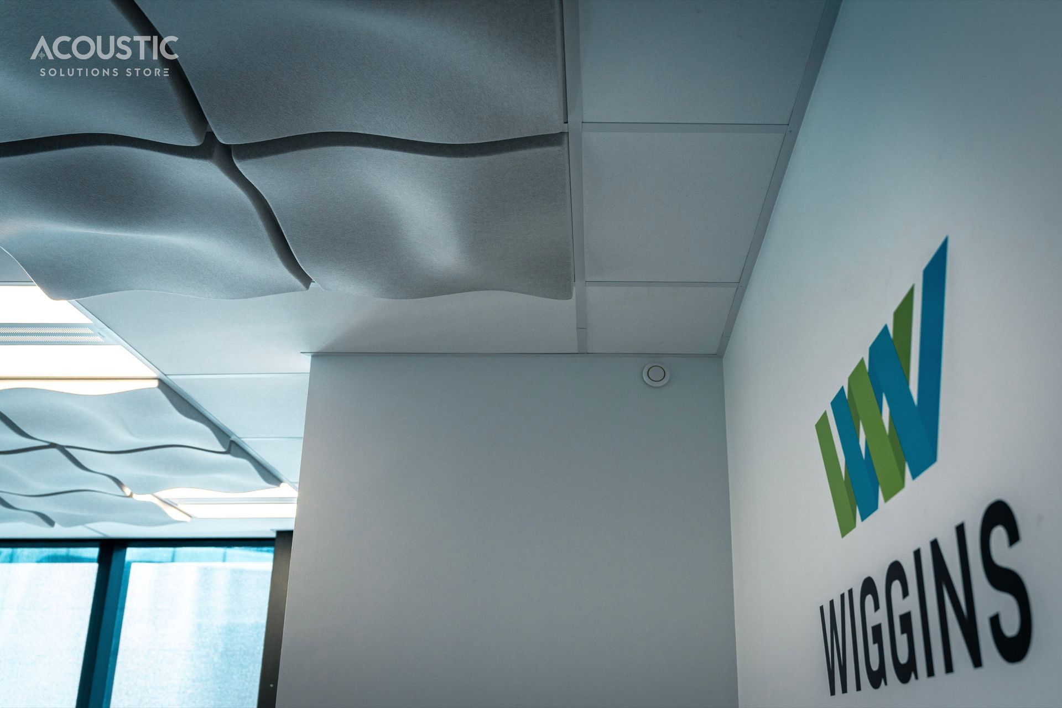
The centrepiece is the open-plan ceiling a flowing, sculptural acoustic treatment using 3D Savoy tiles that transforms the ceiling plane into something genuinely striking. Functionally, it's pulling significant reverberation out of the space. Visually, it's a feature. The wave-like form across the entire ceiling creates movement and warmth in what could have been a cold, clinical environment.
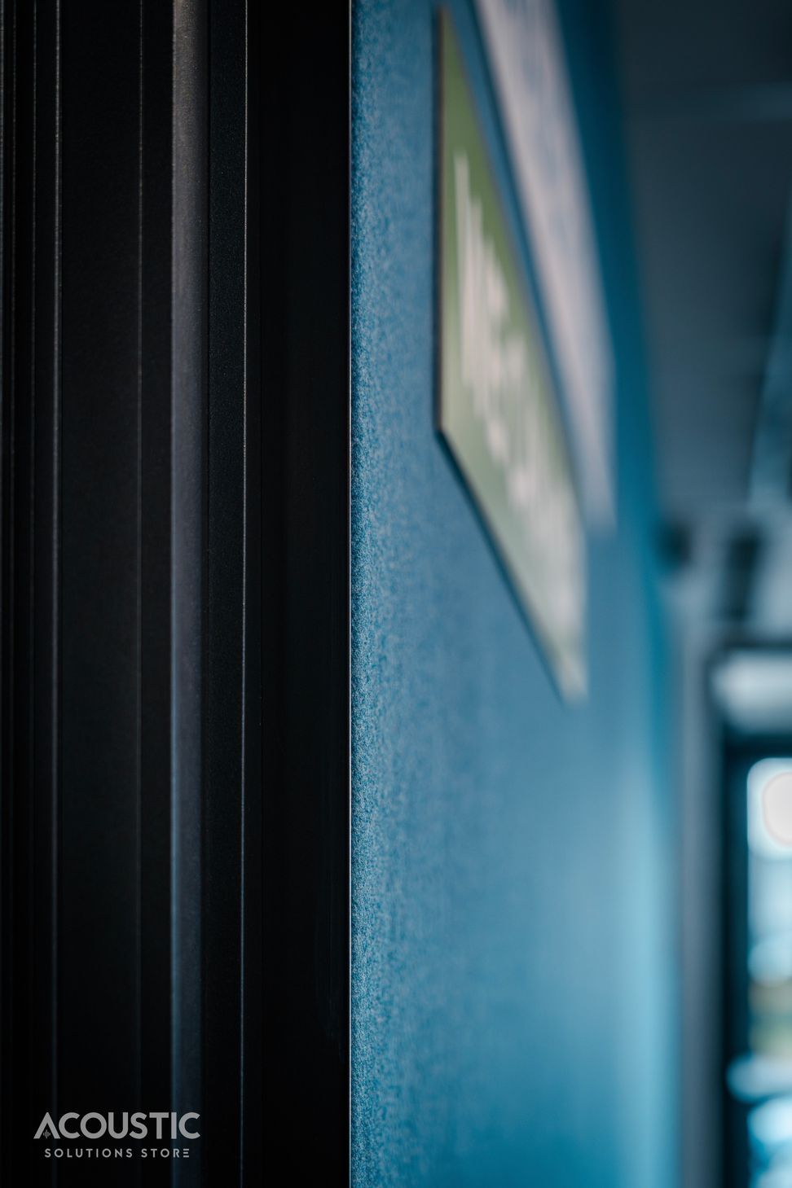
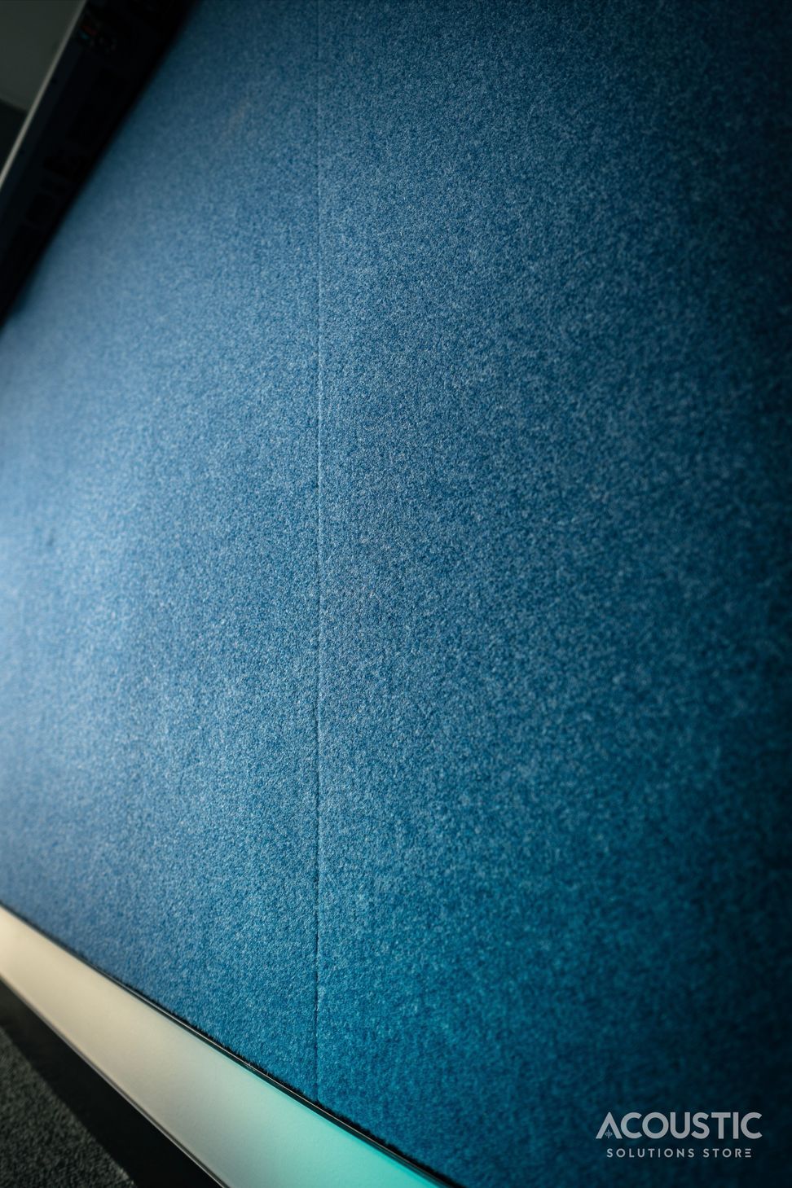
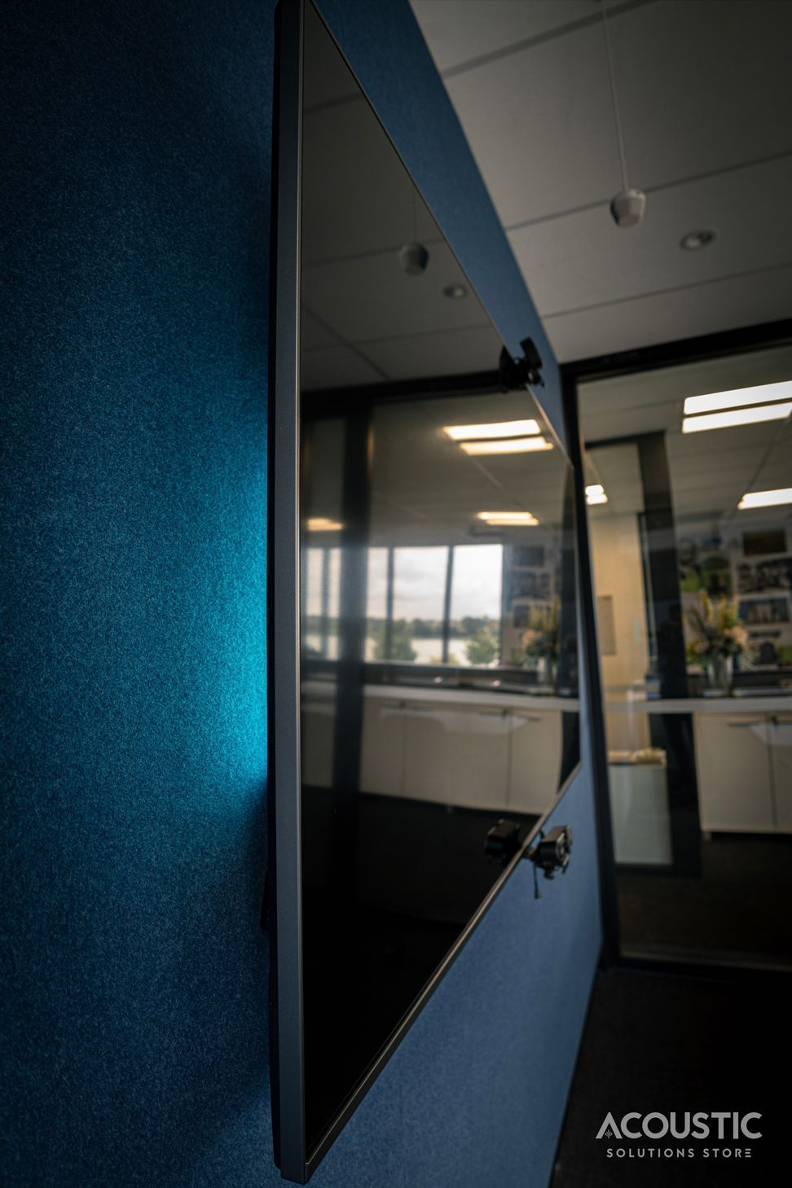
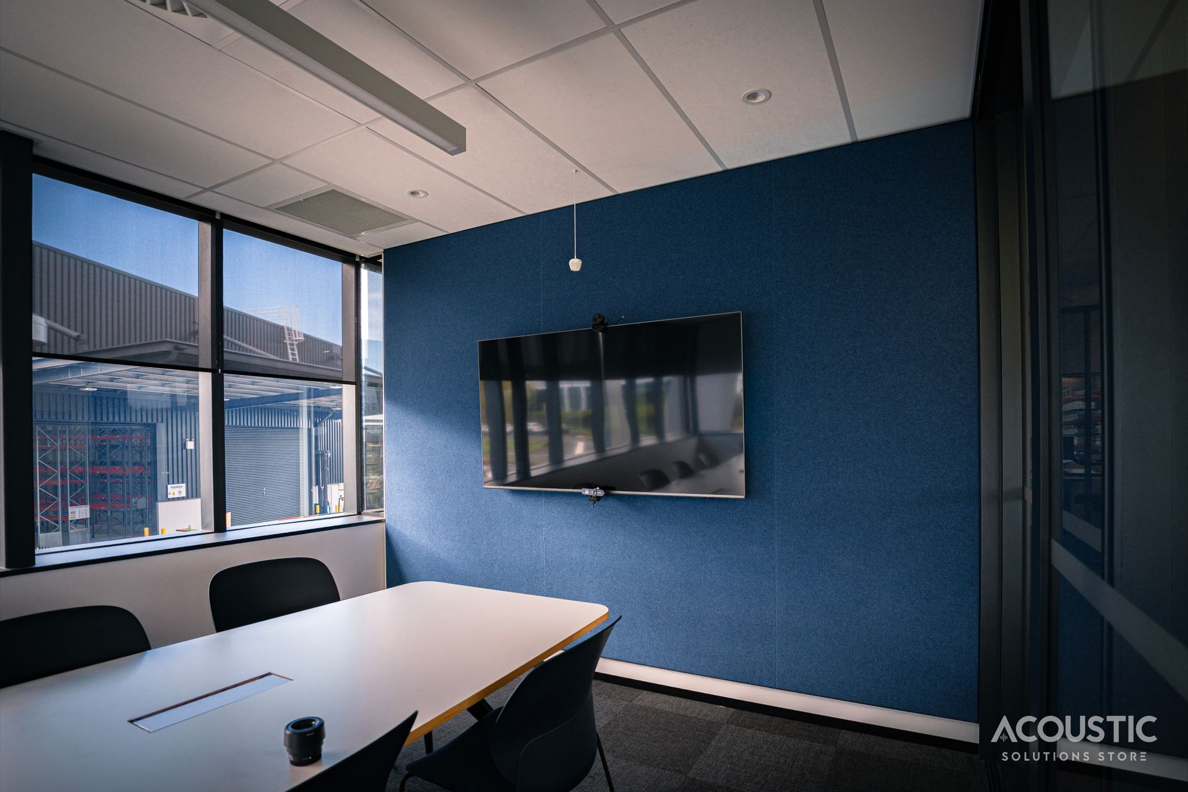
For the meeting rooms and wall elevations, we installed full-height 2800mm Quietspace panels in Nude White with Vertiface Muralla overlay finished with powder-coated aluminium trim in Flax Pod for a clean, architectural edge. Every junction, every finish, considered.
Above the ceiling grid, AAB-3550 panels cut to 550mm squares provide an additional layer of absorption where it counts, reducing sound transfer between spaces without any visual impact at all.
The outcome is a workspace that looks intentional, feels calm and lets people actually get on with the work.




Like this Project?
Hire Acoustic Solutions Store
Professional Reviews
Professionals used in
this project
The practices and trades credited on this project.

More projects from
Acoustic Solutions Store
Other work by Acoustic Solutions Store, across every category they build in.


More in
Office
Everything else in Office, from every practice on ArchiPro.


Next Project
Keep scrolling