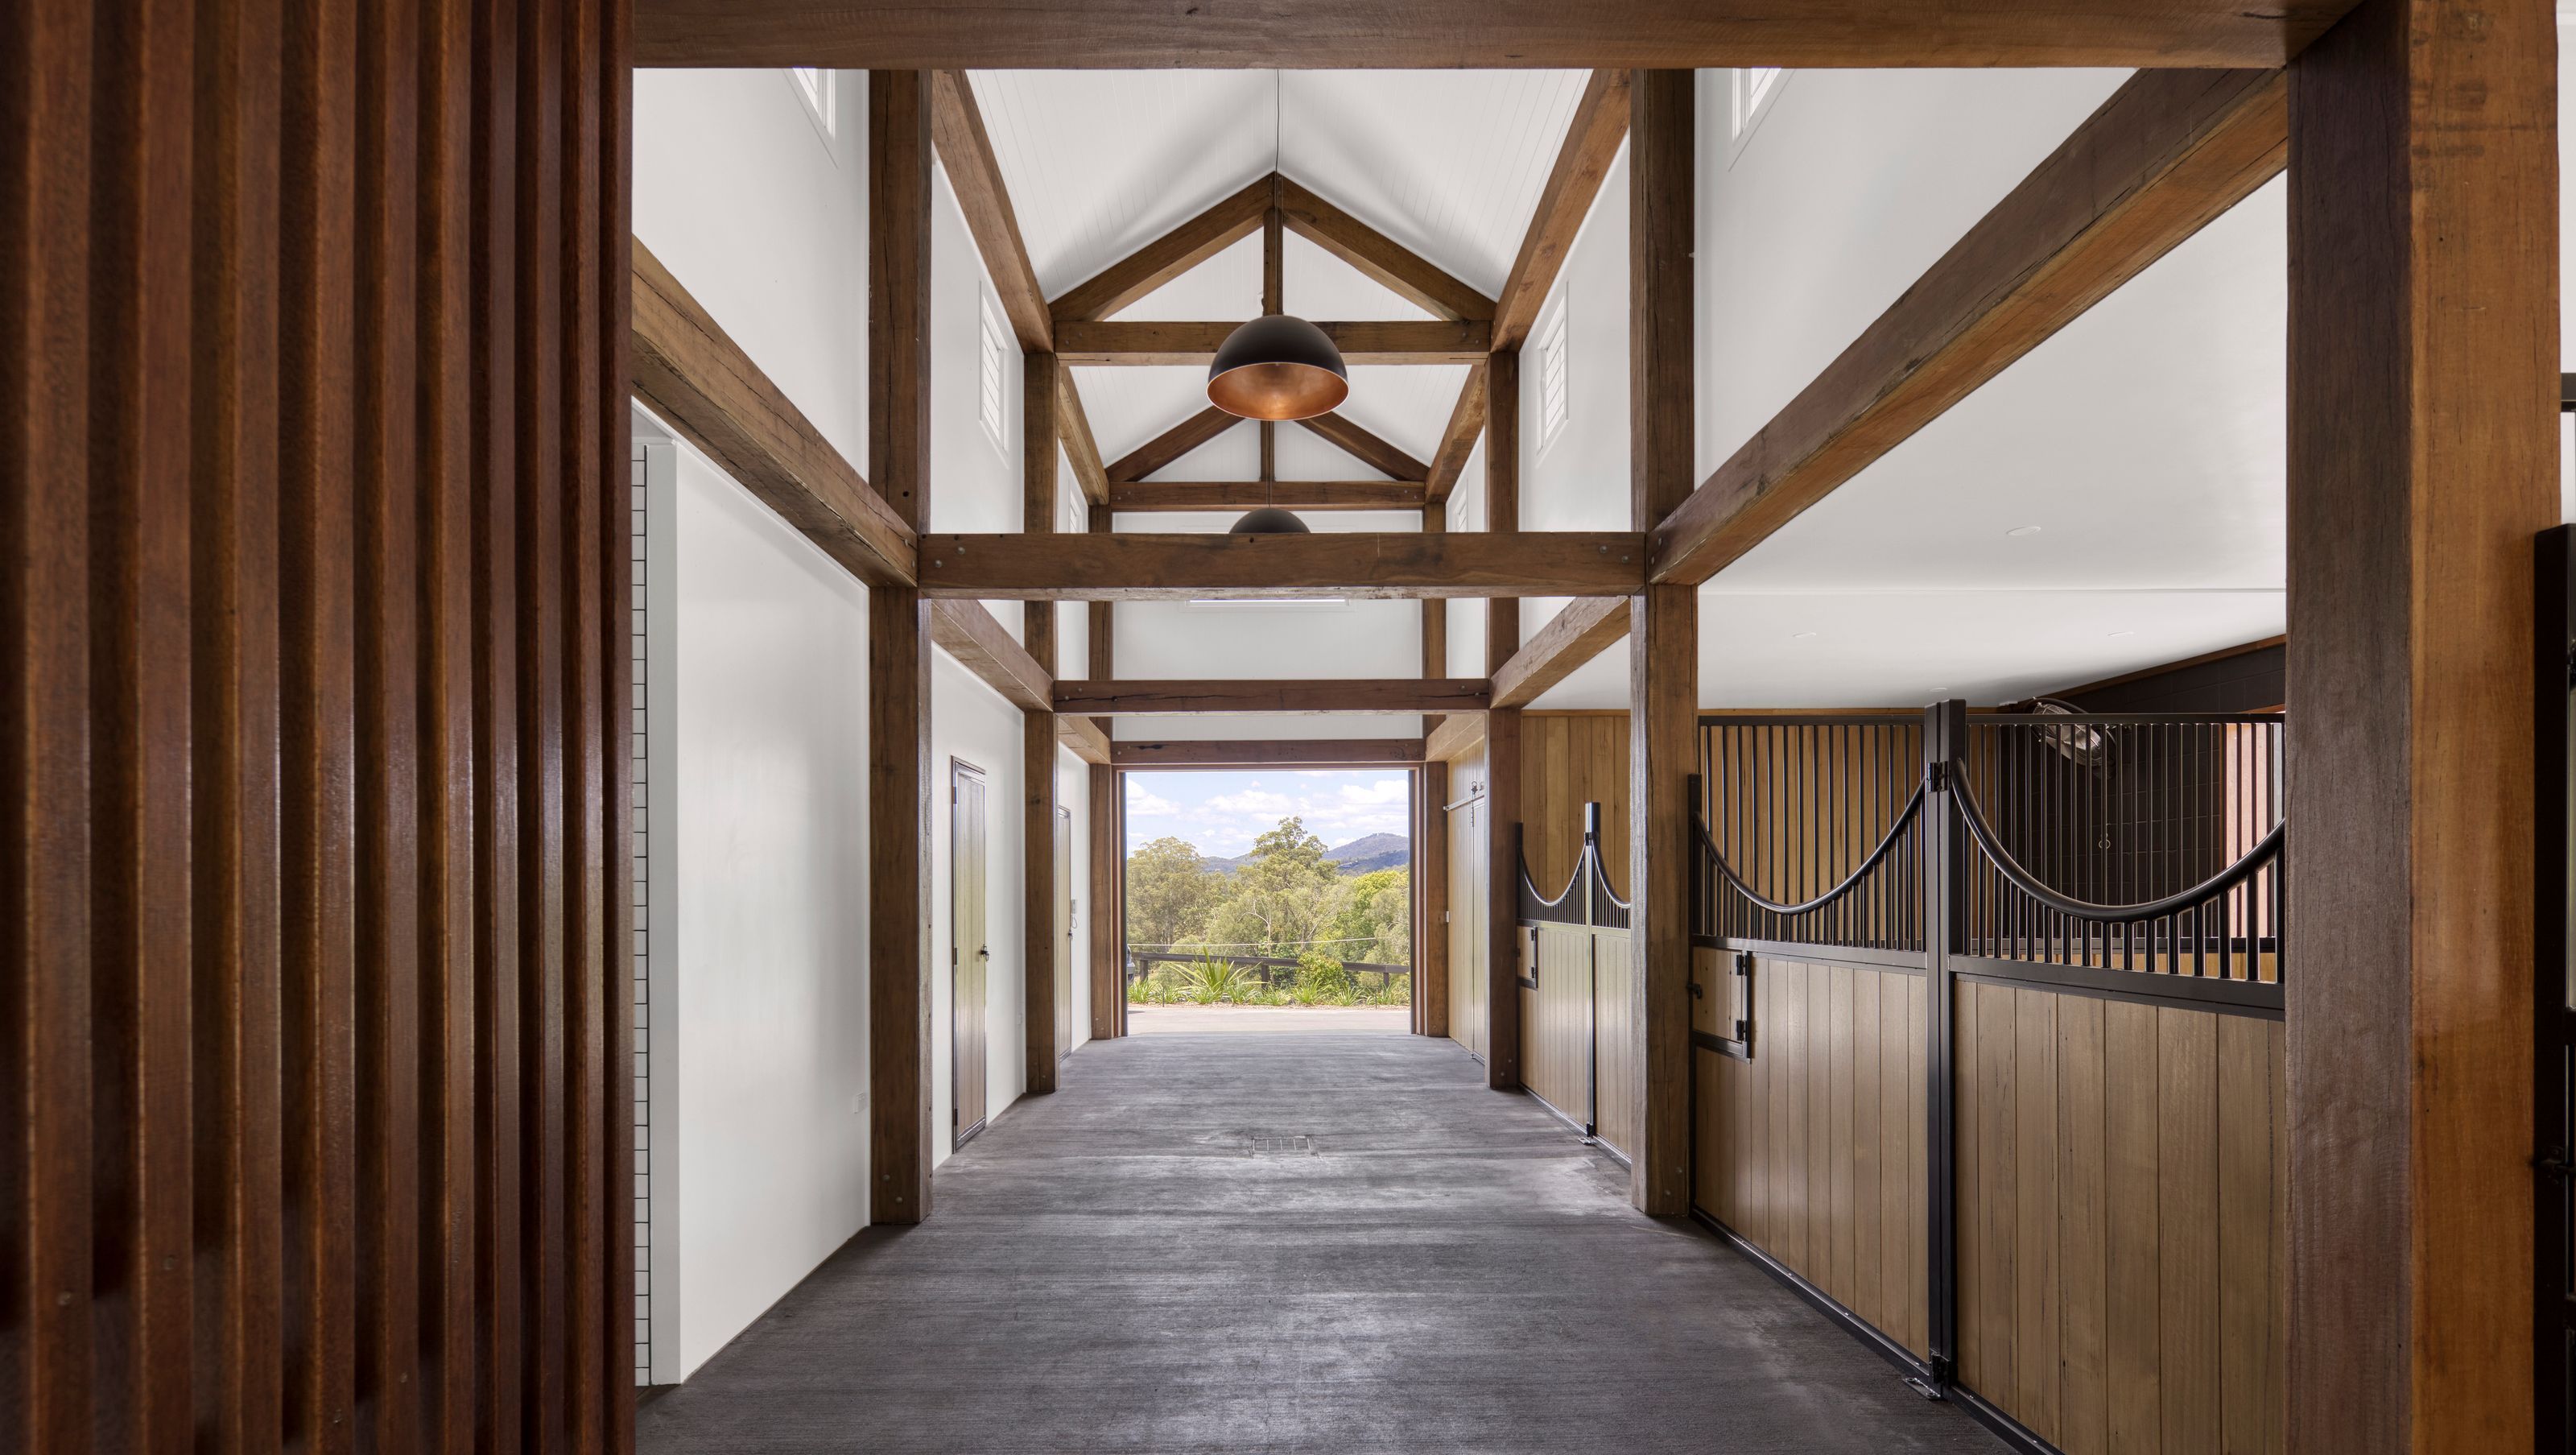

Extensive redevelopment of Willow Vale Farm featuring a barn addition, cabin modifications, and a farmhouse renovation inspired by traditional Queenslander design, emphasizing outdoor living and connections to the South East Queensland landscape.
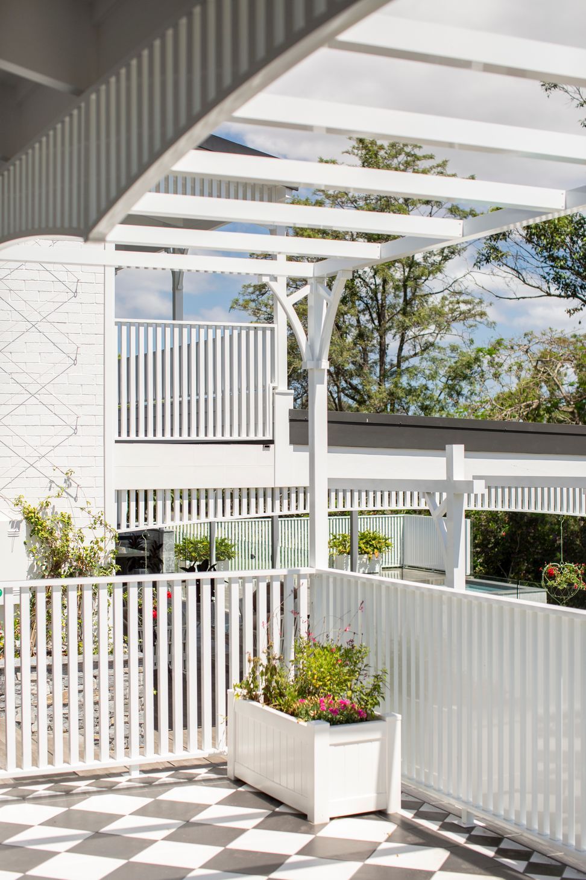
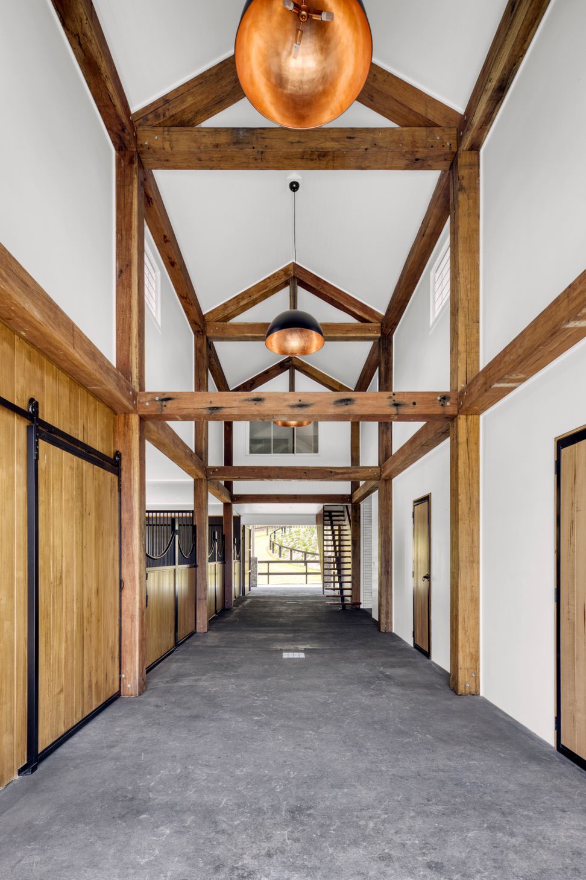
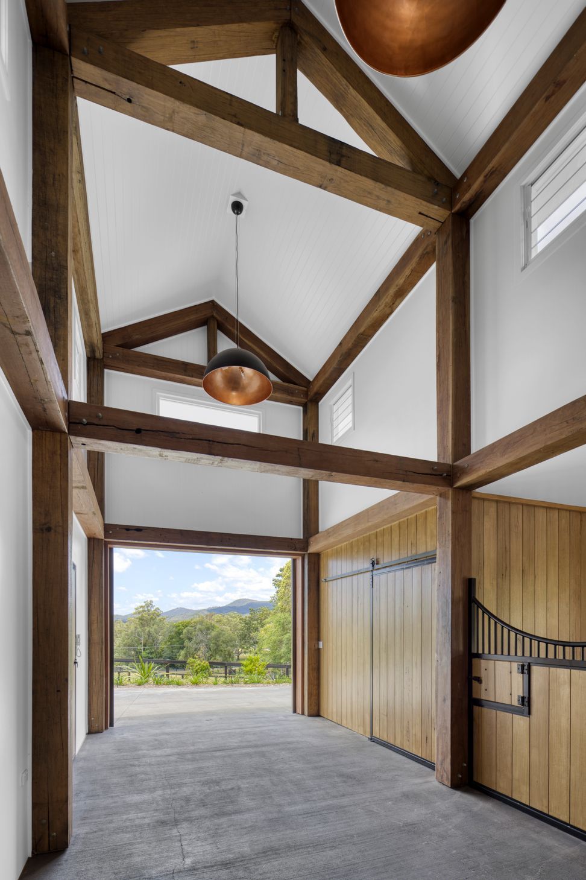
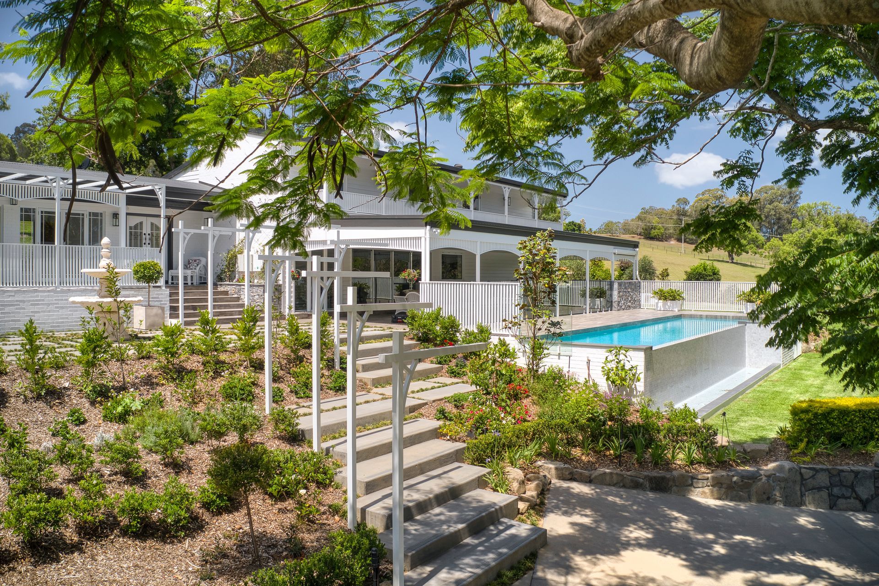
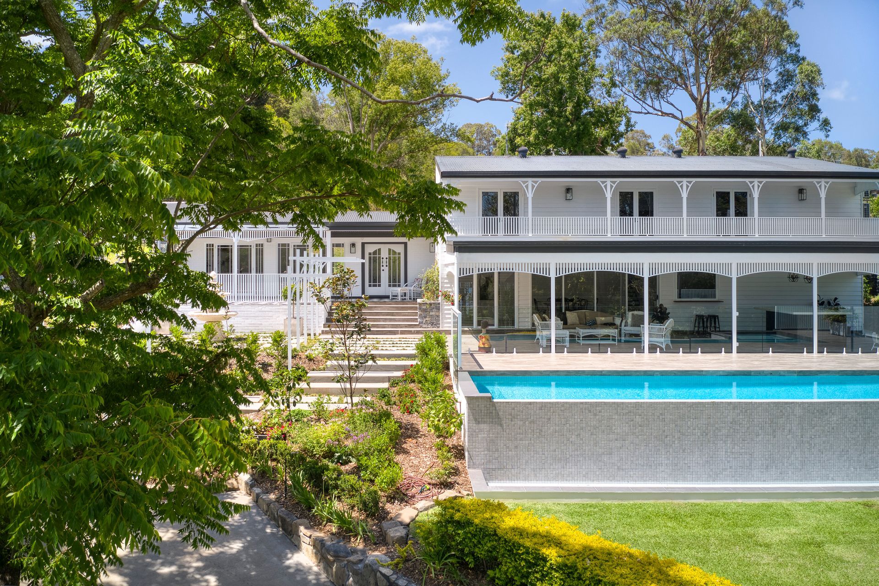
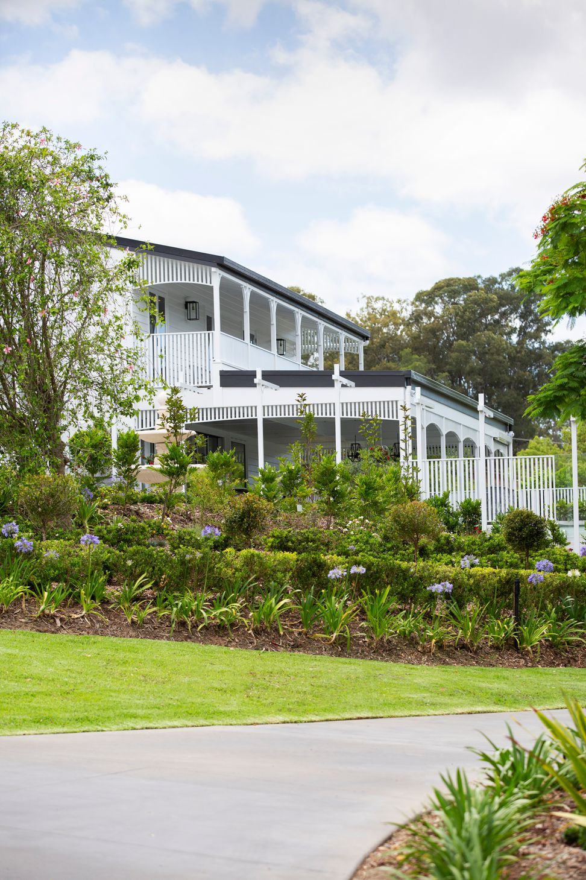
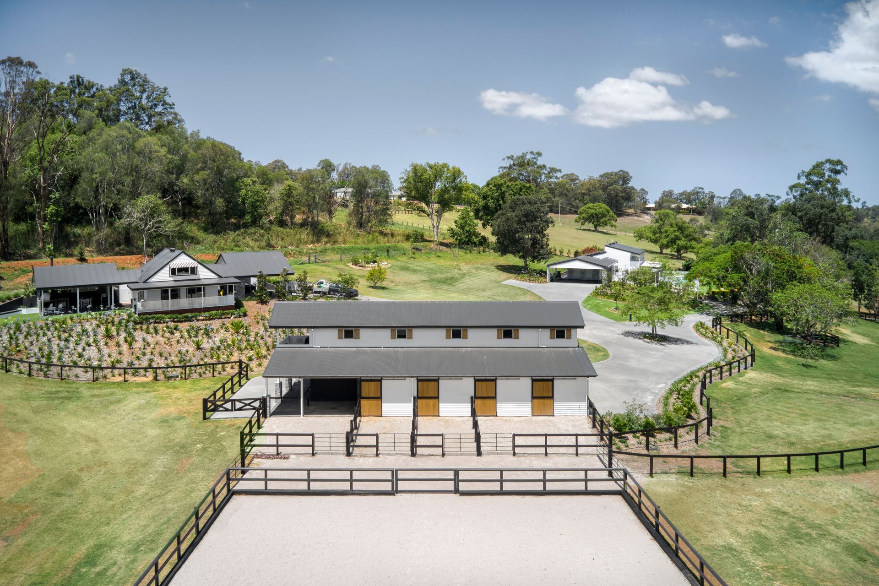
Willow Vale Farm was an extensive redevelopment to an existing farm stay property. The scope included a barn addition adjacent to the horse arena, modifications and additions to an existing cabin with outdoor entertaining areas and parking, and a substantial renovation to the existing farmhouse.
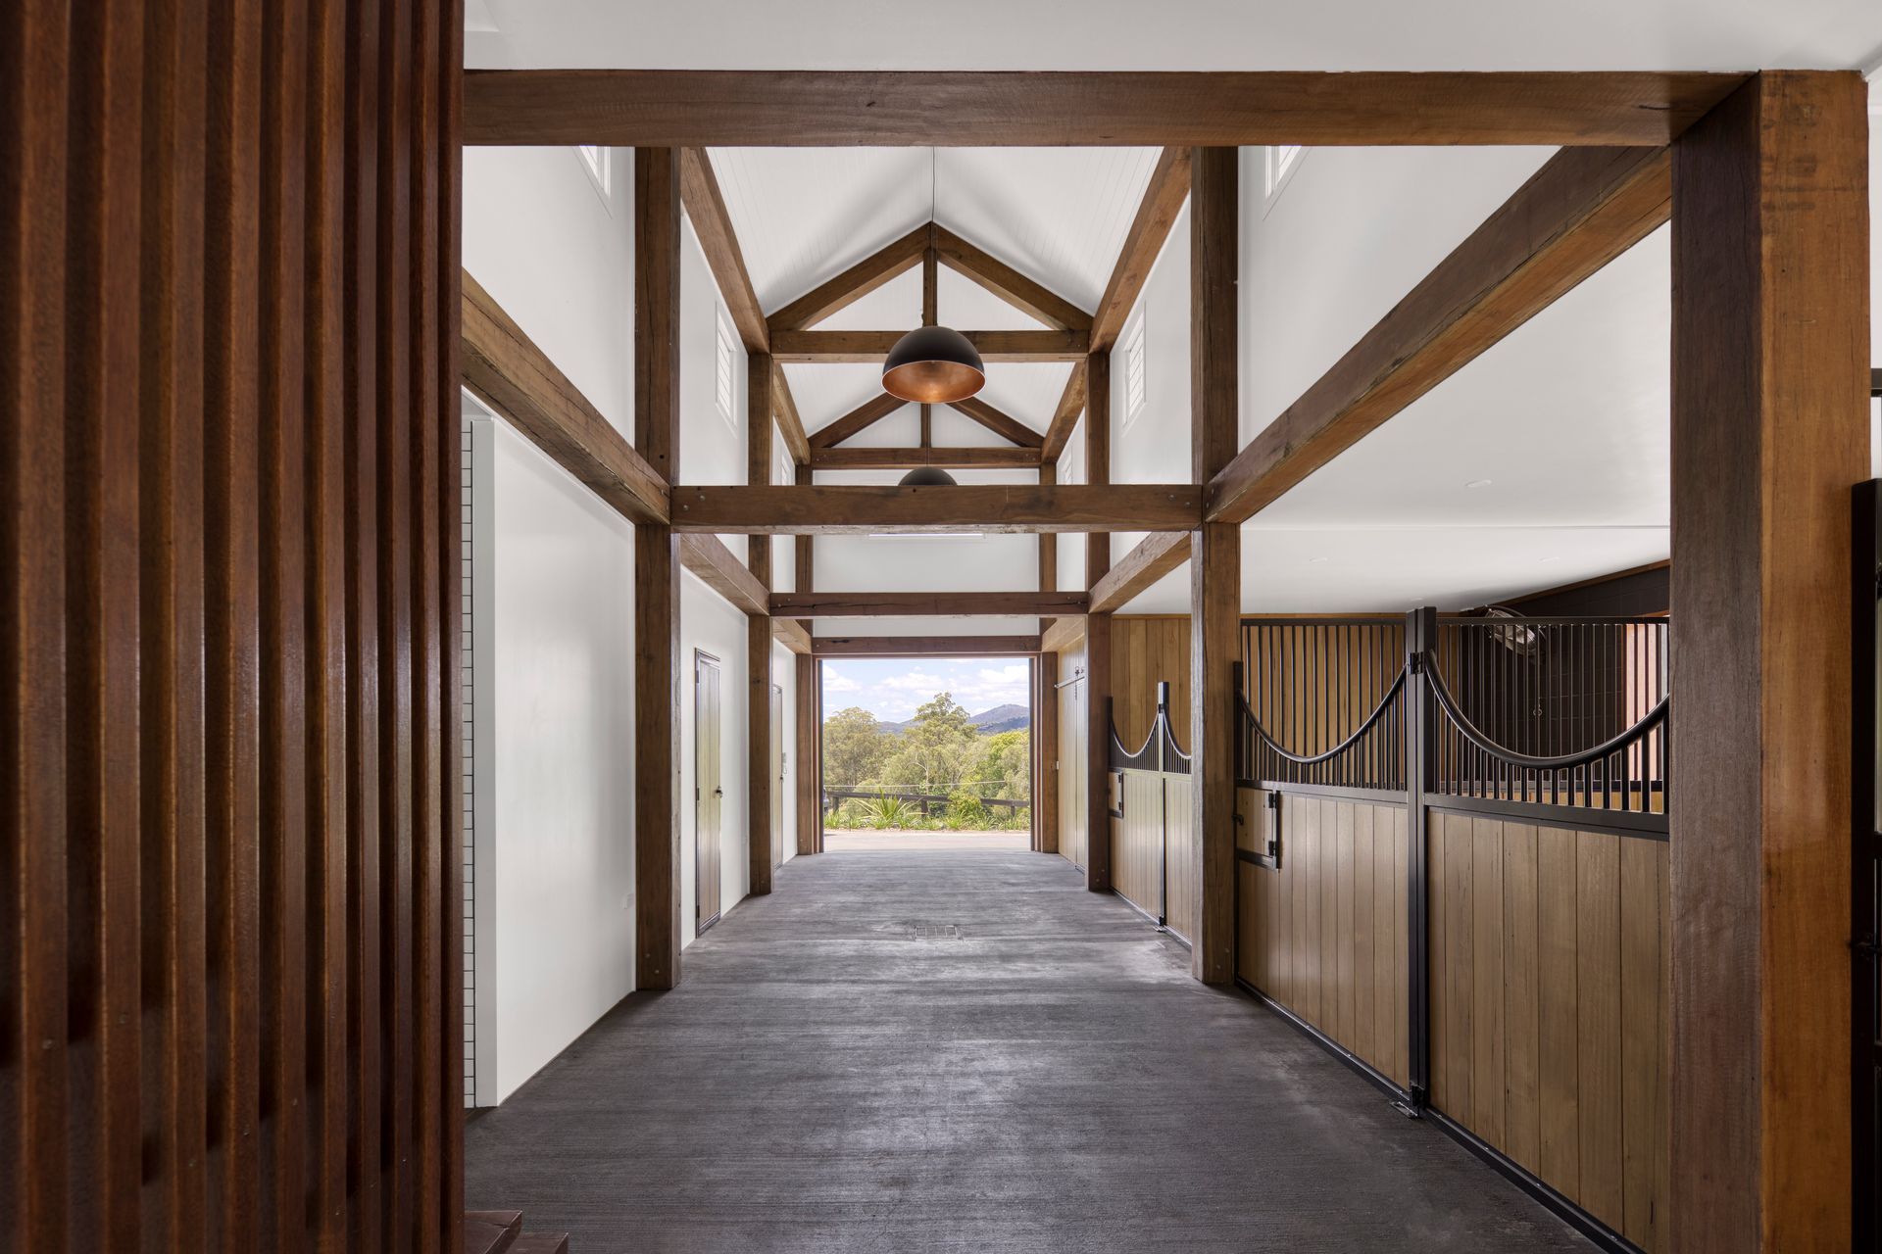
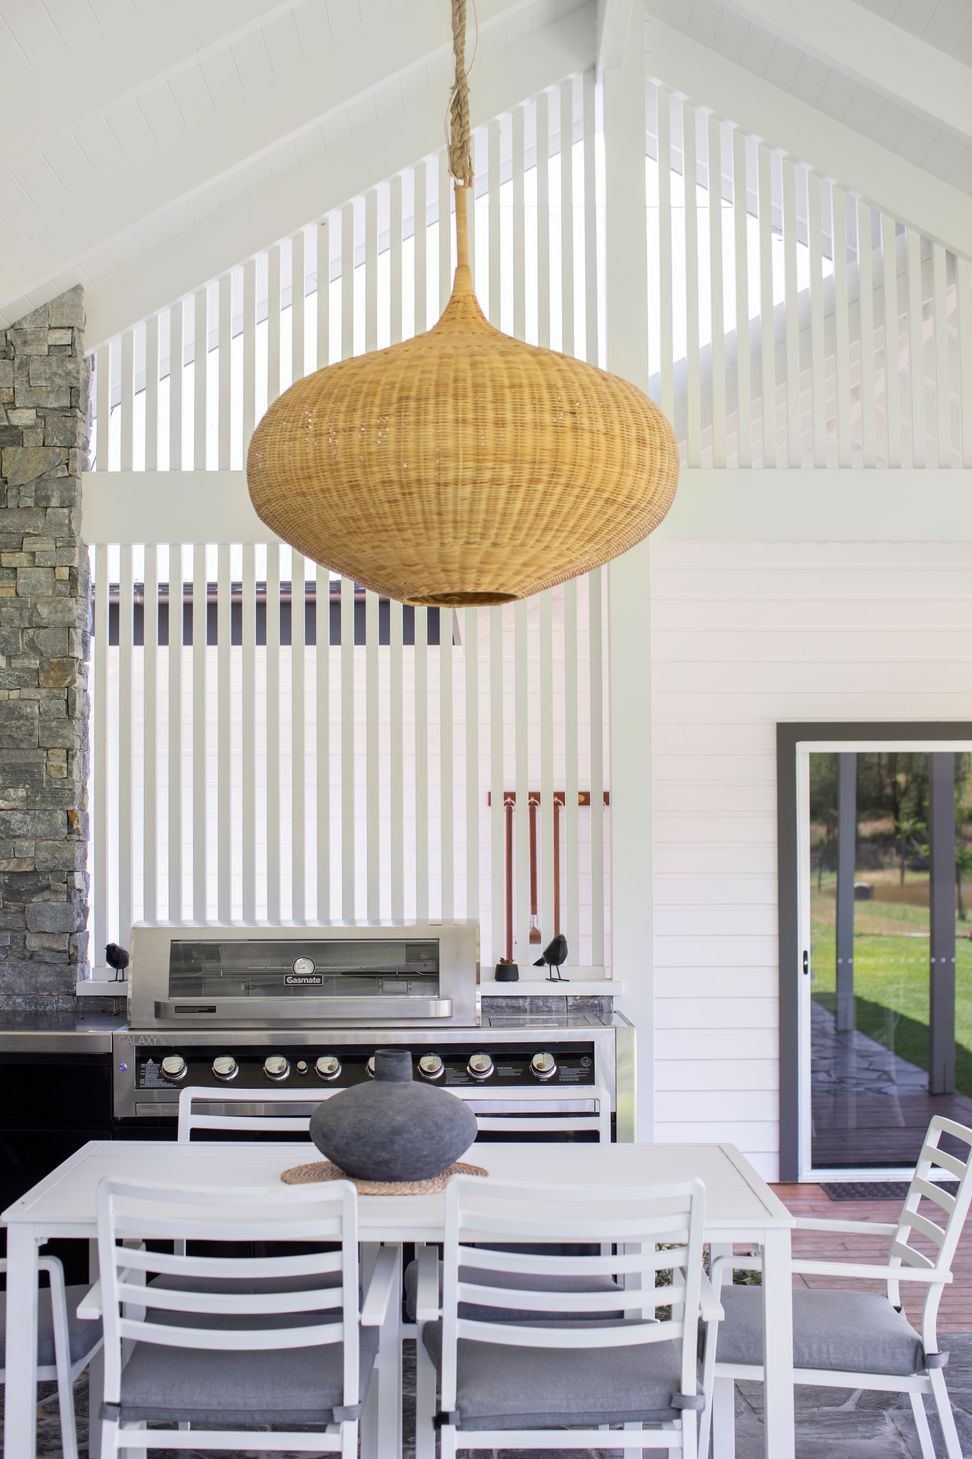
The renovations were inspired by traditional Queenslander detailing and material palette. External spaces were prioritised to celebrate the site and setting of South East Queensland with its’ outdoor living. The barn design was constructed with custom milled reclaimed and recycled hardwood in a post and beam typology. Custom-built onsite with exquisite detailing for large-scale members. Connections to the landscape were established with outdoor areas & connection links from internal areas.
Photography by: Kristian Van Der Beek (KvdB)






Like this Project?
Hire Habitat Studio Architects
Professional Reviews
Professionals used in
this project
The practices and trades credited on this project.

More projects from
Habitat Studio Architects
Other work by Habitat Studio Architects, across every category they build in.


More in
Renovations
Everything else in Renovations, from every practice on ArchiPro.


Next Project
Keep scrolling