

Project team
Product Suppliers
Classic energy-efficient home in Lyttleton, featuring advanced insulation, hydronic heating, and a balanced ventilation system, all while honoring the village's historic charm.
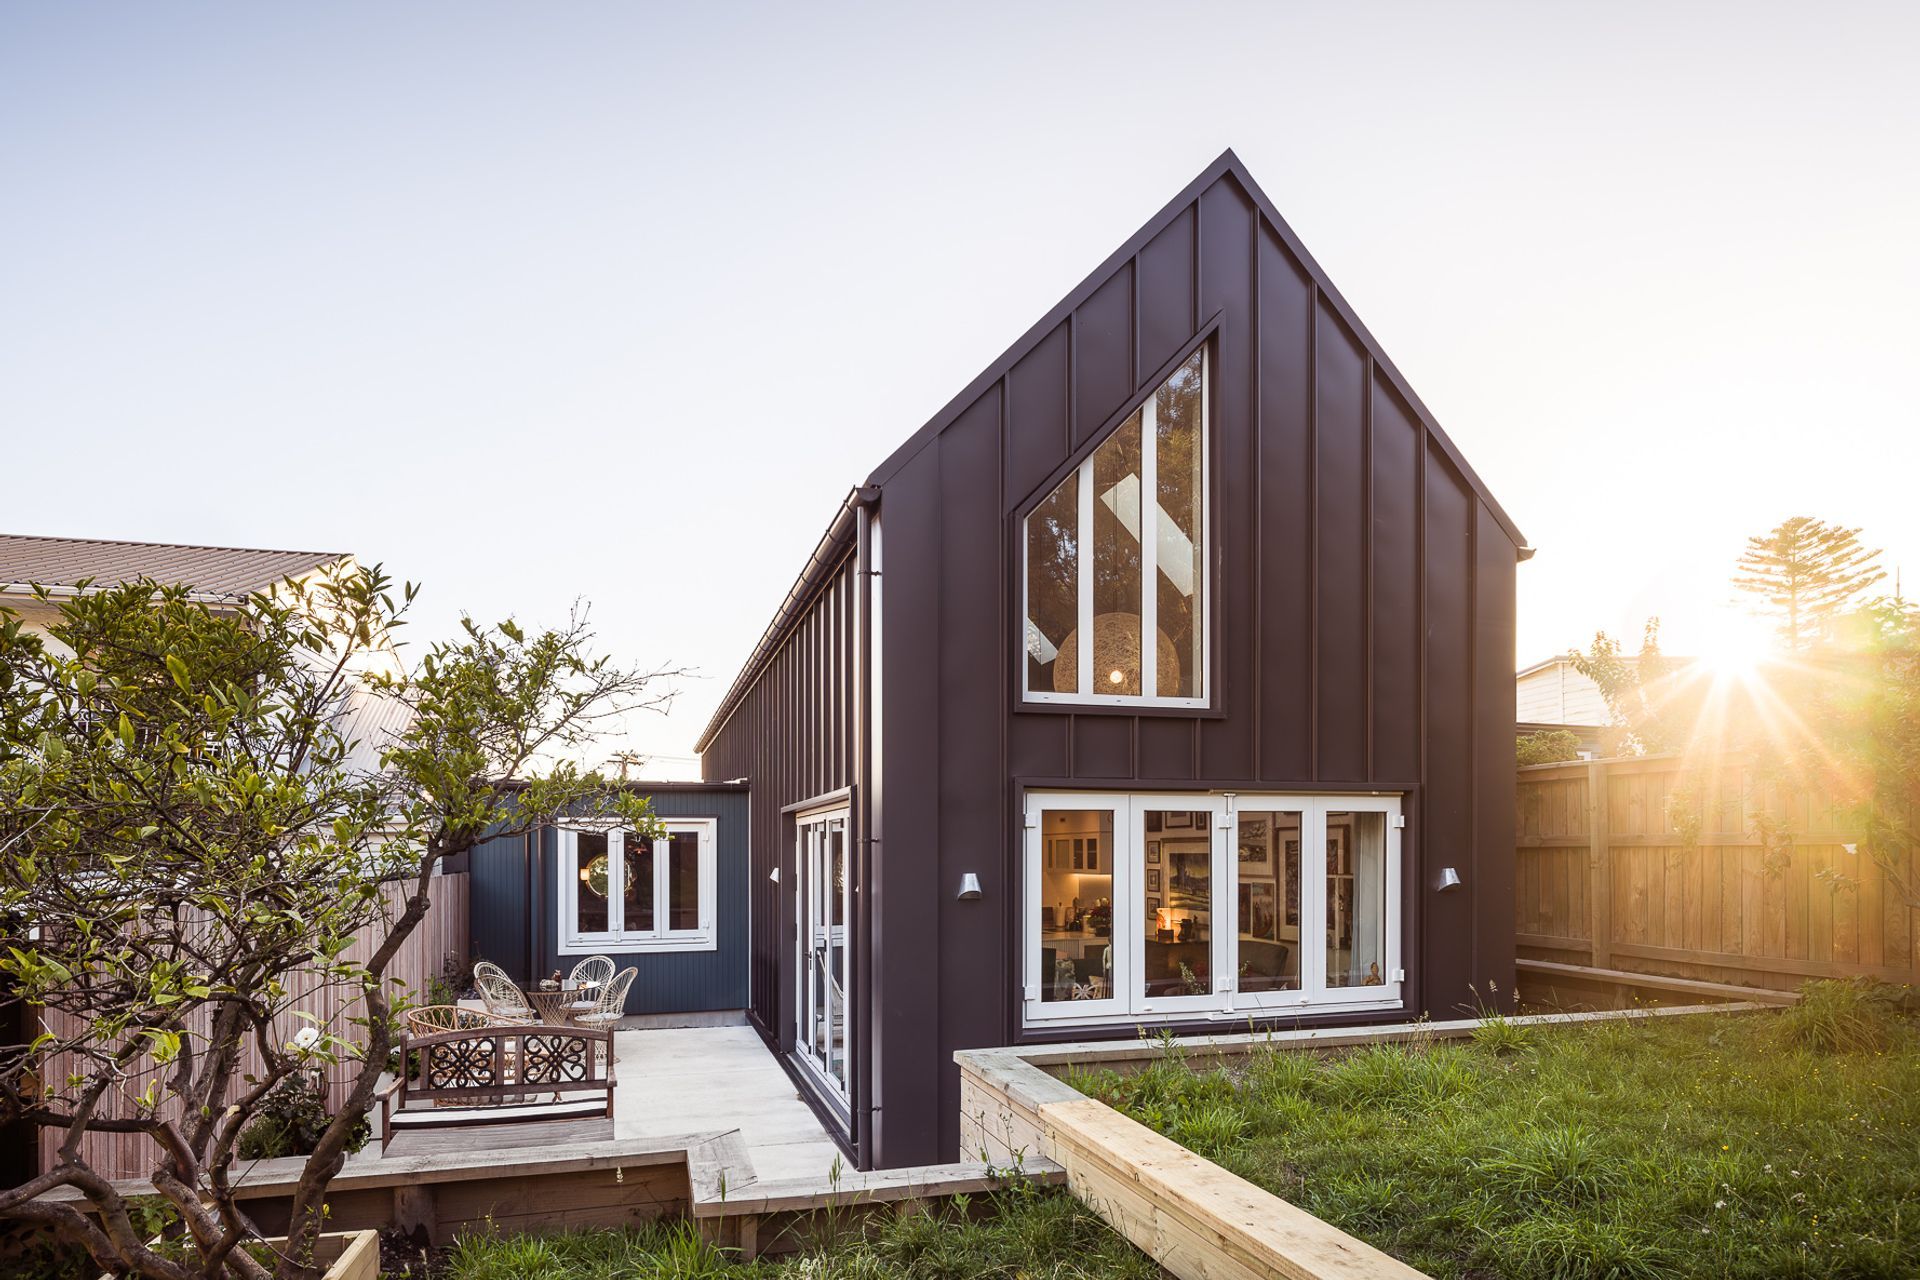
Designed by Fiona Macpherson Architecture, this energy-efficient home seamlessly nestles into a small space within Lyttleton's historic village. Its layout cleverly maximizes the limited area, while paying homage to Lyttleton's past with a classic weatherboard exterior. The house employs advanced materials and systems that are now standard in our builds.
Beneath the surface, a fully insulated foundation is accompanied by a hydronic underfloor heating system featuring a buffer tank. The 140 Series Ecopanel Wall System takes centre stage, providing excellent insulation and boasting airtight layers, as evidenced by an impressive airtightness test result of 0.48 air changes per hour. The exterior aesthetic is defined by UPVC double glazed windows, skylights, and the sleek lines of the hidden fixed standing seam wall and roof cladding.
On the inside, a balanced ventilation system with heat recovery ensures a steady flow of fresh air into two bedrooms, a multi function room, and a study nook, while effectively expelling moisture-laden air from wet areas. These sophisticated features align seamlessly with the original vision of our valued client… scroll down to read more about this beautiful project.
- Building style
- Classic


Like this Project?
Hire Dan Saunders Construction
Professional Reviews
The products behind the project
Two products specified into this build from one supplier, a verified ArchiPro member. Tap through to specifications, suppliers and lead times.


Professionals used in
this project
The practices and trades credited on this project.



More projects from
Dan Saunders Construction
Other work by Dan Saunders Construction, across every category they build in.


More in
Villa / Bungalow
Everything else in Villa / Bungalow, from every practice on ArchiPro.


Next Project
Keep scrolling