

Project team
- Bones Studio
- Kat Lu
The owners of this beautiful Late-Victorian home wished to create a ‘Fonzie Flat’ on their property to provide self-contained accommodation for their grown children or visiting family.
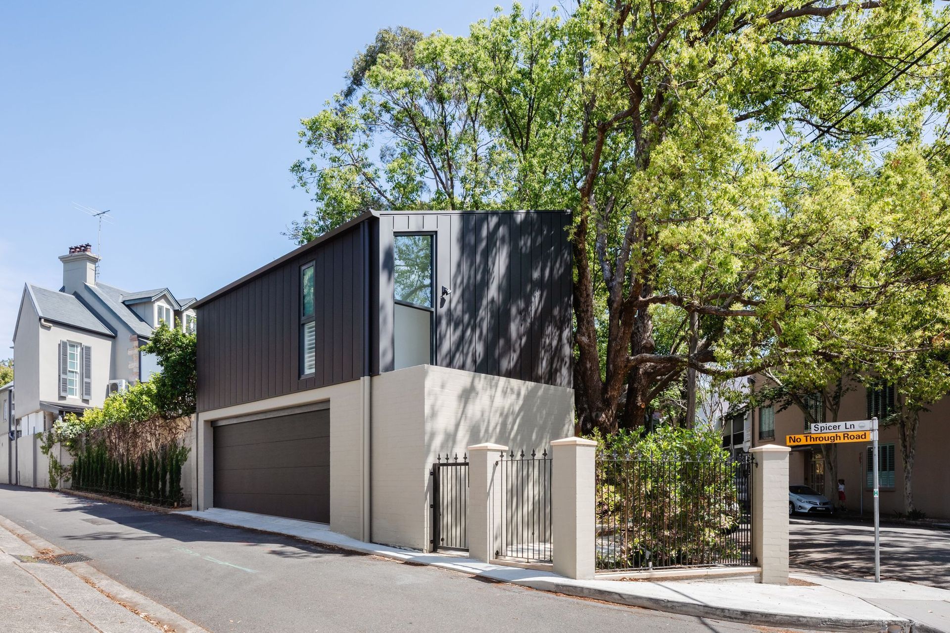
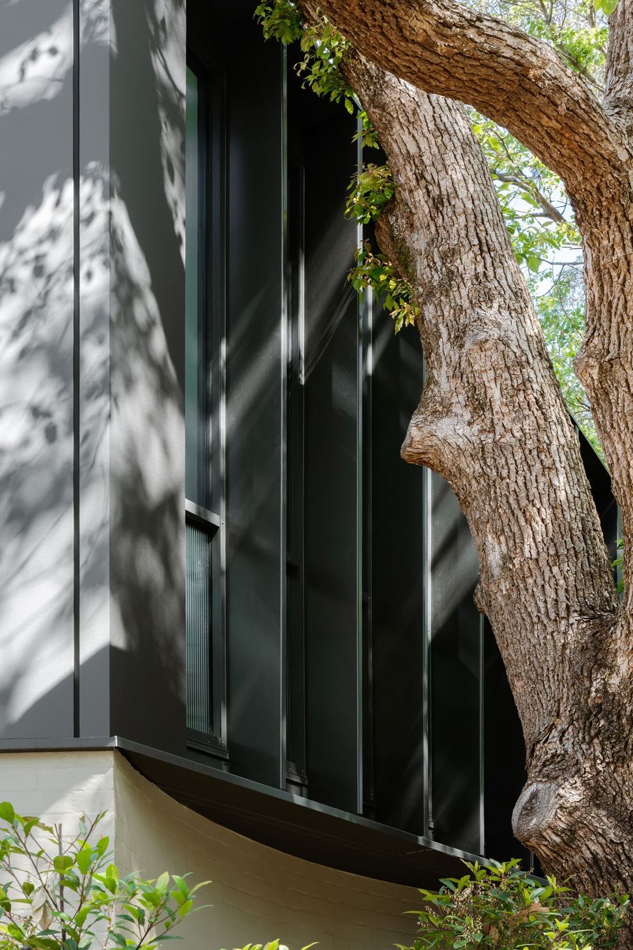
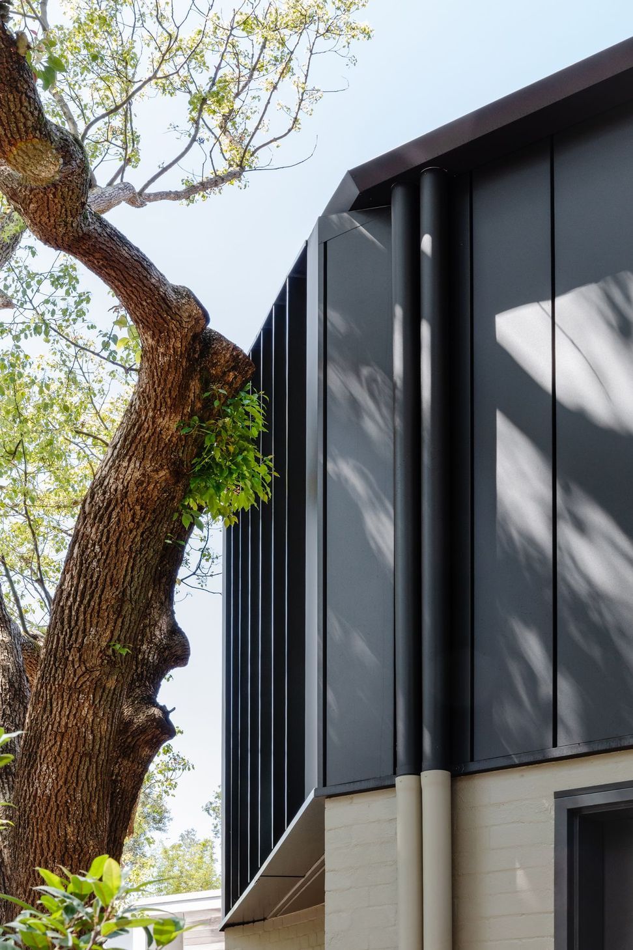
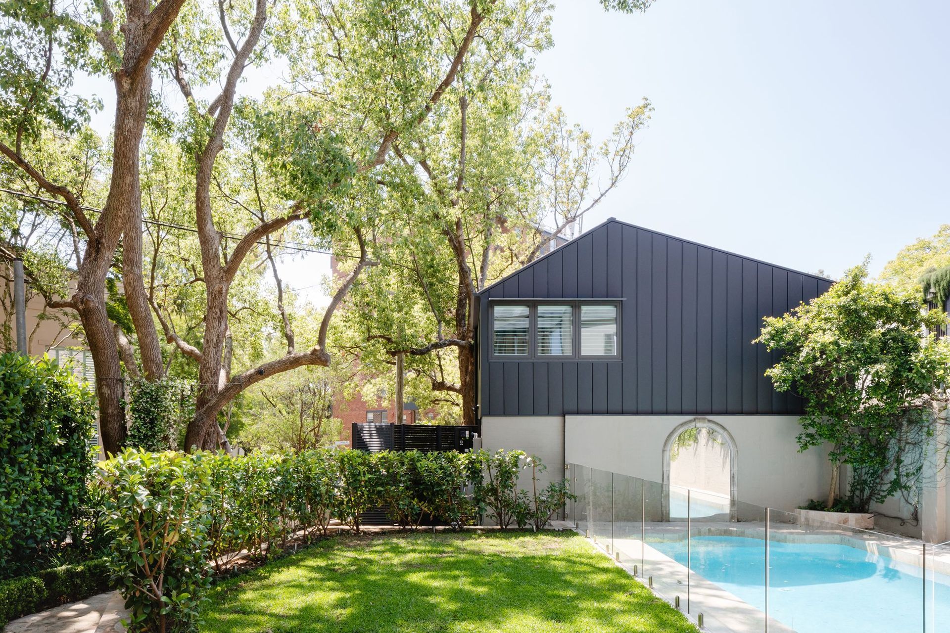
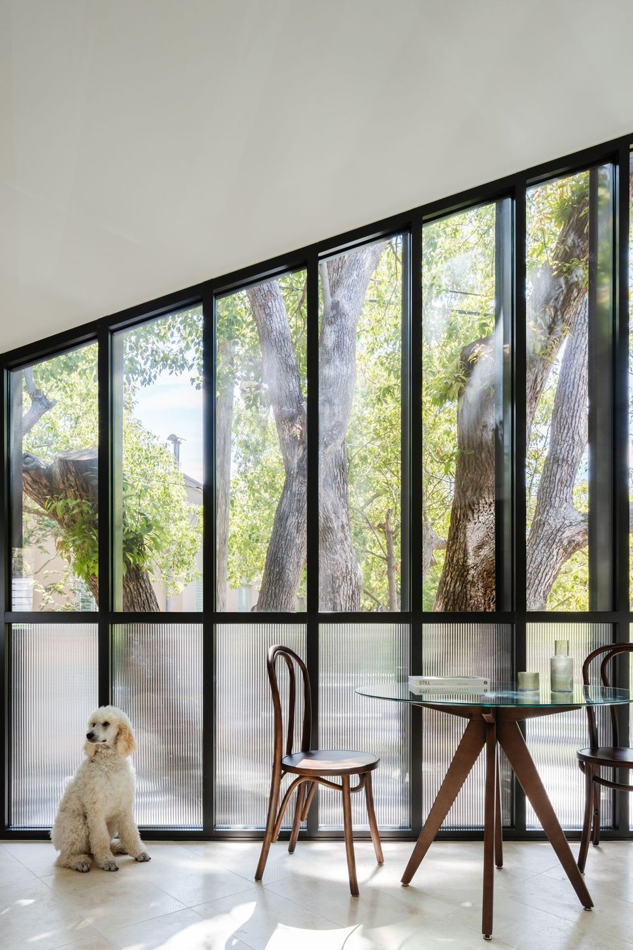
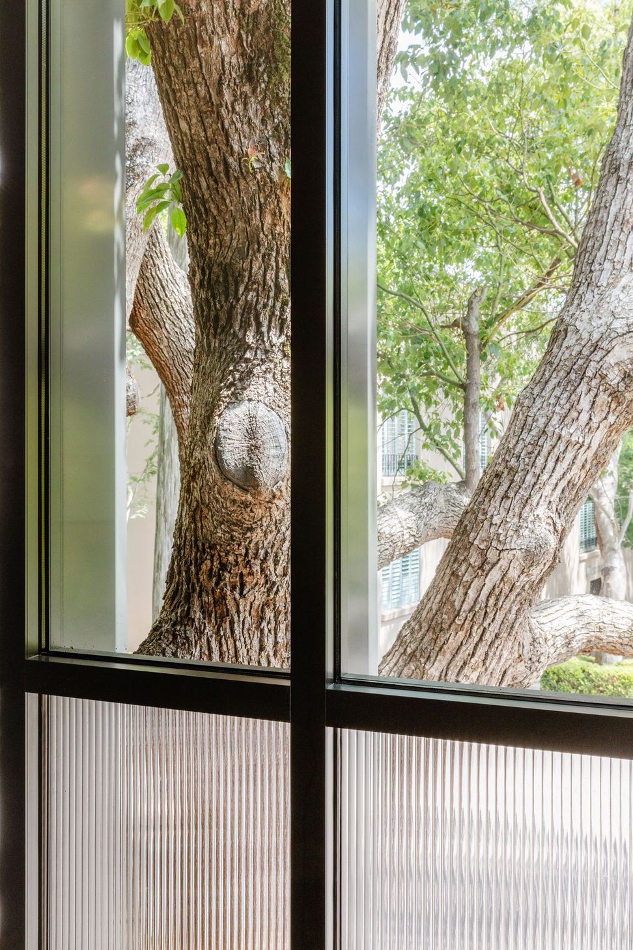
The new building is nestled in a tight corner of the property’s front garden that shares frontages with both a prominent inner-city street and a narrow service lane. Its envelope is truncated to address the street and create a pronounced connection with a magnificent Camphor Laurel tree.
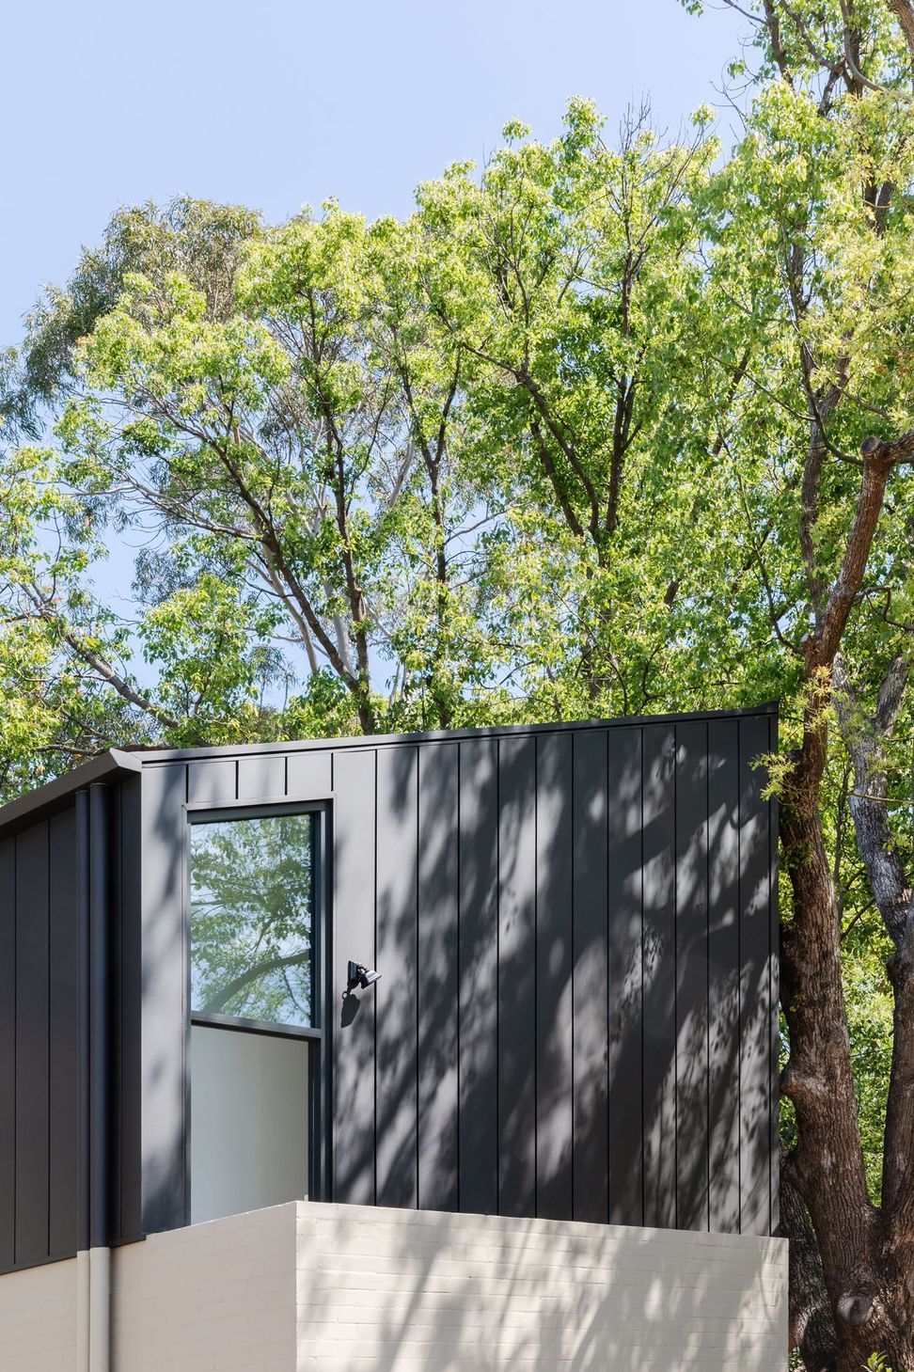
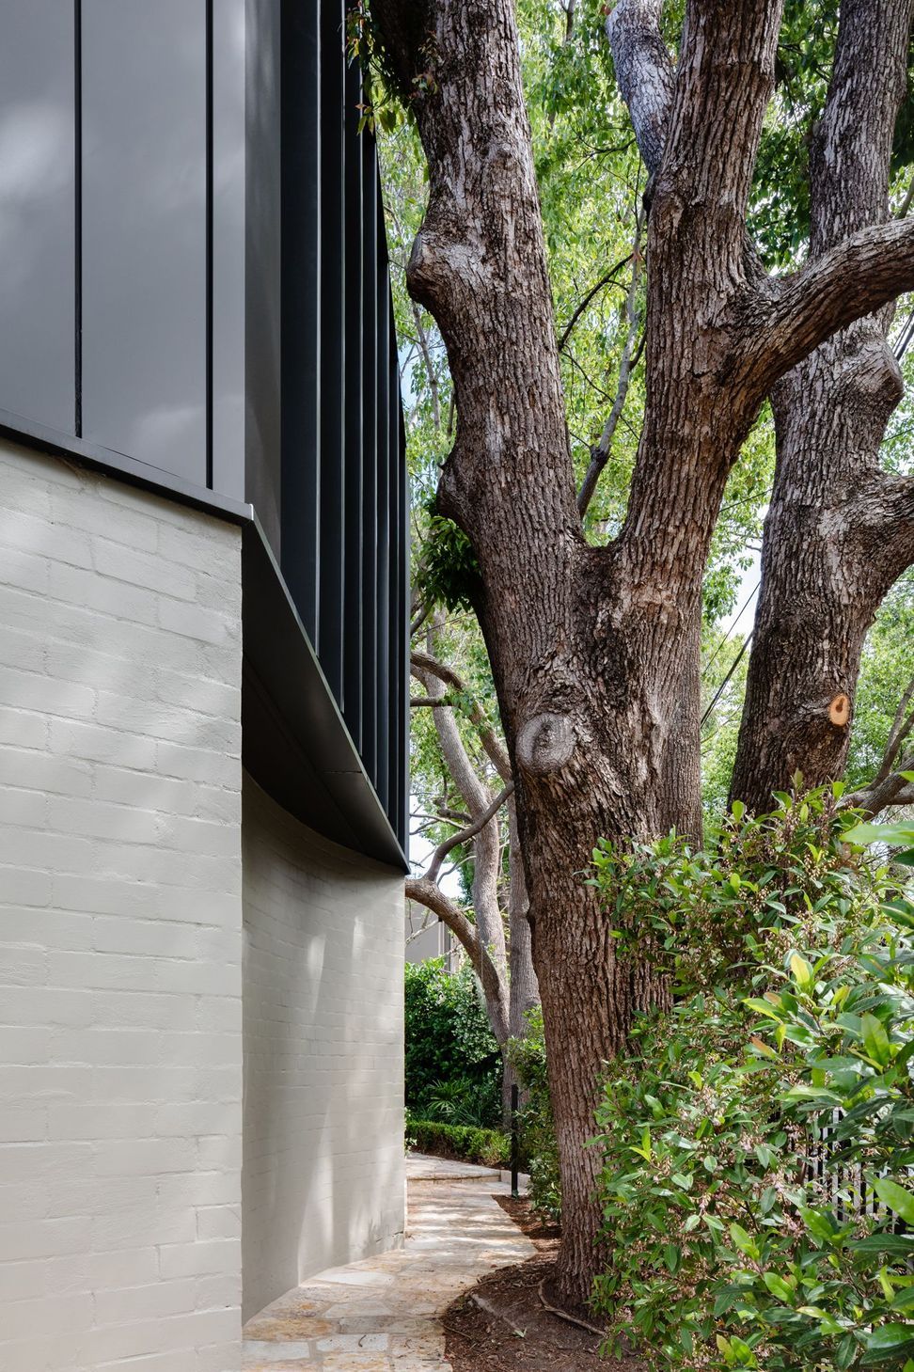
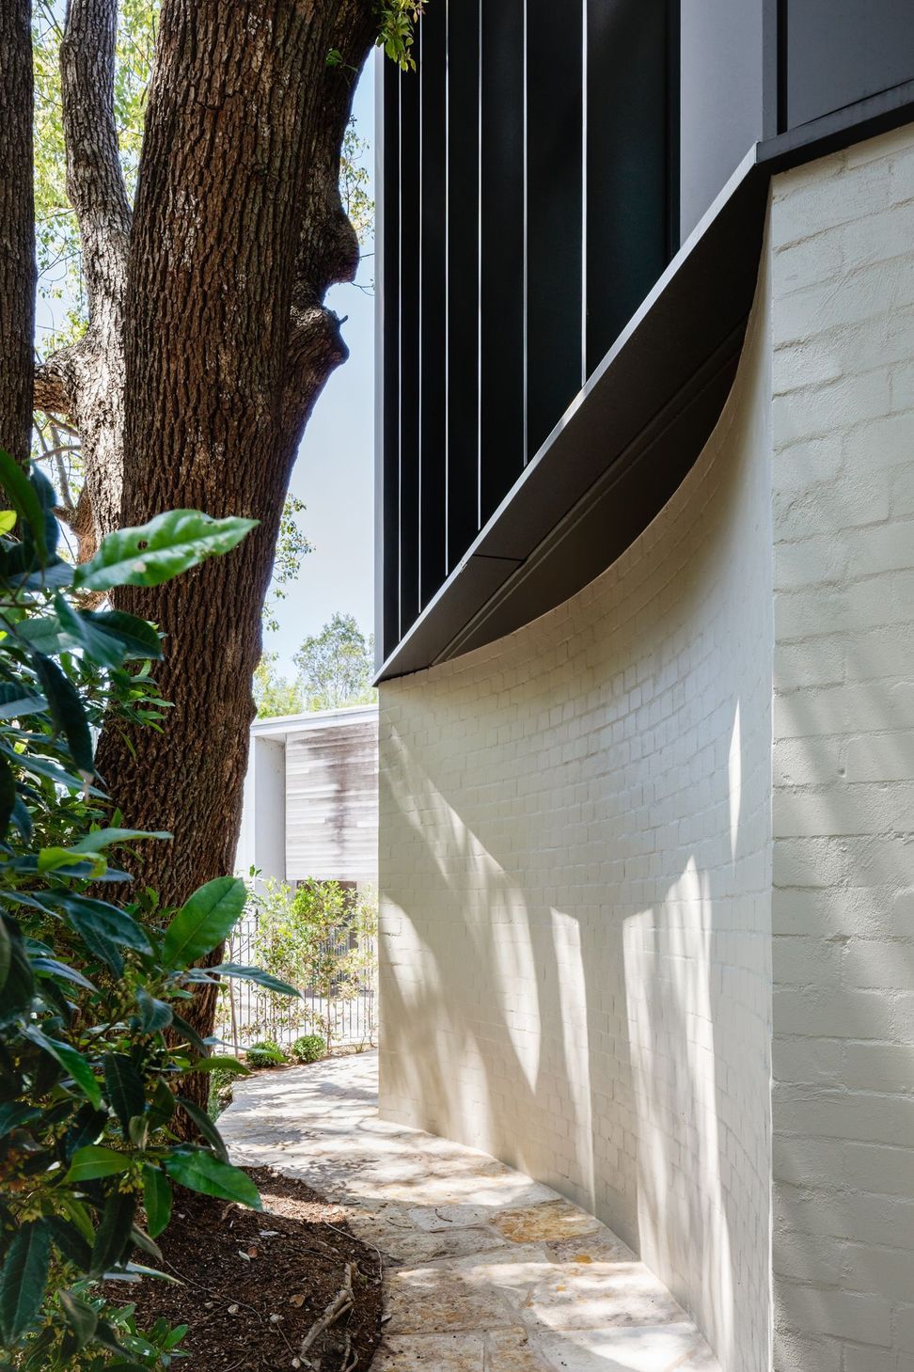
Accessed off the service lane, a new brick garage that seamlessly integrates with the existing brick fence provides a robust plinth for a striking metal-clad volume over. A curved brick wall evades the Camphor Laurel's root system and enhances the journey through the garden to the Fonzie’s entry.
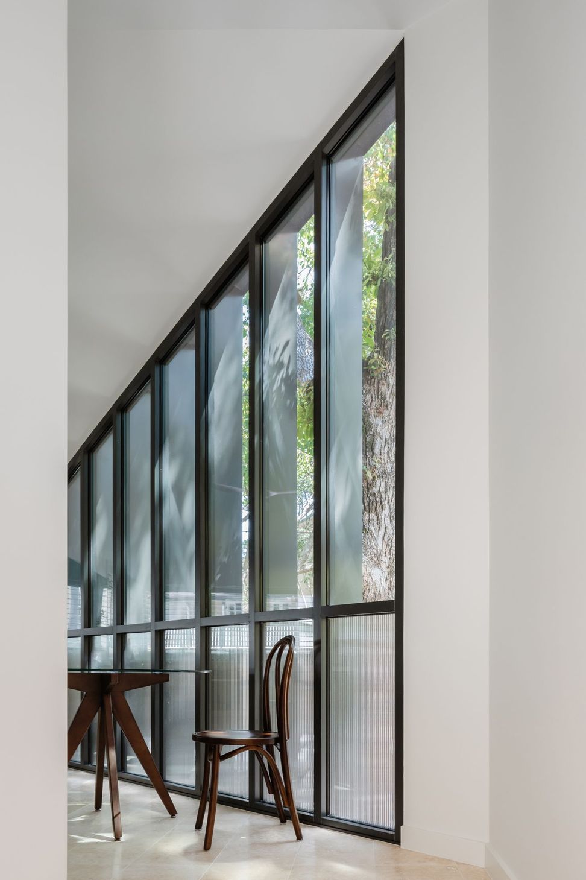
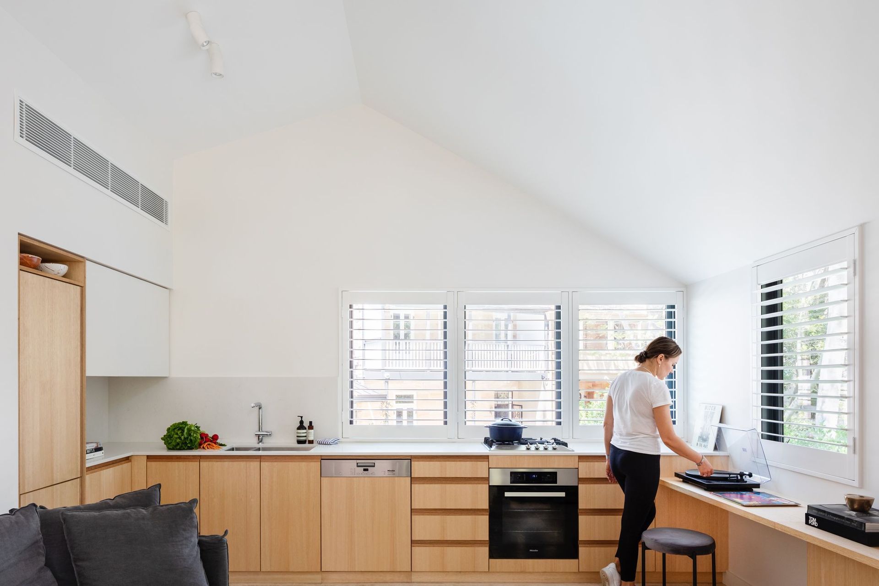
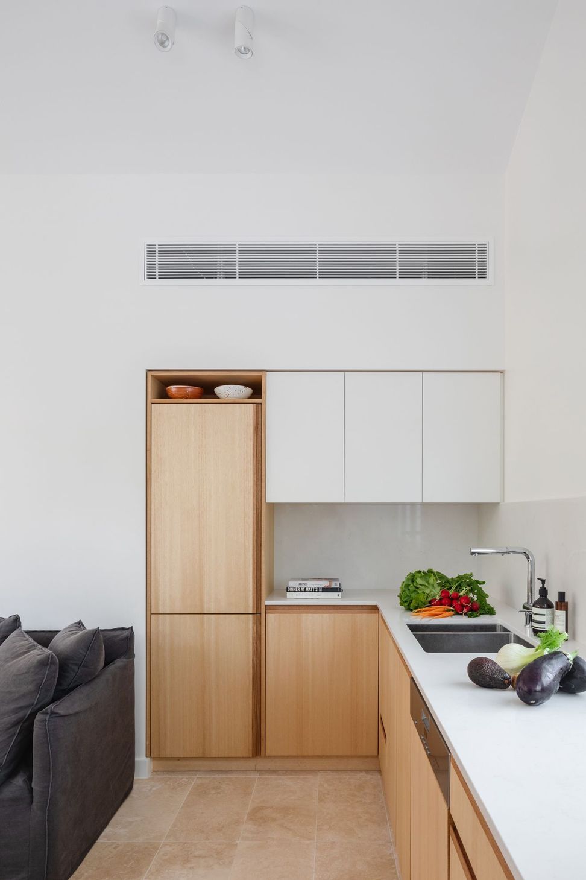
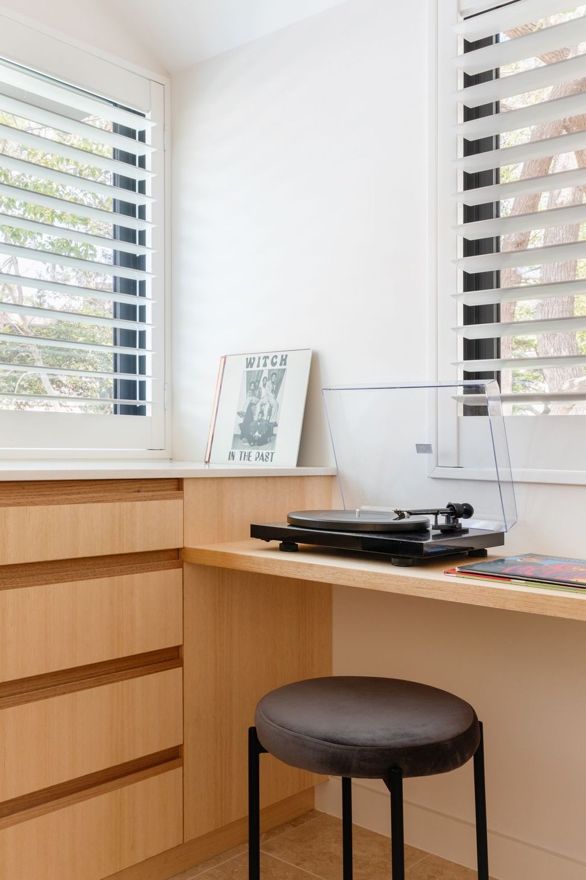
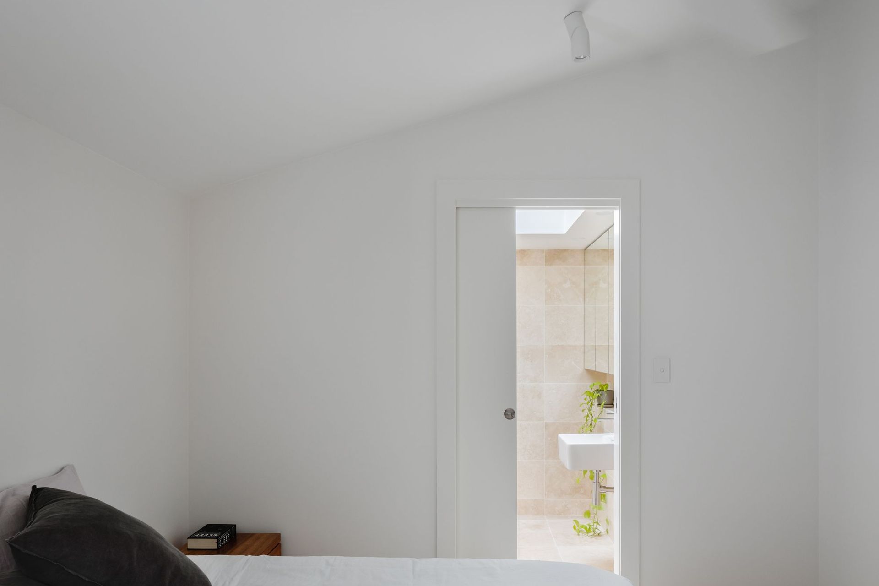
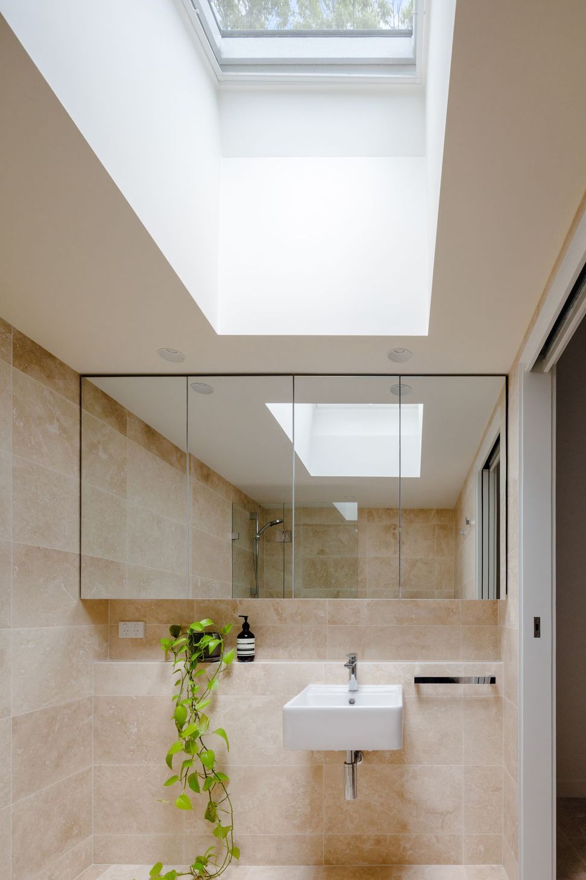
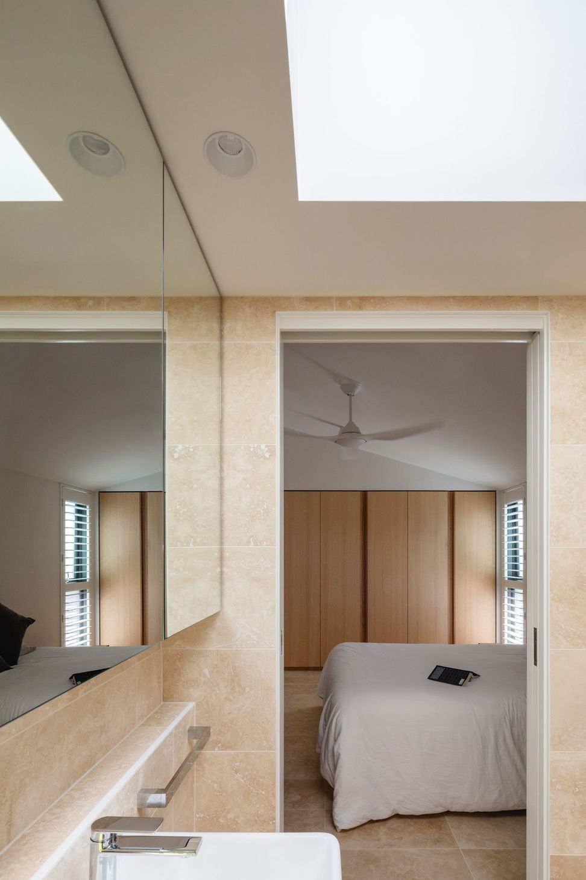
The upper floor provides a flexible living area with full sized kitchen, a separate bedroom, and an ensuite. The perceived size of the small interior is increased by high pitched ceilings and a simple palette of just three materials; white paint, travertine tiles, and Victorian Ash cabinetry. A large picture window with deep baffles immerses the occupants in the tree canopy, whilst maintaining privacy from passing foot traffic below.
Completed: 2020
Builder: Monument Building Group
Styling: inCollective
Like this Project?
Hire Bones Studio
Professionals used in
this project
The practices and trades credited on this project.

More projects from
Bones Studio
Other work by Bones Studio, across every category they build in.


More in
Single House
Everything else in Single House, from every practice on ArchiPro.


Next Project
Keep scrolling