

Project team
- DX Architects
- Mark Chew Photography
A contemporary two-storey residence completed in 2021, Sanctuary House harmoniously blends modern design with heritage elements, featuring a light-filled interior, organic materials, and seamless indoor-outdoor connections.
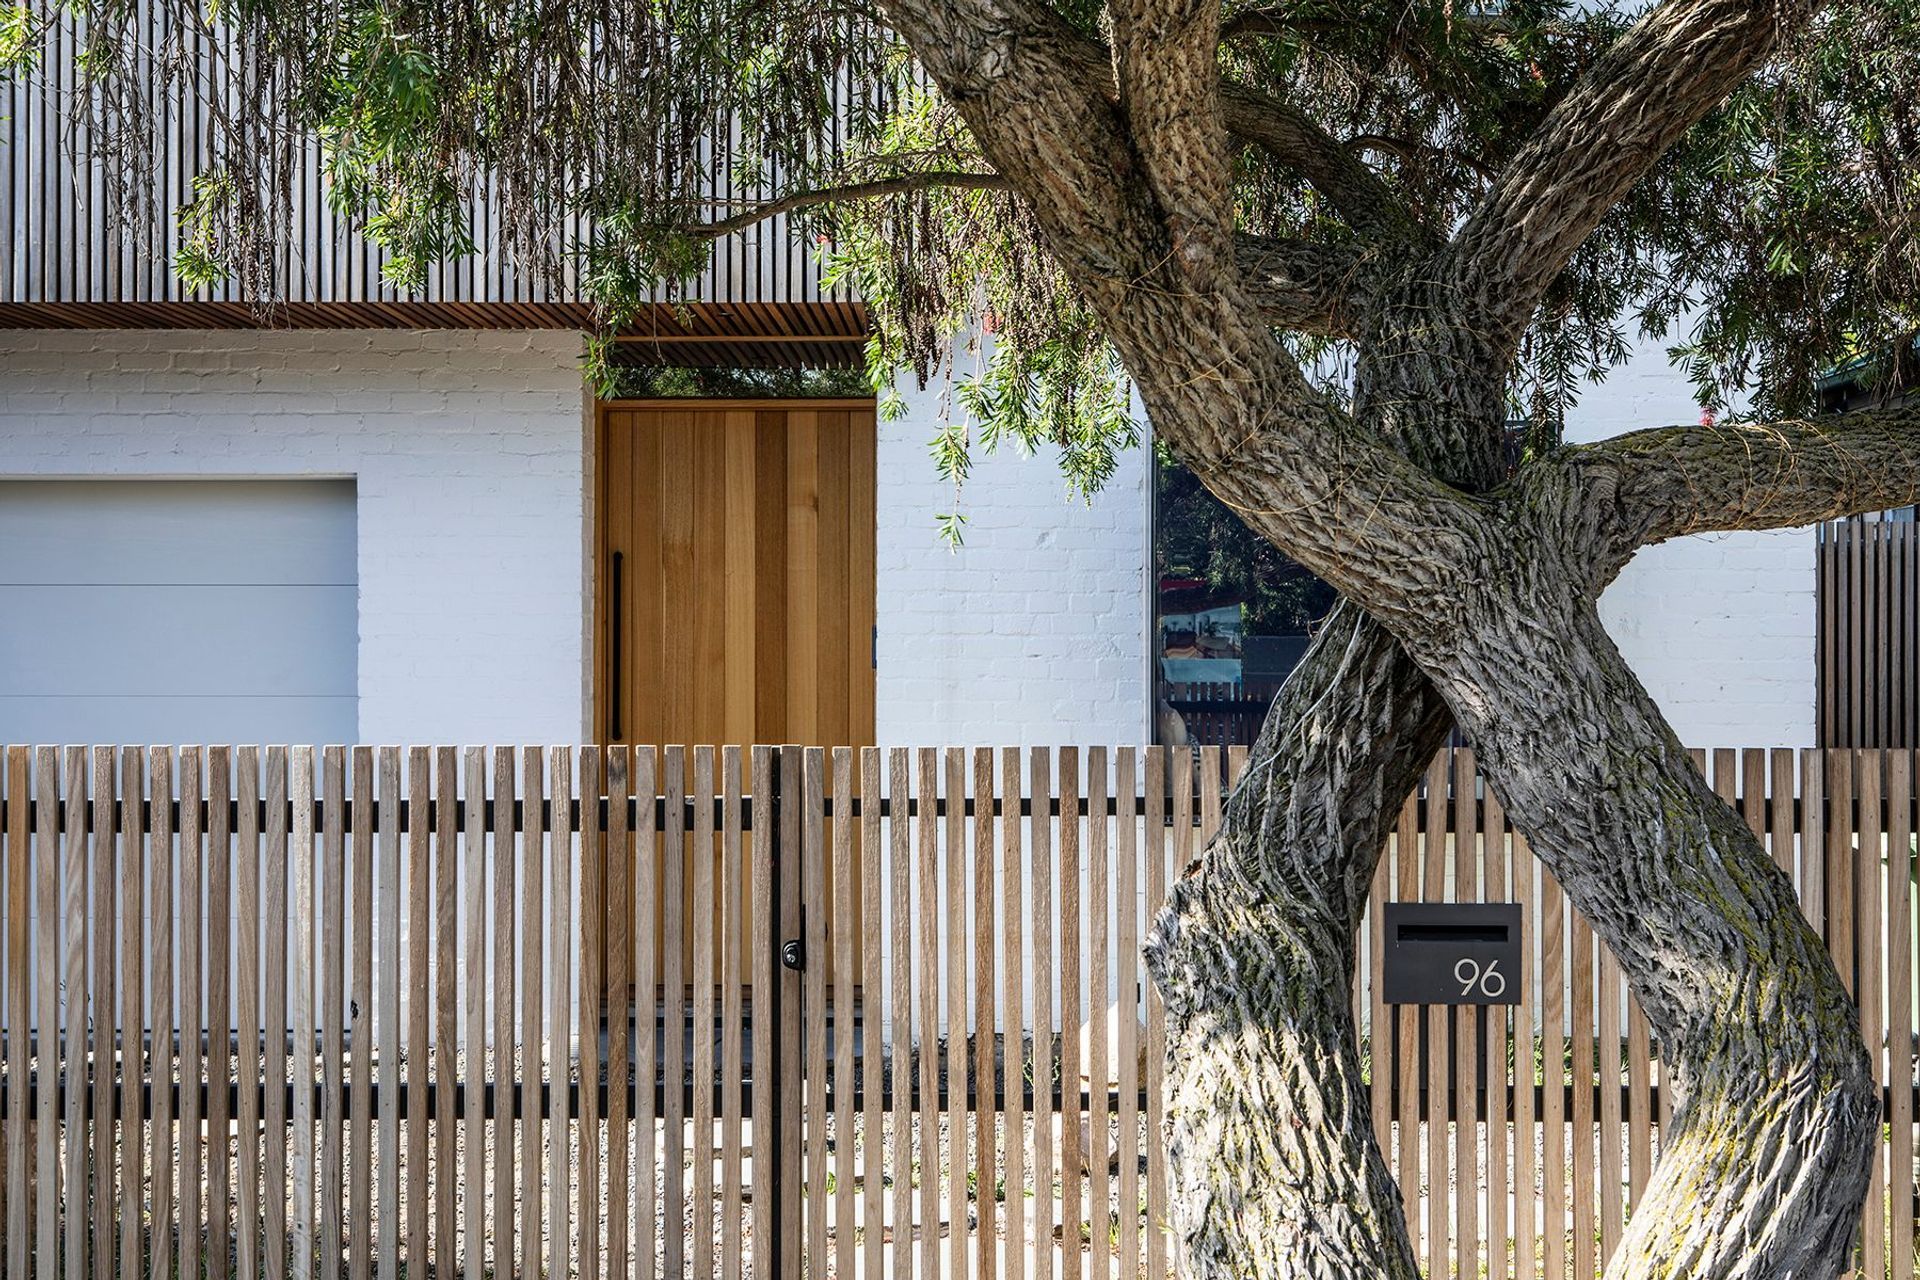
Defined by the desire to create a light, open & healthy space, the Sanctuary House resulted in a generous, contemporary, two-storey house that sympathetically integrates into the heritage streetscape.
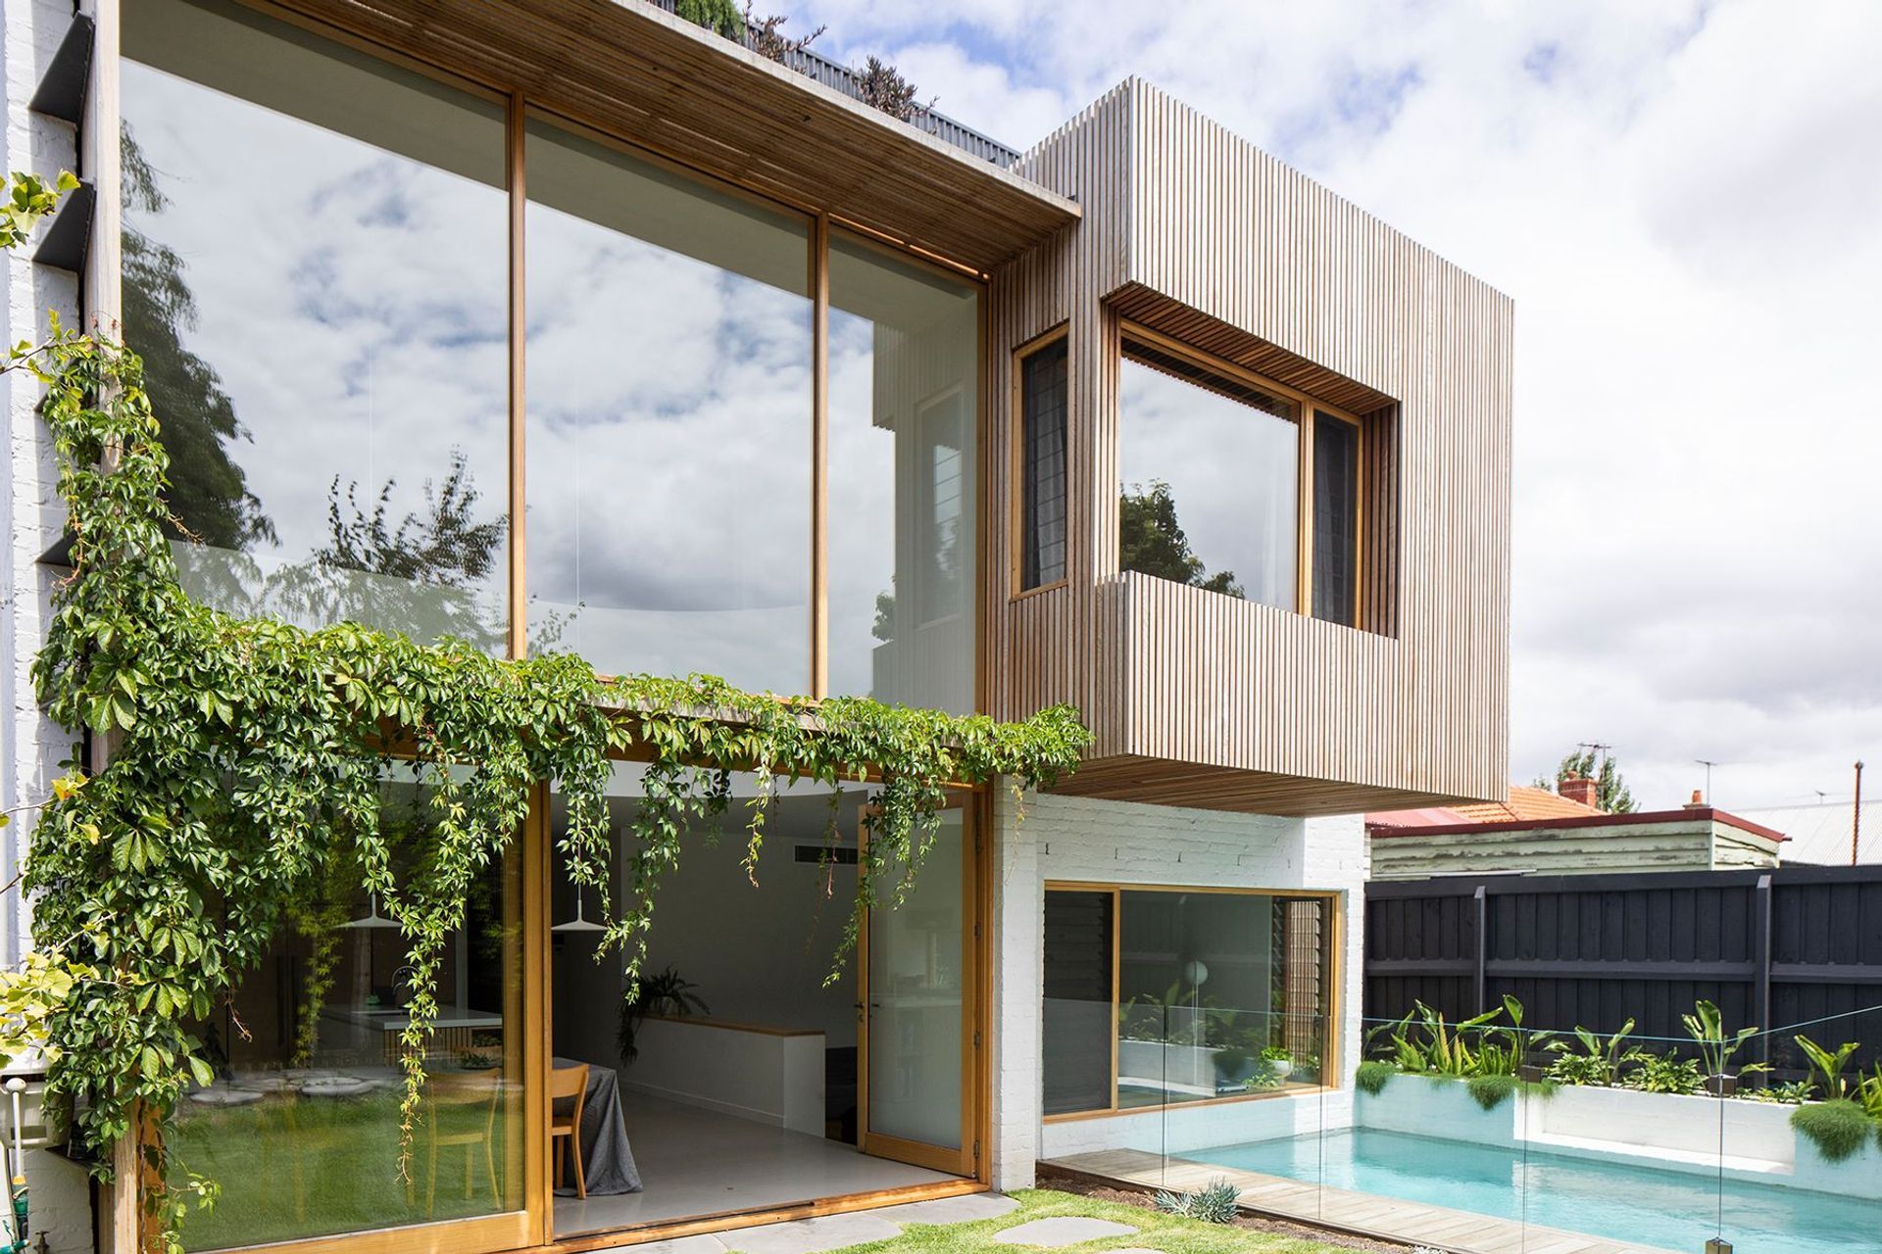
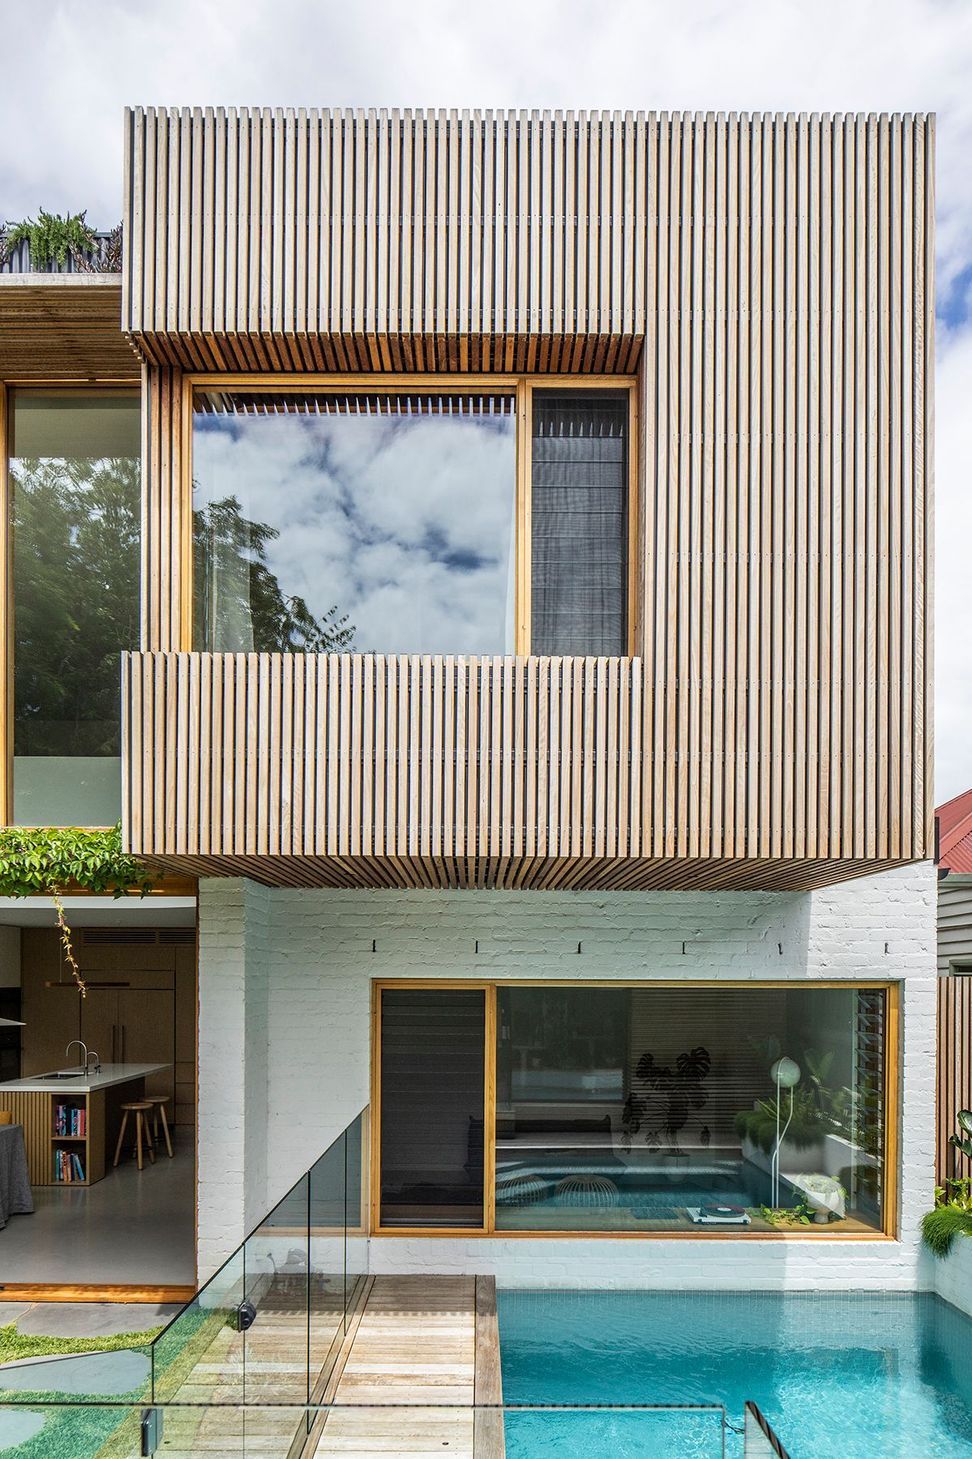
While contemporary in nature, the façade found cues from the existing heritage dwellings in the area, informing a refined, modern interpretation of the detached Melbourne home. An organic material palette of white brick and pale timbers are proportioned to ensure a comfortable settling into the context while creating an internal space that feels generous and welcoming.
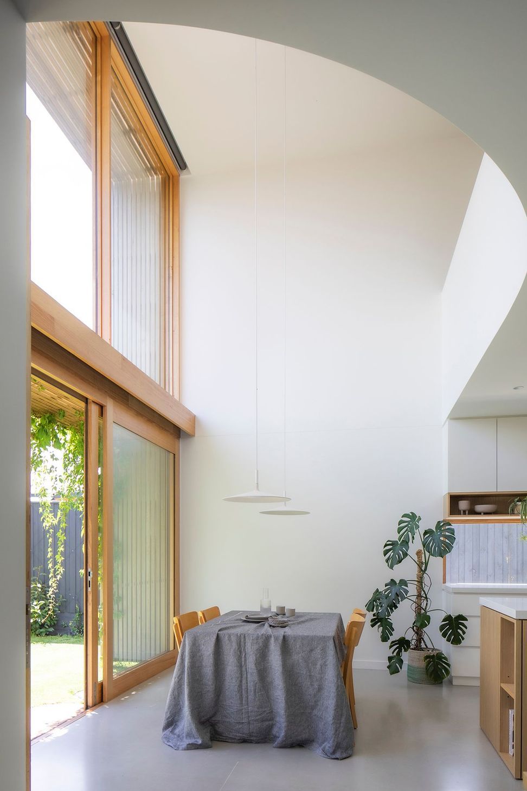
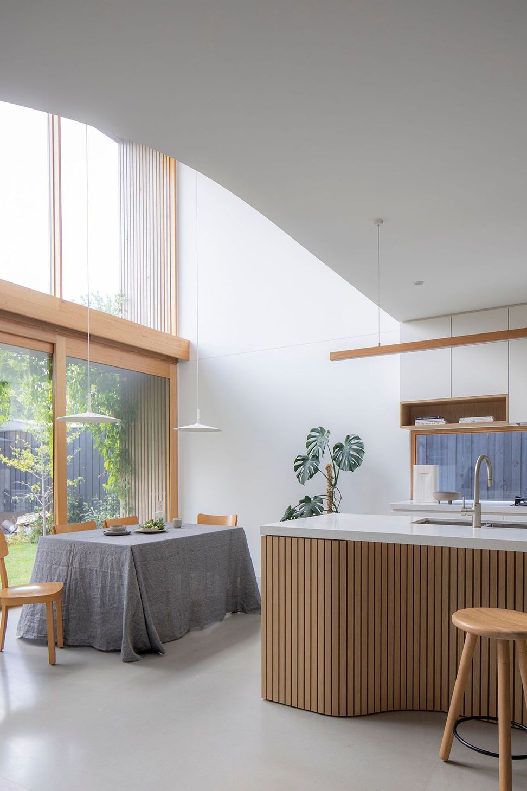
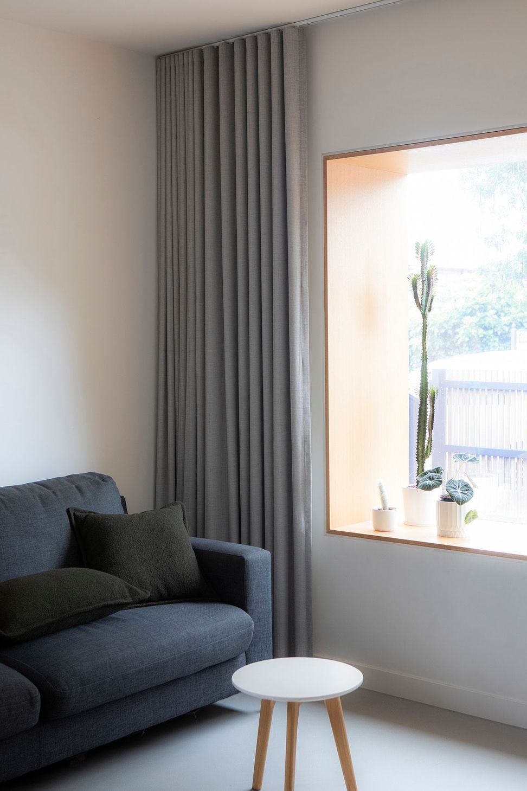
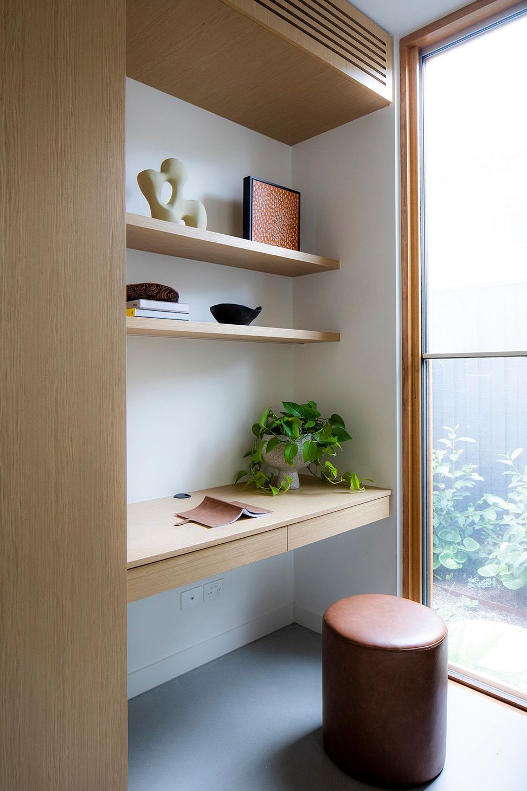
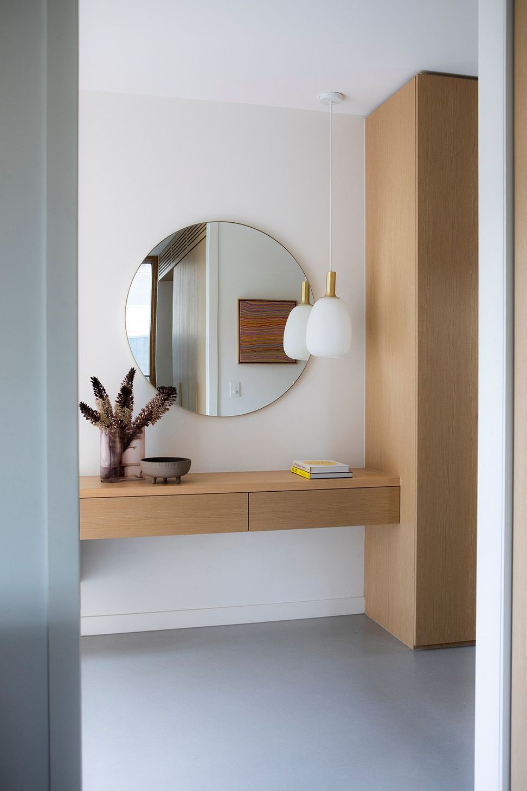
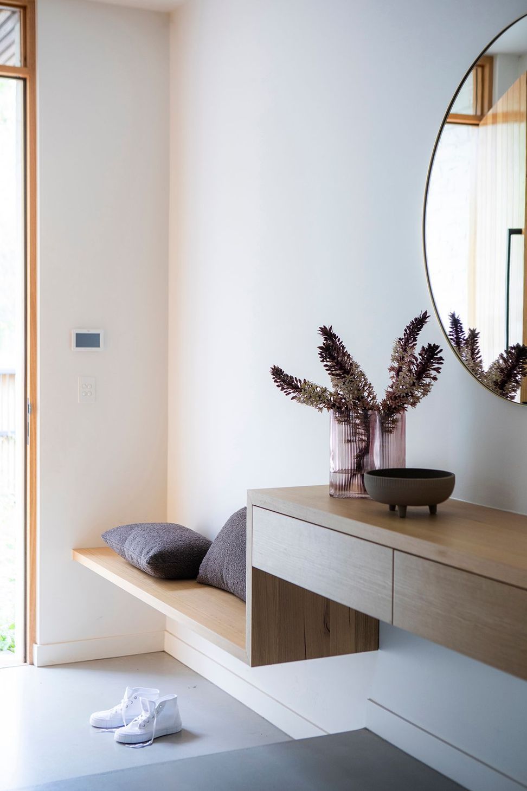
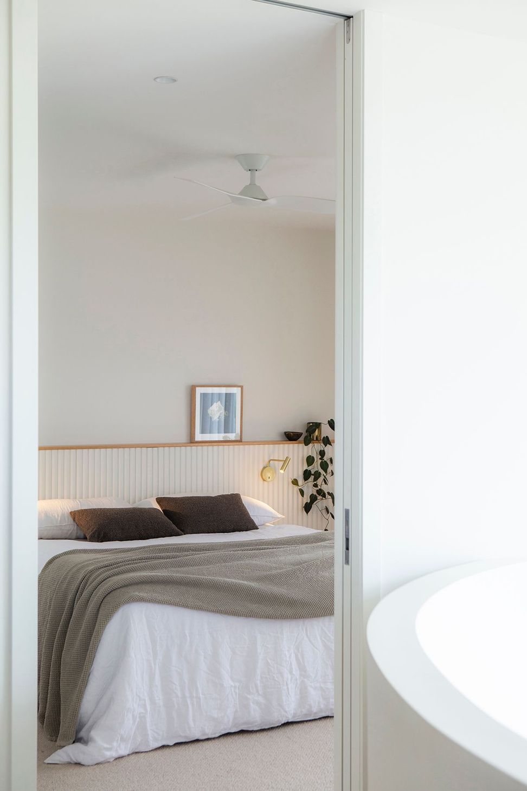
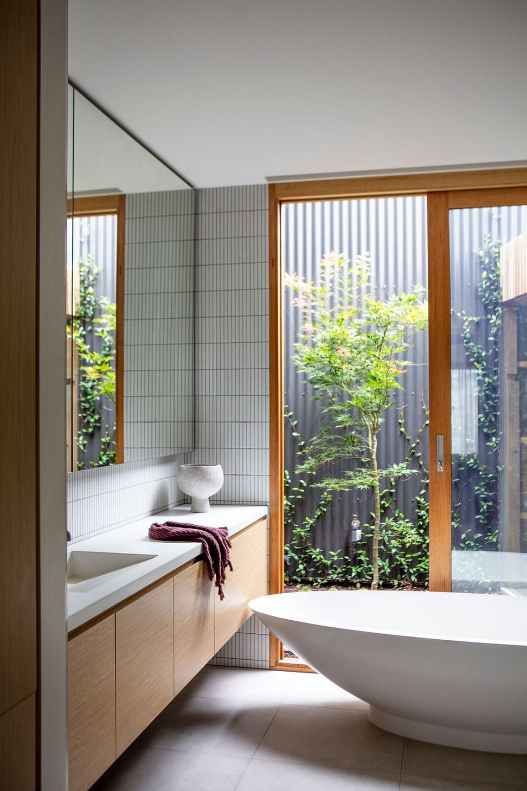
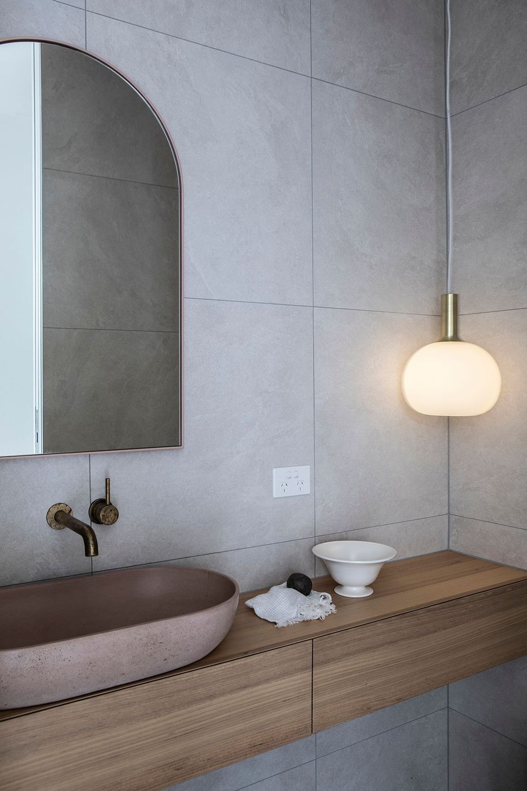
Internally, the home can be charaterised as a sanctuary. A playful, yet calming material palette of timber and concrete is brought together and complemented by neutral shades of white. By omitting corridors, the spaces in the house were designed to feel spacious and open, magnifying the connection between the family members.
A double-height void connects the two floors of the house. Framed by a curved surface and balustrade, the void invites abundant natural light into the two levels through the large double-height window looking into the rear yard.
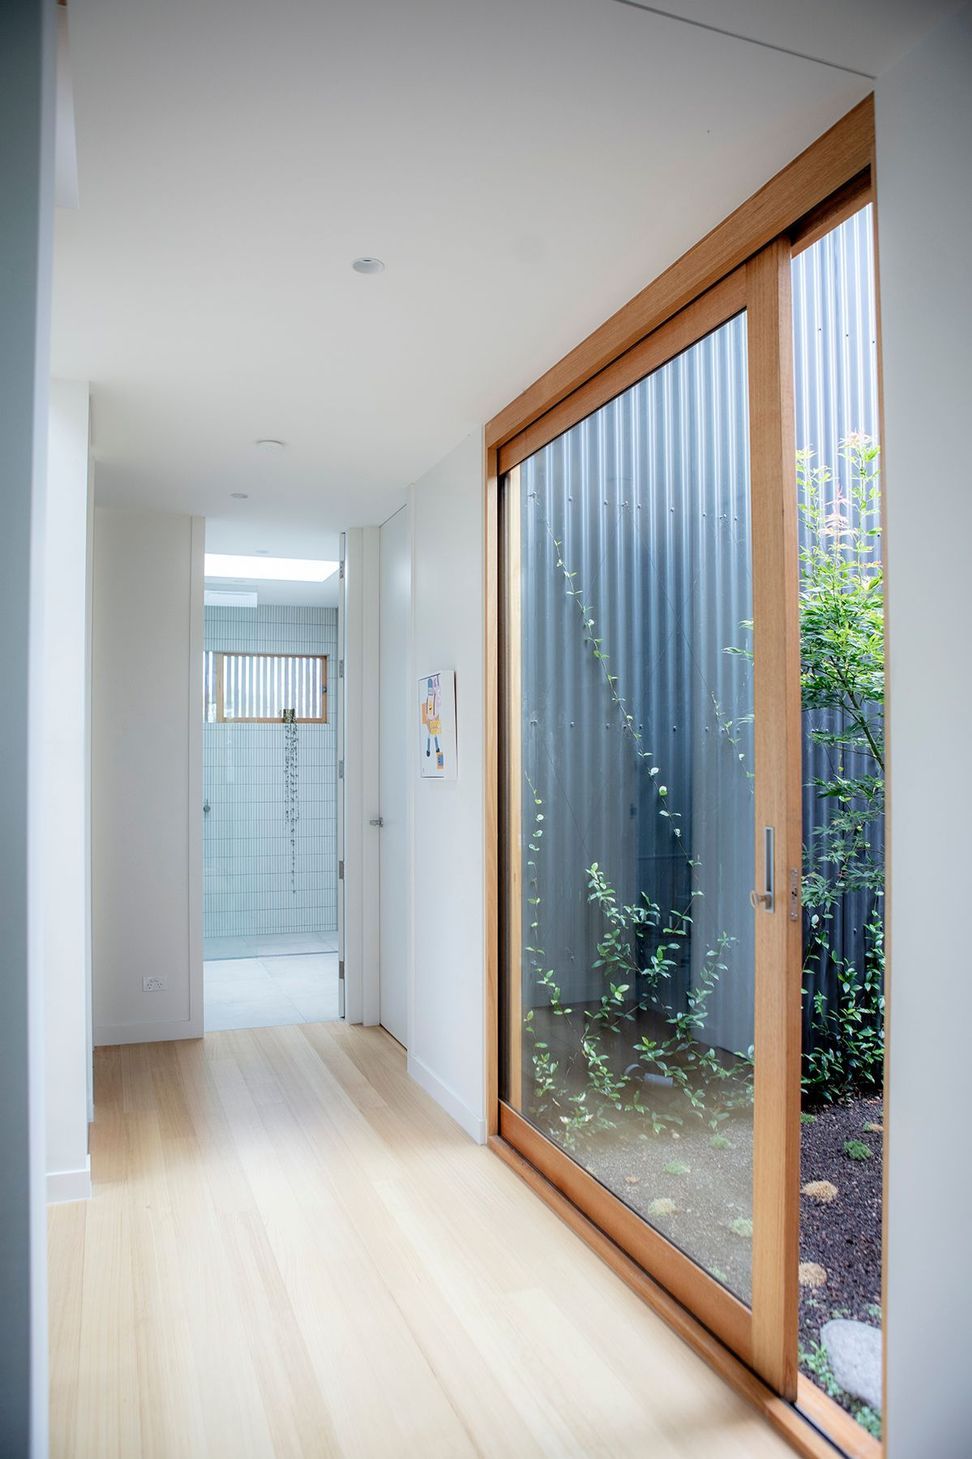
Taking cues from the existing studio on-site, the rear facade embraces permeability with large timber windows dissolving the boundaries between inside and outside, and inviting nature inside.
Photography: Mark Chew Photography
- Completed
- 2021
- Building style
- Contemporary





Like this Project?
Hire DX Architects
Professional Reviews
Professionals used in
this project
The practices and trades credited on this project.







More projects from
DX Architects
Other work by DX Architects, across every category they build in.


More in
Single House
Everything else in Single House, from every practice on ArchiPro.


Next Project
Keep scrolling