
If your house were a song, what would it be?

featuring Mihaly Slocombe Architects

Mihaly Slocombe Architects logo
  • 74.8K profile views
  • 59 saves

For Melbourne practice Mihaly Slocombe Architects, the most revealing part of the design brief often has nothing to do with bedrooms or bathrooms.

Visit Website

Featured Professionals

Written by
  • Joanna Seton
Erica Slocombe and Warwick Mihaly.

For Melbourne practice Mihaly Slocombe Architects, every project begins with understanding the people behind it. But before asking about bedrooms, bathrooms or square metres, the studio is more interested in something harder to define: the feeling a home should create. 

It is why one of their favourite questions for clients is also one of their most unexpected.

“If your house were a song, what would it be?”

The answers vary wildly. Some clients choose jazz, others punk, rock or opera. Some songs are tied to memories of childhood, family gatherings or a particular place, while others simply capture the atmosphere they hope their future home will embody.

For director Warwick Mihaly, the question reveals something a conventional brief never could.

“If you line up all our clients’ briefs side by side, they almost all look the same,” he says. “Three bedrooms, two bathrooms and a study. Those things don’t tell you what makes one family different from another. The song starts to reveal the vibe of the project.”

That focus on individuality has shaped Mihaly Slocombe since the practice was founded 16 years ago by Warwick Mihaly and Erica Slocombe, who met while studying architecture at university. Like many young practices, the studio began in the spare bedroom of their home, but it wasn’t long before a series of early projects began to establish their reputation.

Their first project, Hill House, was a new family home built from rammed earth on a vineyard in Victoria’s Mornington Peninsula. The project was later featured on Canadian television program World’s Green Homes, which helped connect the emerging practice with its next major opportunity: the renovation of a Kevin Borland-designed home in Frankston.

“It's amazing how studios get their first opportunities,” Mihaly says. “Obviously, an amazing opportunity through family, and then just through a bit of luck and TV programming, we got connected with this lovely couple.”

© Mihaly Slocombe Architects

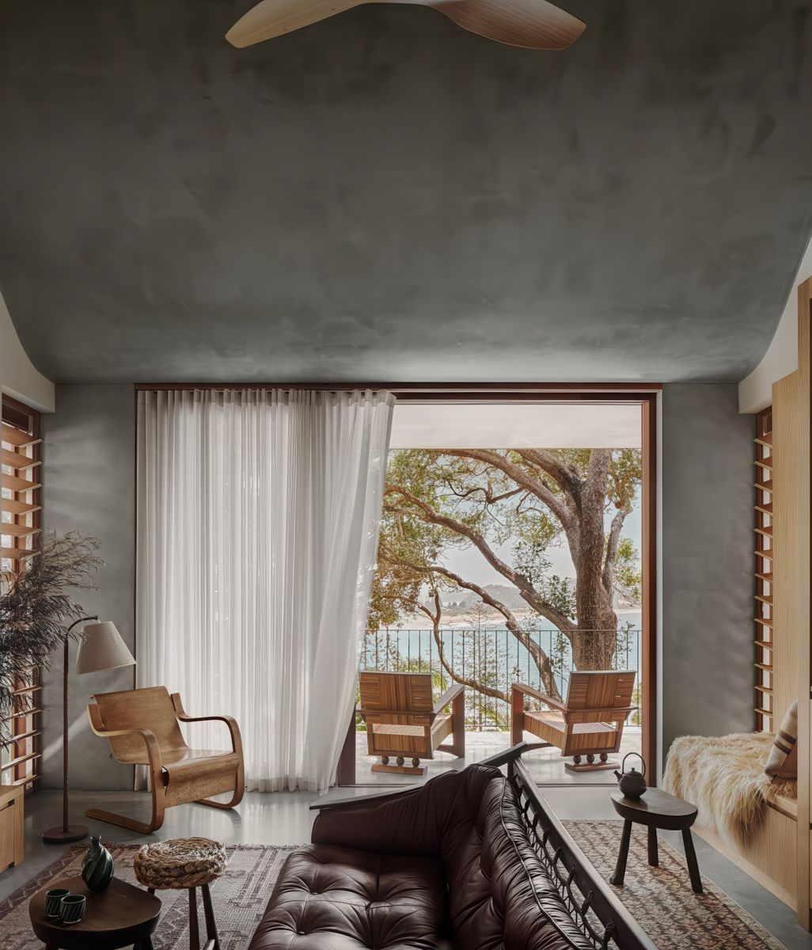
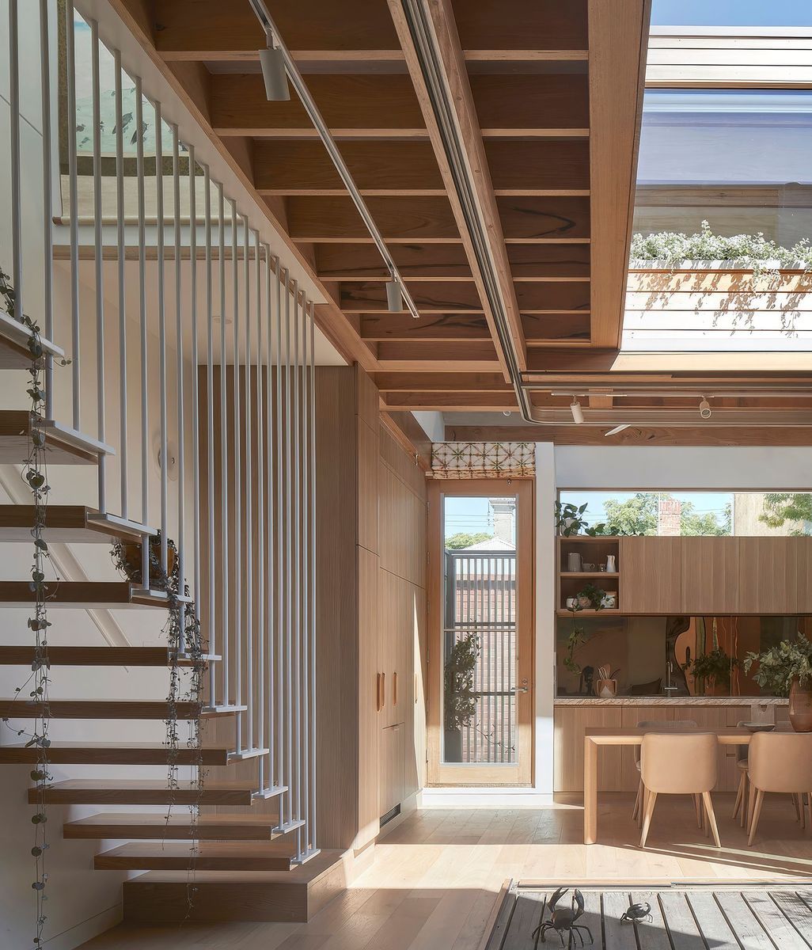
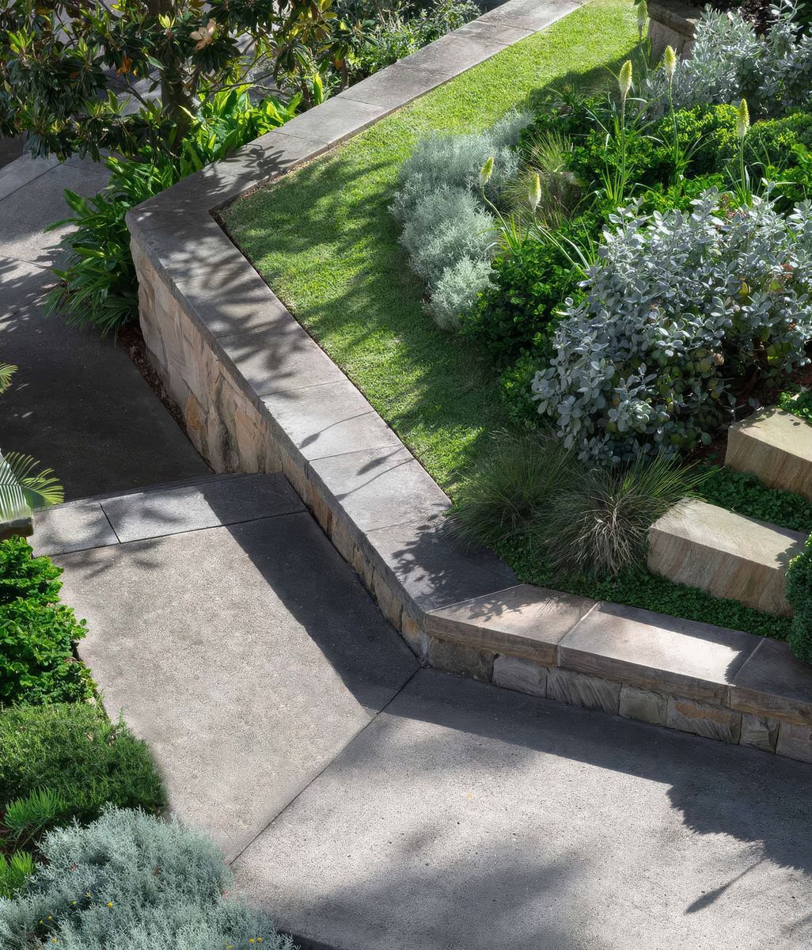
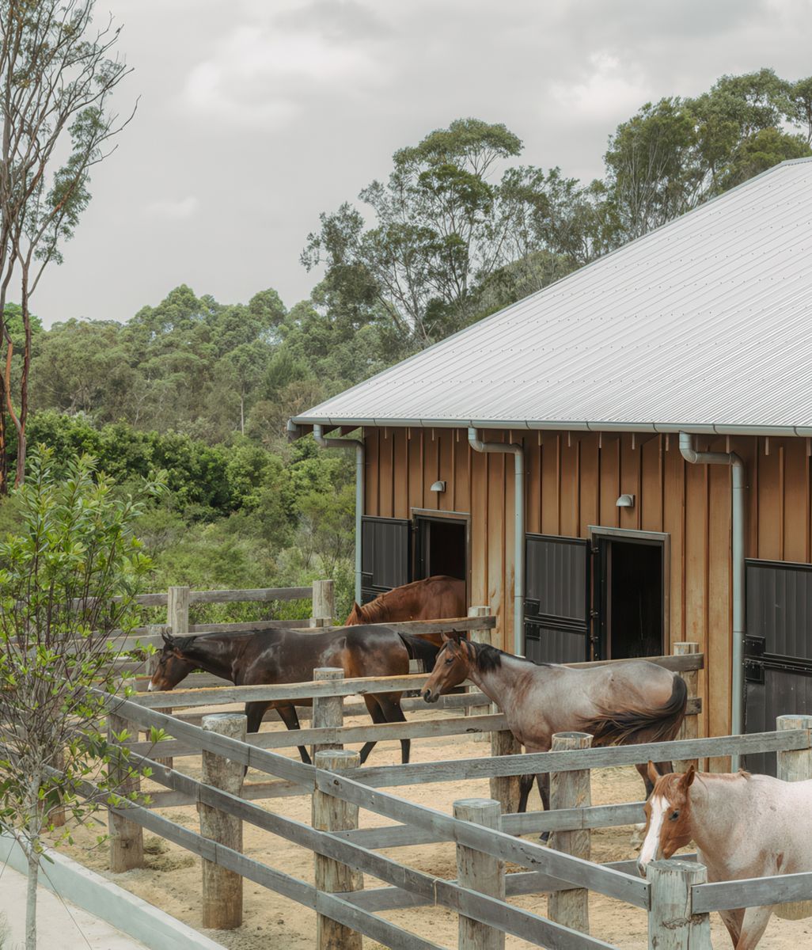
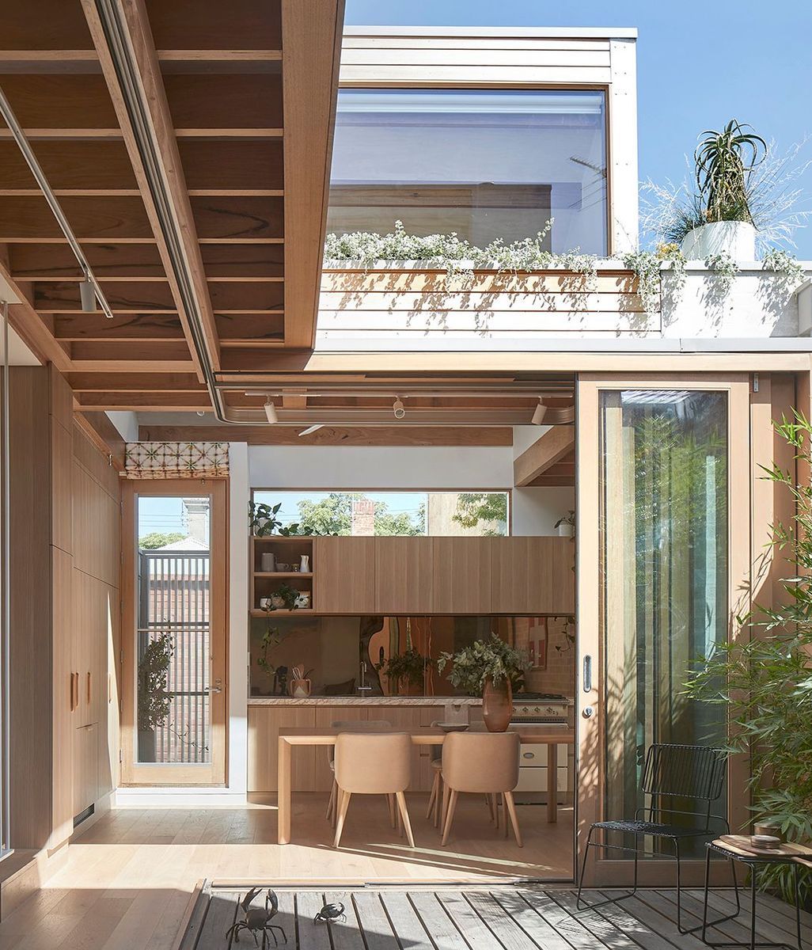
Hill House by Mihaly Slocombe Architects.

Working on the home of one of Melbourne’s most influential architects was a significant moment for the young practice and reinforced their interest in creating architecture that responded to both people and place.

Today, Mihaly Slocombe continues to work predominantly in residential architecture, from heritage renovations in Melbourne’s inner north to bespoke new homes, while also expanding into schools, sporting pavilions, community theatres and other public projects.

For Mihaly, the diversity of that work is central to the practice’s identity. Residential projects offer the opportunity to work closely with individual clients and deeply personal briefs, while public projects broaden that perspective to consider the needs of larger communities.

At the heart of both is a collaborative design process.

“Before starting our practice, we had both worked in studios where projects would almost arrive on your desk already designed,” Mihaly explains. “You wouldn’t even know there was a new project until suddenly it landed on your desk and you were told to finish it off. We realised pretty early that wasn’t how we wanted to work.”

Instead, Mihaly Slocombe invites the design team and clients into the design process from the beginning. The first stage of every project is a master planning phase focused on listening, understanding the site and exploring different strategic directions before the design becomes fixed.

“We spend a lot of time listening to our clients,” Mihaly says. “Understanding what they want through a really thorough briefing process, spending time on site and getting a feel for the house we’re renovating or the site we’re building in.”

© Mihaly Slocombe Architects

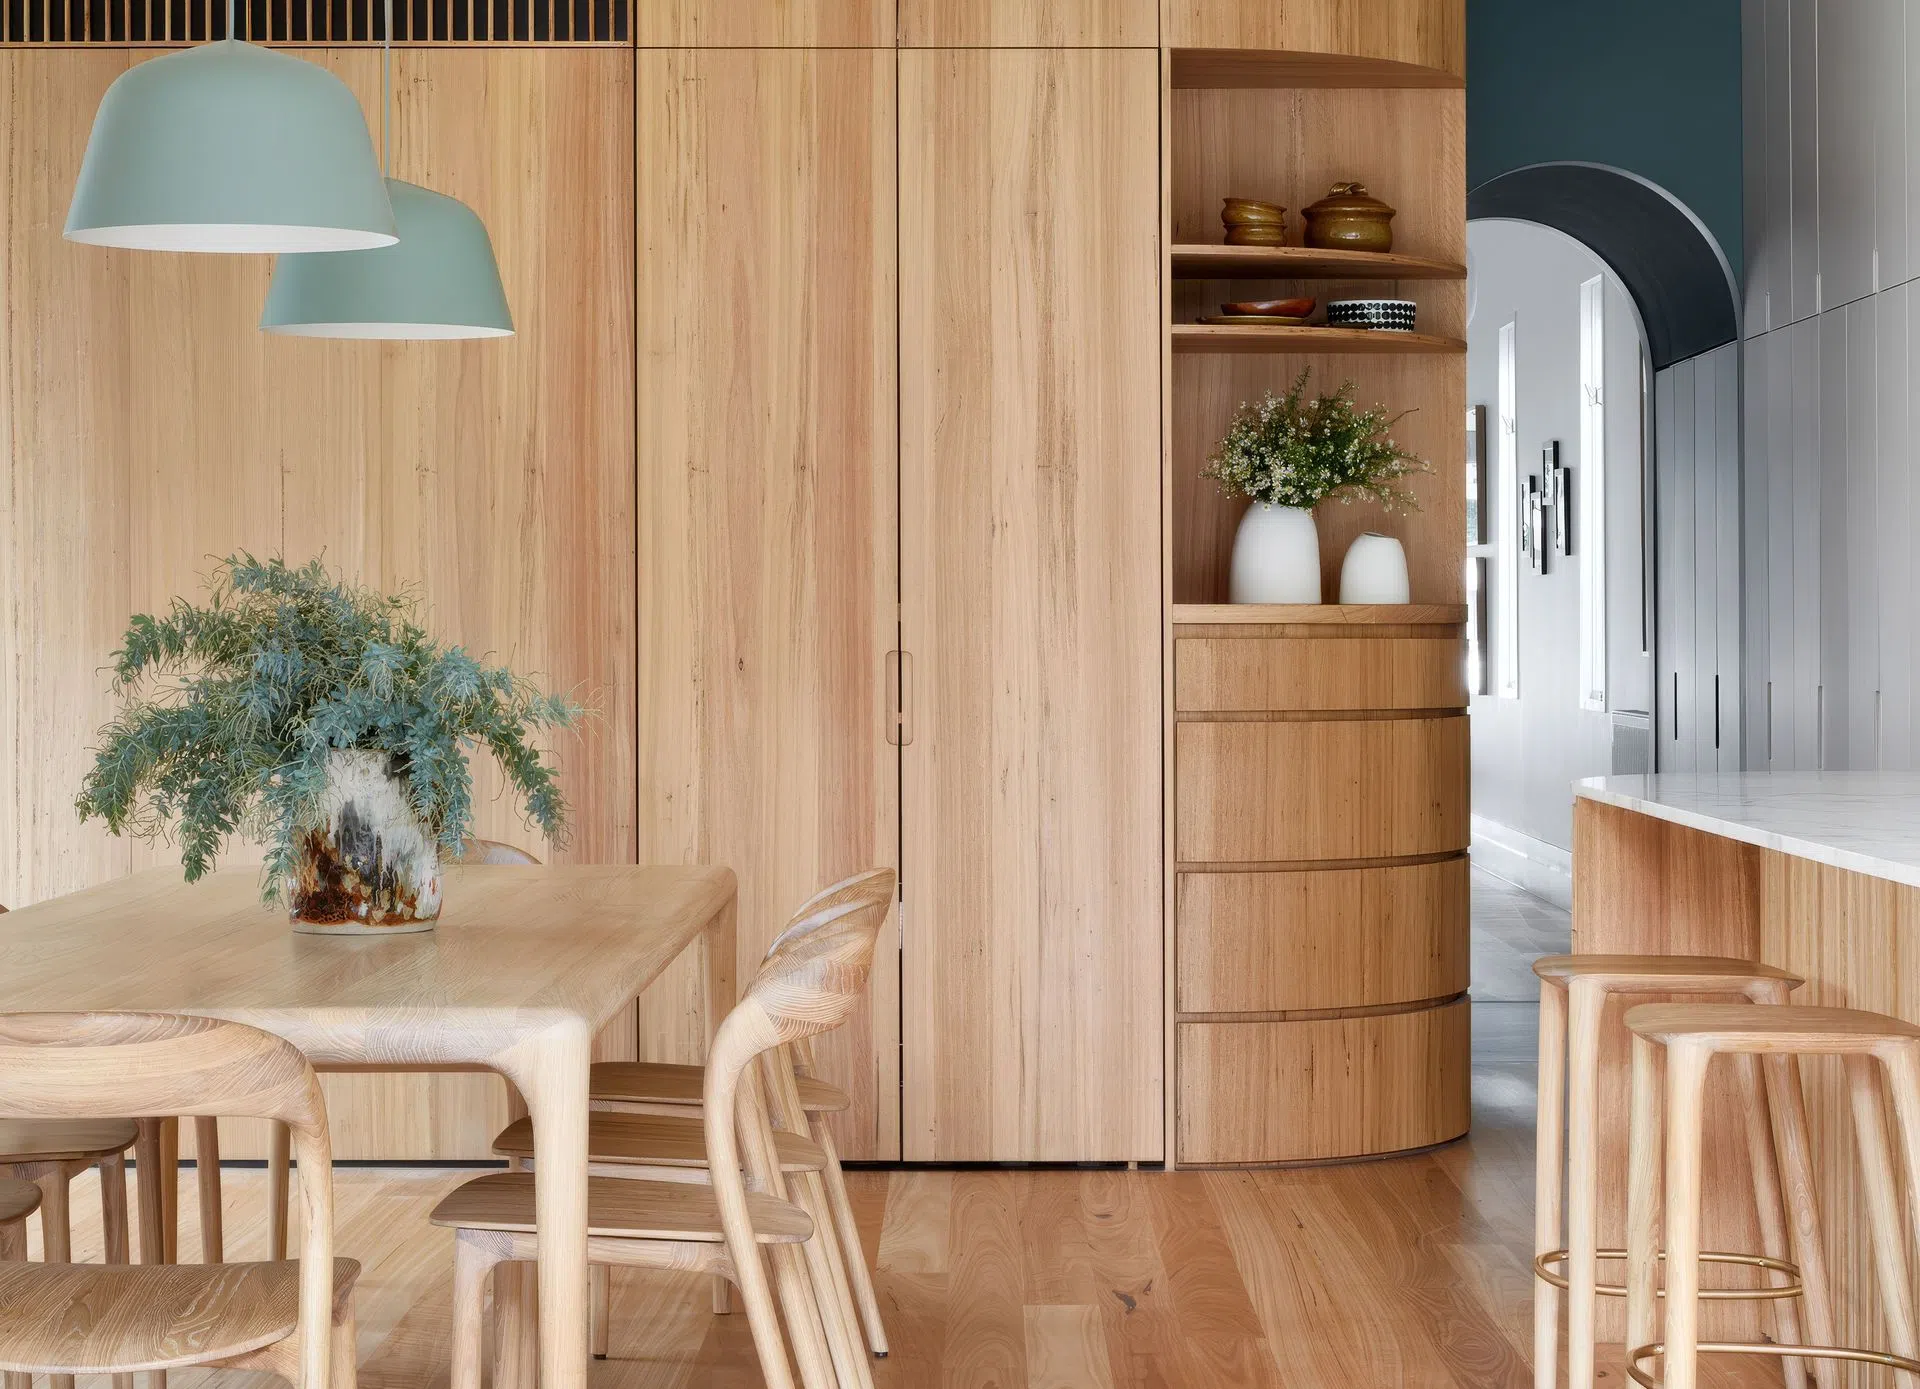
Chamfer House (originally designed by Kevin Borland) renovated by Mihaly Slocombe Architects.

That process allows different possibilities to be explored early, with clients helping shape decisions around both design direction and budget before moving into more detailed stages of the project.

Only once the broader vision has been established does the team begin developing the three-dimensional form, considering materiality, landscape connections and the way natural light will shape the experience of each space. From there, the focus shifts to the finer details of interiors, including joinery, materials and hardware.

It is this layered approach that allows each Mihaly Slocombe project to feel distinct.

“I don’t think we have one architectural language,” Mihaly says. “Our process is consistent, but the architecture isn’t. Every project develops its own personality because every client, every architect and every site is different.”

That personality is often captured in the small details, including the songs clients share during the briefing process. The studio has even started building a playlist of these selections, revisiting them while designing to reconnect with the feeling behind the brief.

Recent examples have included everything from Louis Armstrong’s What a Wonderful World to Air’s La Femme d’Argent, with each choice offering a different insight into the client.

“Sometimes it’s really literal and the lyrics are talking about a house,” Mihaly says. “Other times it’s more about a memory, like something their mum used to play in the living room when they were growing up.”

© Mihaly Slocombe Architects

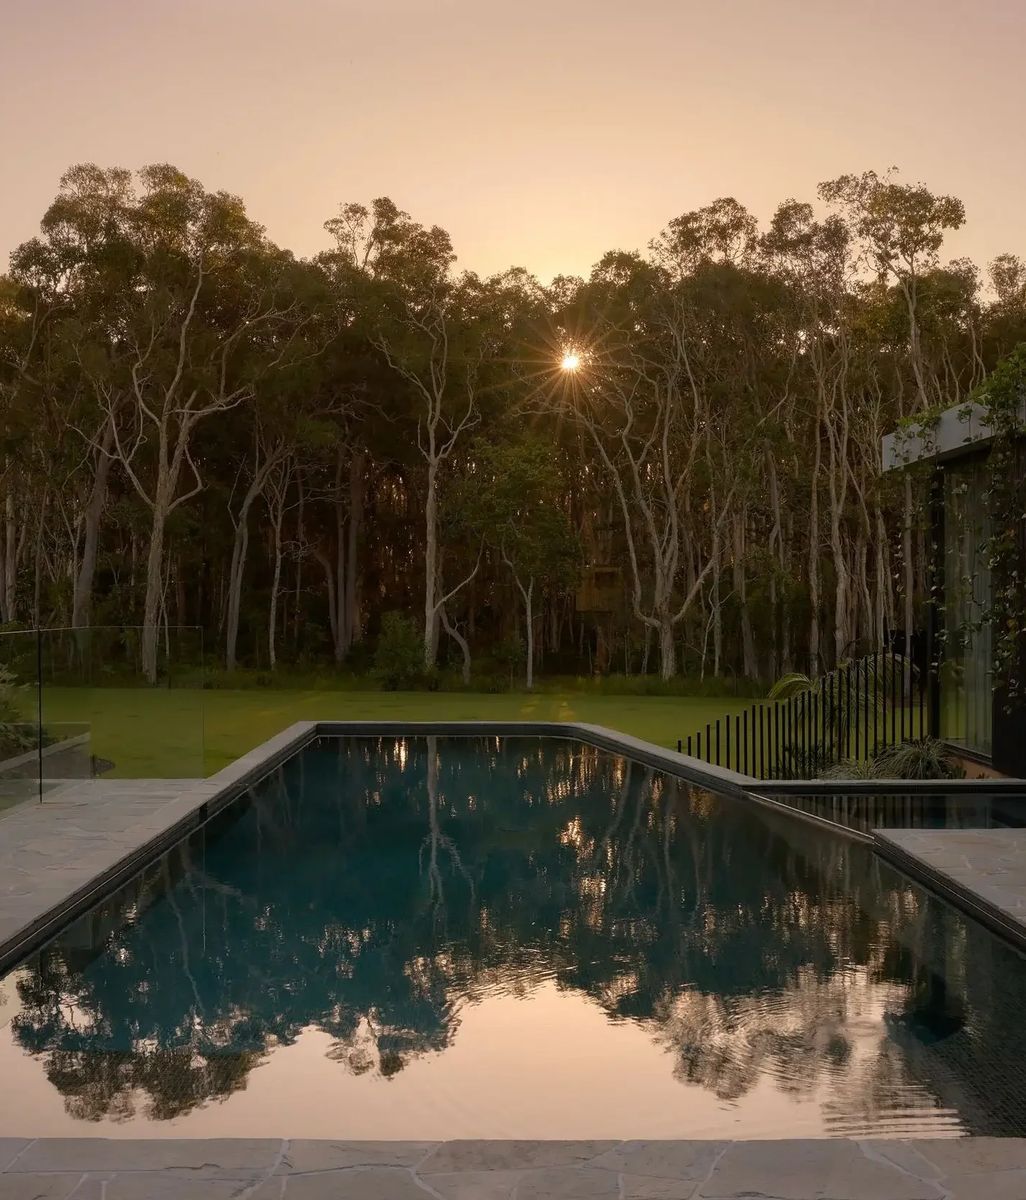
Fringe Dweller House by Mihaly Slocombe Architects.

After growing to around ten staff, following Covid-19 lockdowns and a natural shrinking of the team, Mihaly Slocombe has made the deliberate decision to remain smaller, returning Warwick and Erica to a more hands-on role within the design process.

“It helped us redefine what success looks like,” Mihaly says. “We’re back drawing again, working closely with clients, and that’s been really healthy.”

Today, the five-person practice has also shared ownership with three long-standing team members, creating a structure built around collaboration not only in design, but within the business itself.

Looking ahead, Mihaly Slocombe is focused on maintaining that balance: continuing to create deeply considered homes while exploring work across different sectors.

“We love thinking very deeply about which tile is going into a bathroom,” Mihaly says. “But we also think about the needs of 200 school kids at once. Jumping between those different spaces keeps us grounded.”

Because ultimately, whether designing a family home, a community facility or a heritage renovation, the goal remains the same: creating architecture that feels like it belongs to the people who inhabit it.

If you're planning a new build or renovation, explore Mihaly Slocombe Architects on ArchiPro alongside a curated collection of products, professionals and inspiring projects to help shape your vision. 

Next Article

Keep scrolling
Why round pools are having a moment