Elevate | Series 620 | Single Glazed 150mm Framing
by Architectural Window Systems
City of Liverpool, Australia

- 394.1K profile views
- 36 saves
Frame and glazing pocket designed to accept 24mm insulating glass units (IGUs) with required 12mm bite, plus another 4mm to cater for glass production and installation tolerances.
Product Details
- Product
- Elevate | Series 620 | Single Glazed 150mm Framing
- Category
- Wall Framing
- Sold by
- Architectural Window Systems
Architectural Window Systems is specified by
 Freckle ArchitectureArchitects
 DX ArchitectsArchitects
 J Mammone ArchitectureArchitects
 AO Design StudioArchitects
 Kister ArchitectsArchitects
 Chan ArchitectureArchitects
 Habitat Studio ArchitectsArchitects
 Taylor KnightsArchitects
 Brcar Morony ArchitectureArchitects
 Shane Marsh ArchitectArchitects
 BANHAM ArchitectsArchitects
 RobertsonCollectifArchitects
 Create ArchitectureArchitects
 Robert Harwood ArchitectsArchitects
 Studio SnellArchitects
 Hindley & CoArchitects
 ArdelArchitects
 Woods BagotArchitects
 APC BuildBuilders
 Studio UrboBuilding Designers
 Gold Leaf ConstructionsBuilders
 Seidler GroupDesign & Build
 Escea Fireplace CompanyManufacturers and Suppliers
 Distinct InnovationsDesign & Build
 Design by JonesInterior Designers
 Cunningham Custom HomesDesign & Build
 Alberse HomesBuilders
 Glow DesignBuilding Designers
 Millboard DeckingManufacturers and Suppliers
 Design by ADBuilding Designers
 Alex Urena Design StudioBuilding Designers
 Venn ConstructionsBuilders
 Centor®Manufacturers and Suppliers
 Nadine K DesignBuilding Designers
 Reitsma & AssociatesBuilding Designers
 Walters MacriPhotographers
 KarmatectureBuilding Designers
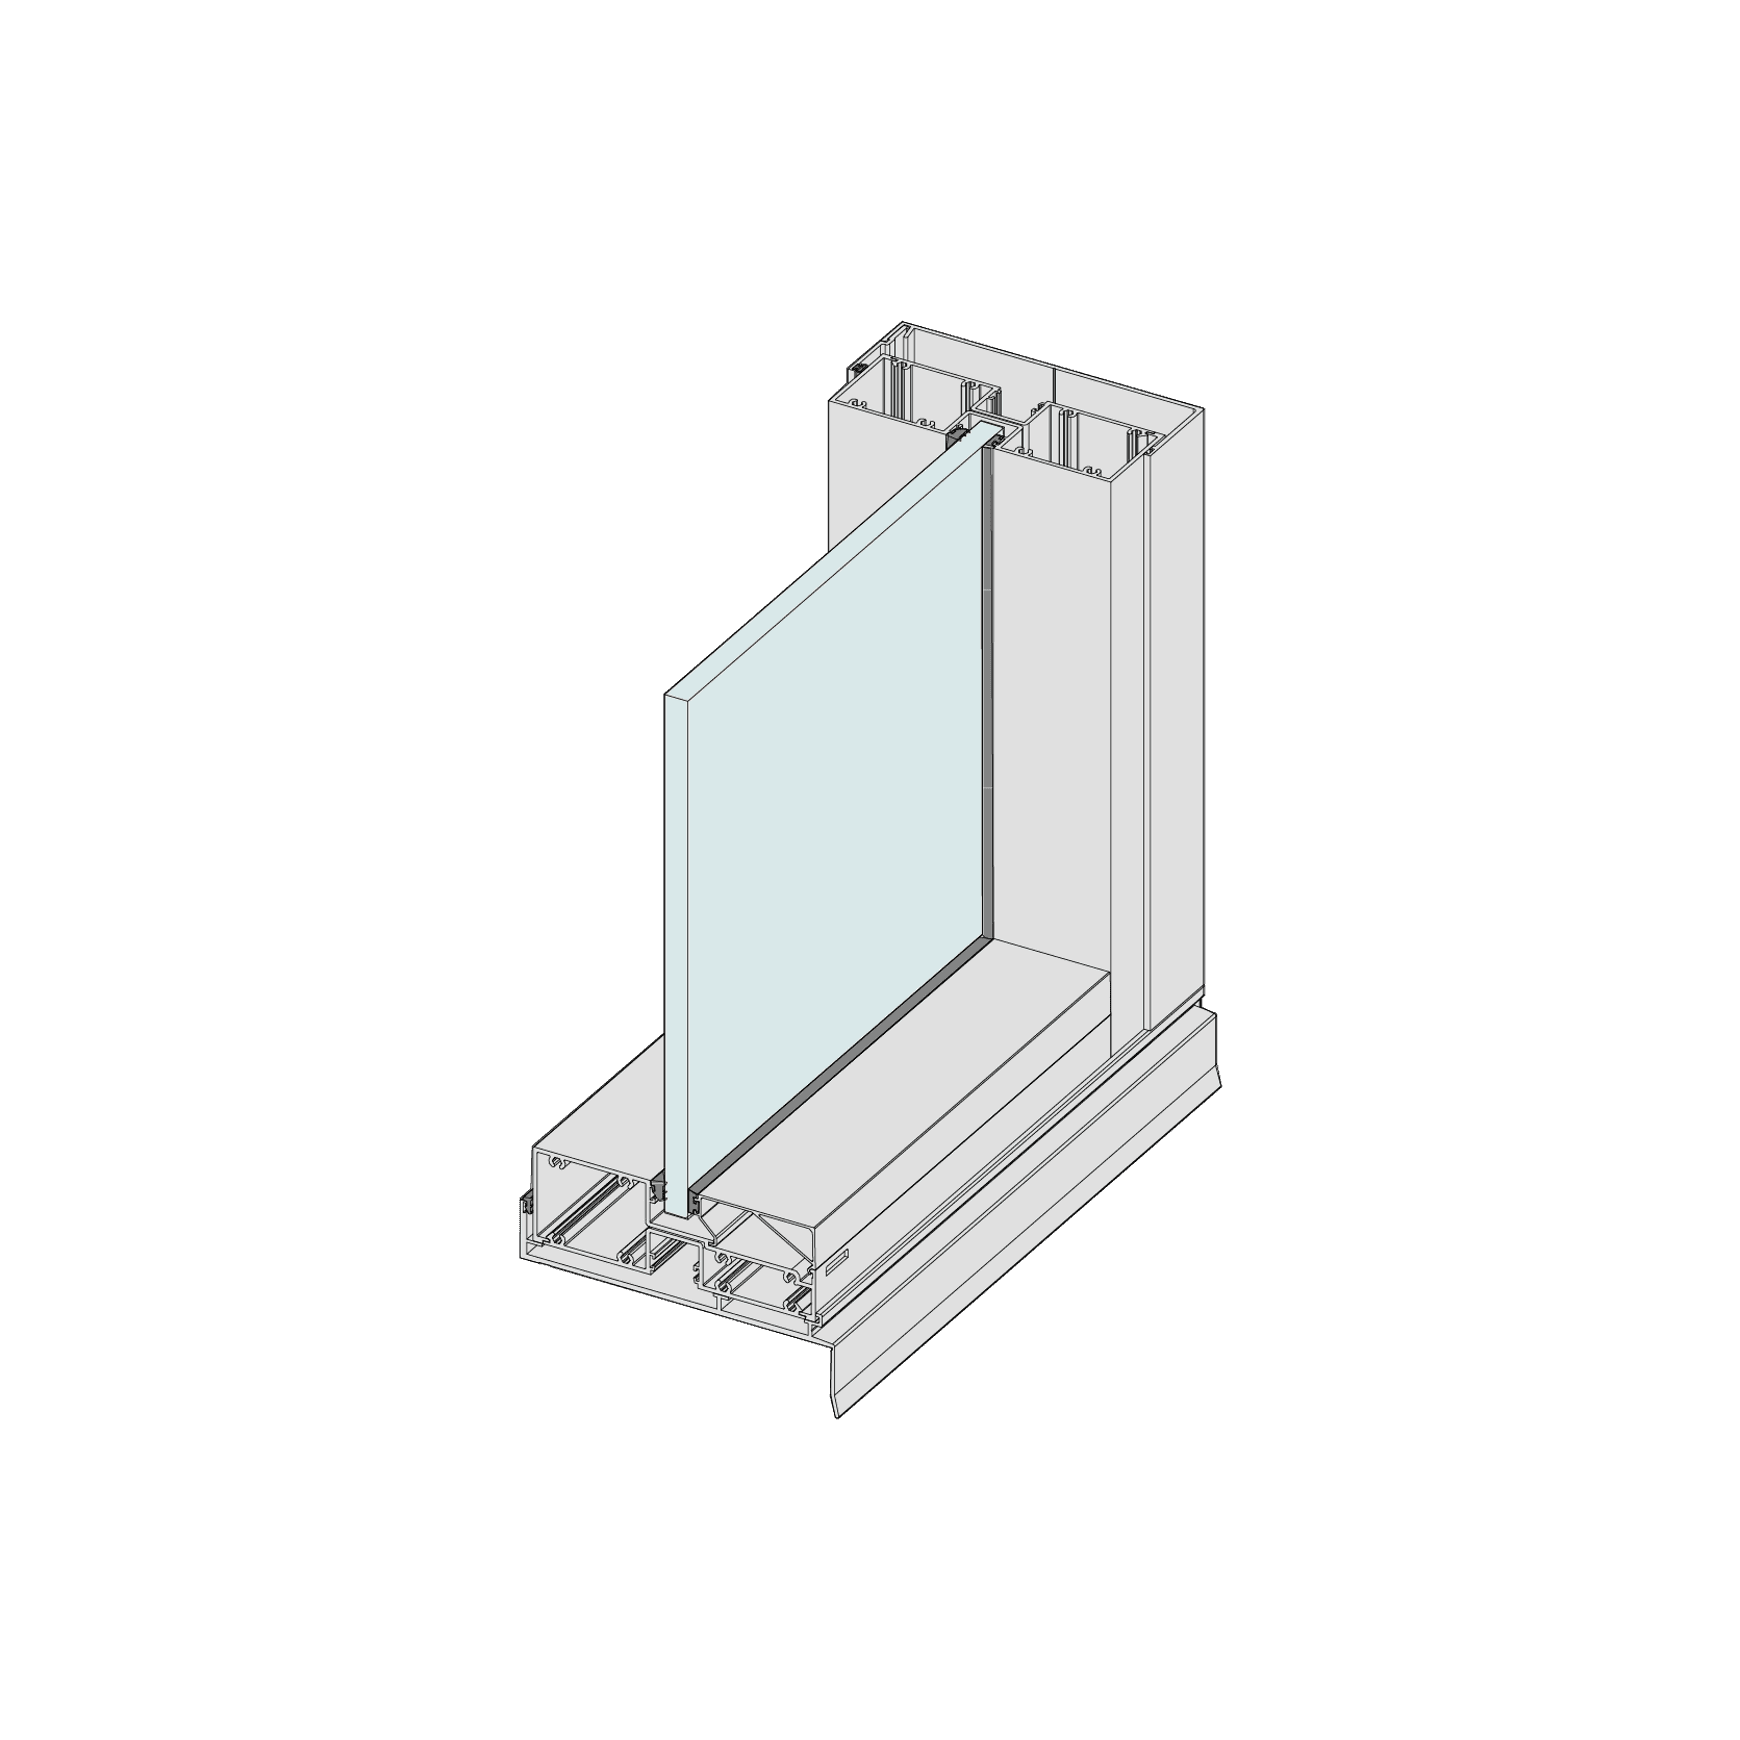
Frame and glazing pocket designed to accept 24mm insulating glass units (IGUs) with required 12mm bite, plus another 4mm to cater for glass production and installation tolerances.
- Specs
- Compatible with a large range of other Elevate™ framing systems, including sliding doors.
- Snap together and interlocking expansion mullions.
- Matching 50mm thick hinged, pivot or sliding door; each designed to accept 24mm thick double glazing and a large variety of industry standard hardware.
- Two fully beaded midrail sizes to choose from (125mm and 200mm deep).
- Concealed overhead transom also designed to accept 24mm IGUs.
- We can insert awning sashes into the framing - if required. These sashes will also accept 24mm IGUs
- Maximum Panel Height *Various
- Maximum Panel Width *Various
- Maximum Glass Thickness ≤ 15.50mm
- SHGC Range 0.23 - 0.72
- Uw Range 4.4 - 6.3
Downloads
Downloads (4)4 Direct downloads • 8 Available on request
Frequently asked questions about
Elevate | Series 620 | Single Glazed 150mm Framing
The Elevate | Series 620 | Single Glazed 150mm Framing is supplied by Architectural Window Systems. It is also on their website, and you can browse every product Architectural Window Systems lists on ArchiPro.
Architectural Window Systems does not publish a price for the Elevate | Series 620 | Single Glazed 150mm Framing on ArchiPro. for pricing, or visit their website.
It is listed under Wall Framing on ArchiPro, where you can compare it with wall framing from other suppliers.
Yes. It is part of the Elevate | Commercial Framing range from Architectural Window Systems, where you can see every product in the range together.
from this page, see their contact details on ArchiPro, or visit their website. The Architectural Window Systems profile on ArchiPro has the rest of their products.
More products from
Architectural Window Systems
The rest of this range, and everything else Architectural Window Systems makes.


More in
Wall Framing
Everything else in Wall Framing, from every supplier on ArchiPro.


