

Project team
- Ironbark Architecture
- Andy Macpherson
Ailbe’s House: A harmonious blend of cottage charm and contemporary design, this sanctuary offers stunning views, thermal comfort, and versatile outdoor spaces, all while ensuring privacy and future adaptability for all stages of life.
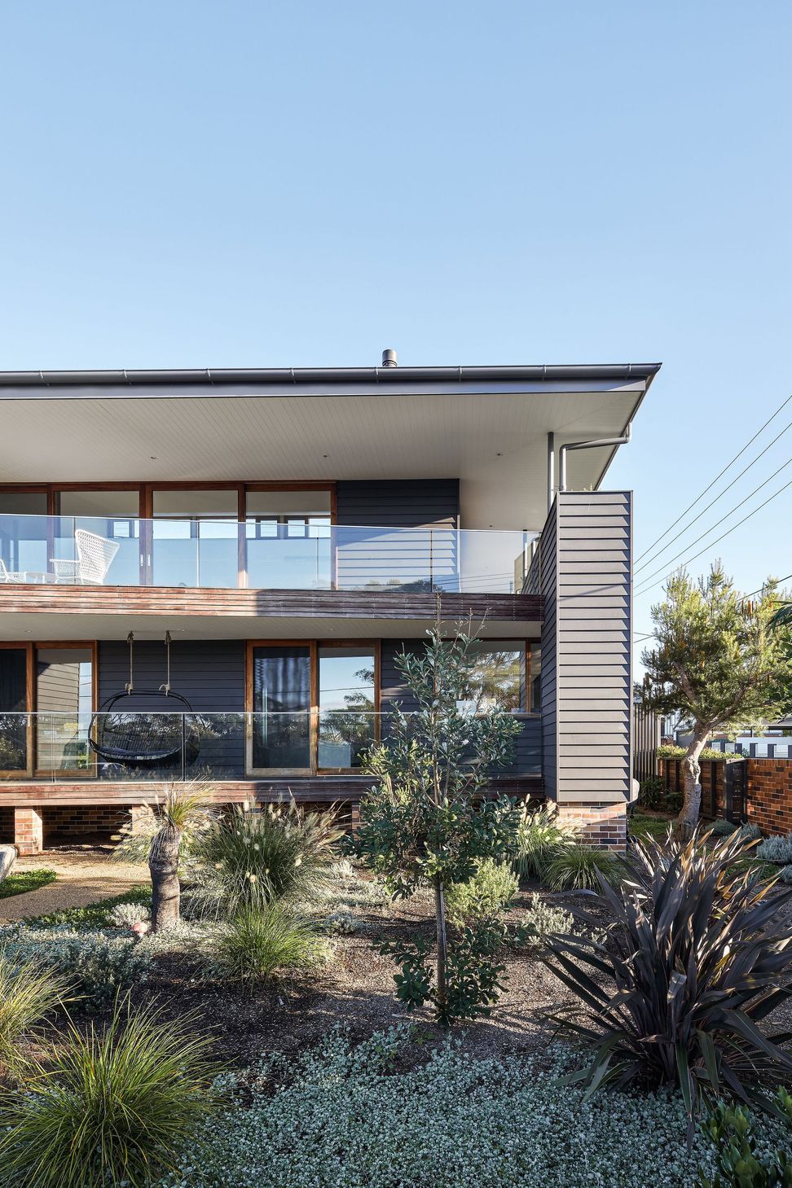
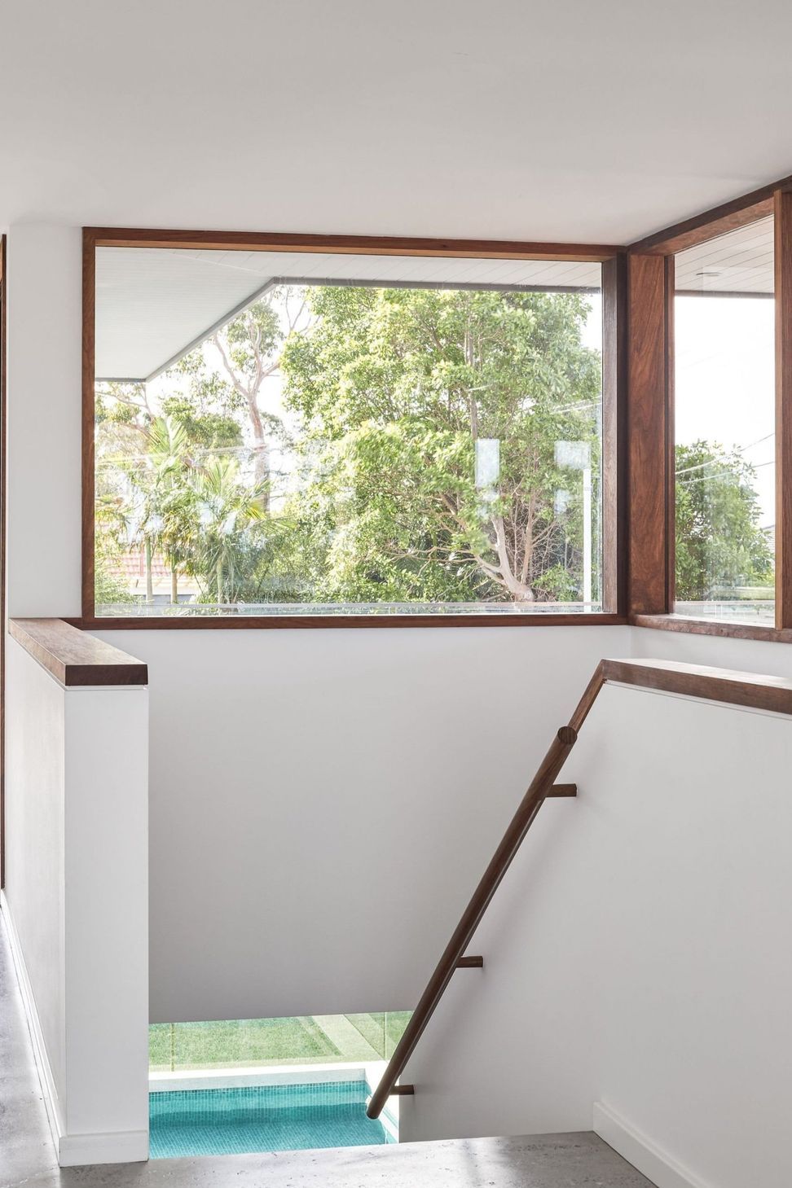
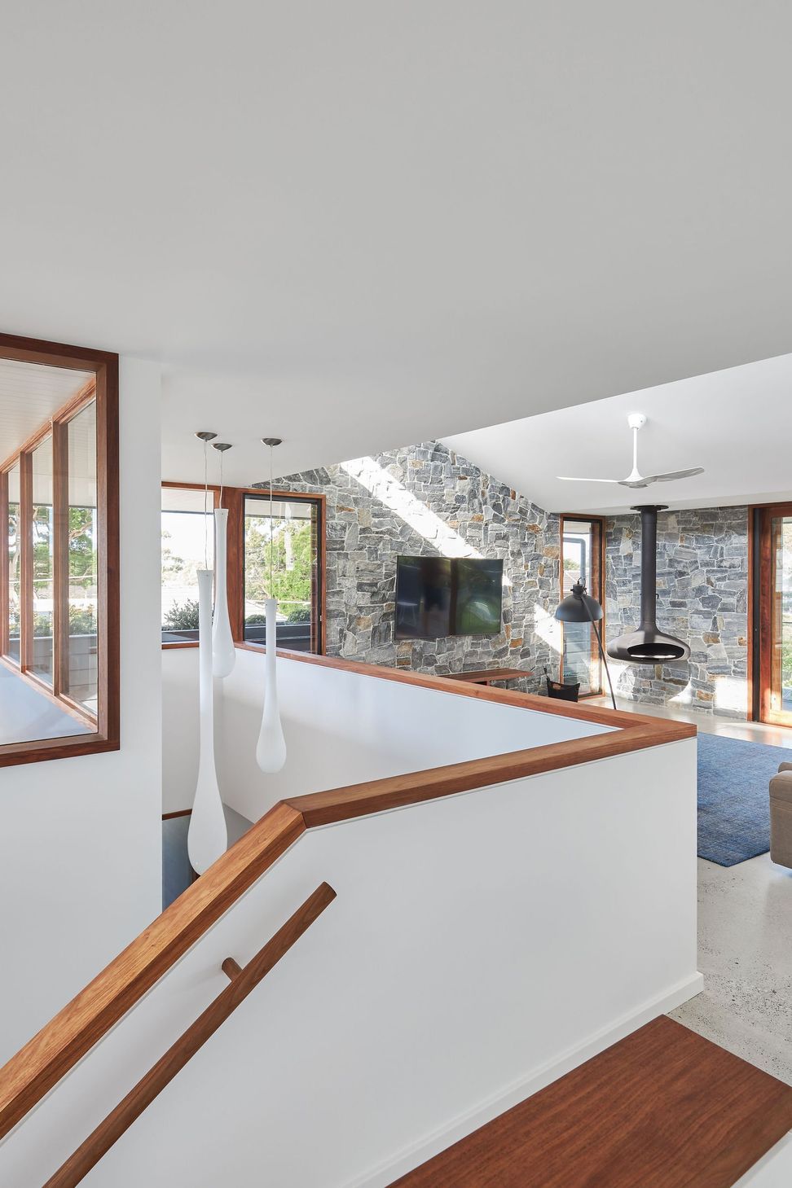
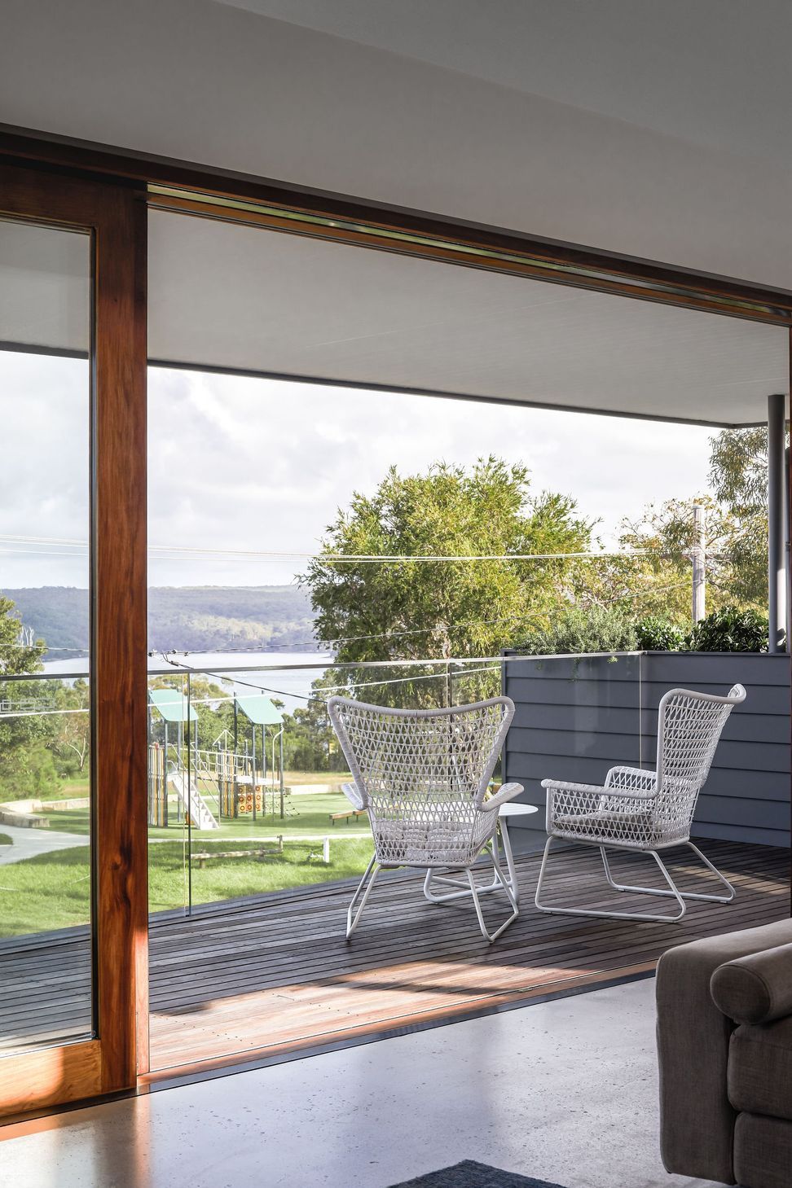
Located adjacent parkland and overlooking the Port Hacking River beyond, this home has been designed as a sanctuary that balances privacy, outlook, thermal comfort and an outdoor lifestyle.
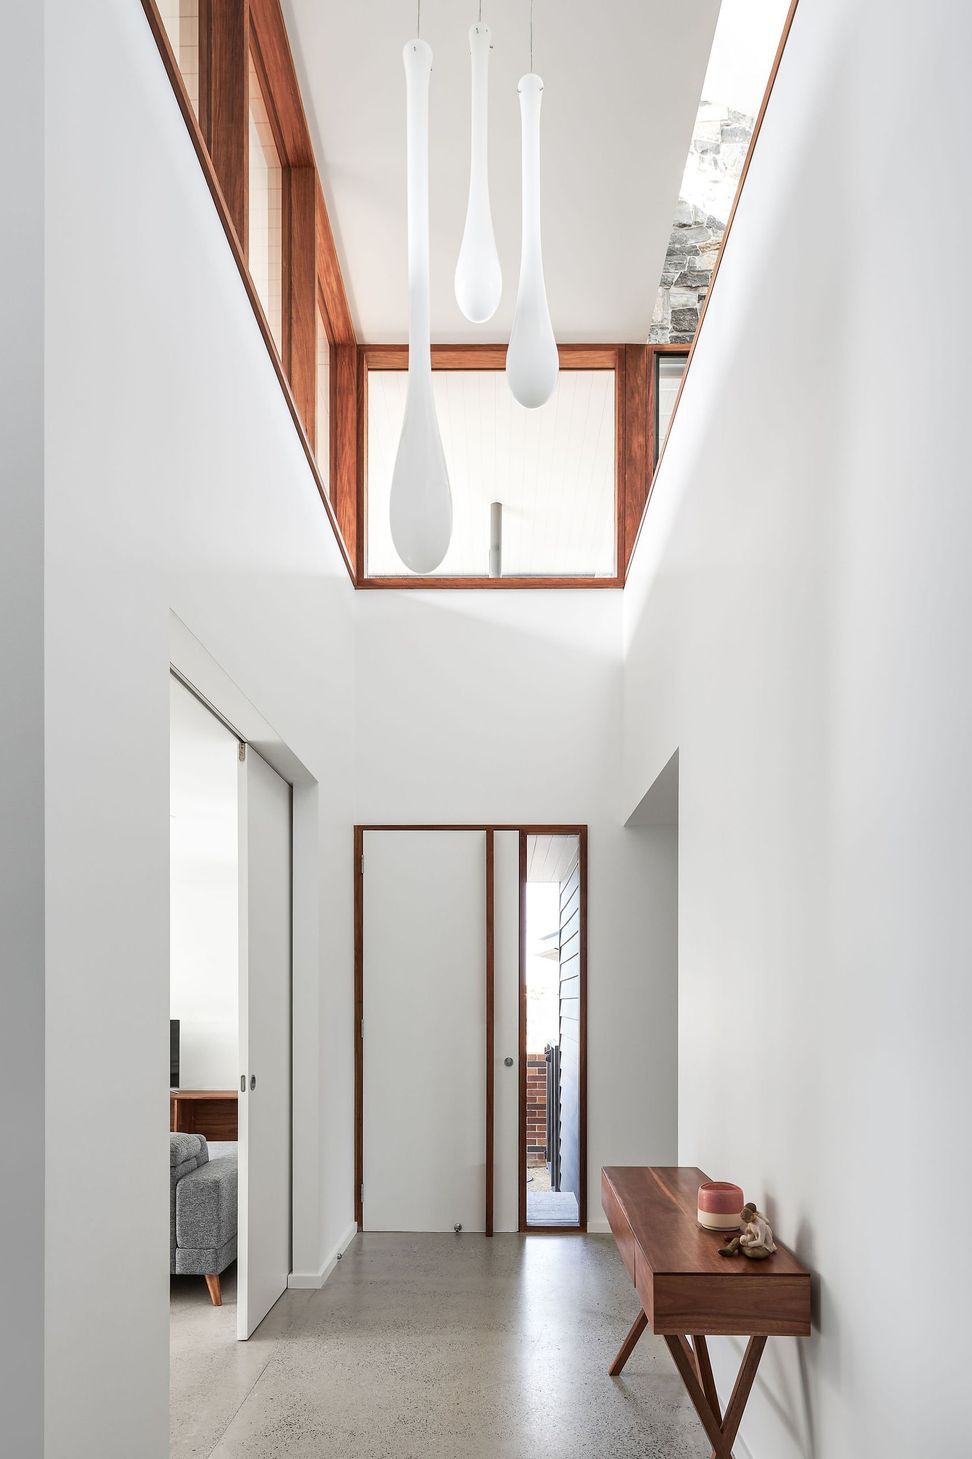
The clients brief was to design a home that captured the essence of a cottage whilst not shying away from modern contemporary design. It also had to be futureproofed to accommodate all stages of life and it needed to capturing the outlook whilst preserving privacy. The result is a home that not only captures the sweeping southern views but also basks in sunlight from the North, the result of thoughtful planning and intuitive design.
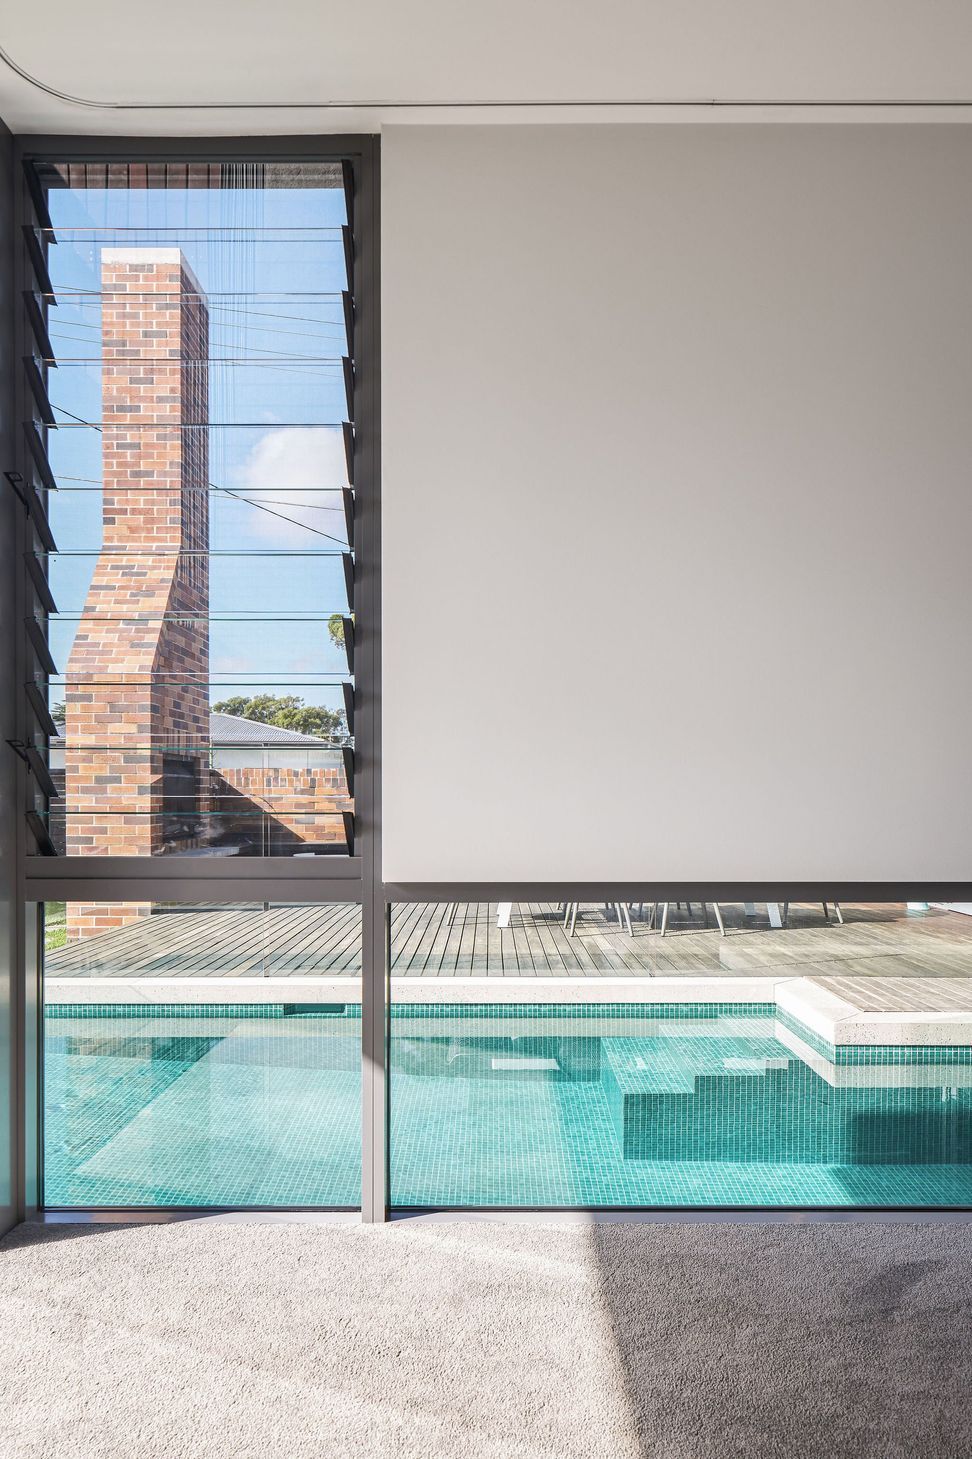
The living spaces are located on the upper level, allowing the occupants to enjoy the panoramic vistas and natural light. The home opens up to a series of outdoor spaces, each designed to suit a variety of seasons and activities; a shallow verandah on the South enjoys distant views of the waterway, an alfresco dining area enjoys northern light from below the shelter of a deep roof eave and a small balcony off the kitchen is home to a veggie and herb garden.
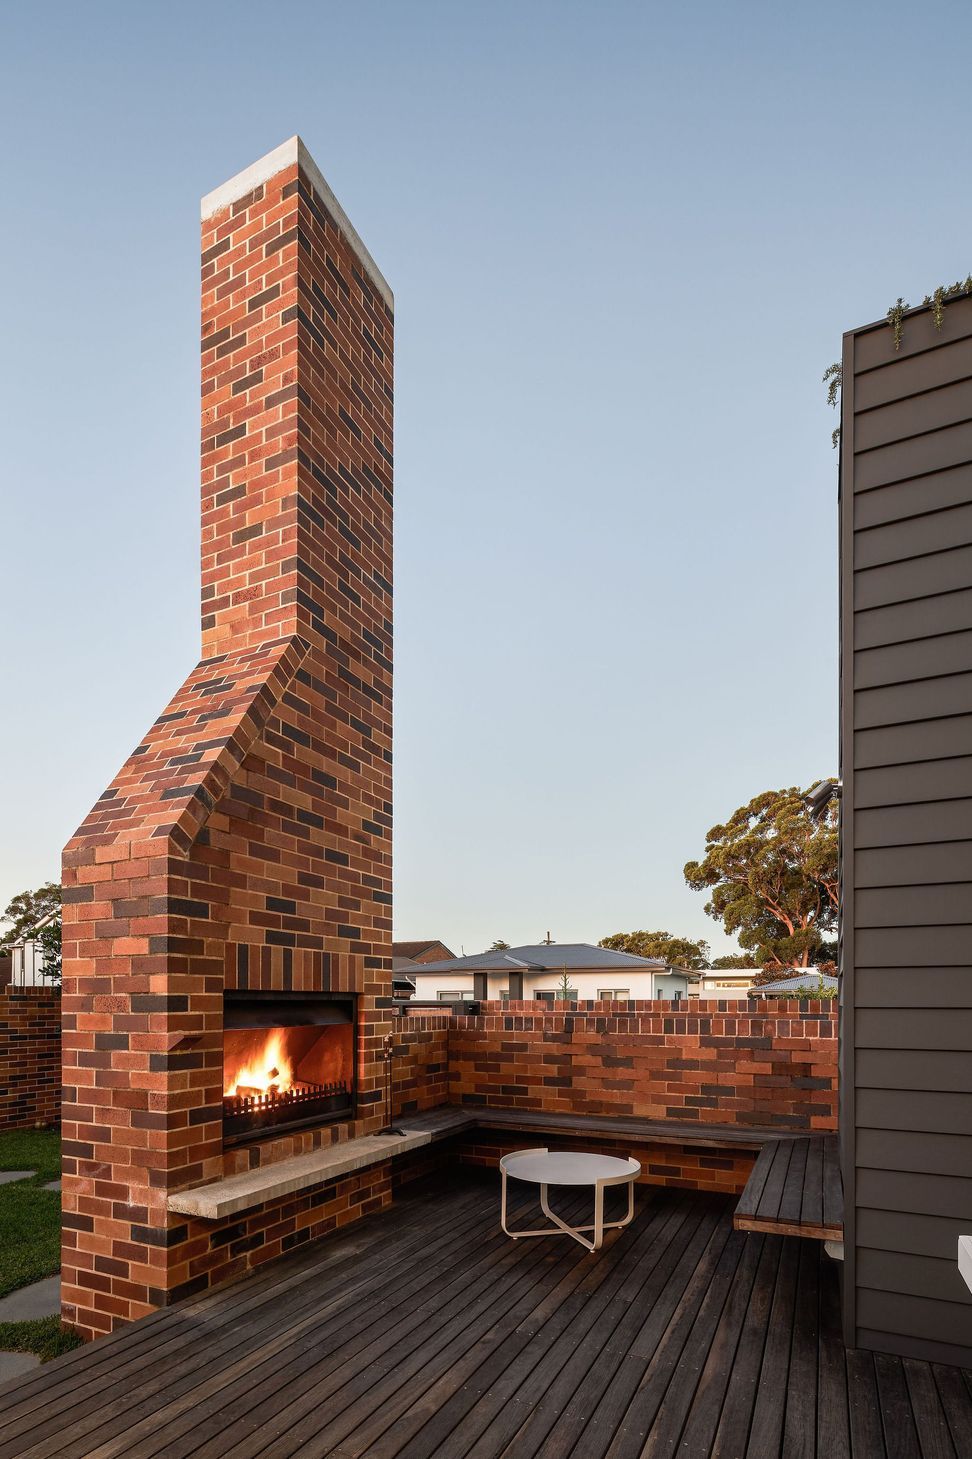
A two storey brick outdoor fireplace anchors the design to the site and serves as a gathering point for friends and family.
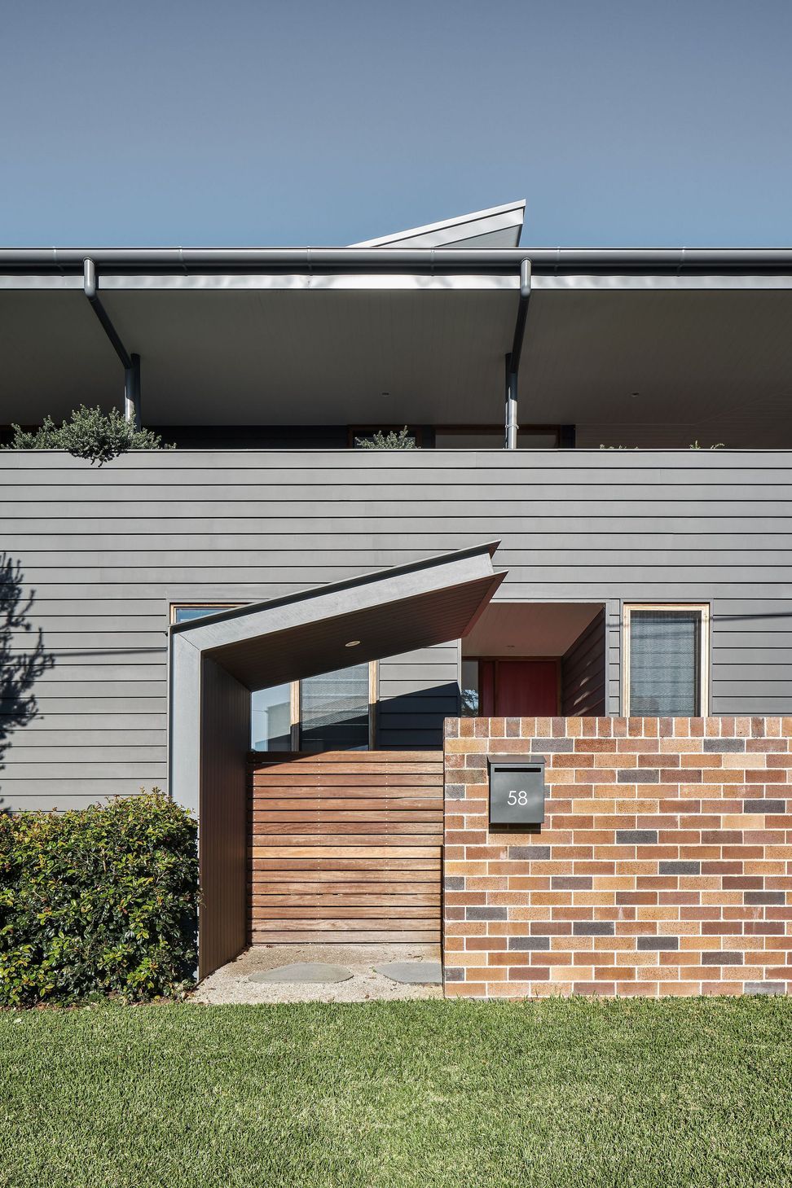
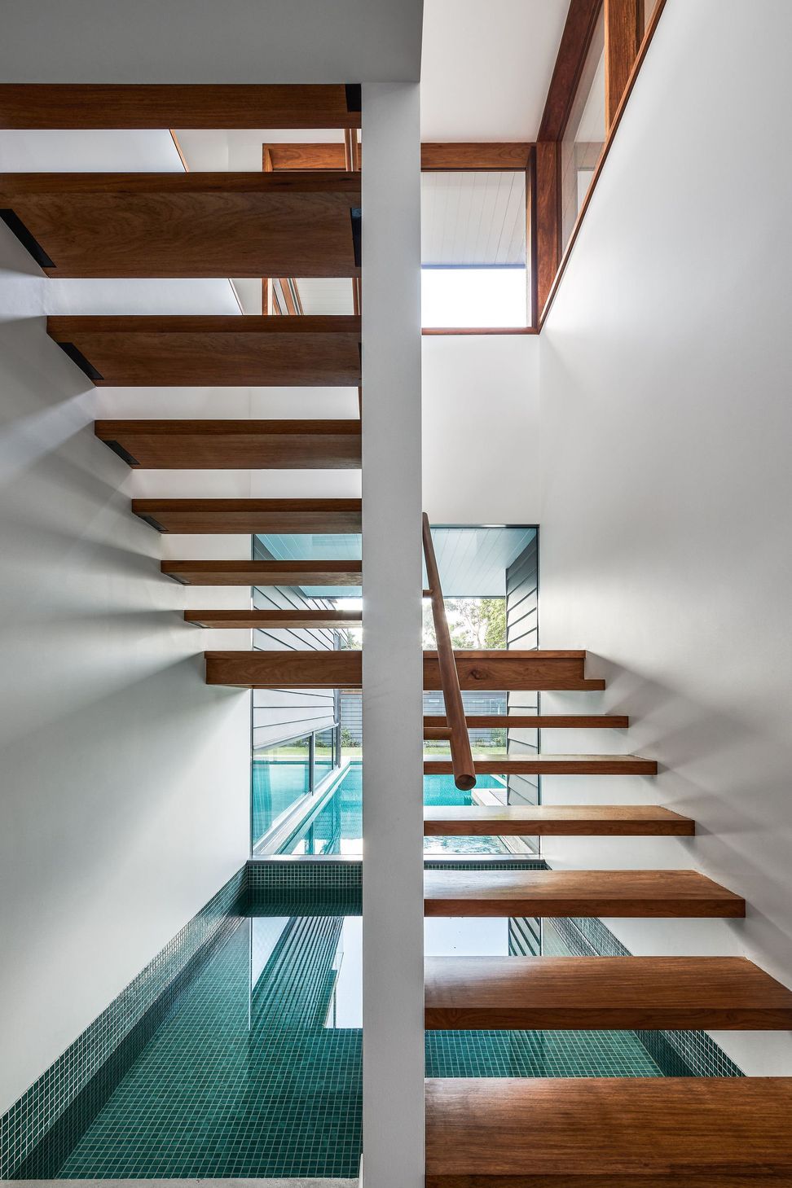
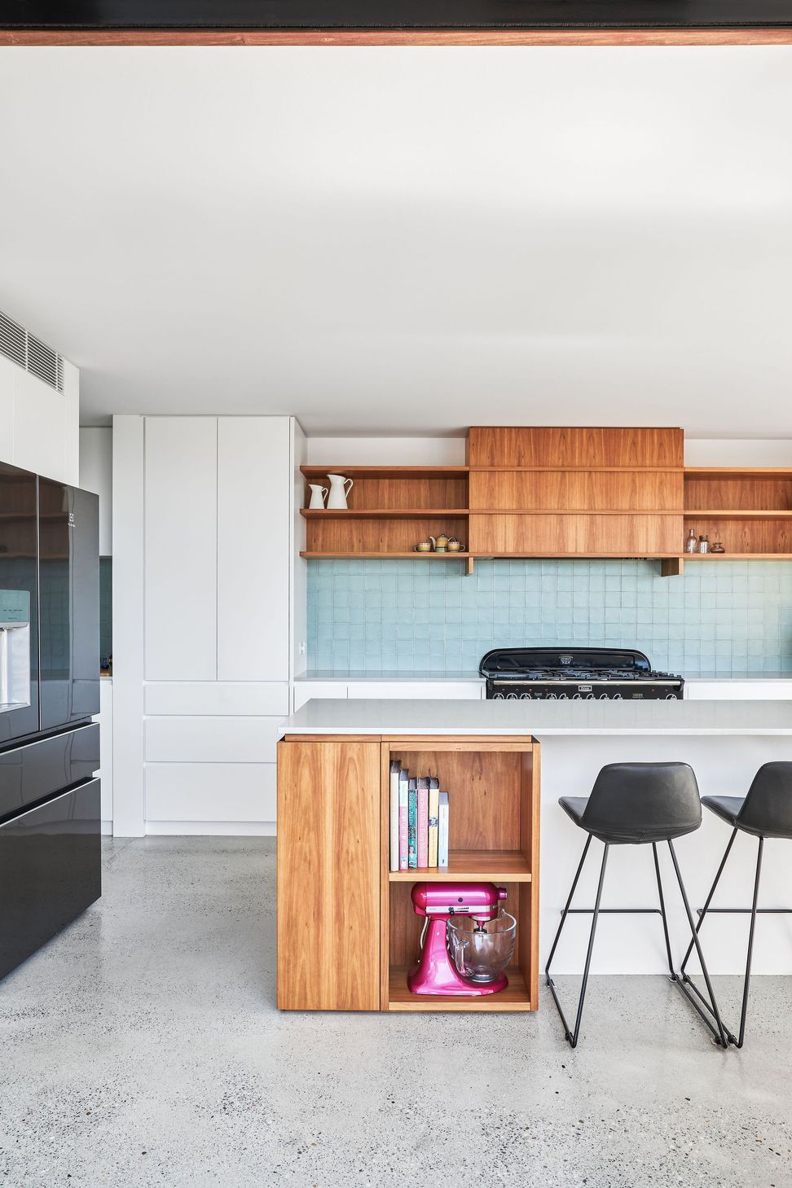
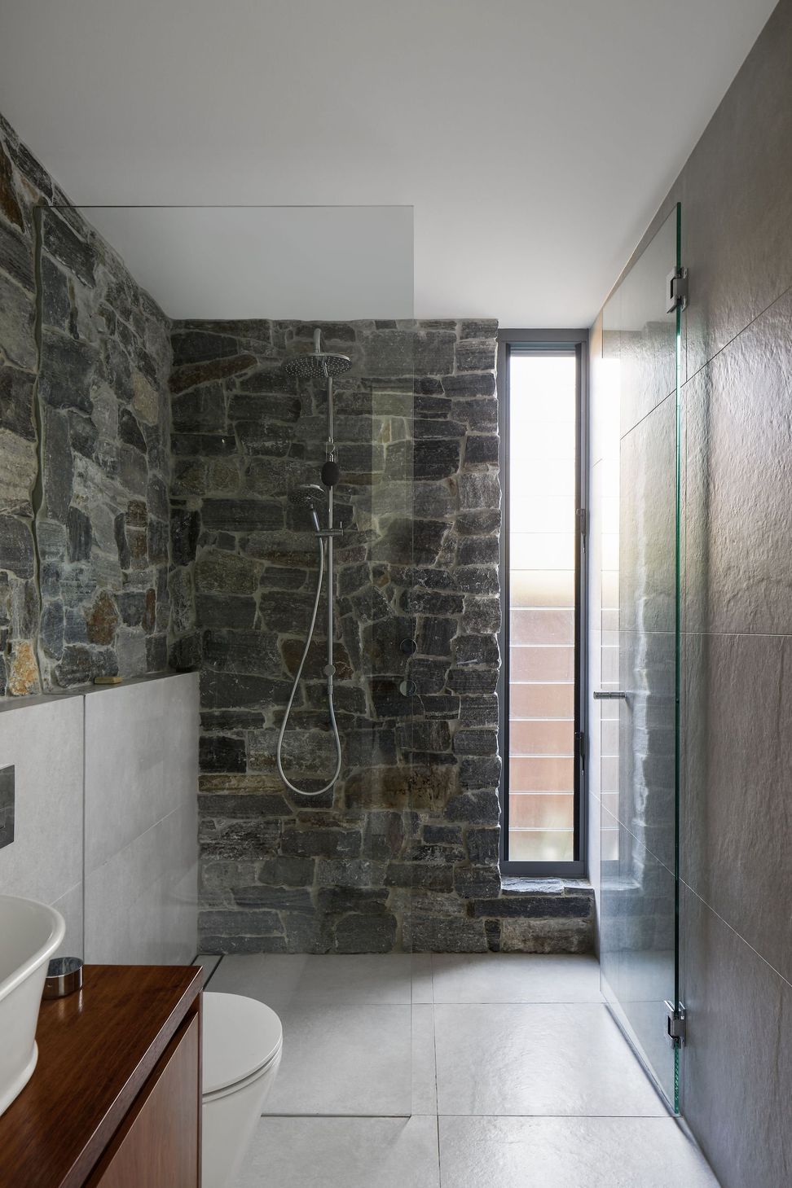
The material palette is a blend of traditional and contemporary elements, a nod to the home's contemporary aspirations as well as its cottage influences. Carefully considered detailing and finishes work together to create a home that is both sophisticated and inviting.
- Completed
- 2022







Awards
Finalist
MBA Excellence in Housing Awards
Like this Project?
Hire Ironbark Architecture
Professional Reviews
Professionals used in
this project
The practices and trades credited on this project.

More projects from
Ironbark Architecture
Other work by Ironbark Architecture, across every category they build in.


More in
Single House
Everything else in Single House, from every practice on ArchiPro.


Next Project
Keep scrolling