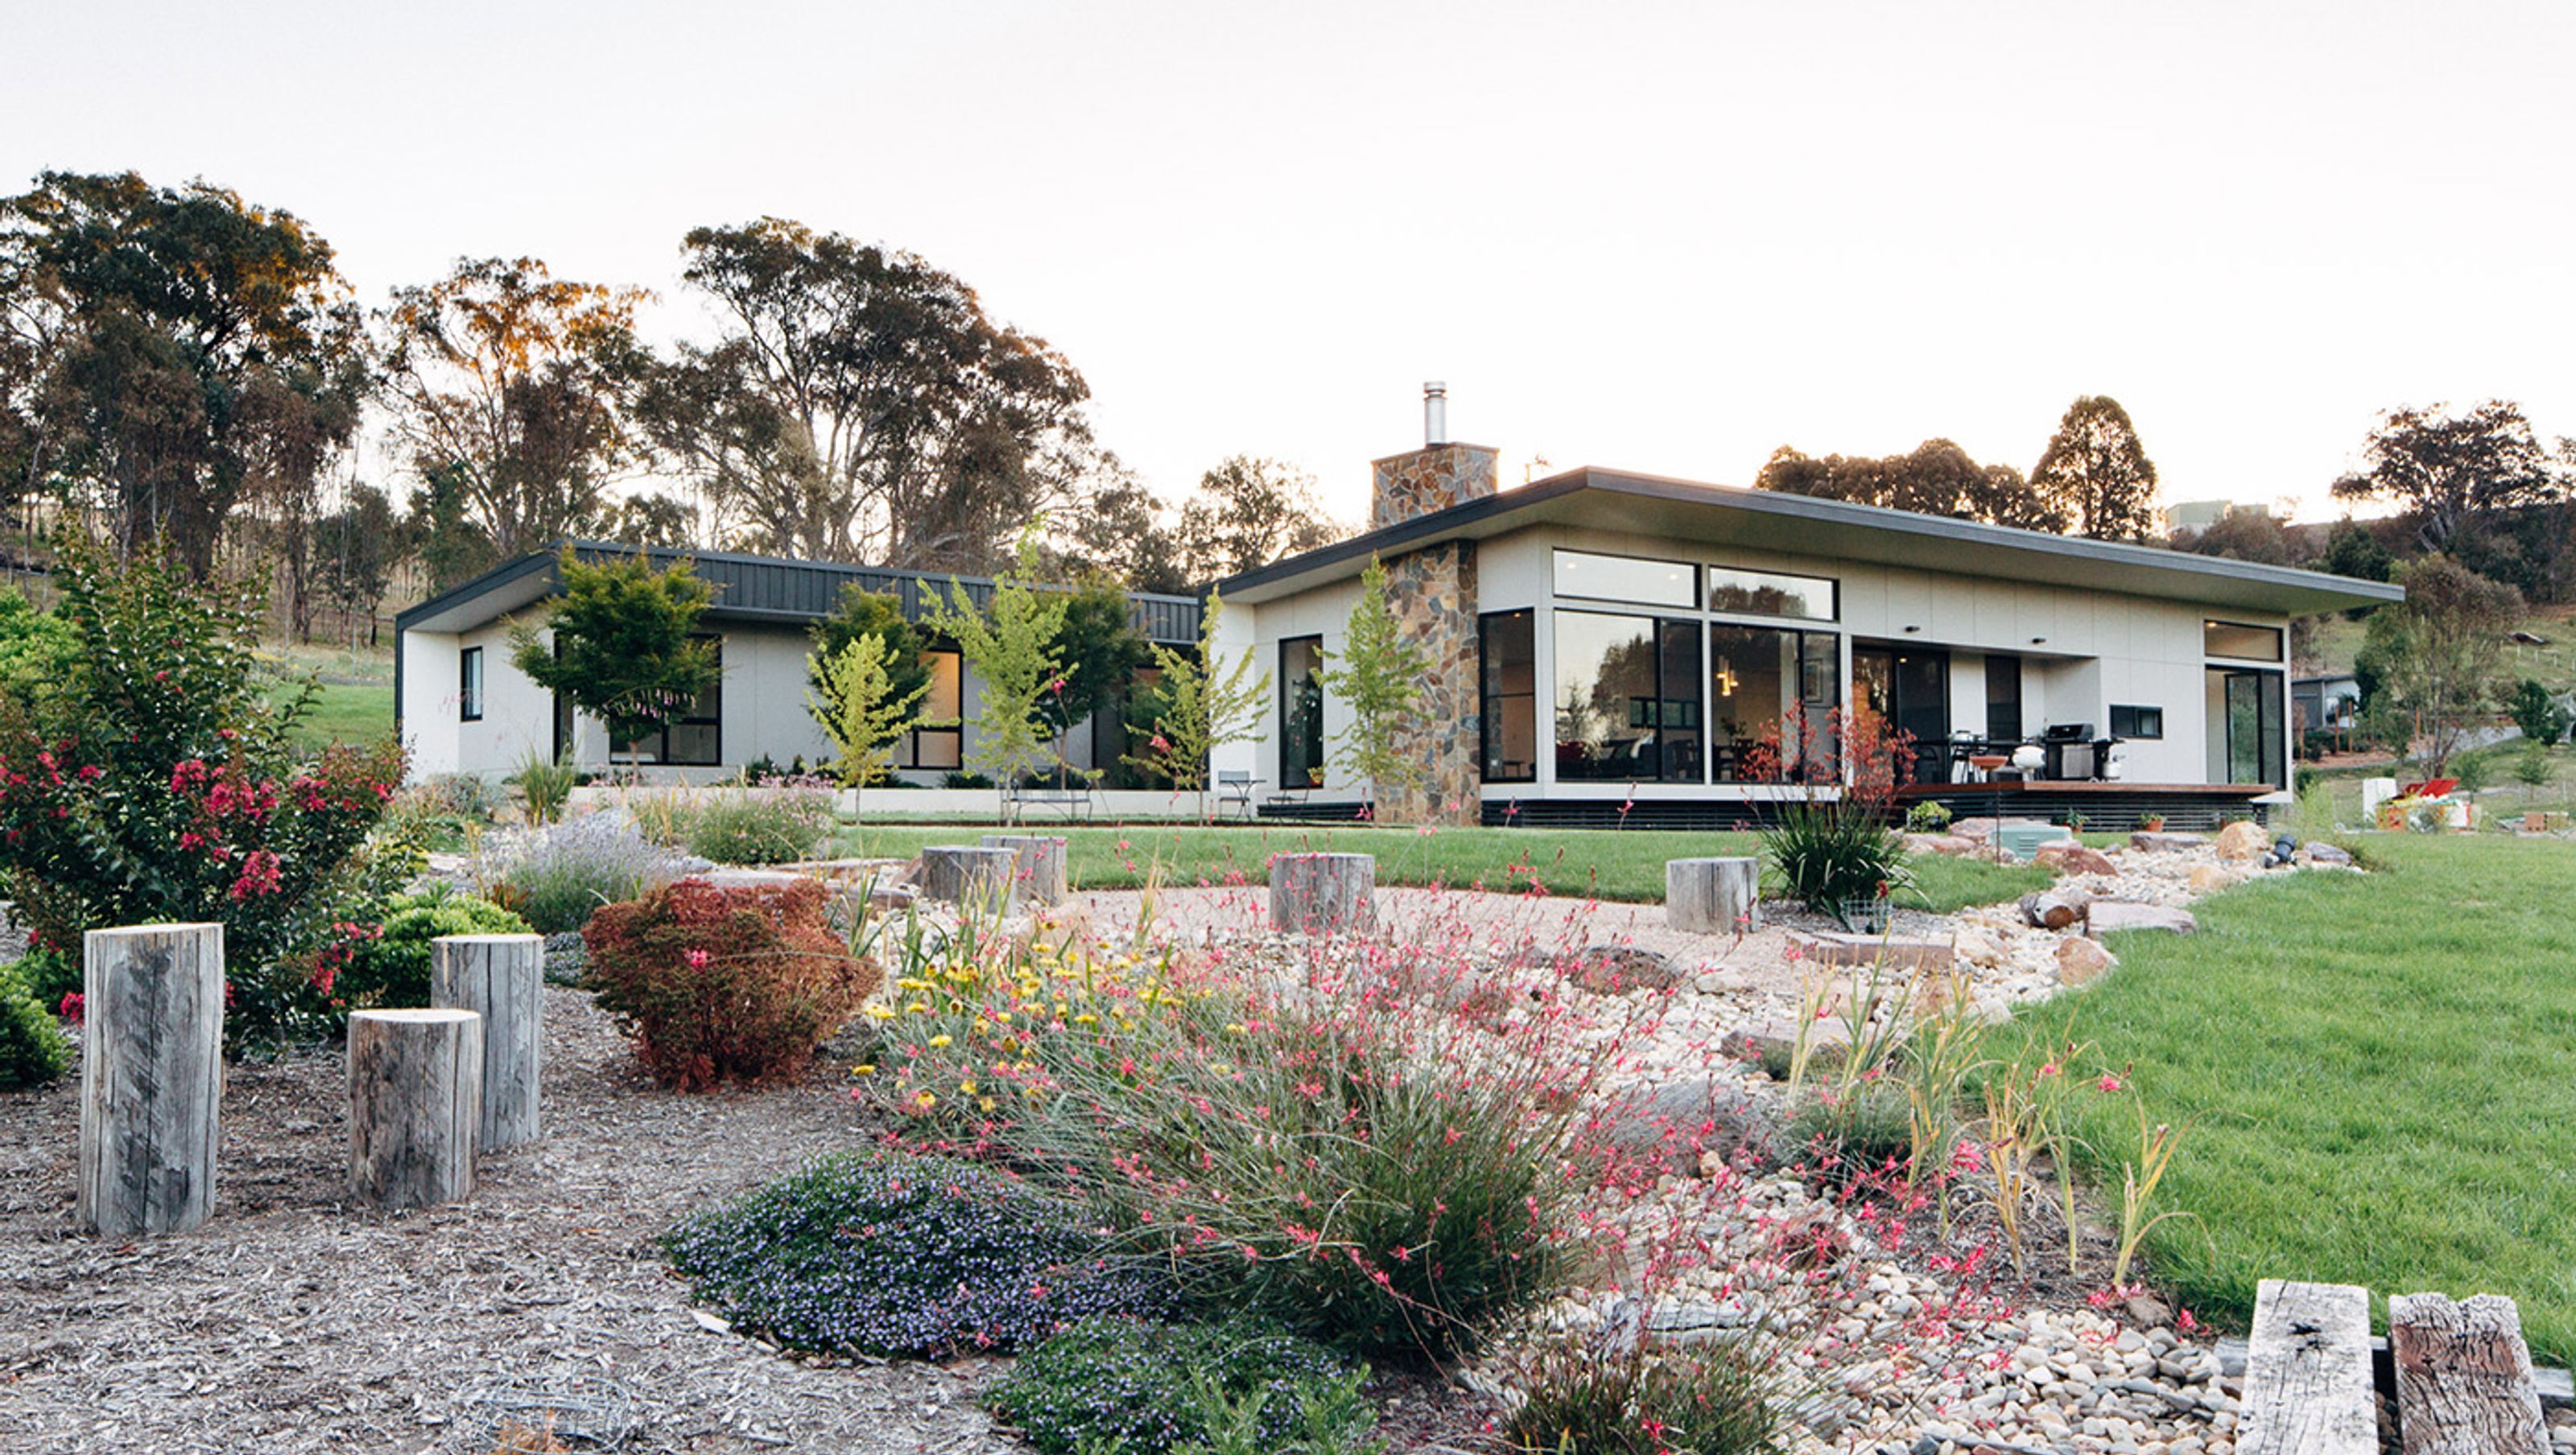

A modern dwelling with a rural shed aesthetic, featuring two wings that open to stunning views, designed for privacy and energy efficiency, utilizing natural materials to harmonize with the landscape.
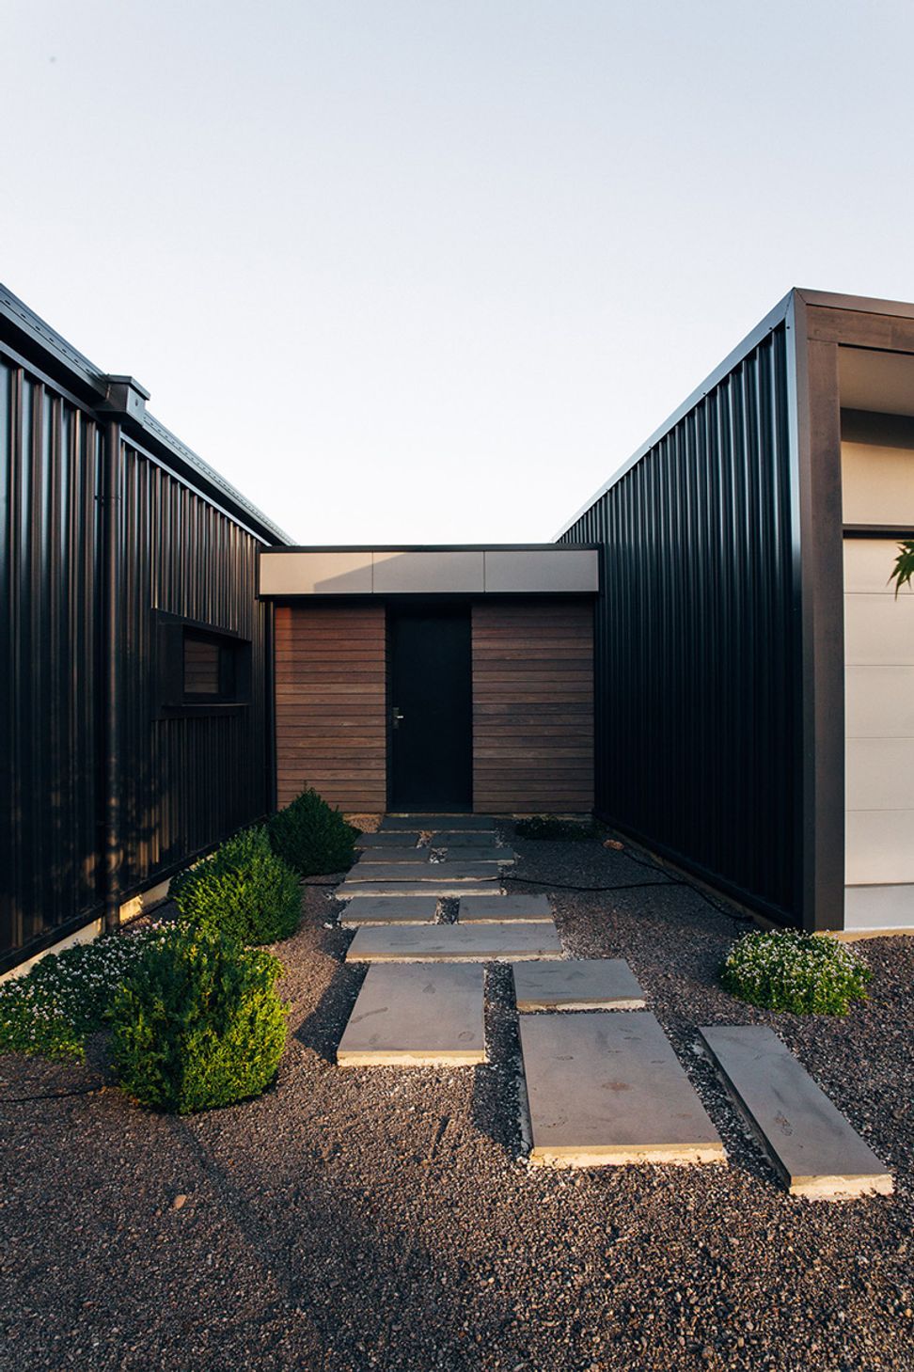
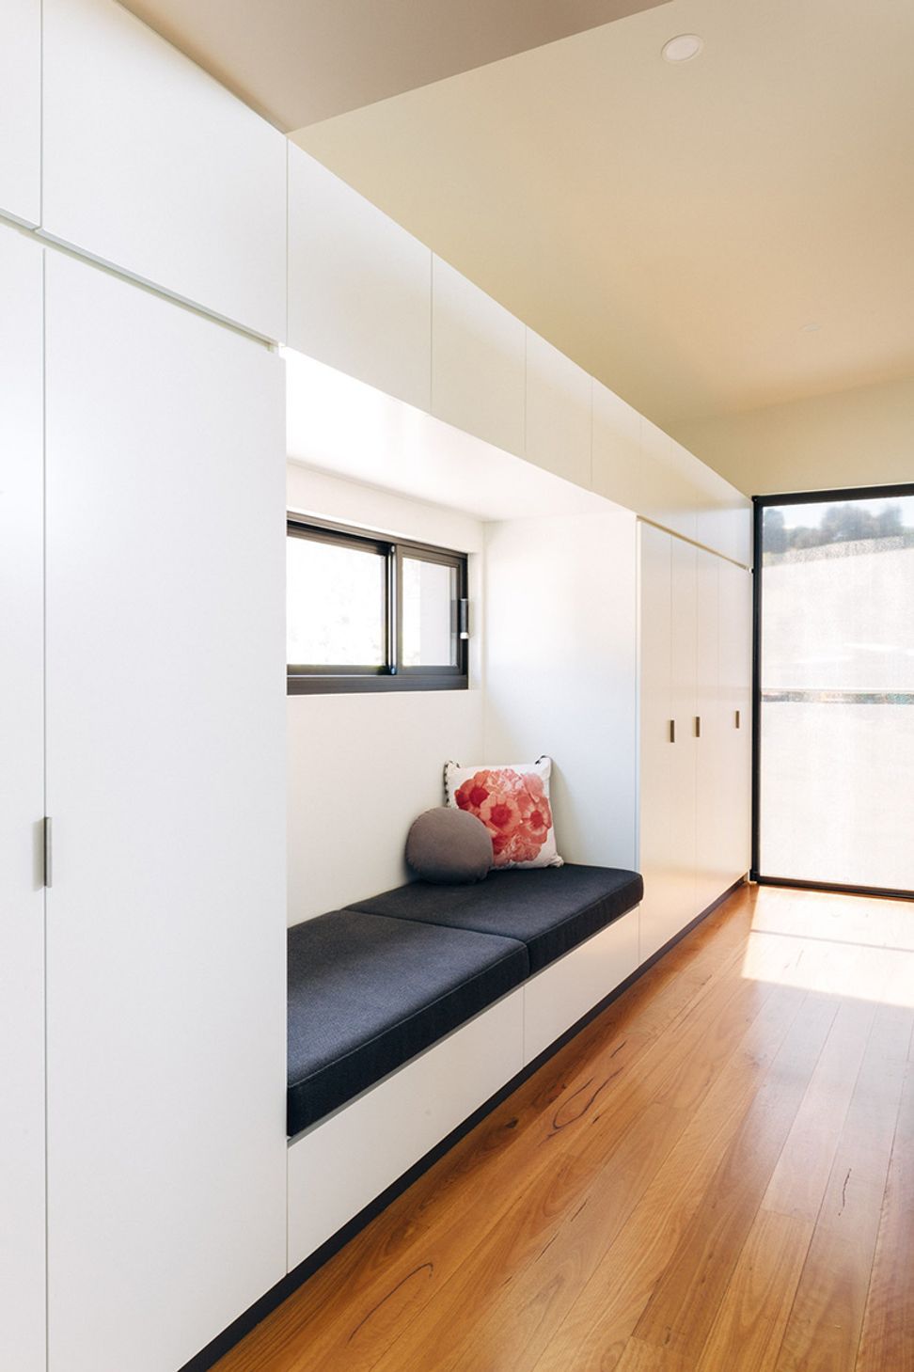
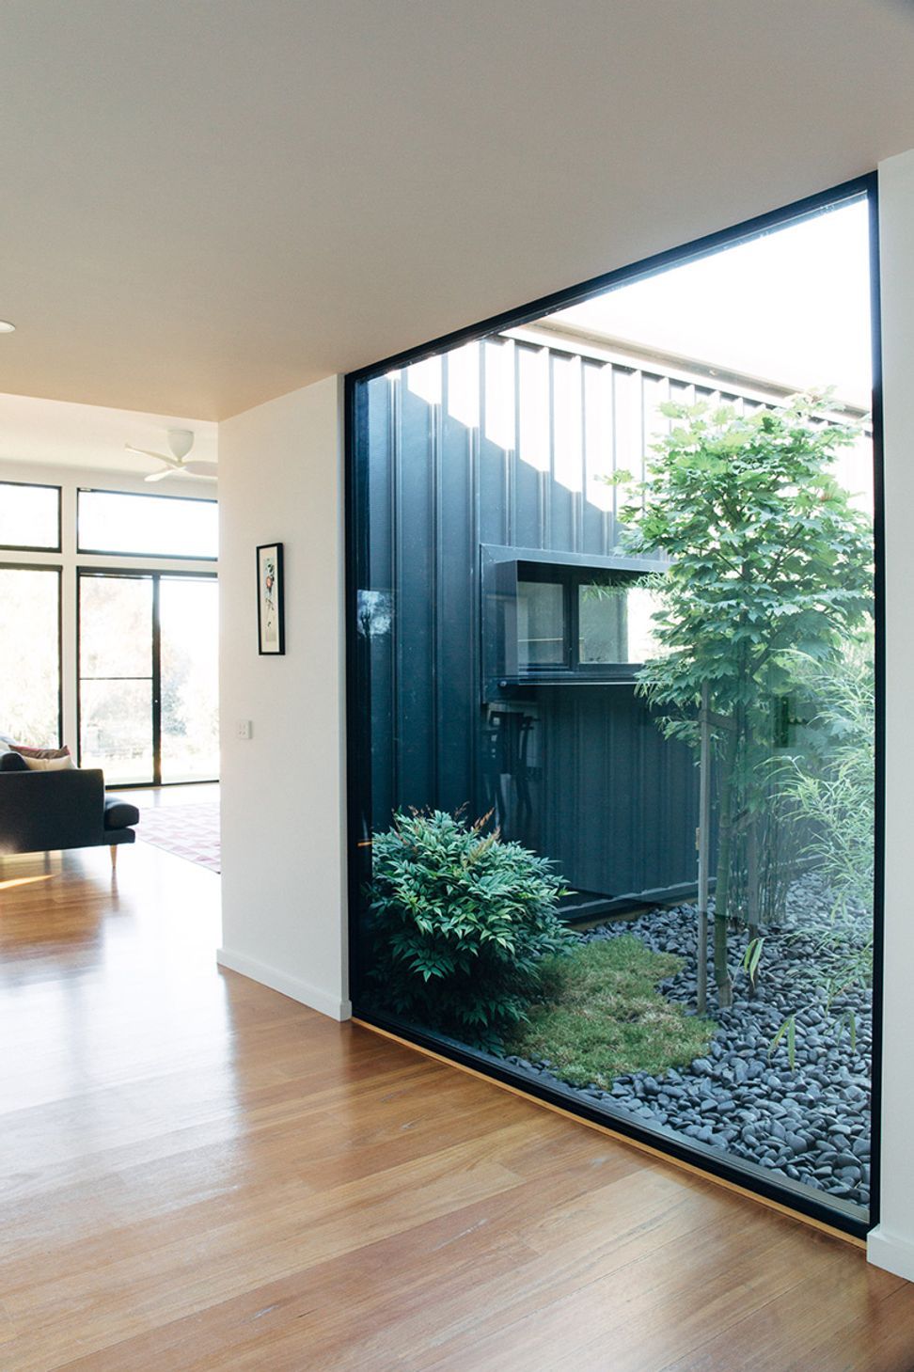
From the street, the dwelling conveys a rural shed aesthetic – albeit quite modern – with the roof cladding wrapping down to form the walls also. With few windows to this side, privacy is maintained. The two wings of this house open up completely on the north side to the view of the foreground trees and high country beyond. To enable a dwelling with a single level throughout and to minimise disruption to the contours of the site the front wing is slightly elevated on stumps and the rear wing is built into the slope. Splitting the two wings of the building was designed to facilitate a discrete entry and opportunities for a protected ‘Picture Garden’. The eave to the north overhangs exactly the right distance to allow winter sun in but keep the summer sun out resulting in a house that stays warm throughout winter. Natural materials like wood and stone serve as a counterpoint to the metal-clad roof and walls.
Photography: Hilary Walker






Like this Project?
Hire Dion Keech Architects
Professionals used in
this project
The practices and trades credited on this project.



More projects from
Dion Keech Architects
Other work by Dion Keech Architects, across every category they build in.


More in
Single House
Everything else in Single House, from every practice on ArchiPro.


Next Project
Keep scrolling