
Project team
Thoughtfully revitalized Victorian cottage in Port Melbourne, preserving heritage elements while maximizing interior space and light through innovative design.
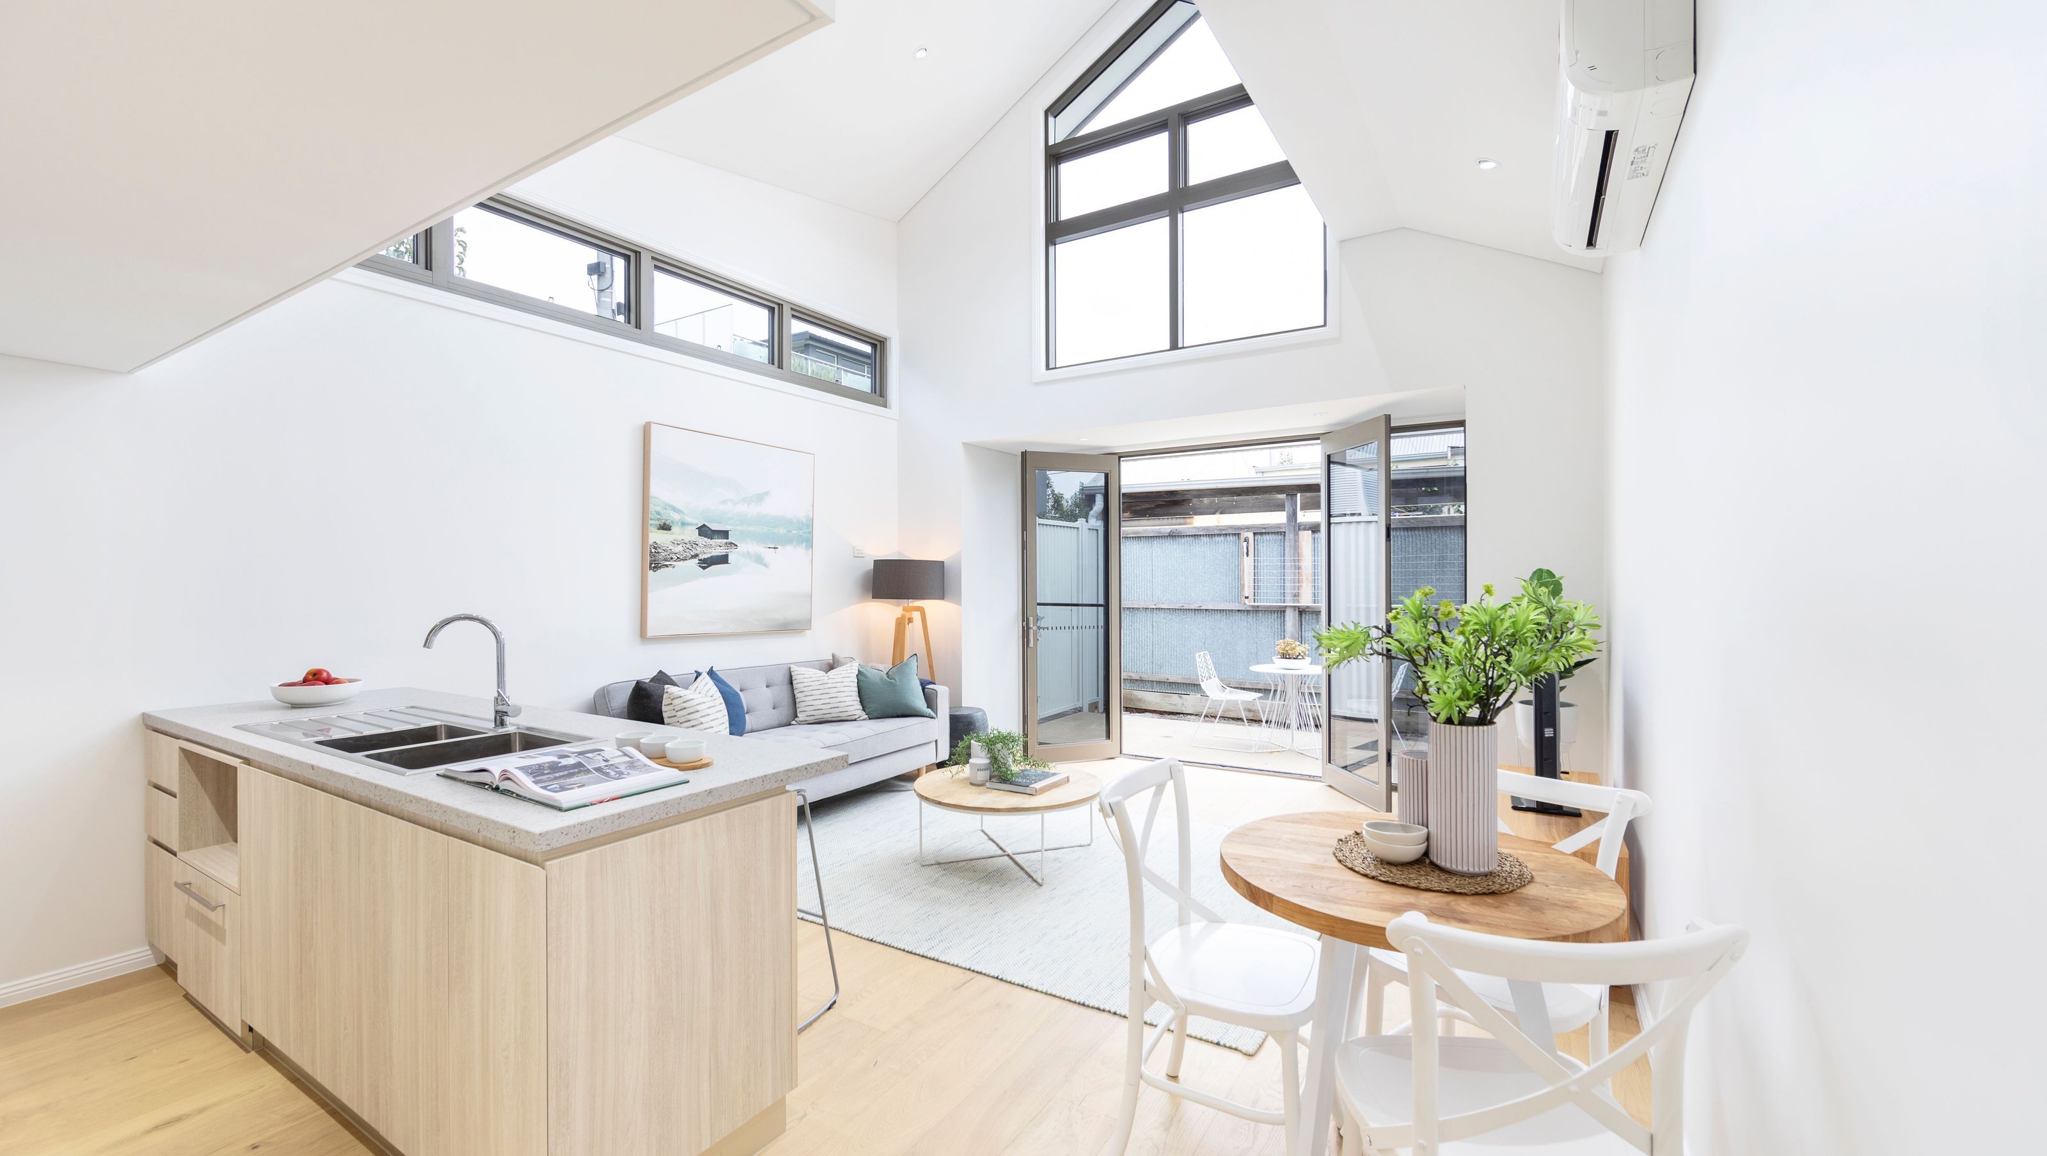
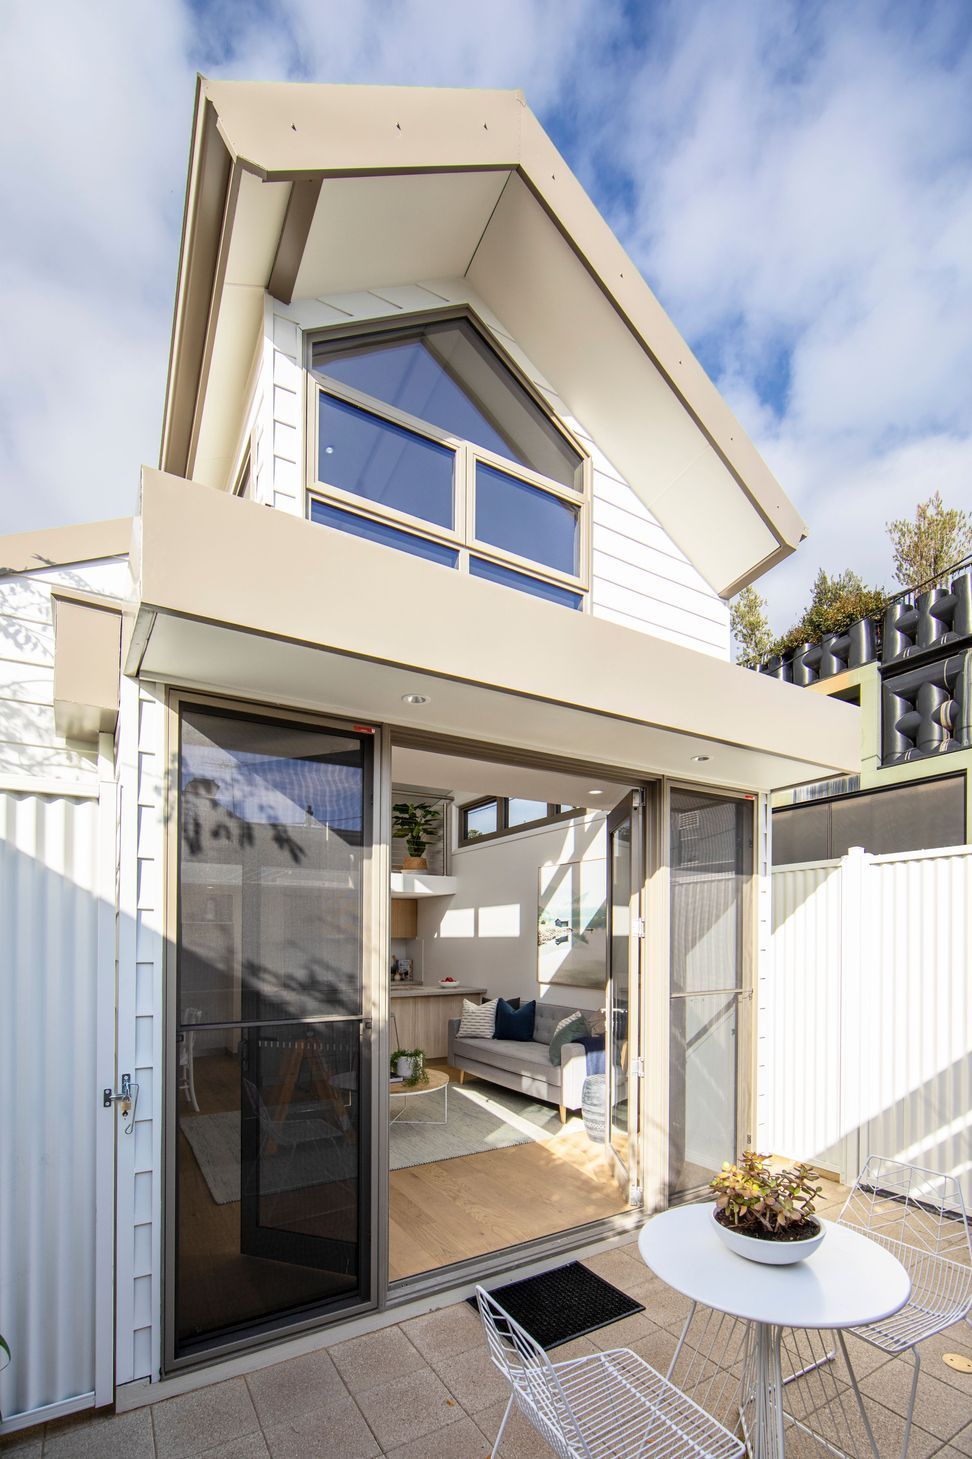
This very small corner site is governed by a Heritage Overlay in Port Melbourne. It is one of a row of similar timber Victorian Cottages, and the integrity of the streetscape was to be kept. The existing residence was just not habitable, and most of the existing structure was planned to be demolished. However, Heritage restriction demanded the front two rooms and the chimney were to remain. The clients brief was simple – create as much space as possible, but keep it simple
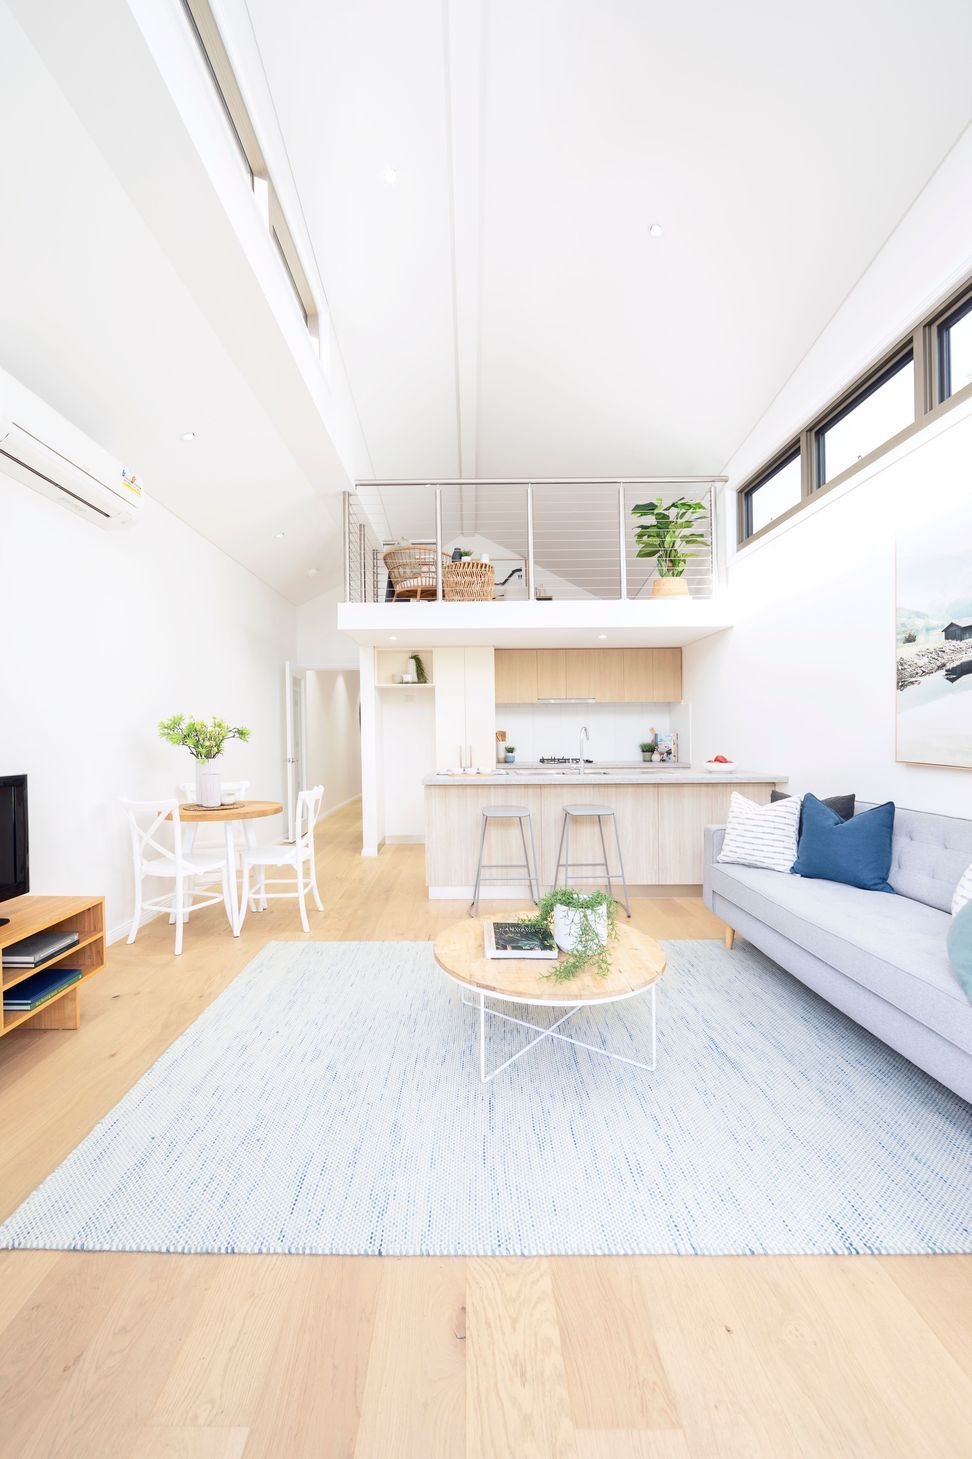
The elevational treatment of the side street façade is as simple as we could apply; deliberately not drawing attention to itself in terms of materials and scale. However, the interior illusion of space is phenomenal. The building envelope allowed for a special loft space above the compact kitchen, opening to an angled roof space with light from all directions.
Photography: Alison McWhirter







Like this Project?
Hire BY Projects Architecture
Professional Reviews
Professionals used in
this project
The practices and trades credited on this project.

More projects from
BY Projects Architecture
Other work by BY Projects Architecture, across every category they build in.


More in
Urban
Everything else in Urban, from every practice on ArchiPro.


Next Project
Keep scrolling