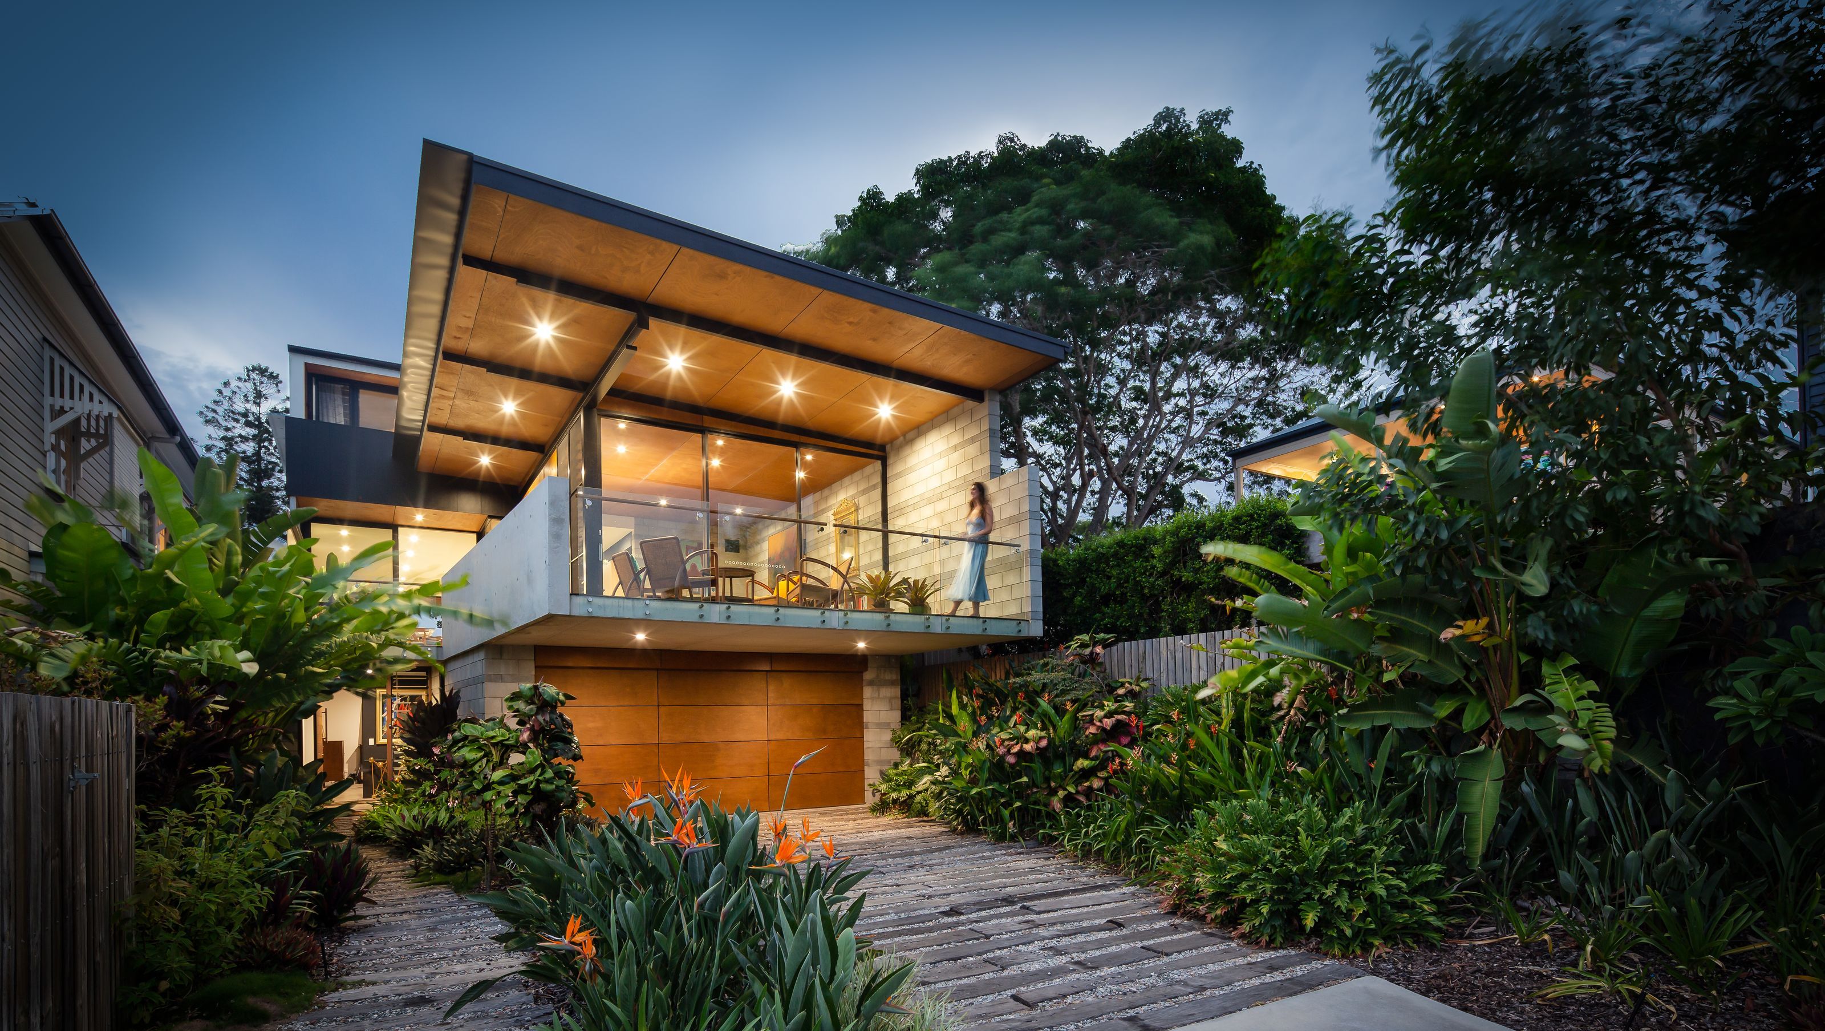

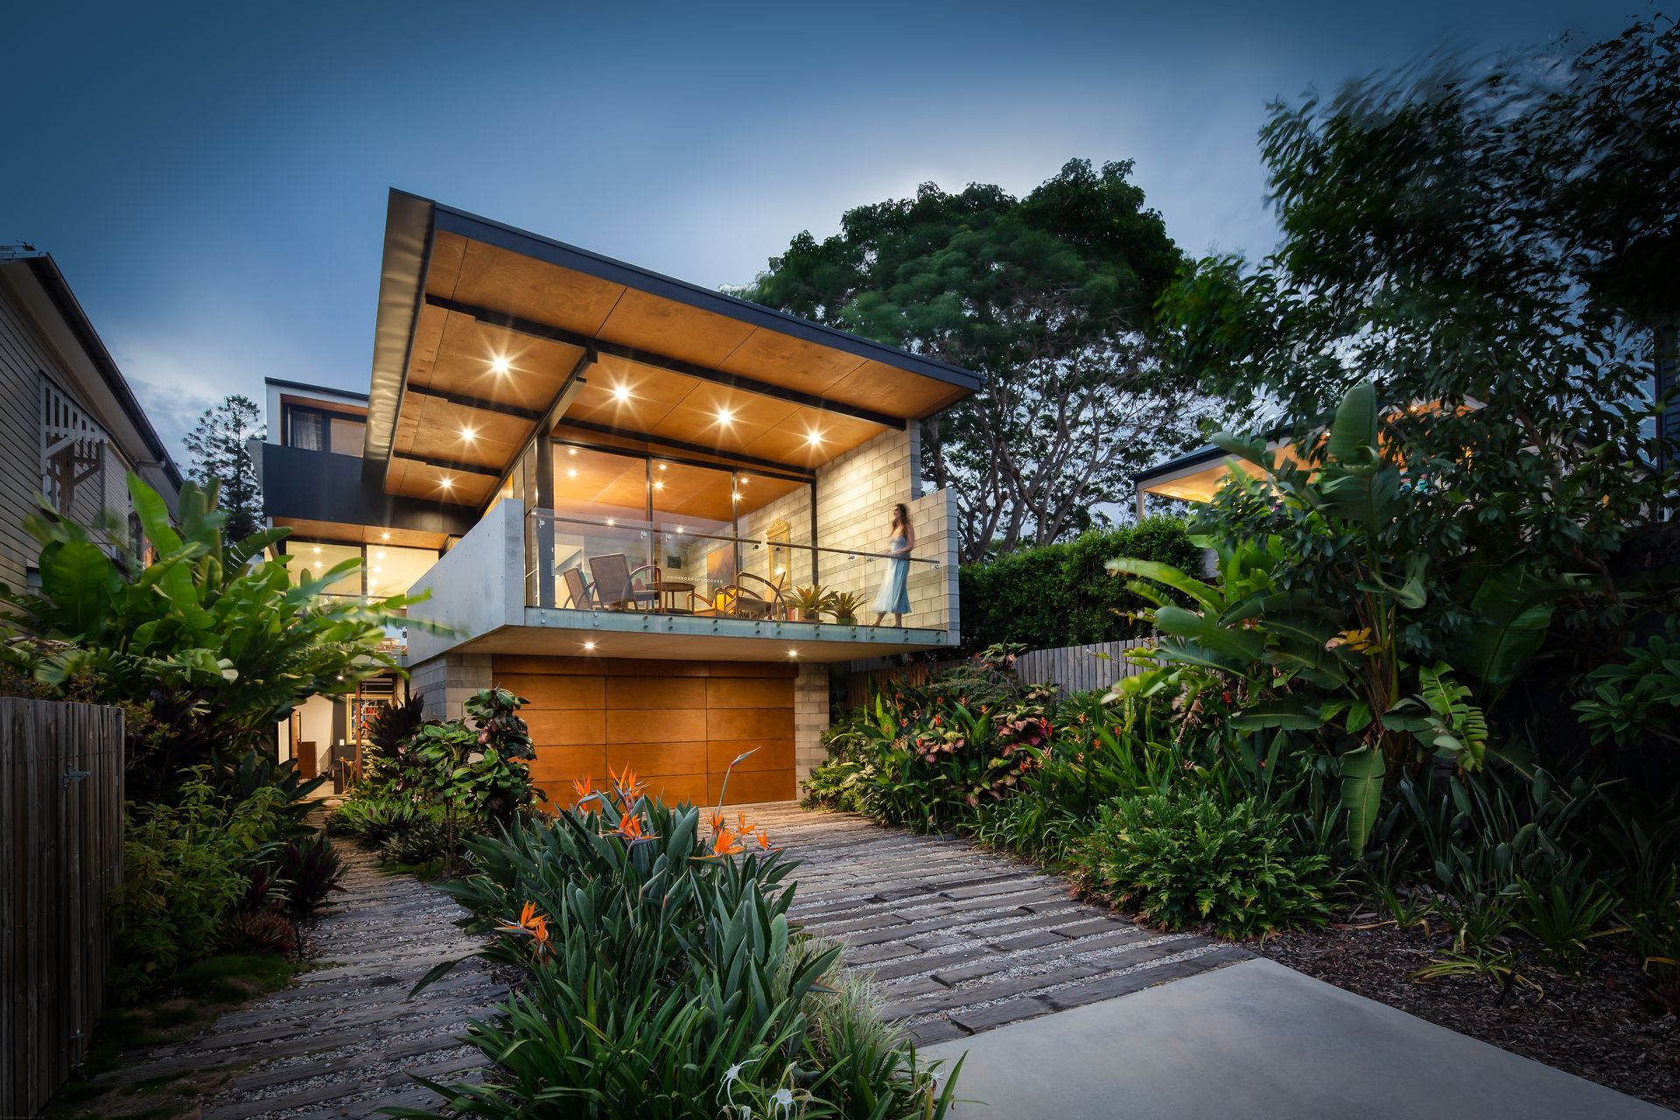
Contemporary family home harmoniously integrated into a lush tropical garden, featuring a unique architectural design that fosters a sensory connection to nature and provides unobstructed views of the surrounding landscape.
The family home responds to its authentic urban context from the inside out, intuitively designed for a sensory experience and meaningful journey through built form. Located at the end of a private road and surrounded by a lush tropical garden, the house nestles into its site.
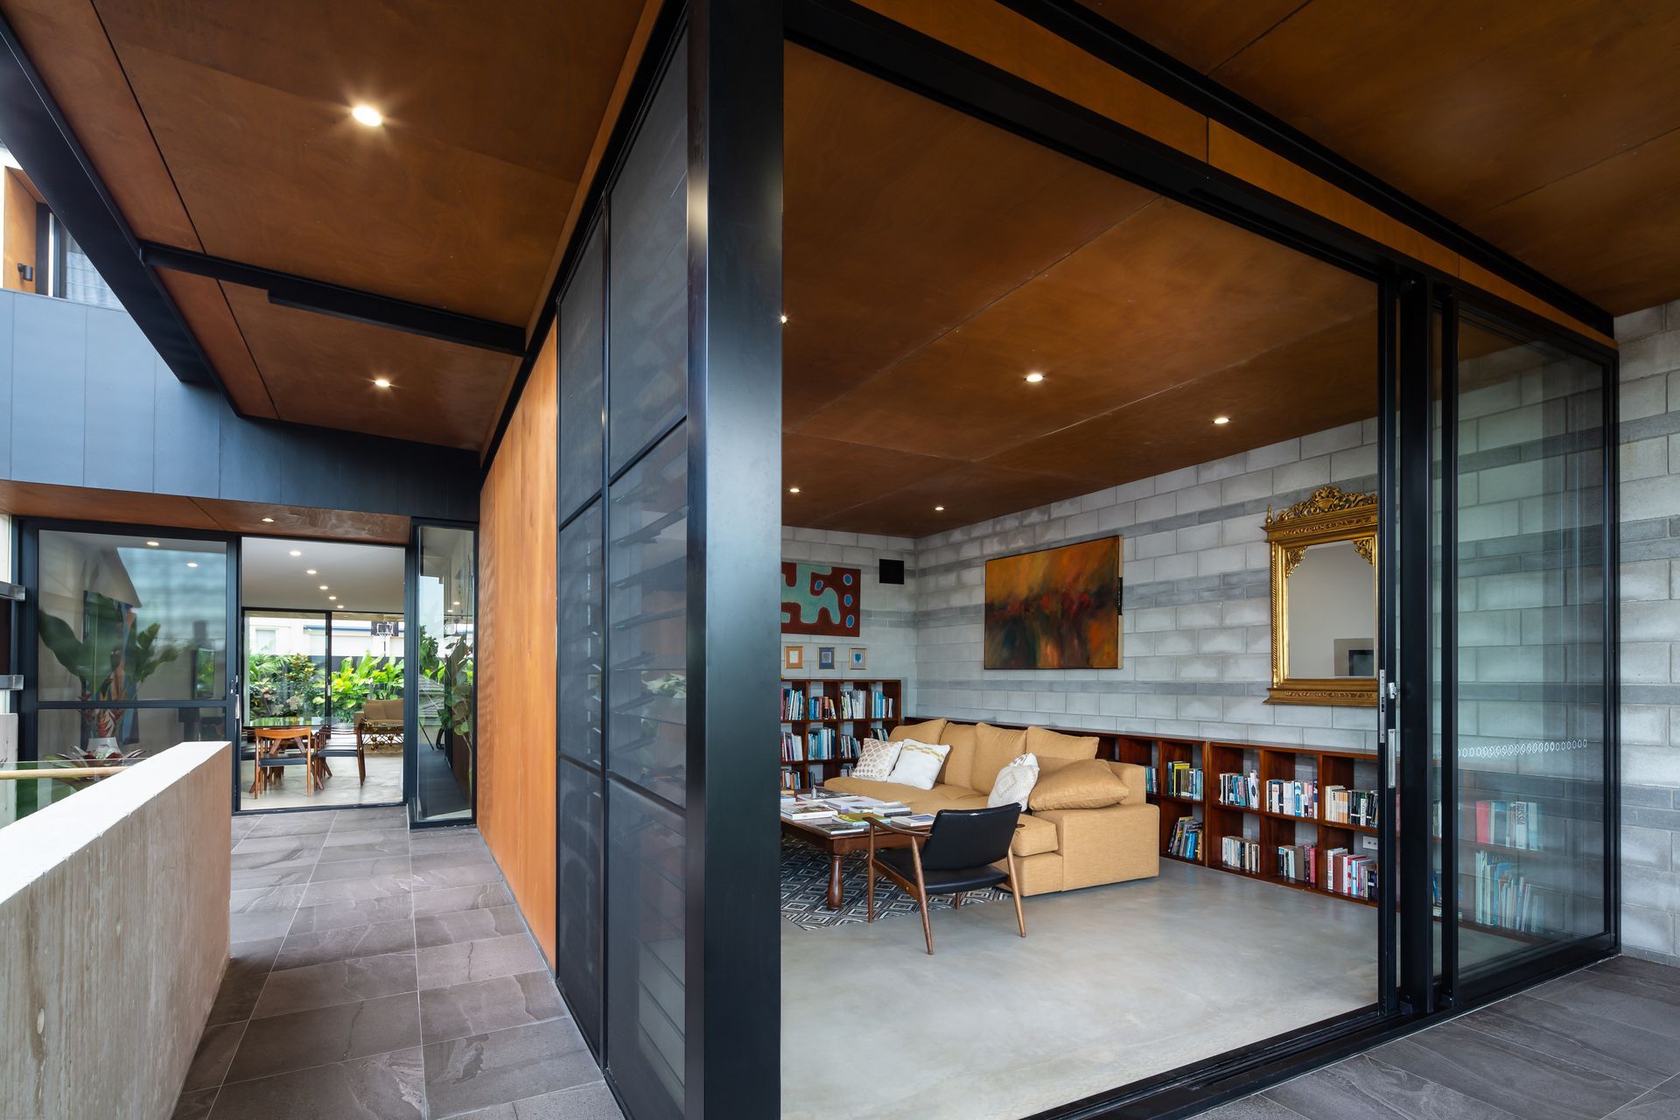
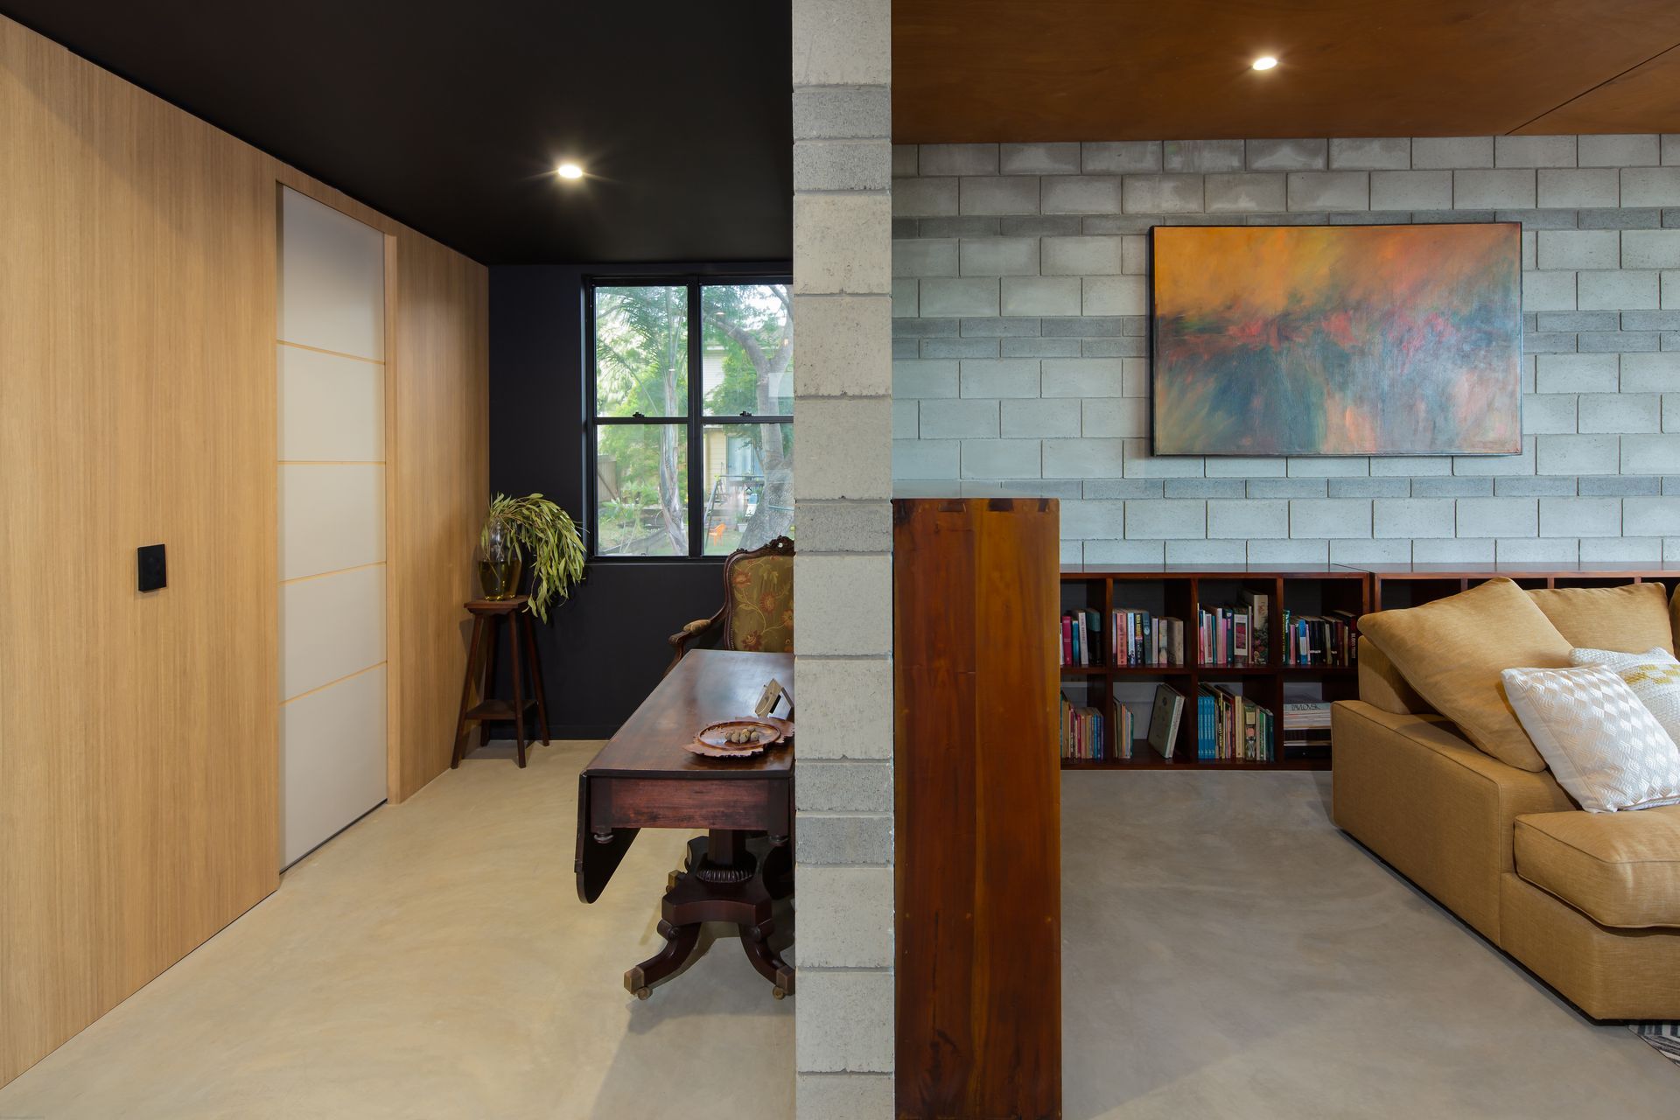
Positioned at the end of the street on a small 450m² lot, the design aims to provide a bookend close to the streetscape. The built forms in the street are representative of progressive development over time, with a mix of styles and materials. The design is consistent with this pattern, expressing today’s contemporary aesthetic, and contributing to the ongoing growth of the street. Overlooking neighbours to the western boundary are screened whilst allowing their views east. The strong gesture of the western block wall continues and wraps as roof and floor, folding as a cantilevered upturn beam to allow the front façade to float above the ground. The tropical landscape allows the house to nestle into the site and feels secure in its situation. Materials are a combination of natural masonry, off-form unpolished natural concrete, timber and steel, designed to give a harmonious appearance in balance with its setting.
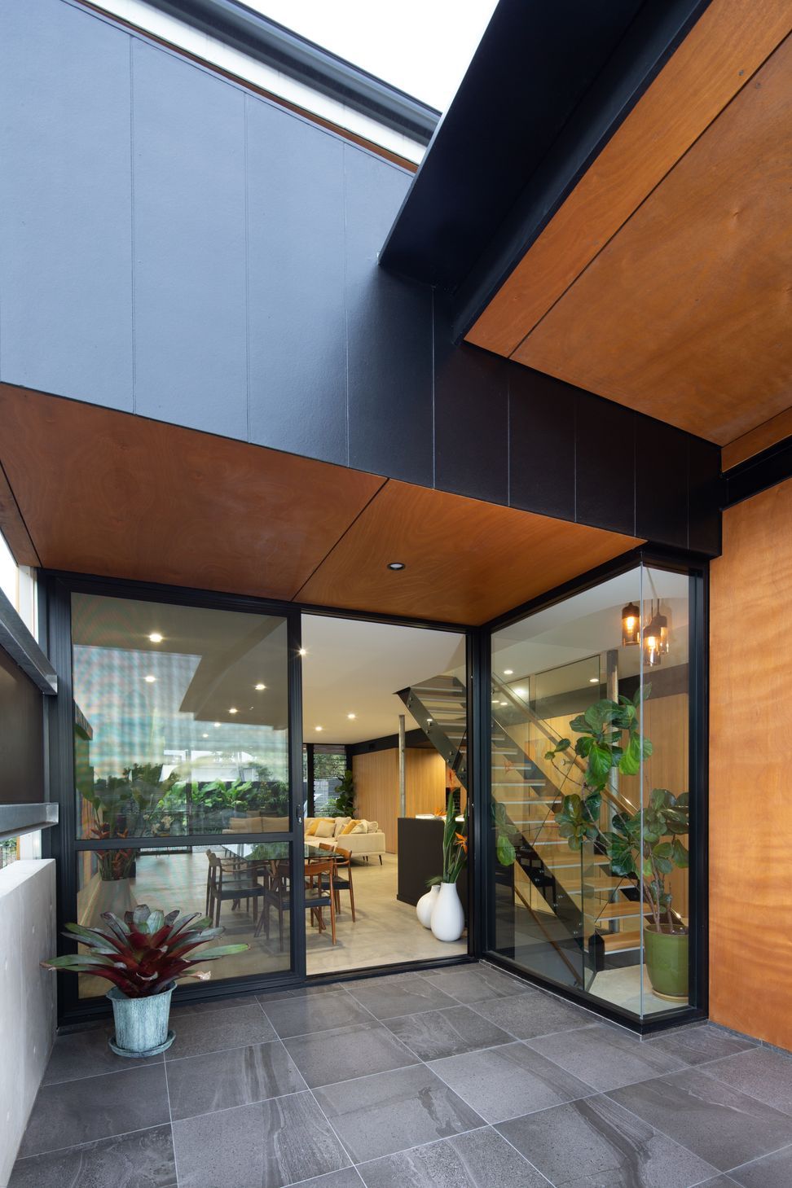
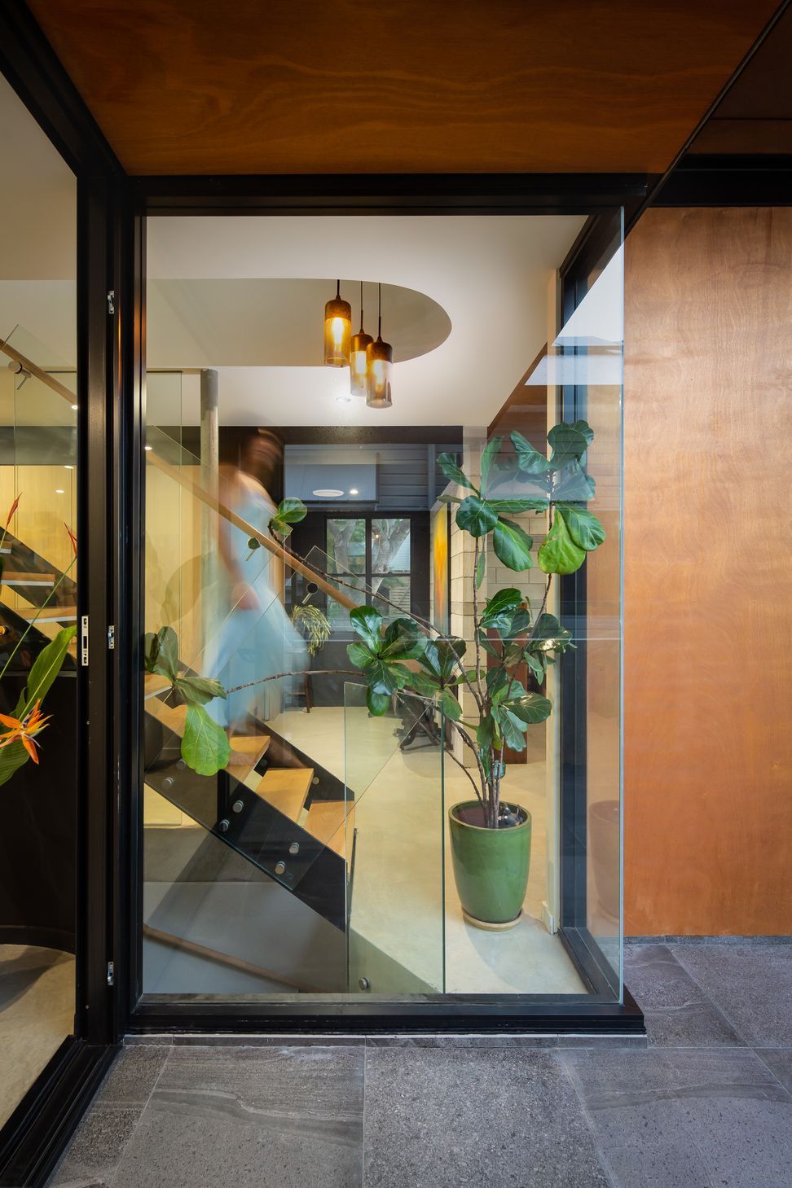
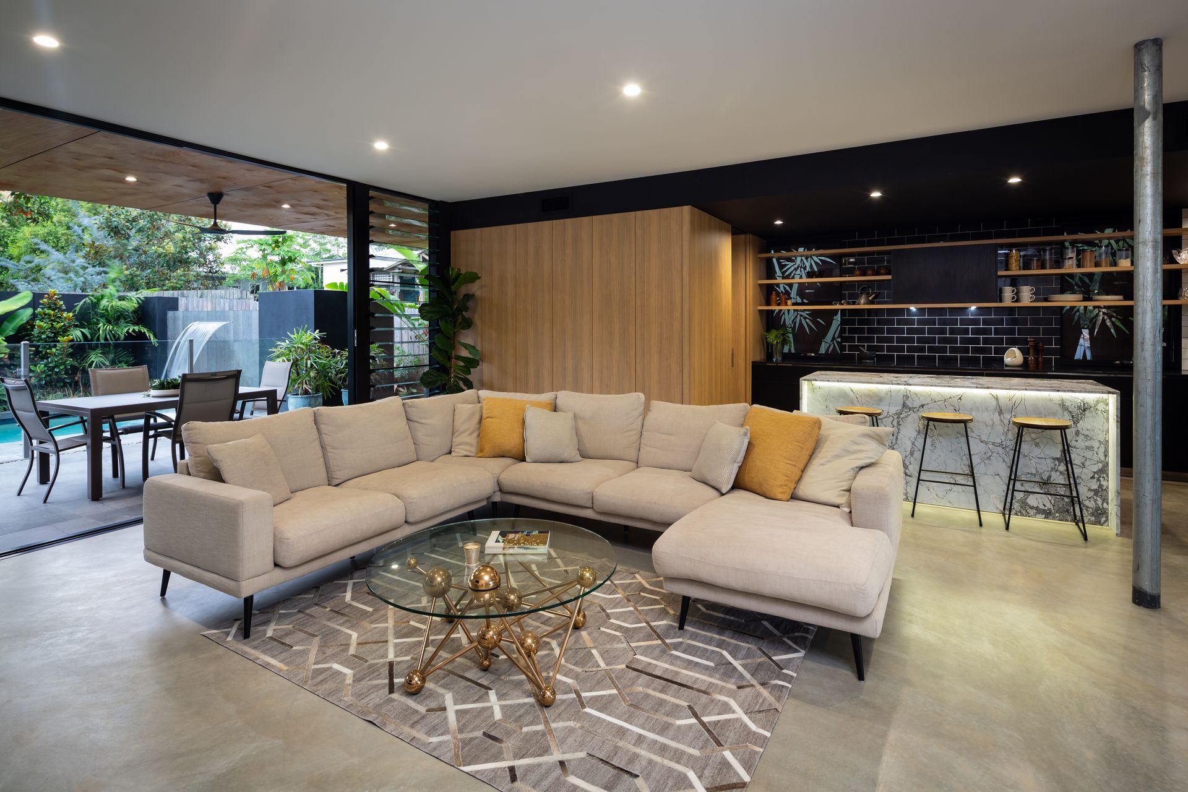
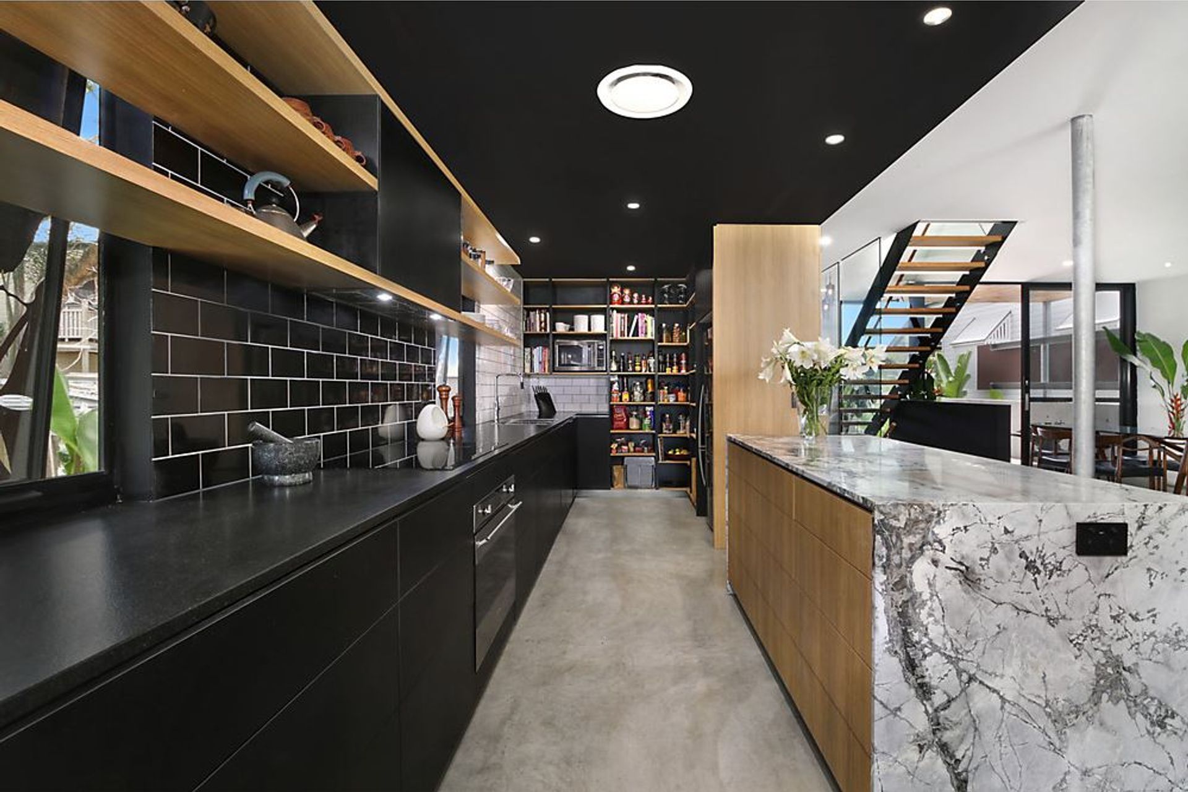
The architecture facilitates a metaphoric sensory connection to nature through a palate of natural materials and textures. Each room provides a unique experience with harmonious transition and surprising views to a garden oasis and cityscape. The use of glass and a central stair gently unite the house levels providing unobstructed views. A central open-plan kitchen becomes the social hub connecting the living areas and pool terrace.
Photography / Andrew Manson (Manson Images).



Like this Project?
Hire TVS Architects
Professional Reviews
Professionals used in
this project
The practices and trades credited on this project.

More projects from
TVS Architects
Other work by TVS Architects, across every category they build in.


More in
Single House
Everything else in Single House, from every practice on ArchiPro.


Next Project
Keep scrolling