Project team
- ArchitectStudio HMD
Layered forms, sweeping bay views and a sculptural street presence.
Layered forms, sweeping bay views and a sculptural street presence.
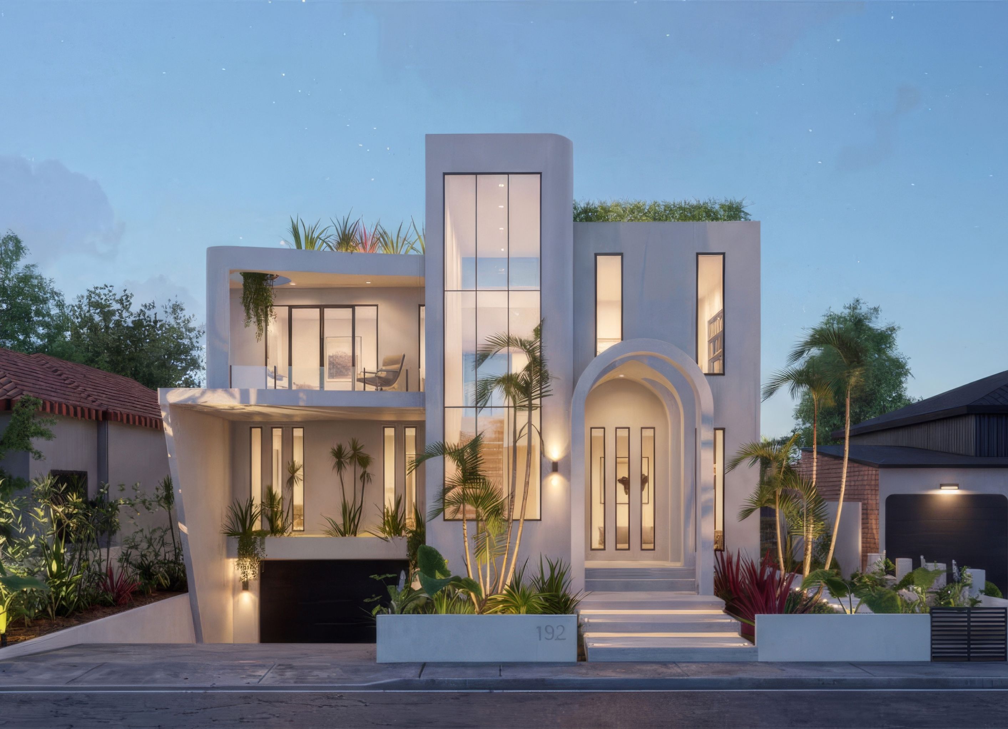
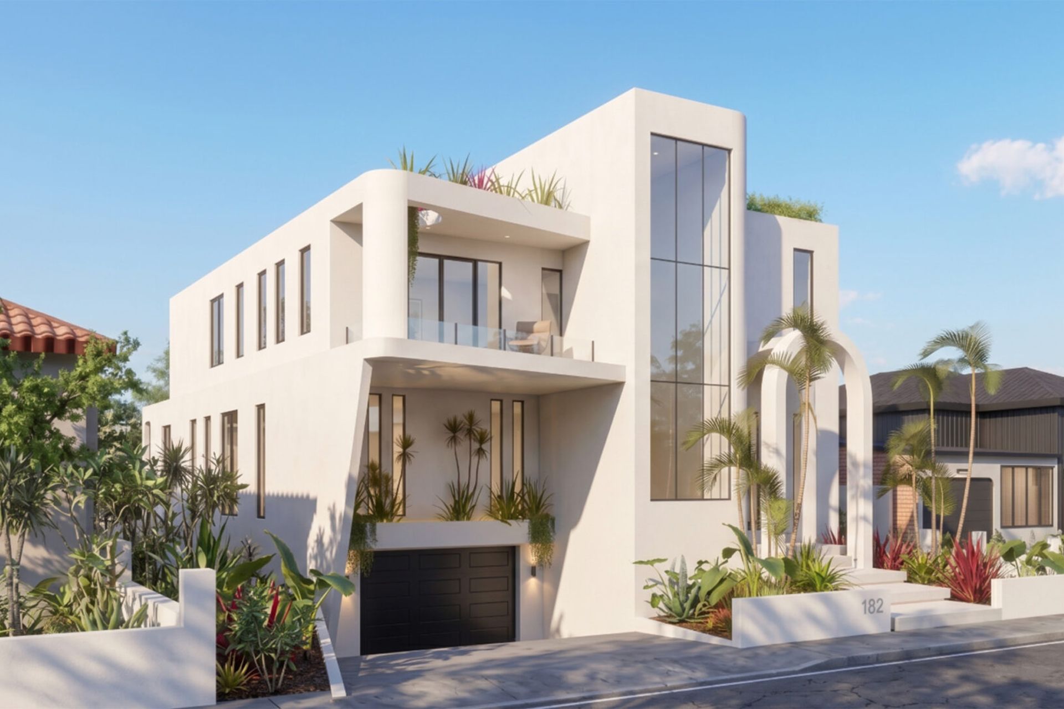
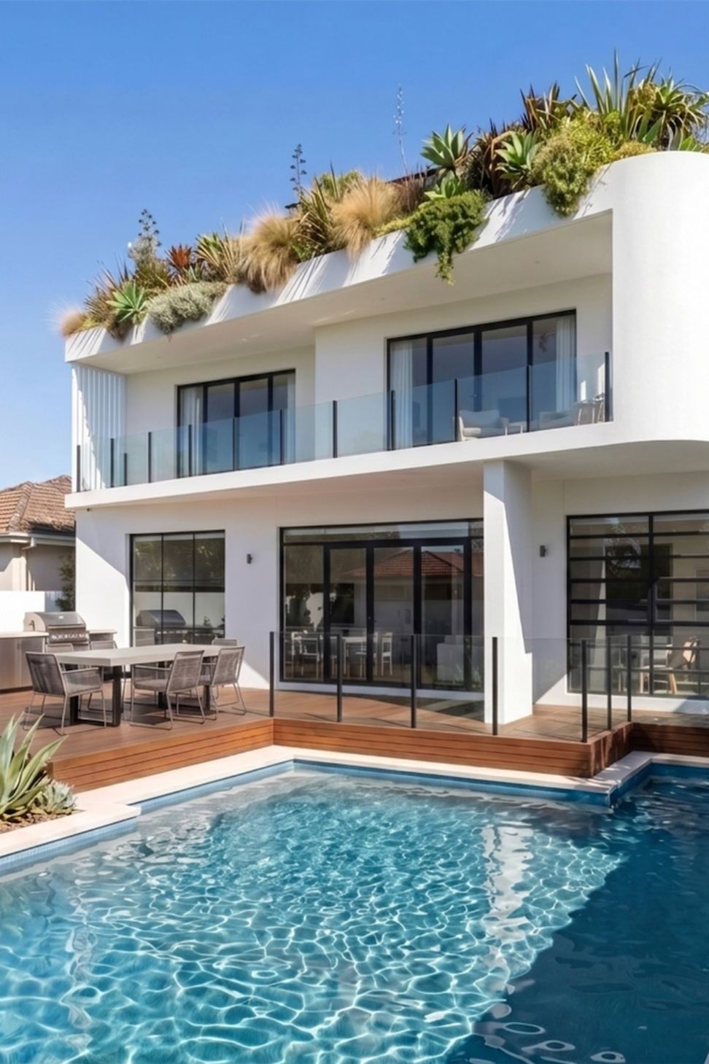
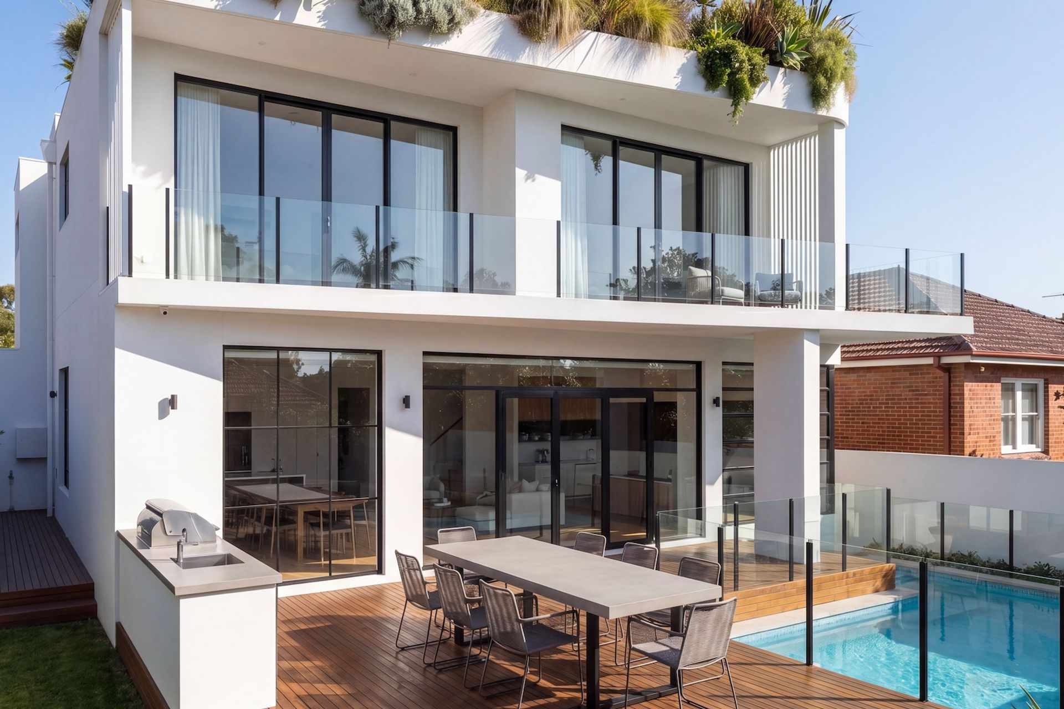
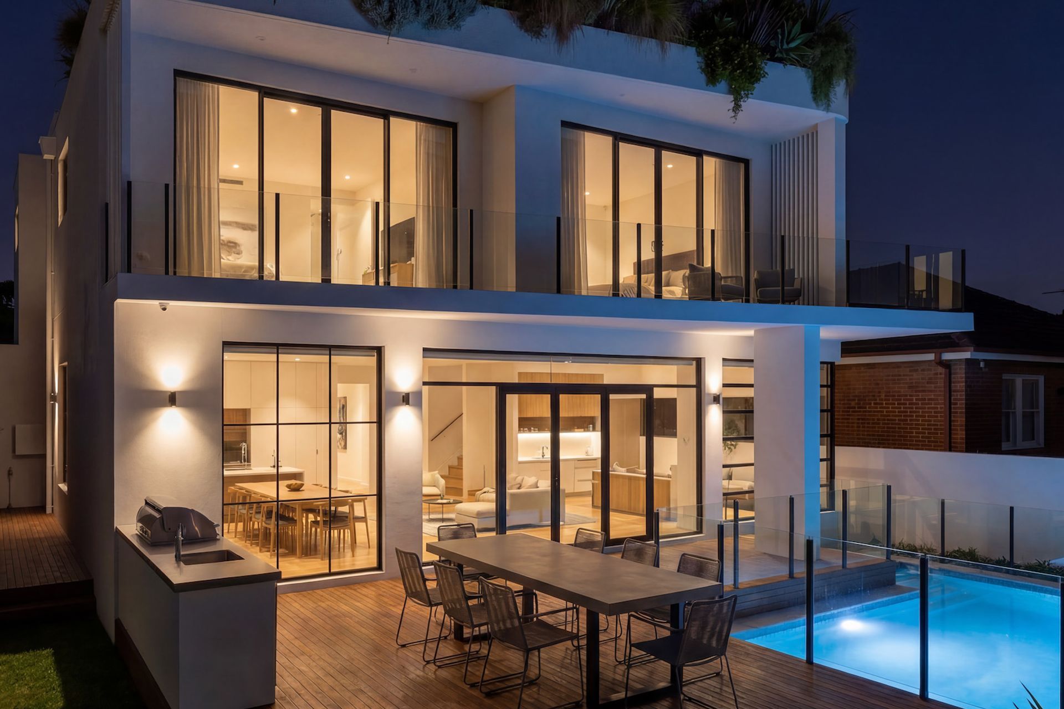
Brighton Le-Sands .01 is a contemporary residence by Studio HMD in Brighton Le-Sands, designed to capture sweeping views across Botany Bay from its elevated coastal setting. Arranged across a basement, two storeys and a roof deck, the home is defined by interlocking architectural forms that create depth, maximise natural light and establish a strong connection to the surrounding landscape.
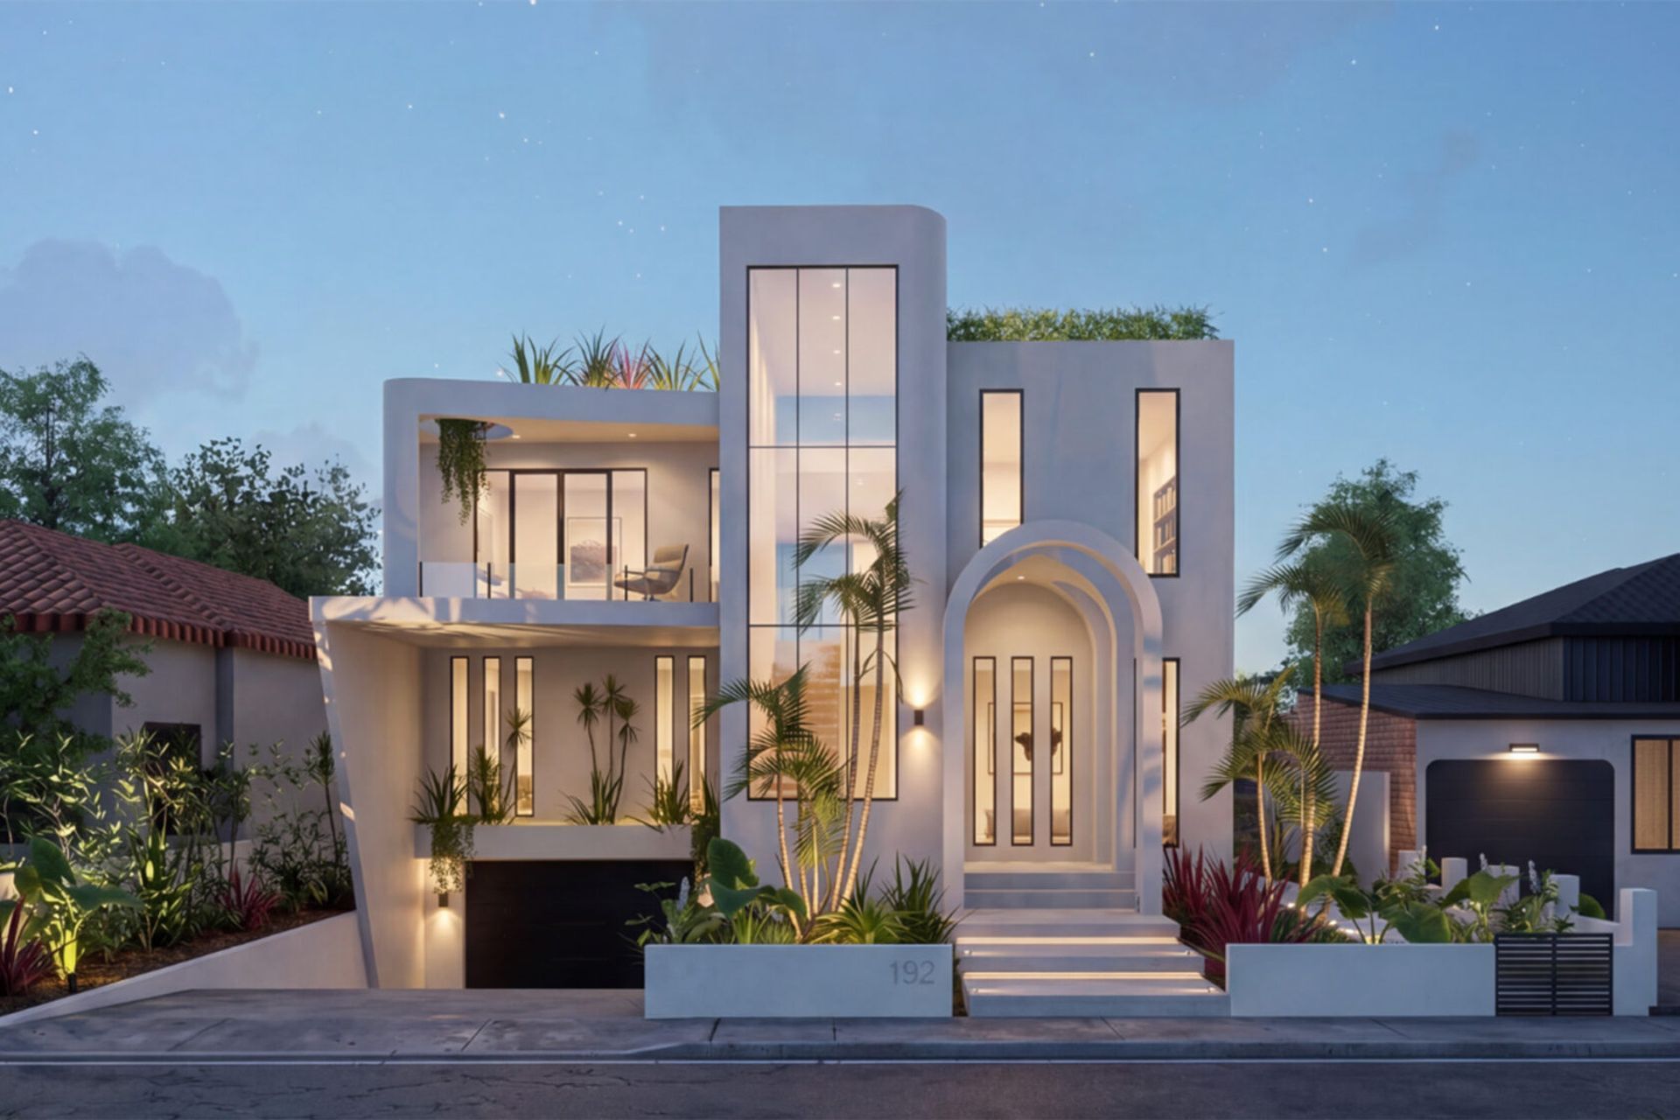
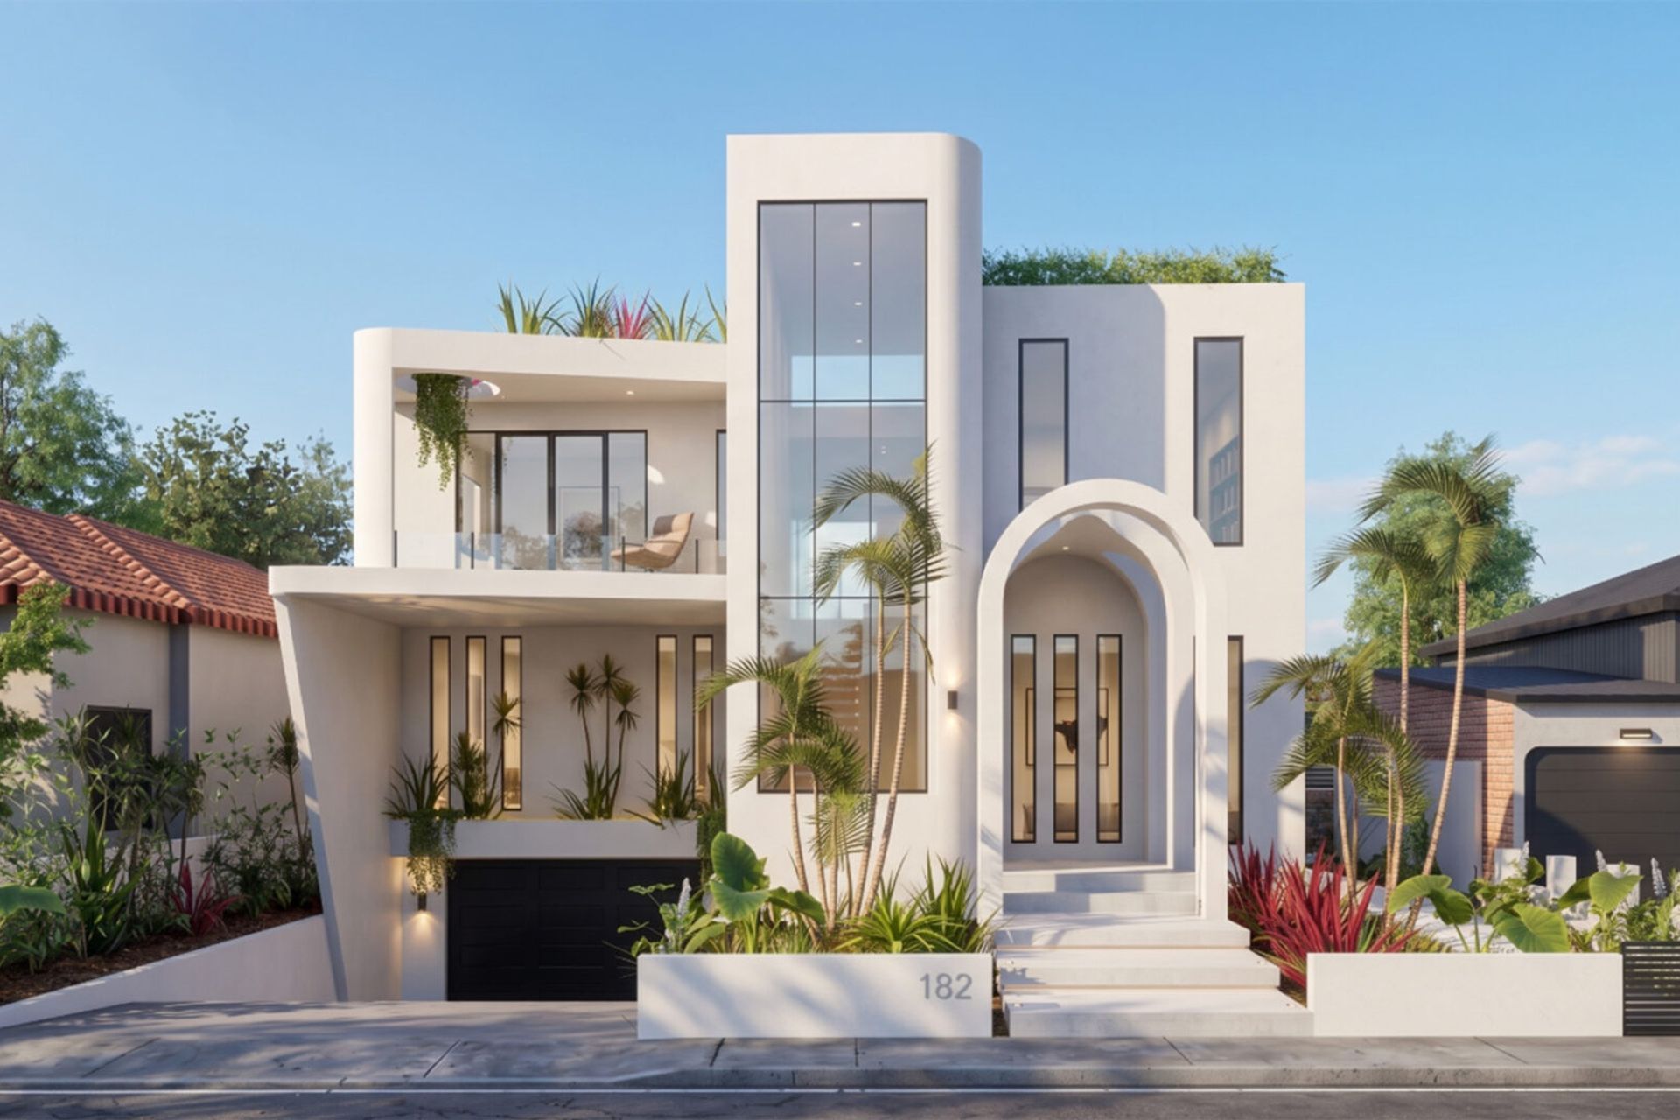
A Sculptural FaçadeThe arched portal creates a generous welcome for guests, with the front door set to the side. Residents arrive differently: at basement level, a sliding door opens straight into the mudroom, giving everyday access the feel of a hotel arrival. The white rendered façade combines soft curves with crisp geometric planes to create a distinctive architectural identity. A curved expanse of full-height glazing rises through both storeys, drawing natural light deep into the interior.
A Garden SettingLandscape is integrated throughout the design, softening the building’s sculptural geometry and creating a welcoming approach. Rendered planter walls define the street edge, while broad steps lead up to the arched portal. Layered tropical planting and palms establish a lush setting at ground level, with cascading greenery extending across the balcony and roof deck to reinforce the relationship between architecture and landscape.
Designed Around the ViewThe home’s layered arrangement is carefully oriented to make the most of its coastal outlook. Elevated living spaces and the roof deck capture views across Botany Bay, while expansive glazing brings the surrounding landscape into the interior. Natural light and cross-ventilation inform the planning, supporting comfortable living while strengthening the connection between indoor and outdoor spaces.
Brighton Le-Sands .01 reflects Studio HMD’s approach to contemporary coastal architecture: sculptural form, white render, glass and layered planting, brought together in a home shaped by its site, outlook and environment.
- Completed
- 2026
- Building style
- Contemporary
Professionals used in
this project
The practices and trades credited on this project.


More projects from
Studio HMD
Other work by Studio HMD, across every category they build in.


More in
Single House
Everything else in Single House, from every practice on ArchiPro.


Next Project
Keep scrolling