Project team
- ArchitectStudio HMD
Local Project
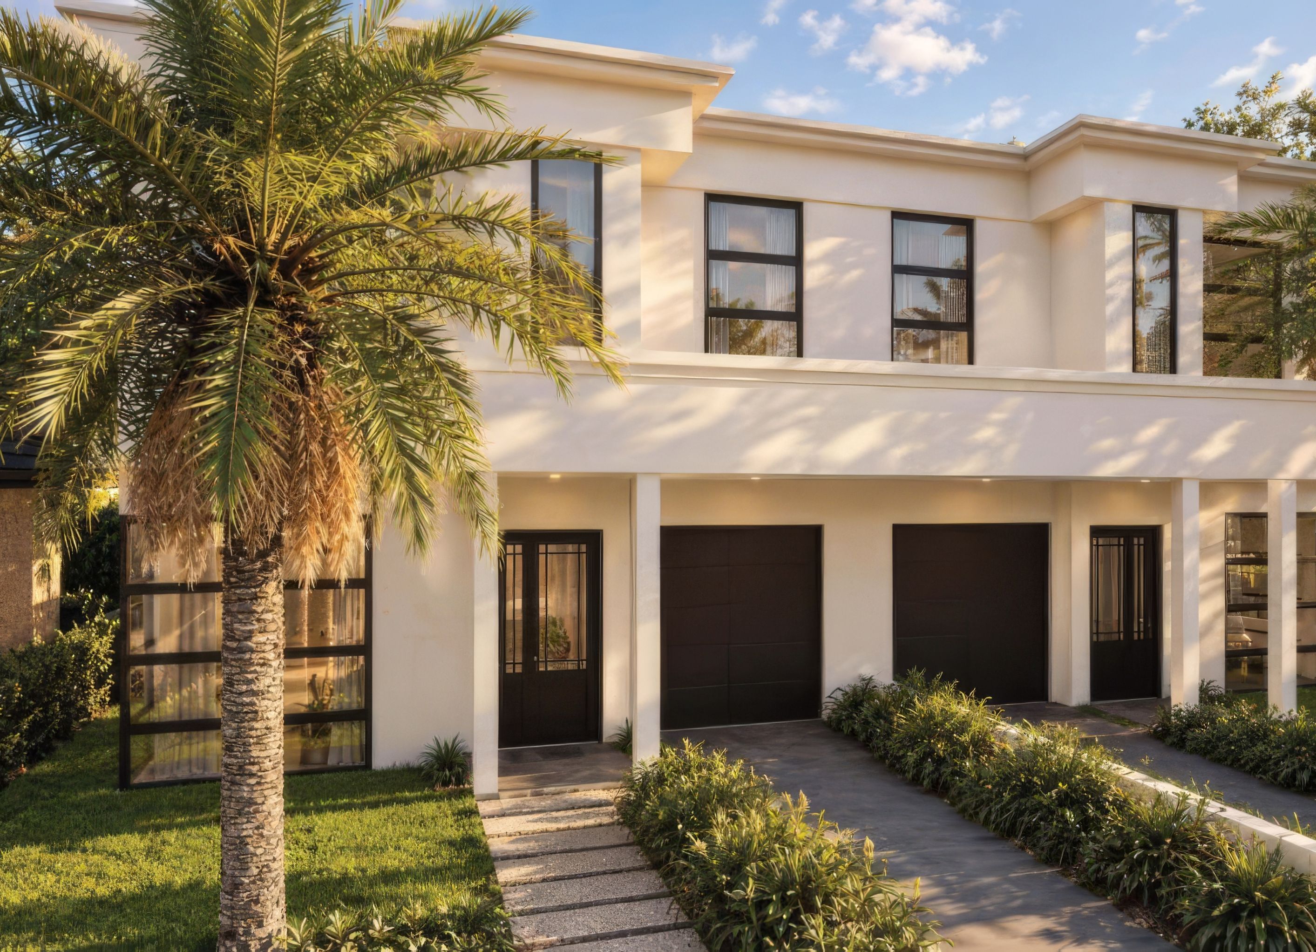
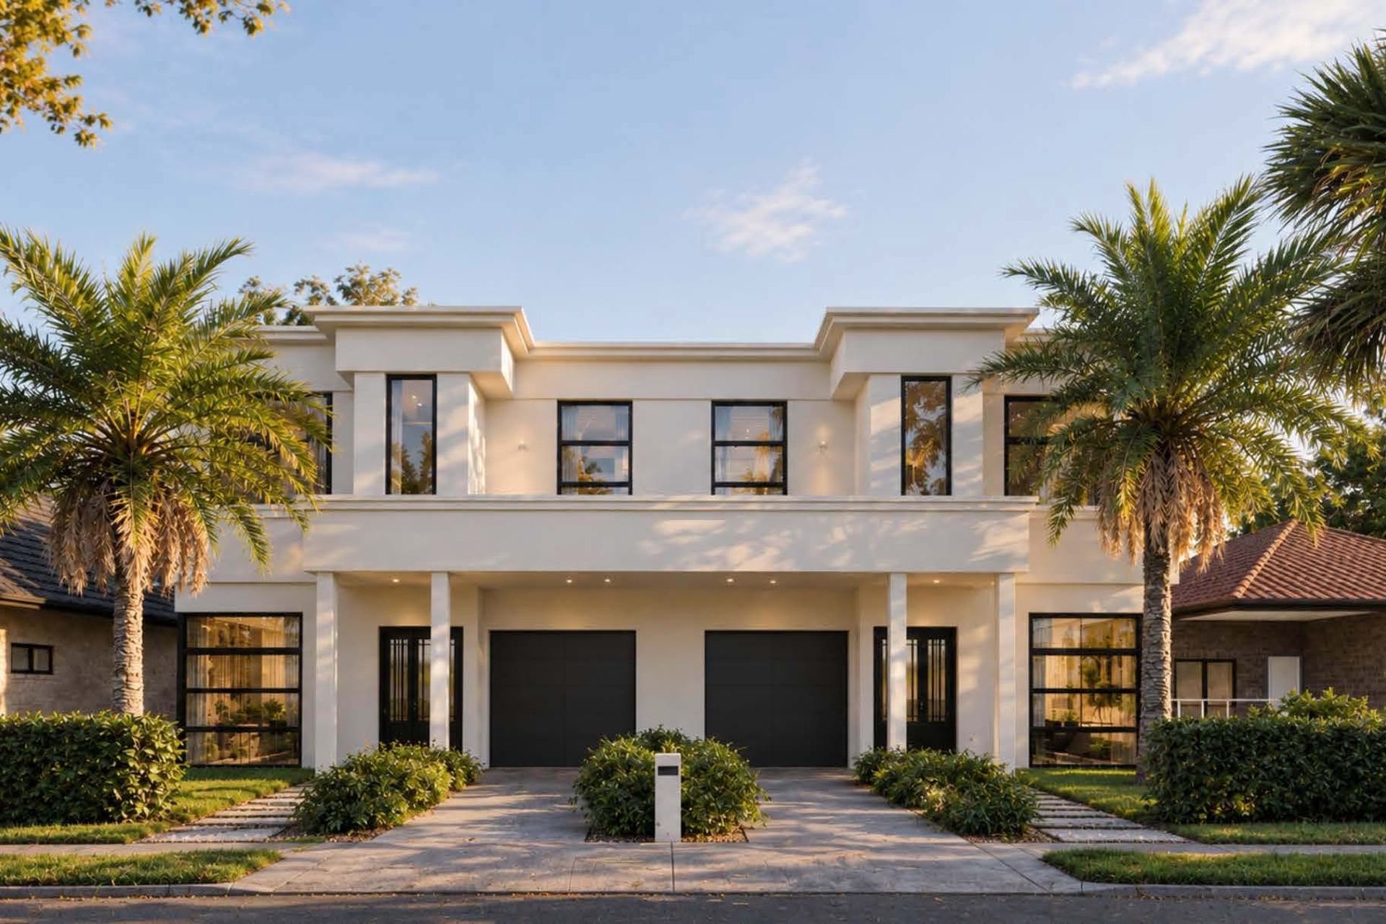
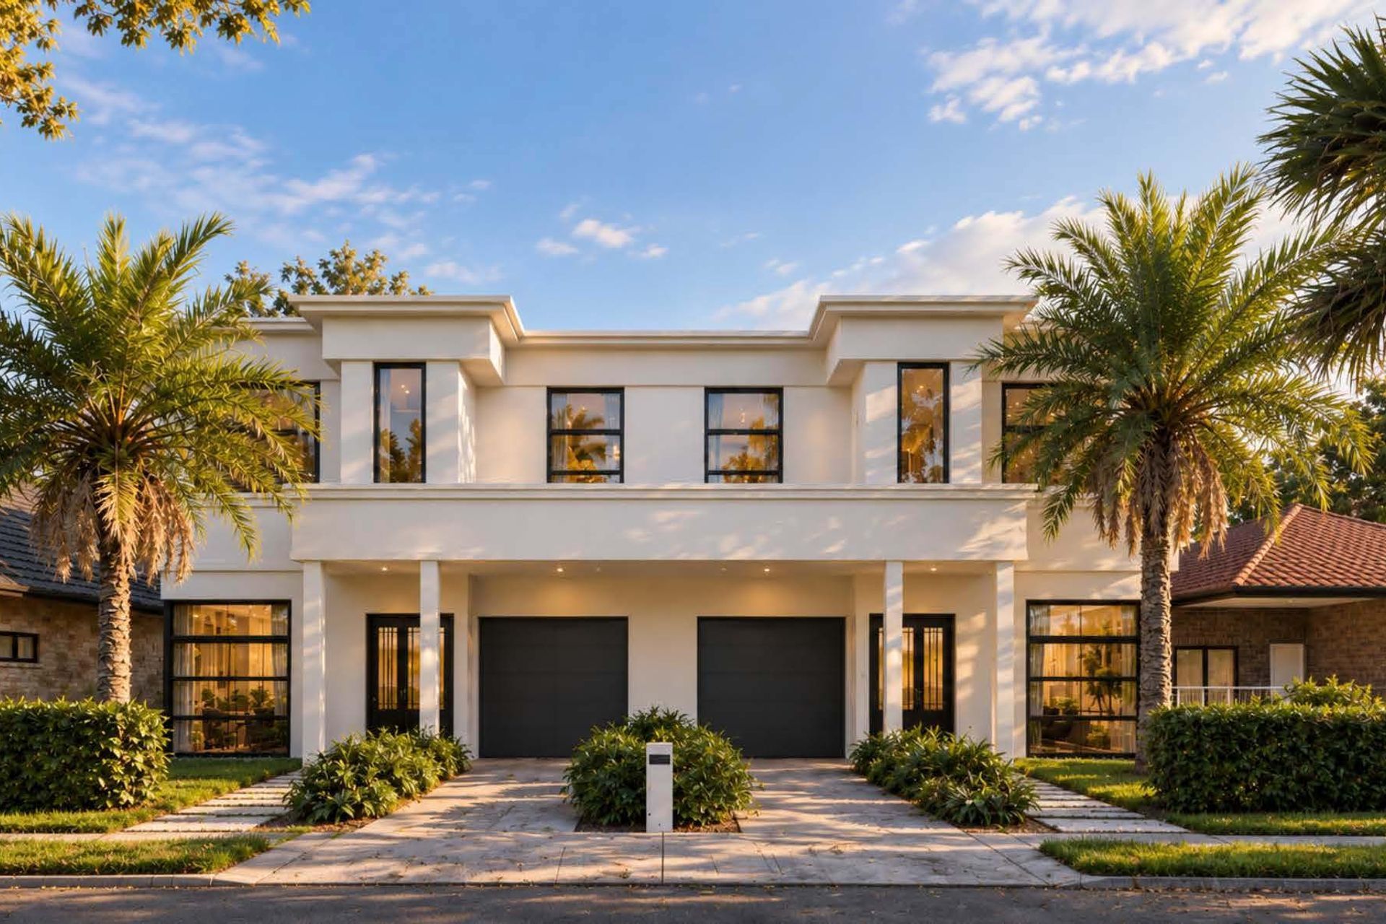
This Randwick duplex by Studio HMD pairs classical proportions with warm interiors and a garden setting. Two homes share a balanced façade, combining traditional proportions with contemporary details.
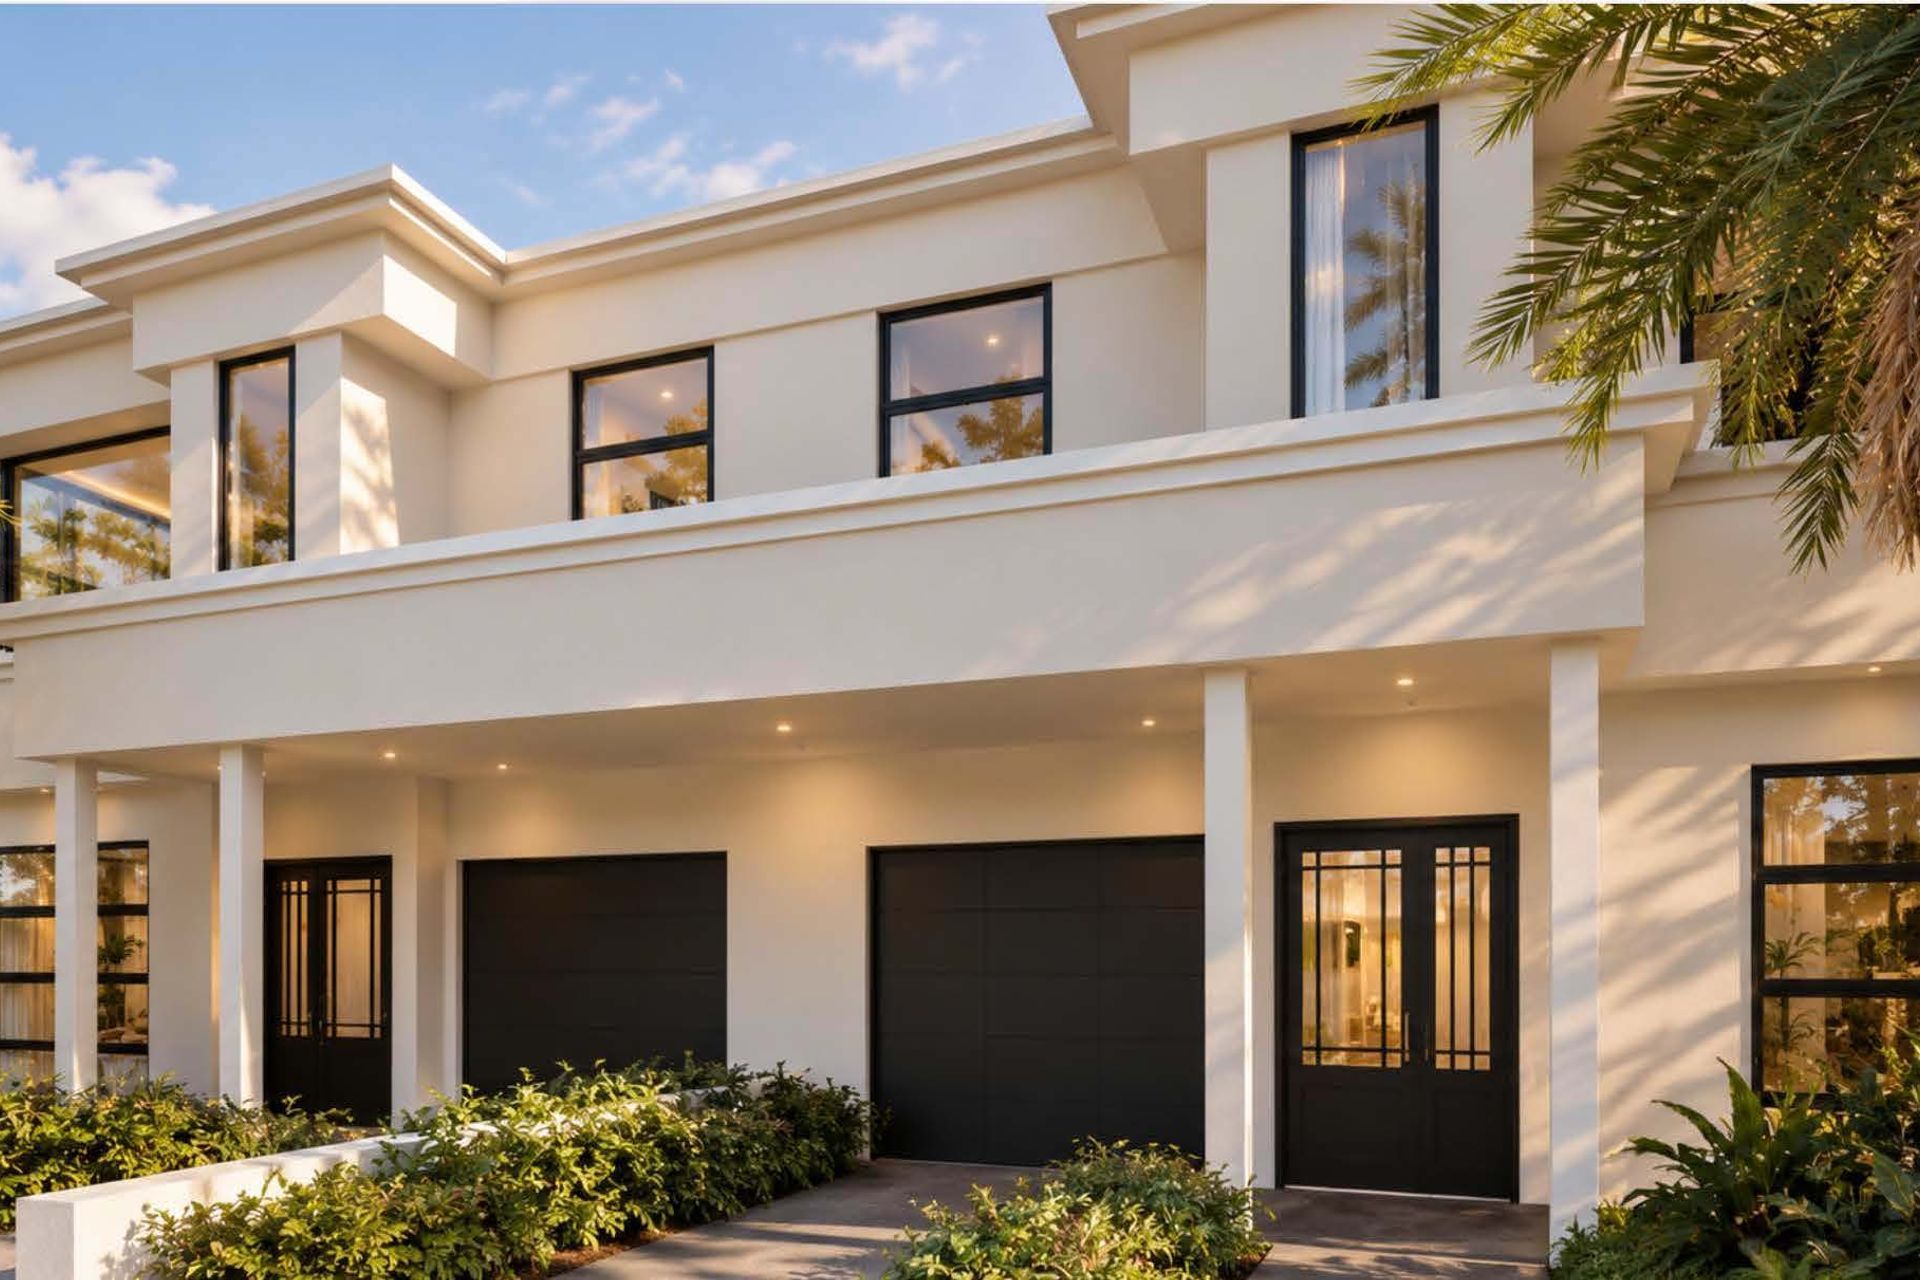
A Balanced Street PresenceWhite rendered walls, stepped parapets and fine cornice detailing give the building a composed presence on the street. Tall black-framed windows emphasise the vertical proportions, while a broad horizontal canopy brings both dwellings together.
Slender square columns frame the sheltered entrances, with charcoal garage doors recessed beneath the canopy. Separate pedestrian paths run alongside planted garden beds, giving each home its own approach. Palms, clipped hedges and low planting soften the architecture without obscuring its clean lines.
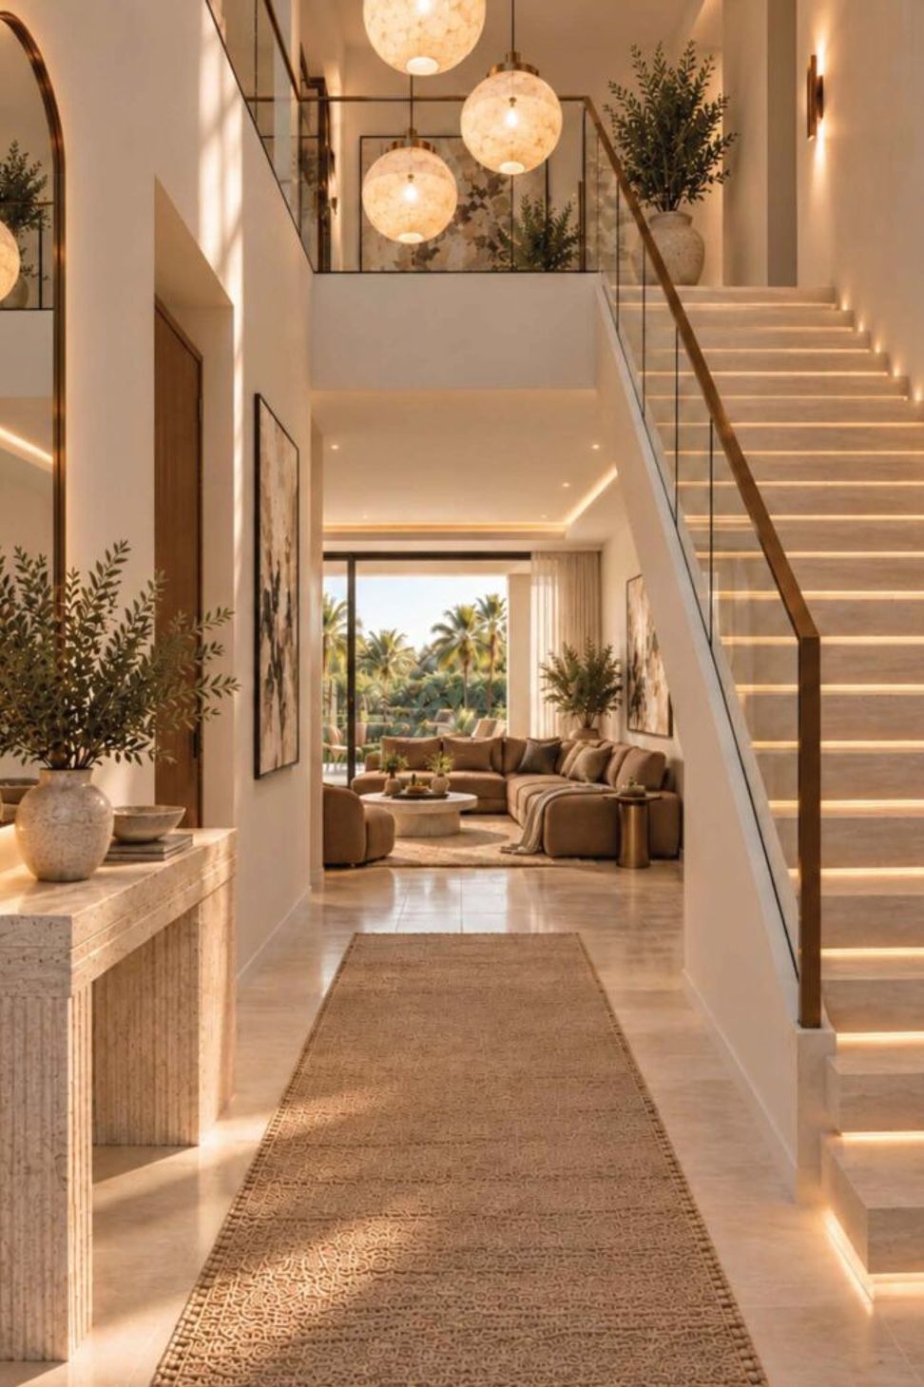
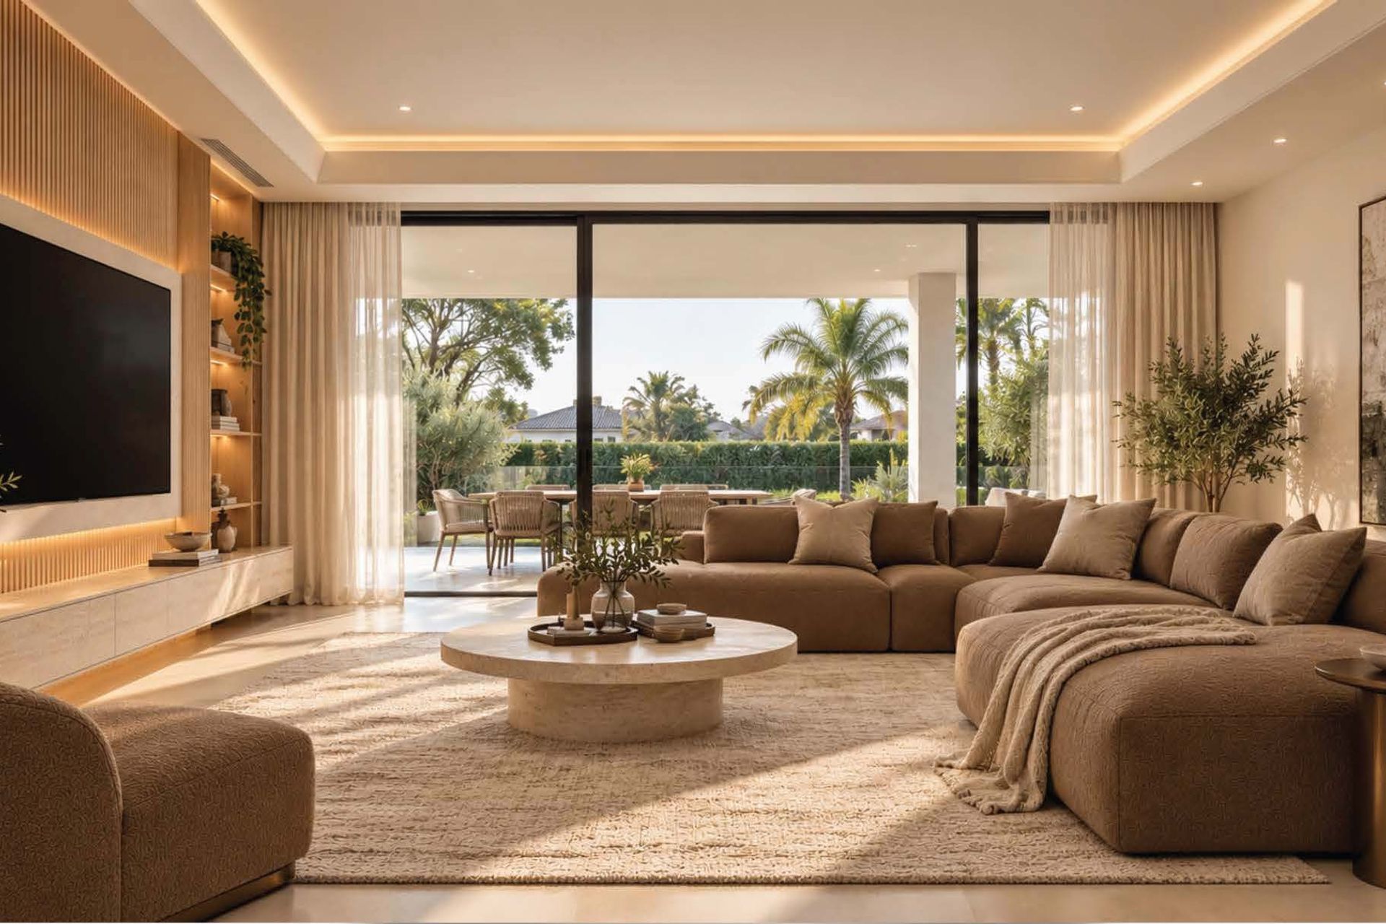
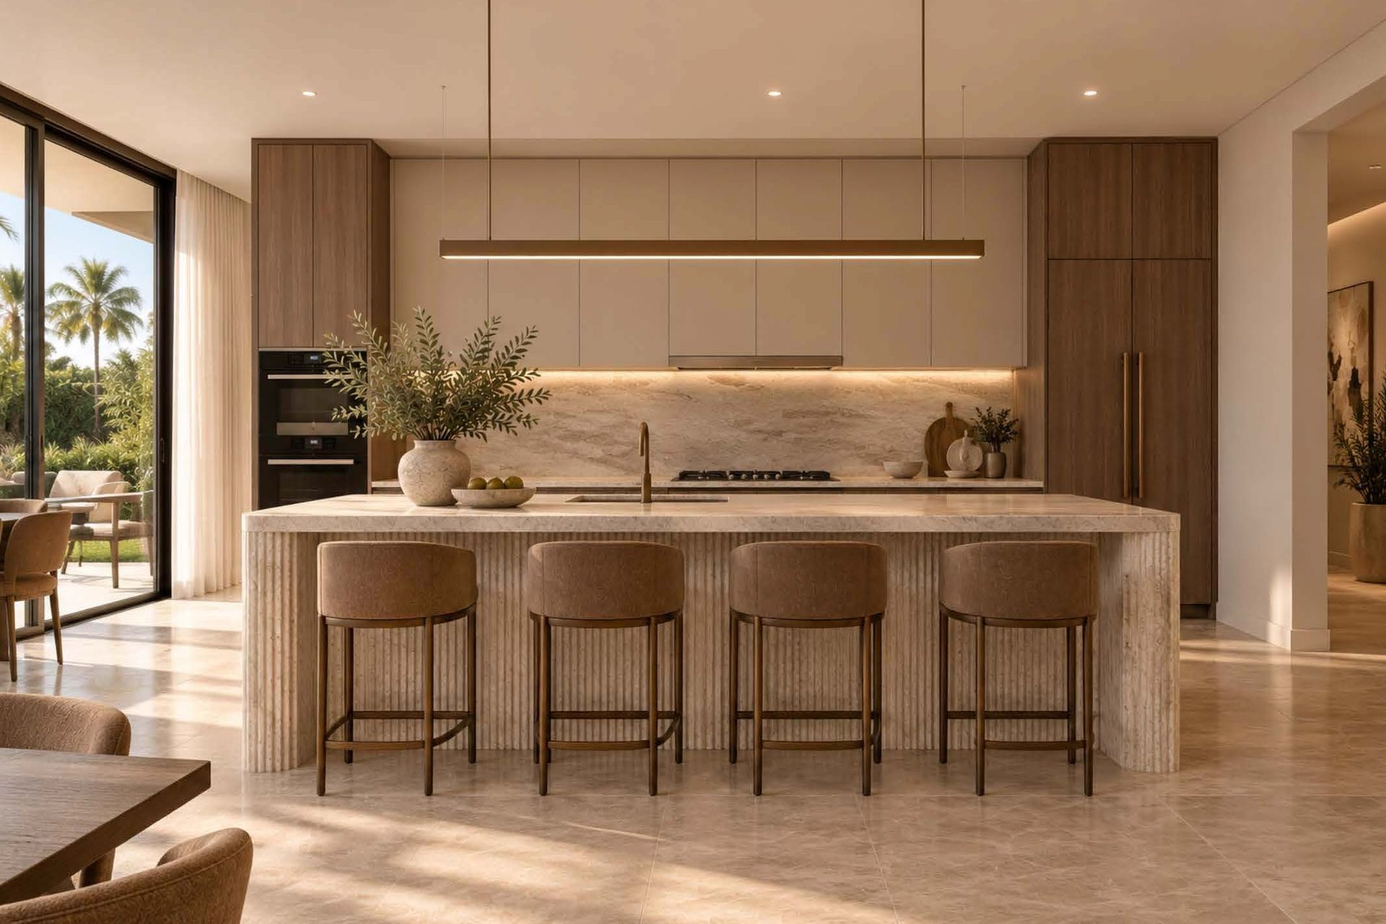
Warmth in Everyday LivingEach dwelling has five bedrooms, a study and an open-plan living area and kitchen, providing space for family life and working from home. Warm neutrals, timber detailing and pale finishes soften the interiors. In the living room, vertical timber battens, illuminated shelving and floating cabinetry create a considered feature wall.
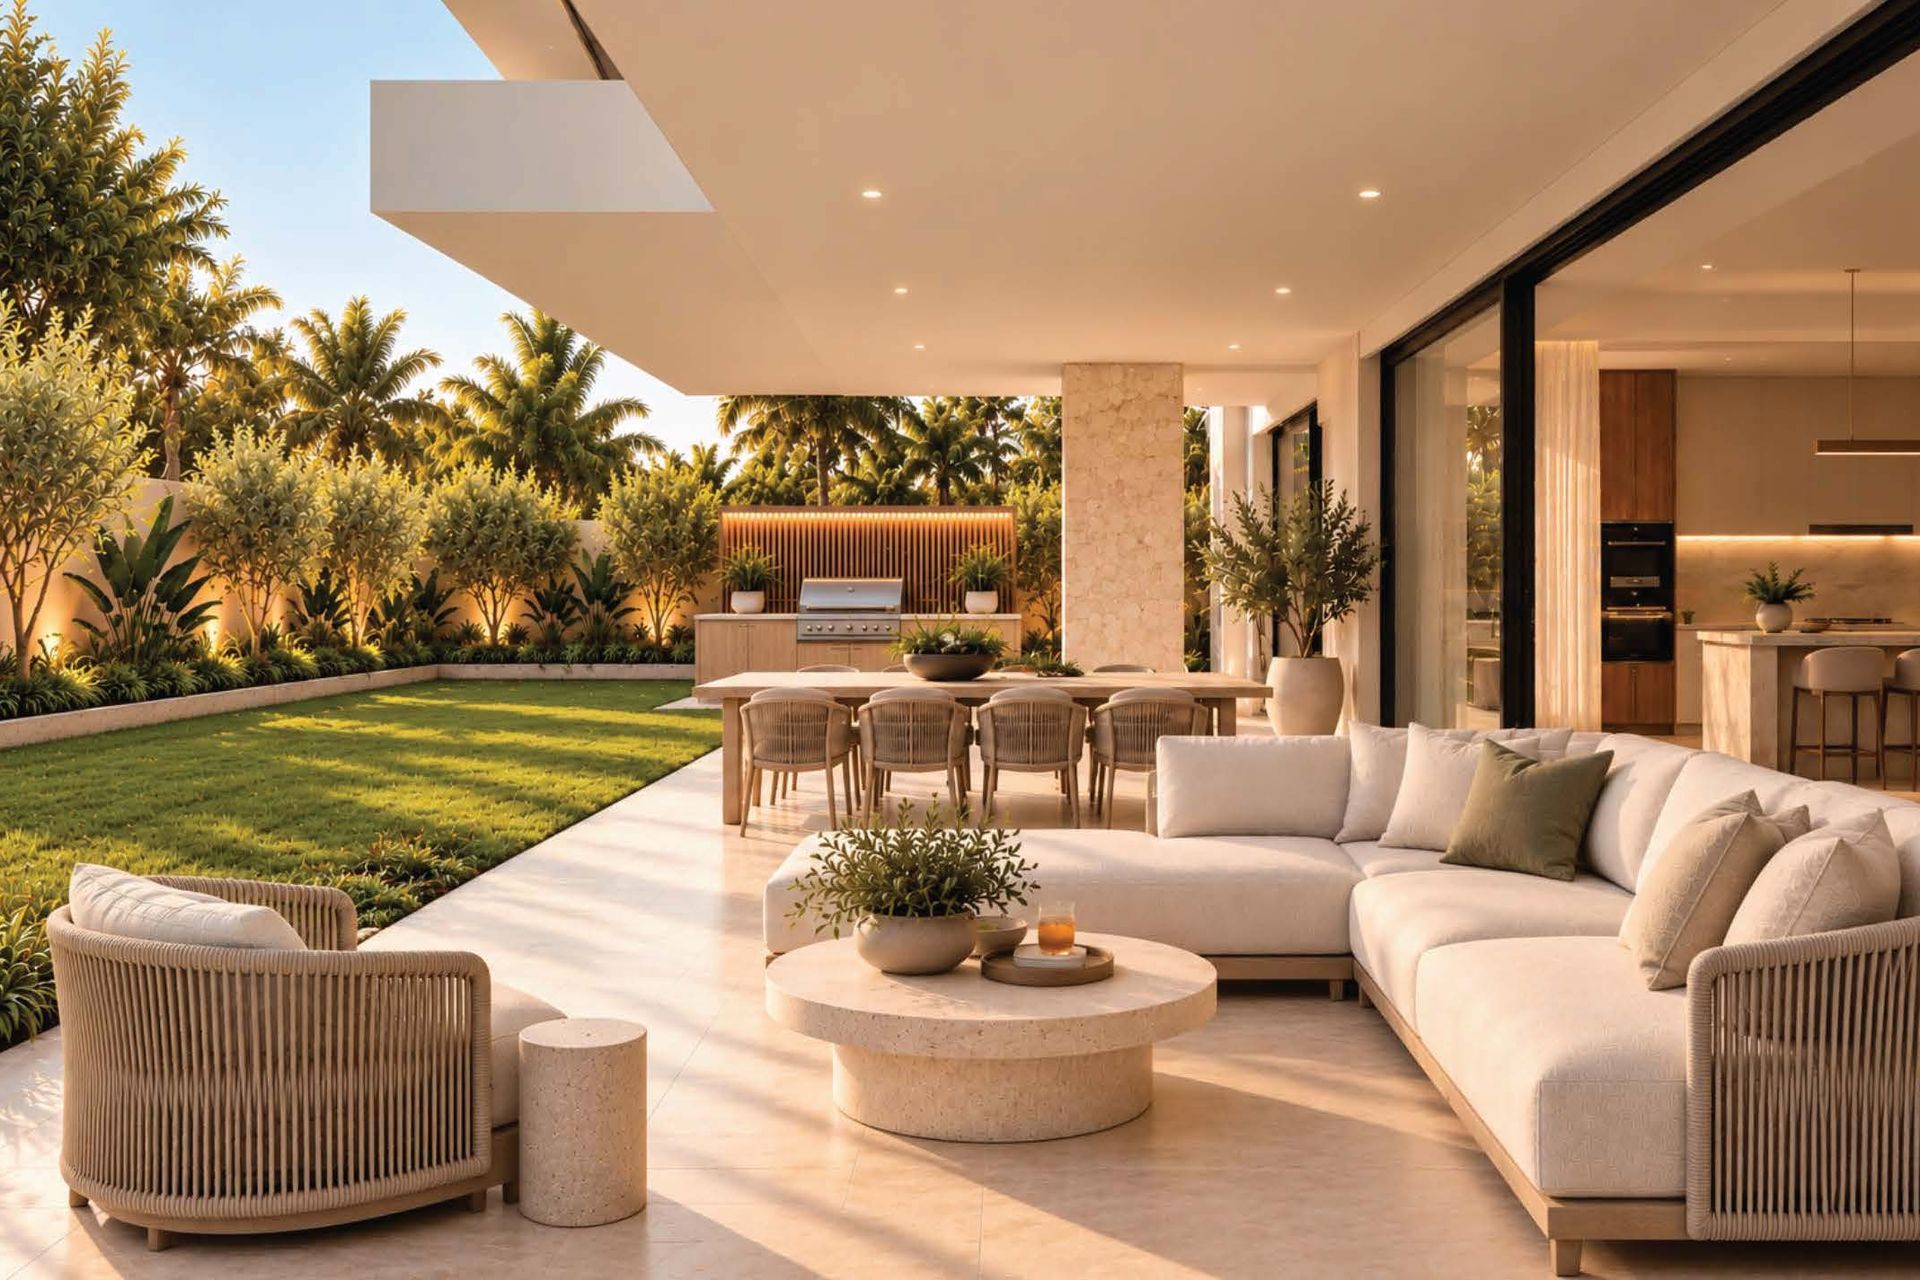
Concealed lighting follows the recessed ceiling perimeter, adding depth without overpowering the room. Wide sliding glass doors connect the living area to a covered outdoor dining terrace, extending the space towards the garden. Sheer curtains soften the glazing while allowing daylight to filter through.
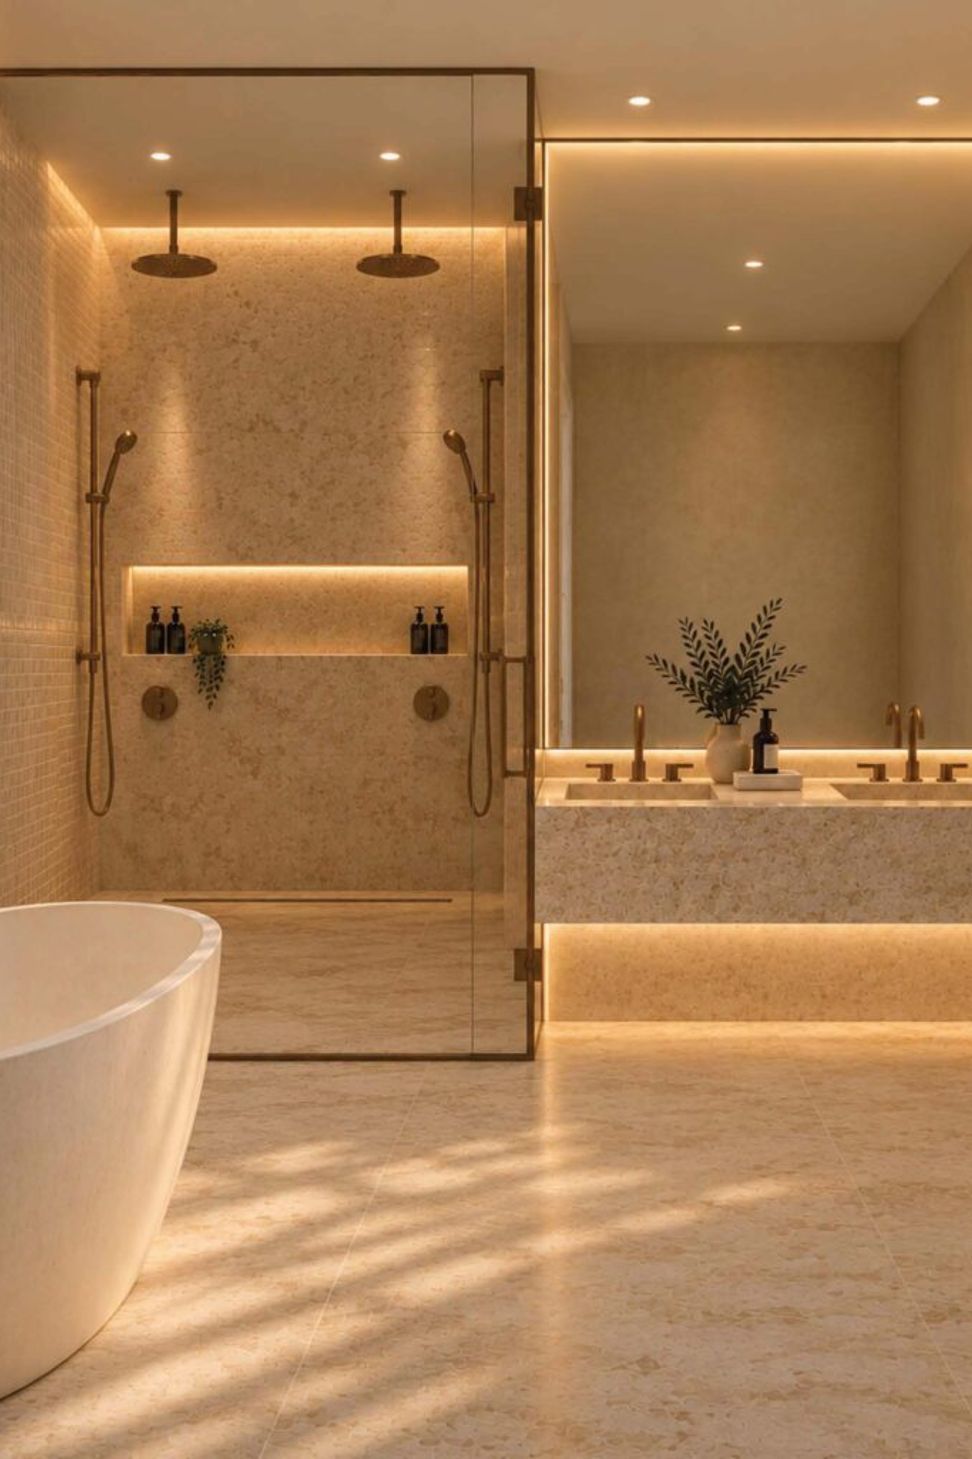
Considered Bathroom DetailsThe bathroom brings together a freestanding bath, a double shower and a floating double vanity. Warm-toned, textured surfaces contrast with fine mosaic tiles, while brass-toned fittings introduce a subtle metallic accent. Recessed shower niches, a backlit mirror and lighting beneath the vanity give the room a gentle evening glow.
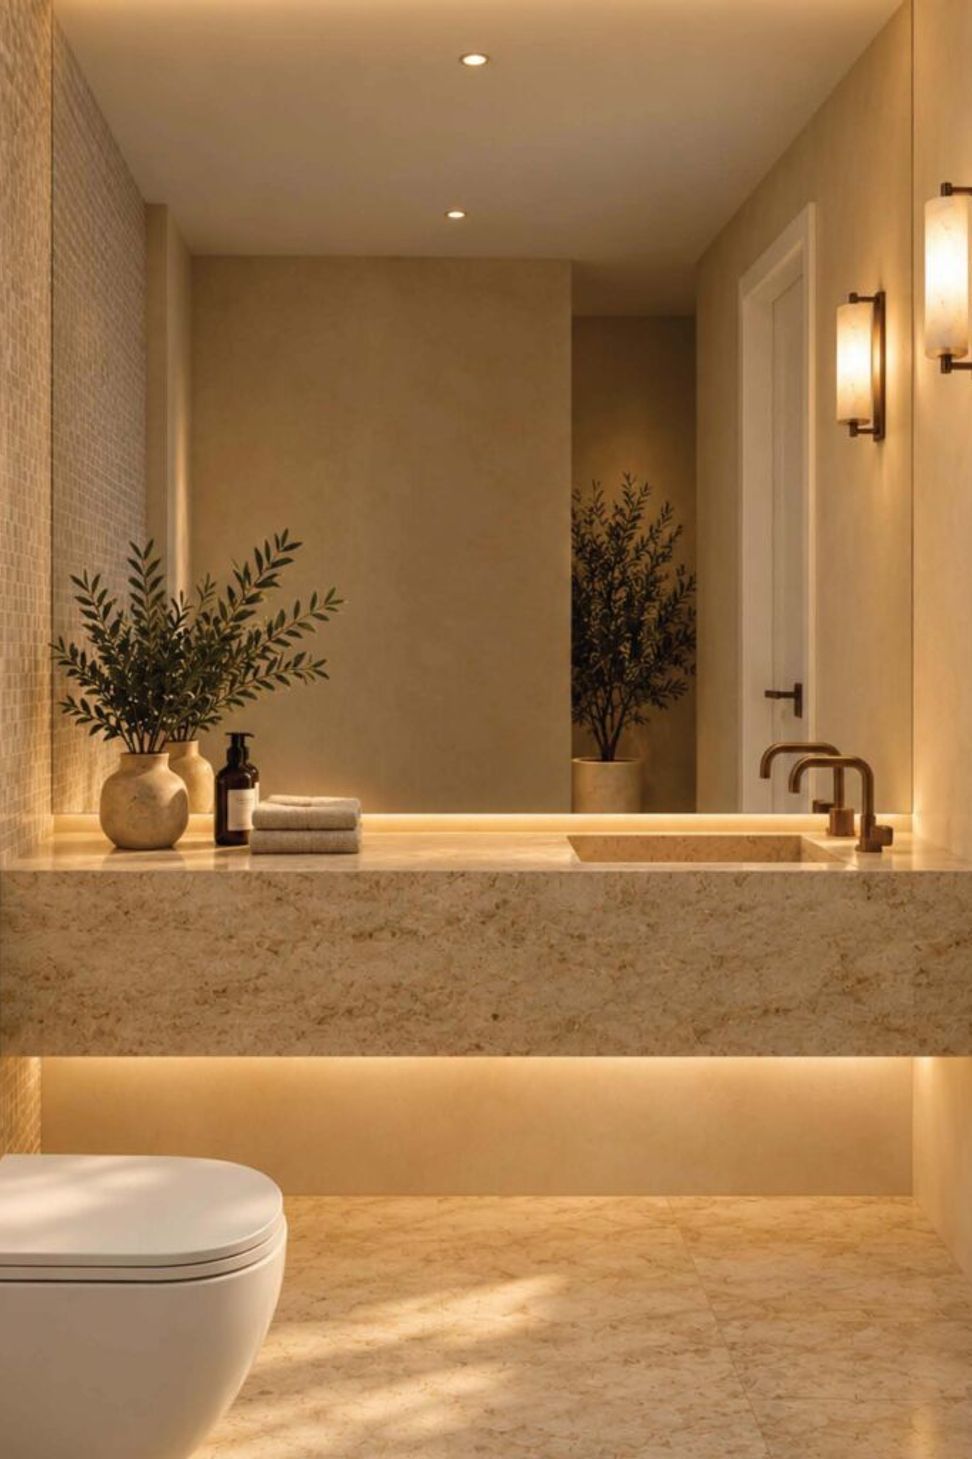
The powder room continues this palette on a smaller scale. A floating vanity with an integrated basin sits beneath a generous mirror, paired with textured wall finishes, warm lighting and a wall-hung toilet.
Together, these spaces express Studio HMD’s approach to contemporary duplex design: balanced proportions, tactile finishes and a welcoming setting for everyday life. Planning a dual occupancy? Share your project brief with Studio HMD to get started.
- Completed
- 2026
- Building style
- Contemporary
Professionals used in
this project
The practices and trades credited on this project.

More projects from
Studio HMD
Other work by Studio HMD, across every category they build in.


More in
Multi-unit Dwelling
Everything else in Multi-unit Dwelling, from every practice on ArchiPro.


Next Project
Keep scrolling