Project team
- ArchitectStudio HMD
Local Project
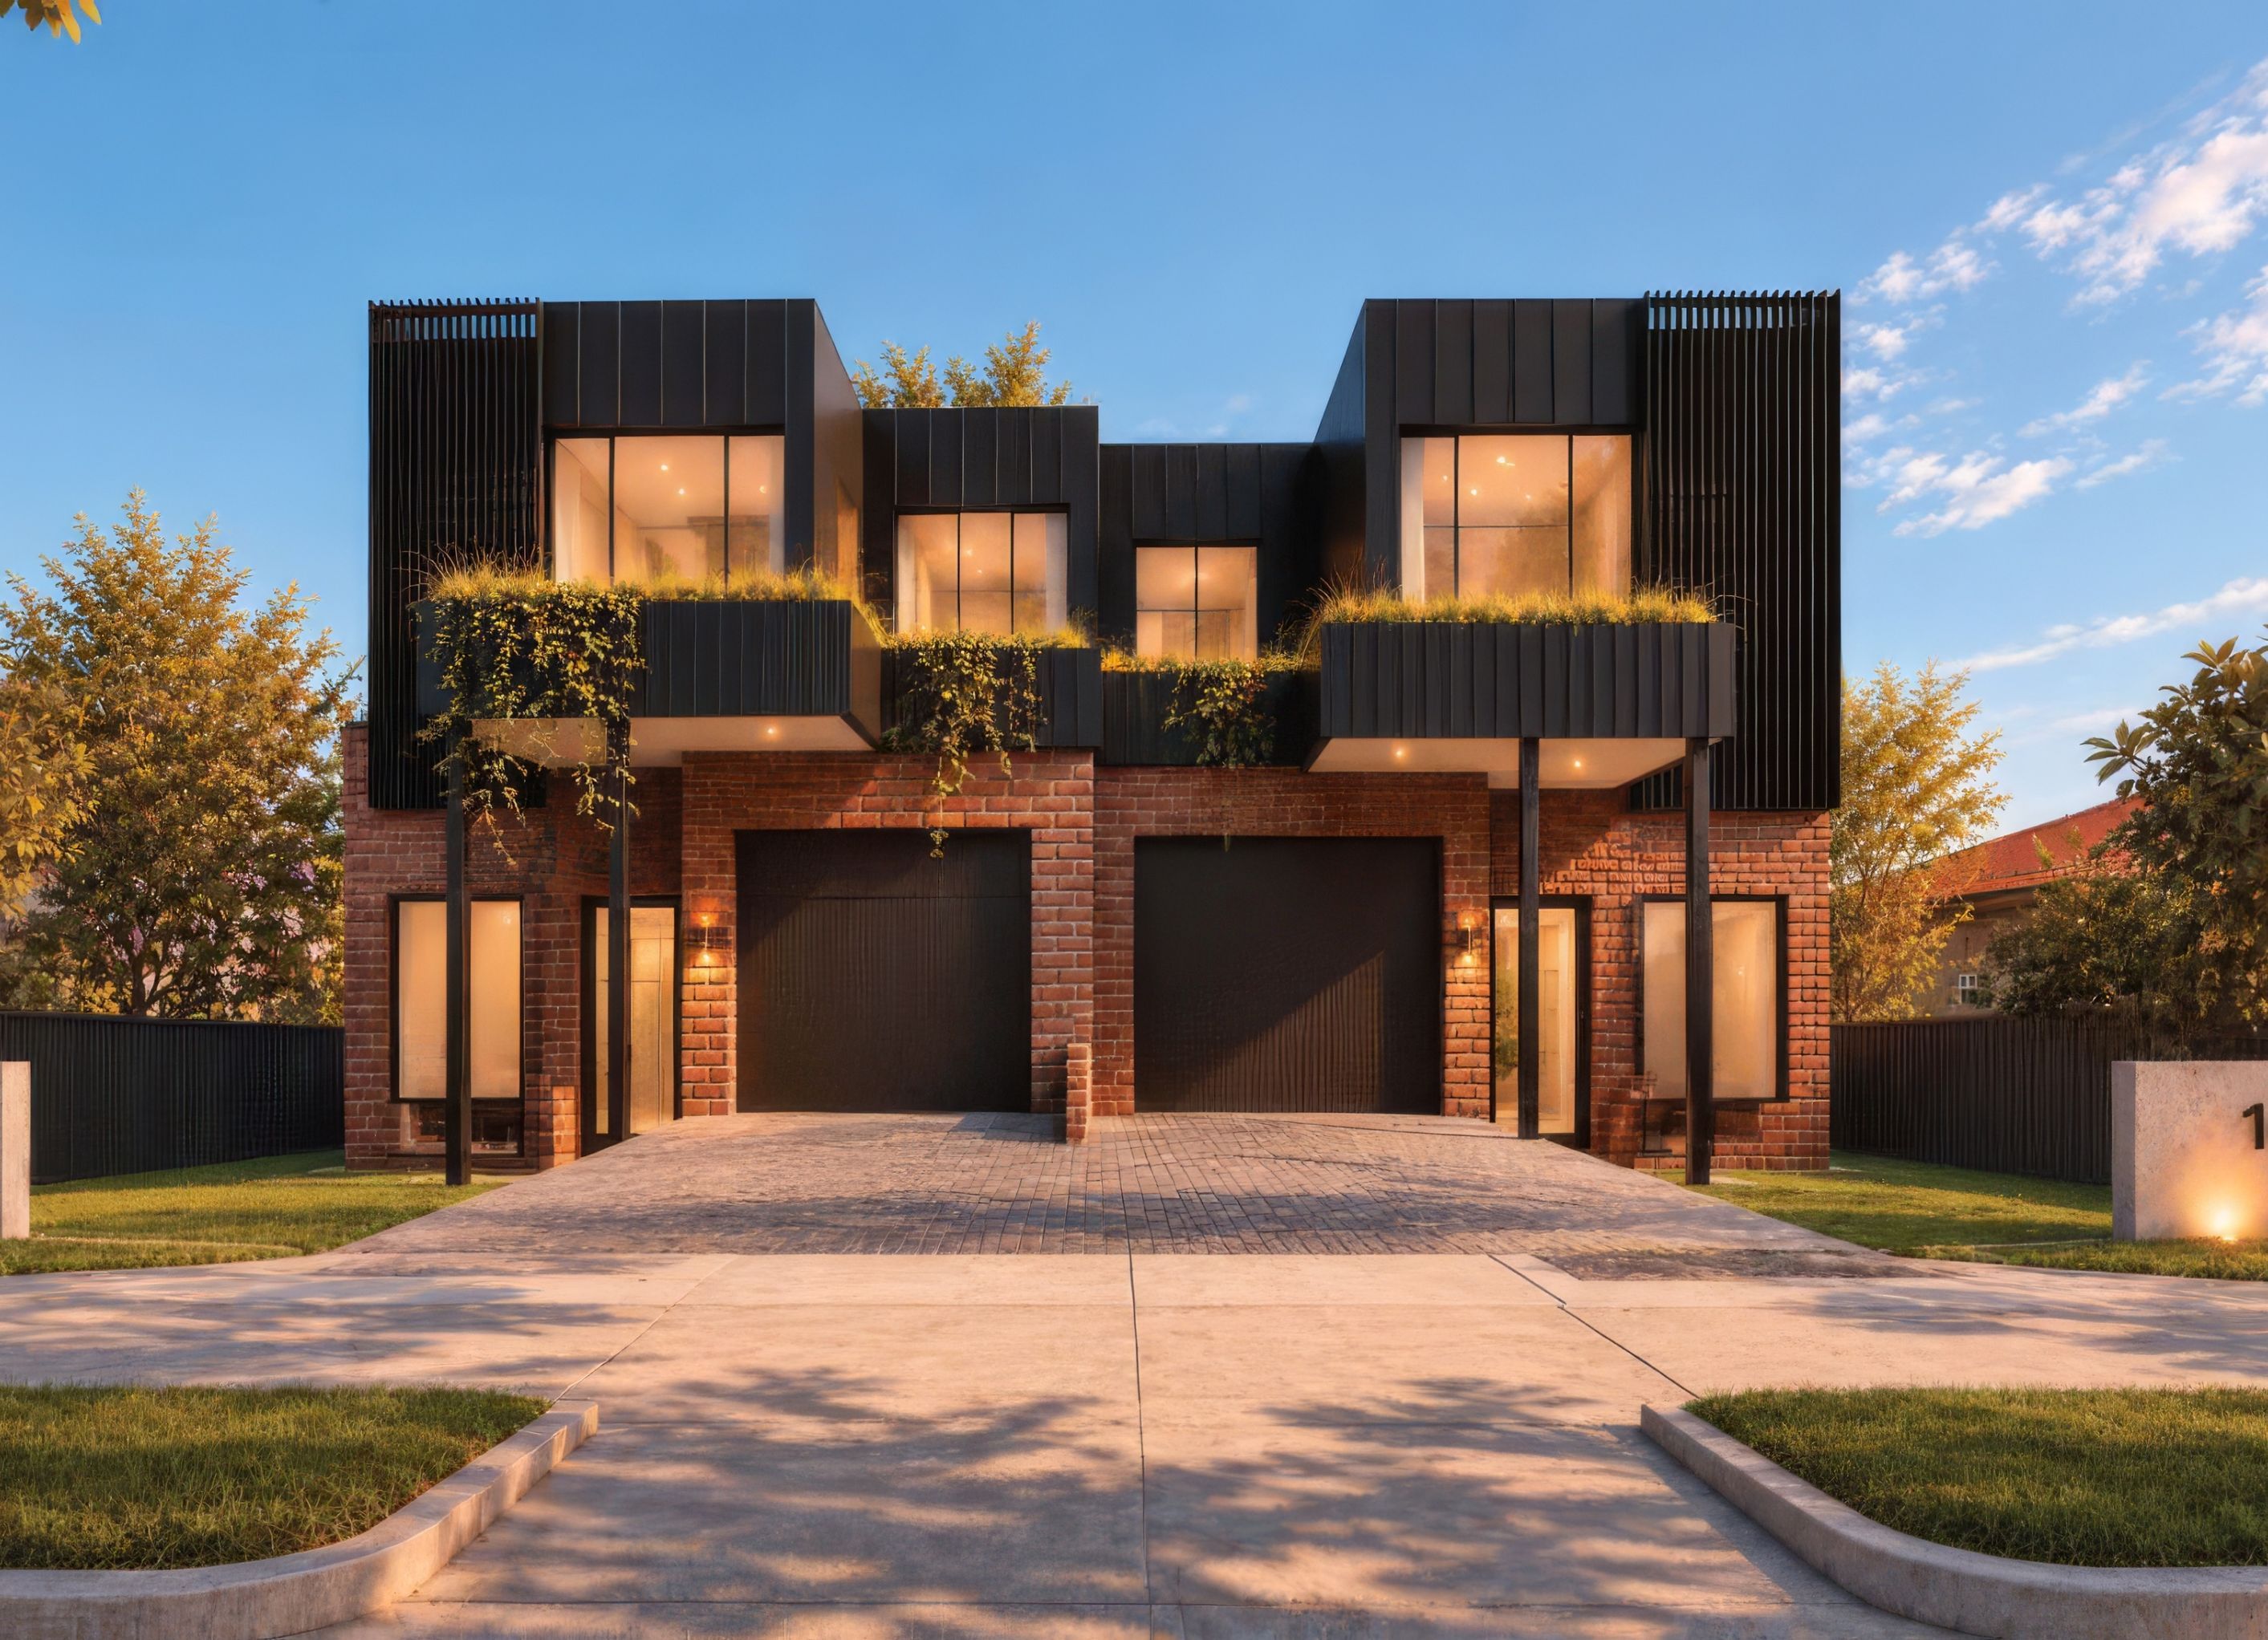
A compact site, a layered façade and a practical approach to family living define this Rosebery duplex by Studio HMD. Set on a 488 m² block with a frontage of just 13.5 metres, the design brings two homes together without treating the narrow site as a reason to compromise on character.
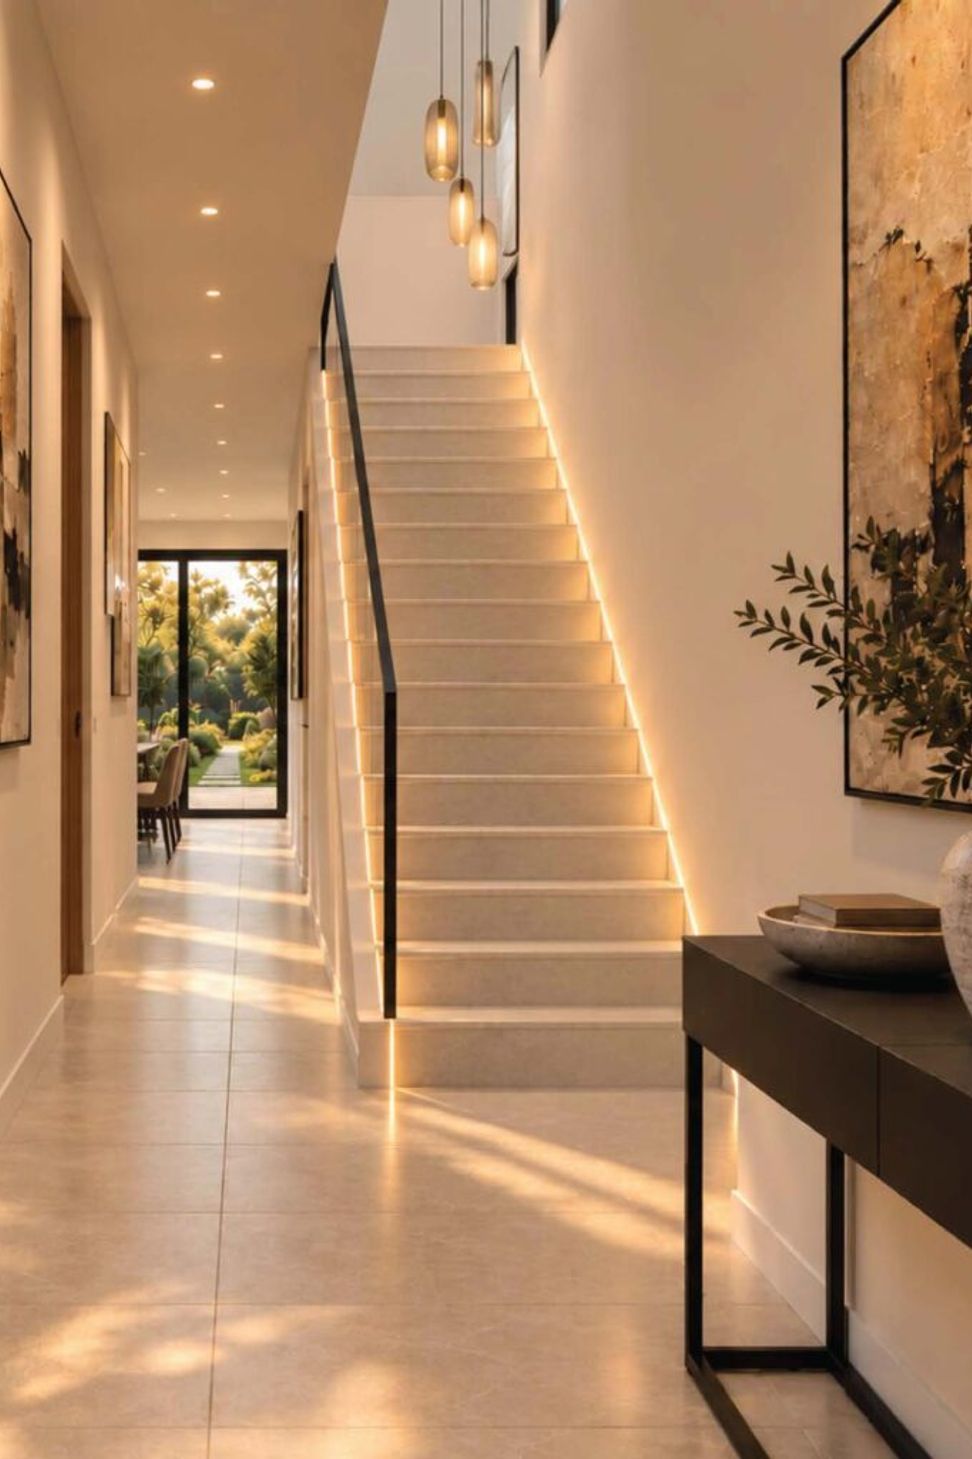
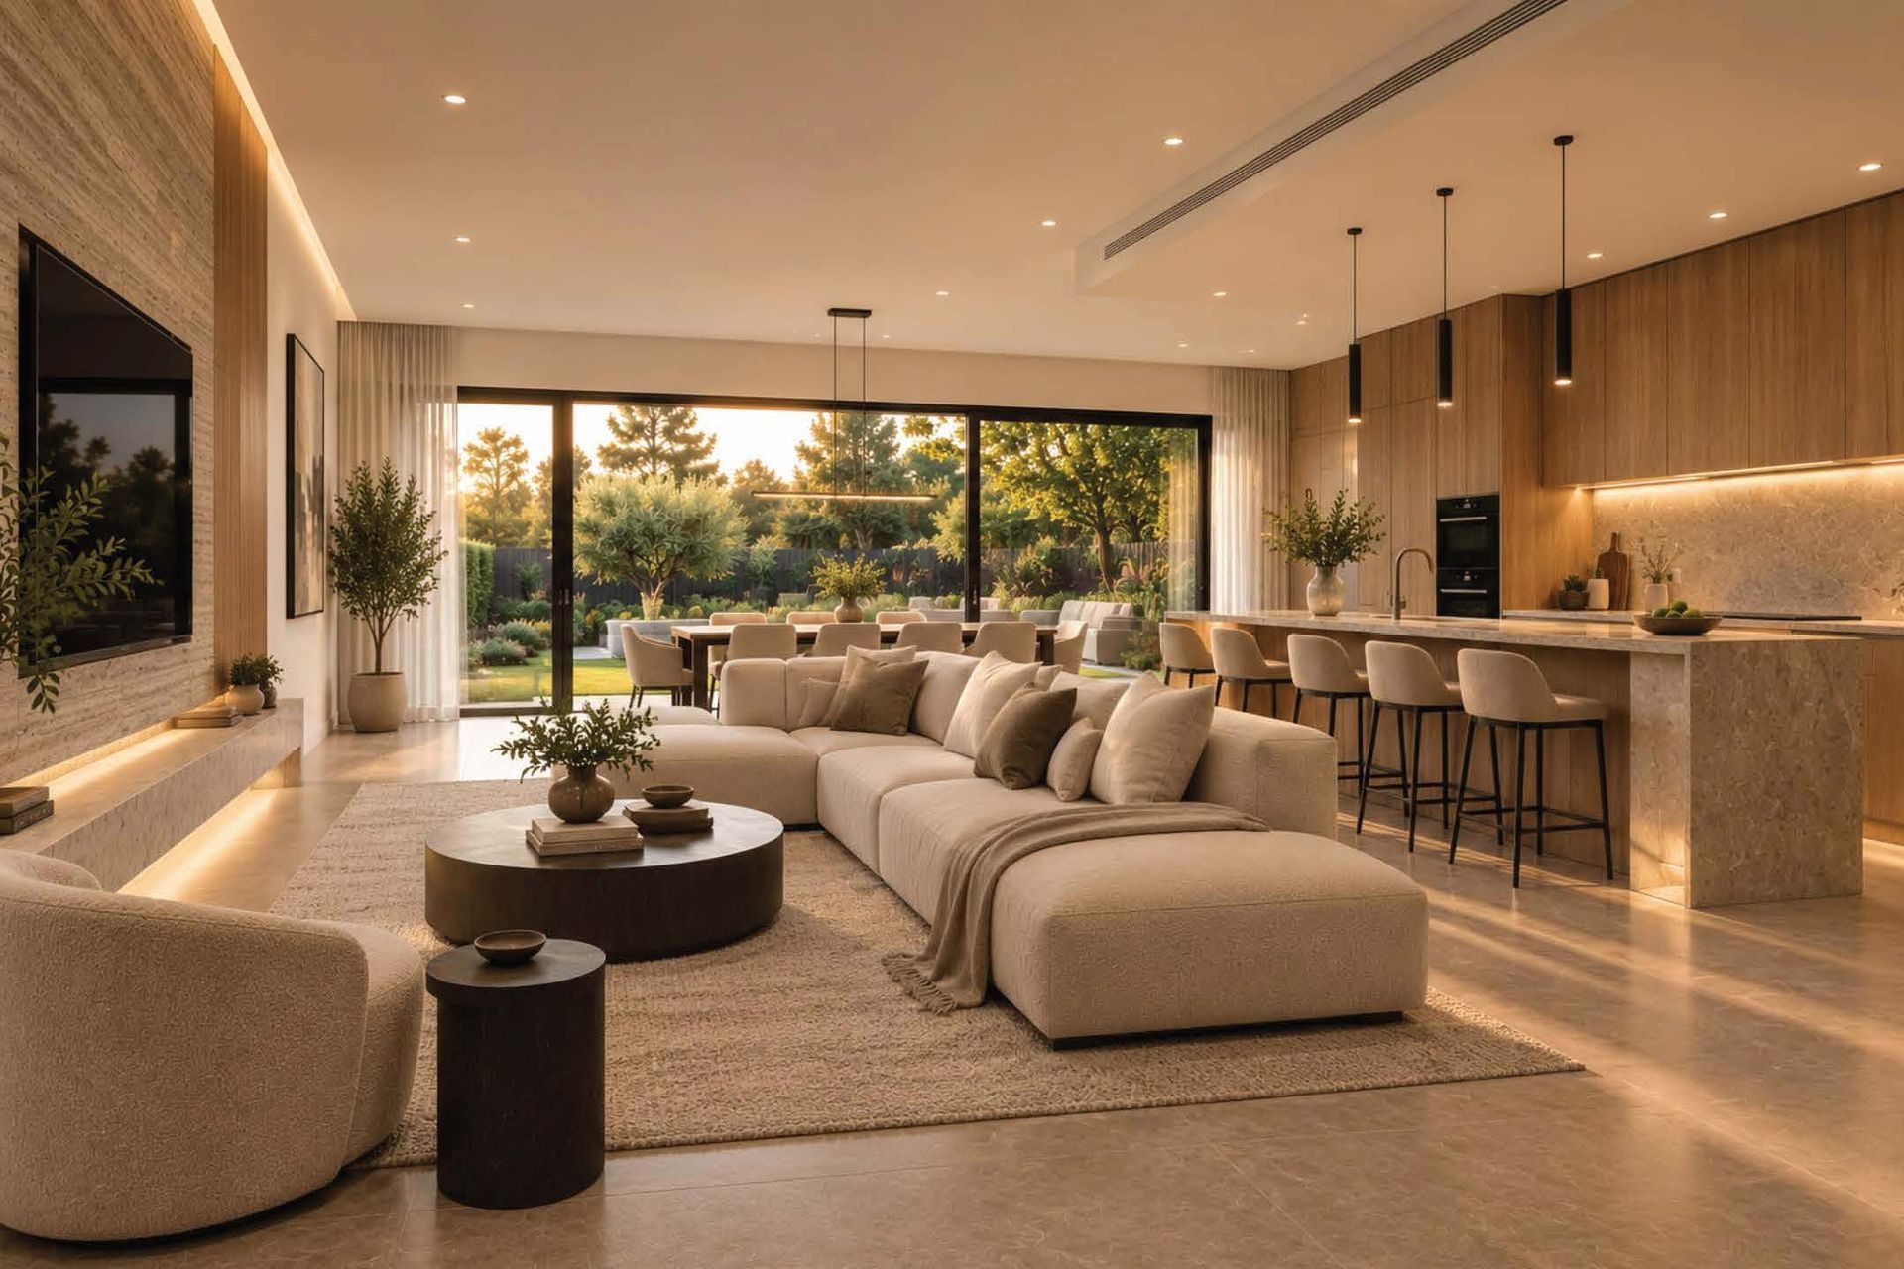
Making the Most of a Narrow BlockThe accommodation includes four bedrooms, an open-plan living and kitchen area, a powder room and storage. These everyday essentials guide the design, balancing places to gather with the quieter spaces needed for rest and privacy.
Combining the kitchen and living area allows shared activities to happen within one connected space. Dedicated storage supports everyday use, an important consideration in a compact home where every part of the plan needs a clear purpose.
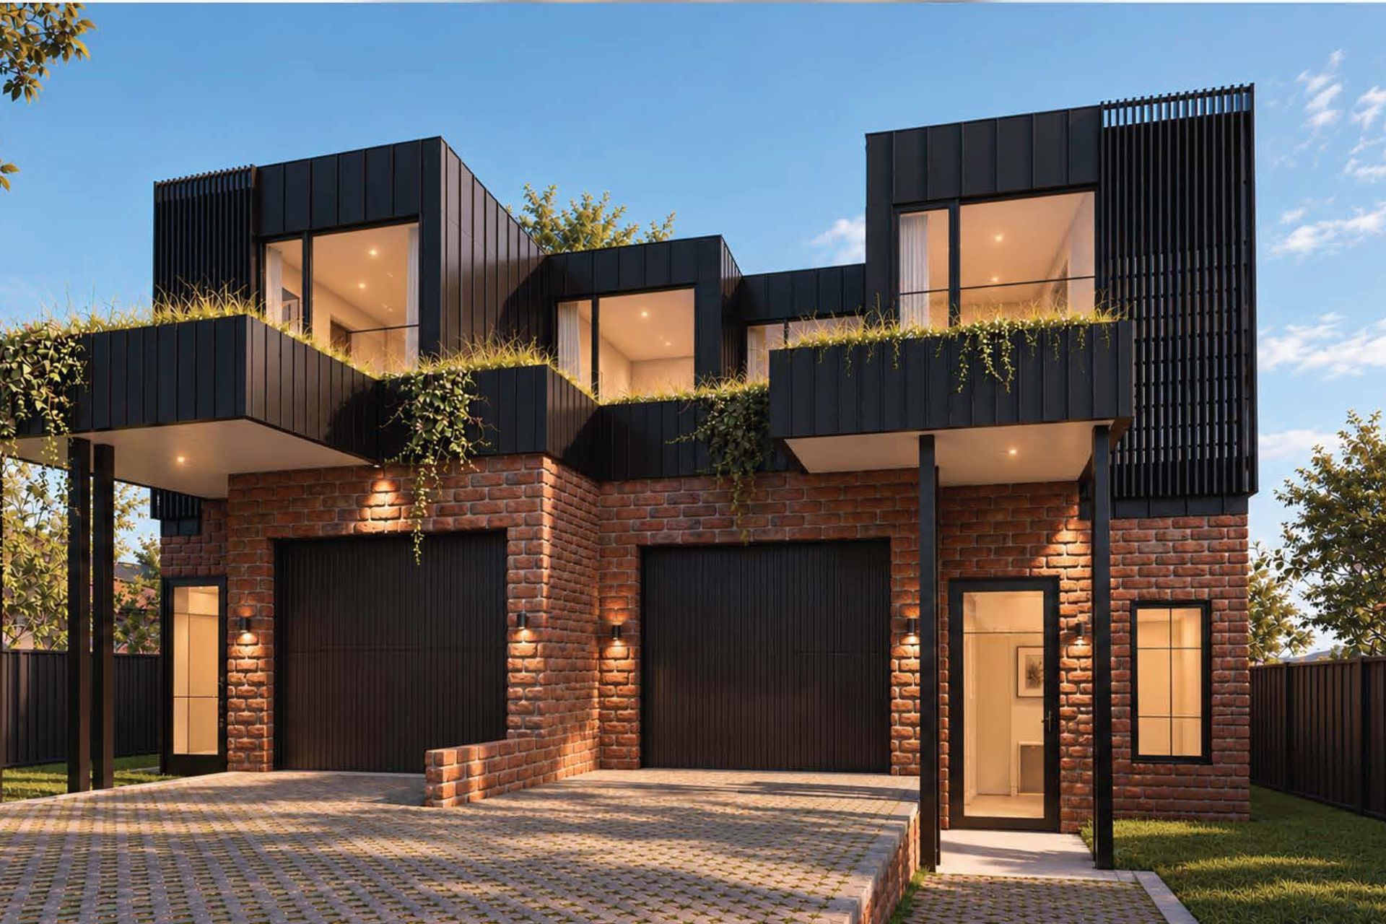
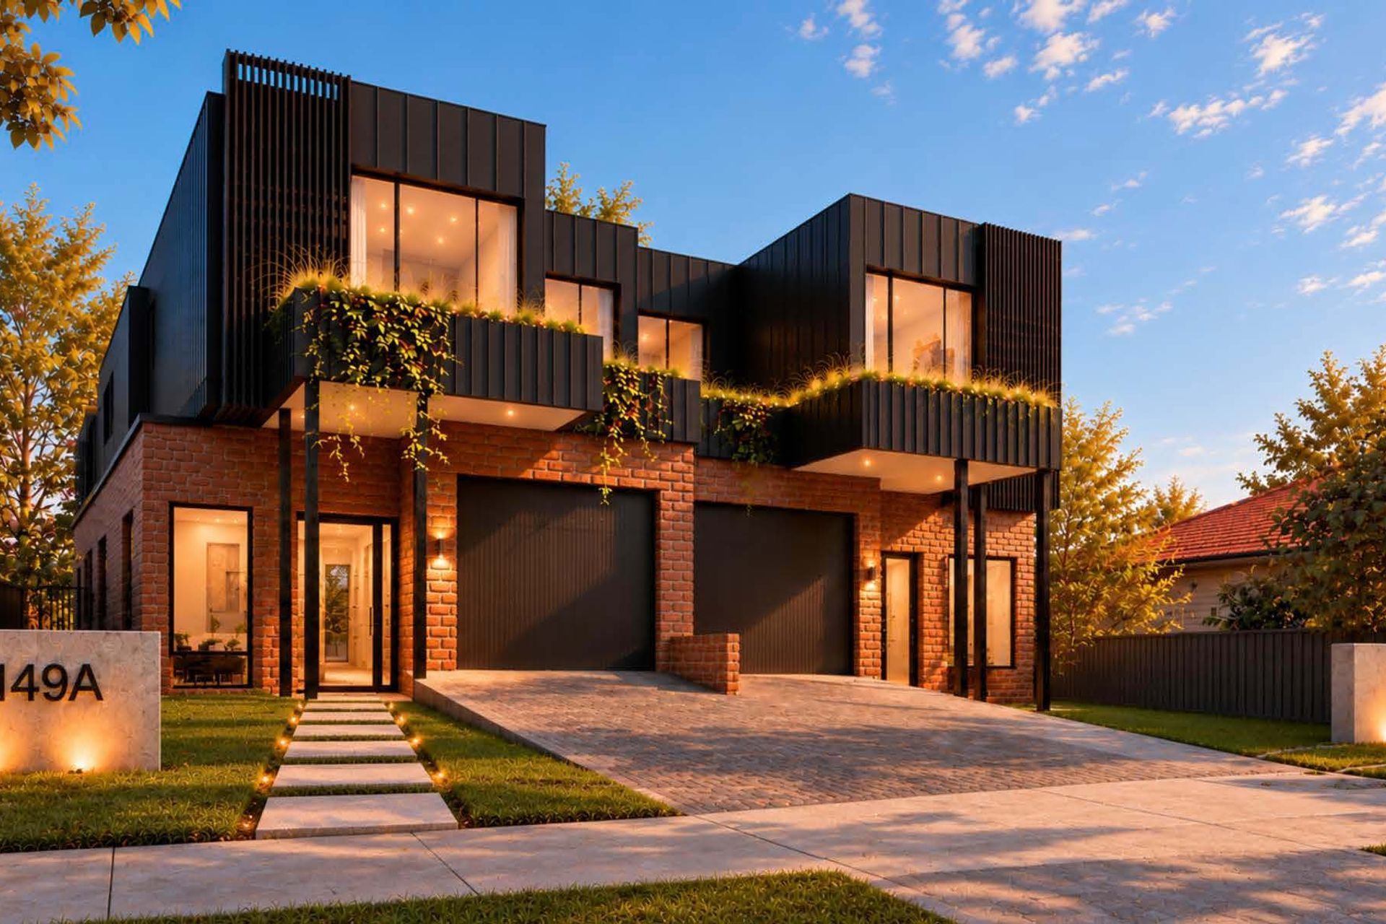
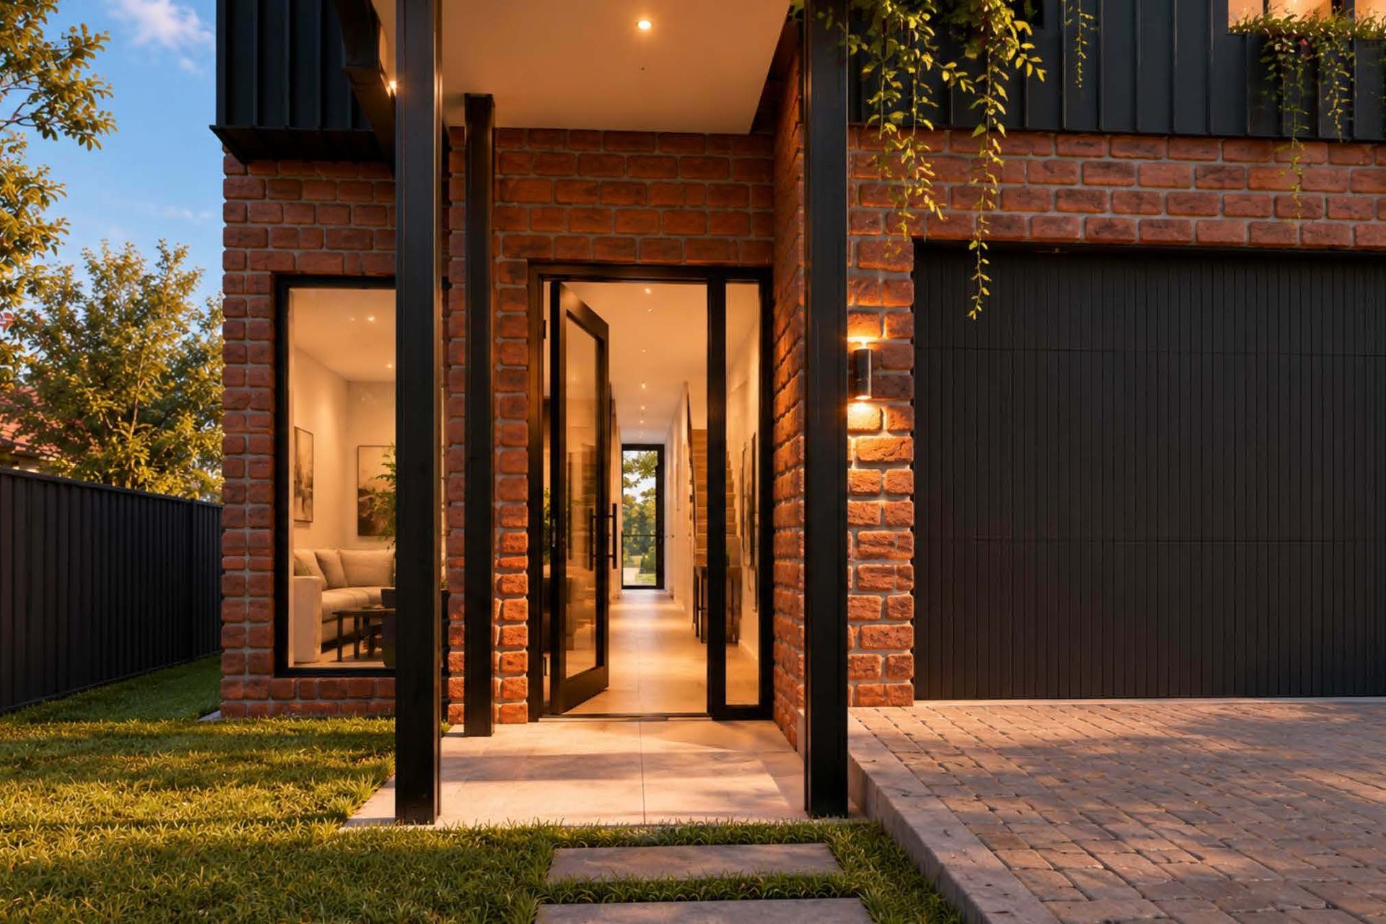
Brick, Dark Cladding and GreeneryAt street level, warm-toned brickwork gives the duplex texture and a grounded presence. Dark garage doors sit within this masonry base, with glazed entrances positioned towards the outer edges of the façade.
Above, stepped forms and dark vertical cladding break the upper level into smaller elements. Tall windows introduce a lighter contrast, while vertical screens add depth at either end. This arrangement gives the two dwellings a shared architectural language while keeping their individual entrances legible.
Planting is integrated into the upper façade rather than confined to the front garden. Trailing greenery falls across the dark surfaces, softening the geometry and connecting the upper level visually with the landscaped edges below.
A Welcoming Street EdgeTrees, low planting and textured paving frame the approach to both homes. Slender dark posts and recessed lighting beneath the projecting upper forms add definition around the entrances without making the frontage feel heavy.
Rosebery Duplex reflects Studio HMD’s approach to narrow-block duplex design: practical accommodation, carefully composed street elevations and landscape that forms part of the architecture. Planning a dual occupancy on a compact site?
- Completed
- 2026
- Building style
- Contemporary
Professionals used in
this project
The practices and trades credited on this project.


More projects from
Studio HMD
Other work by Studio HMD, across every category they build in.


More in
Multi-unit Dwelling
Everything else in Multi-unit Dwelling, from every practice on ArchiPro.


Next Project
Keep scrolling