Project team
- ArchitectStudio HMD
A four-storey coastal residence defined by sculptural volumes, open living and elevated beach views.
A four-storey coastal residence defined by sculptural volumes, open living and elevated beach views.
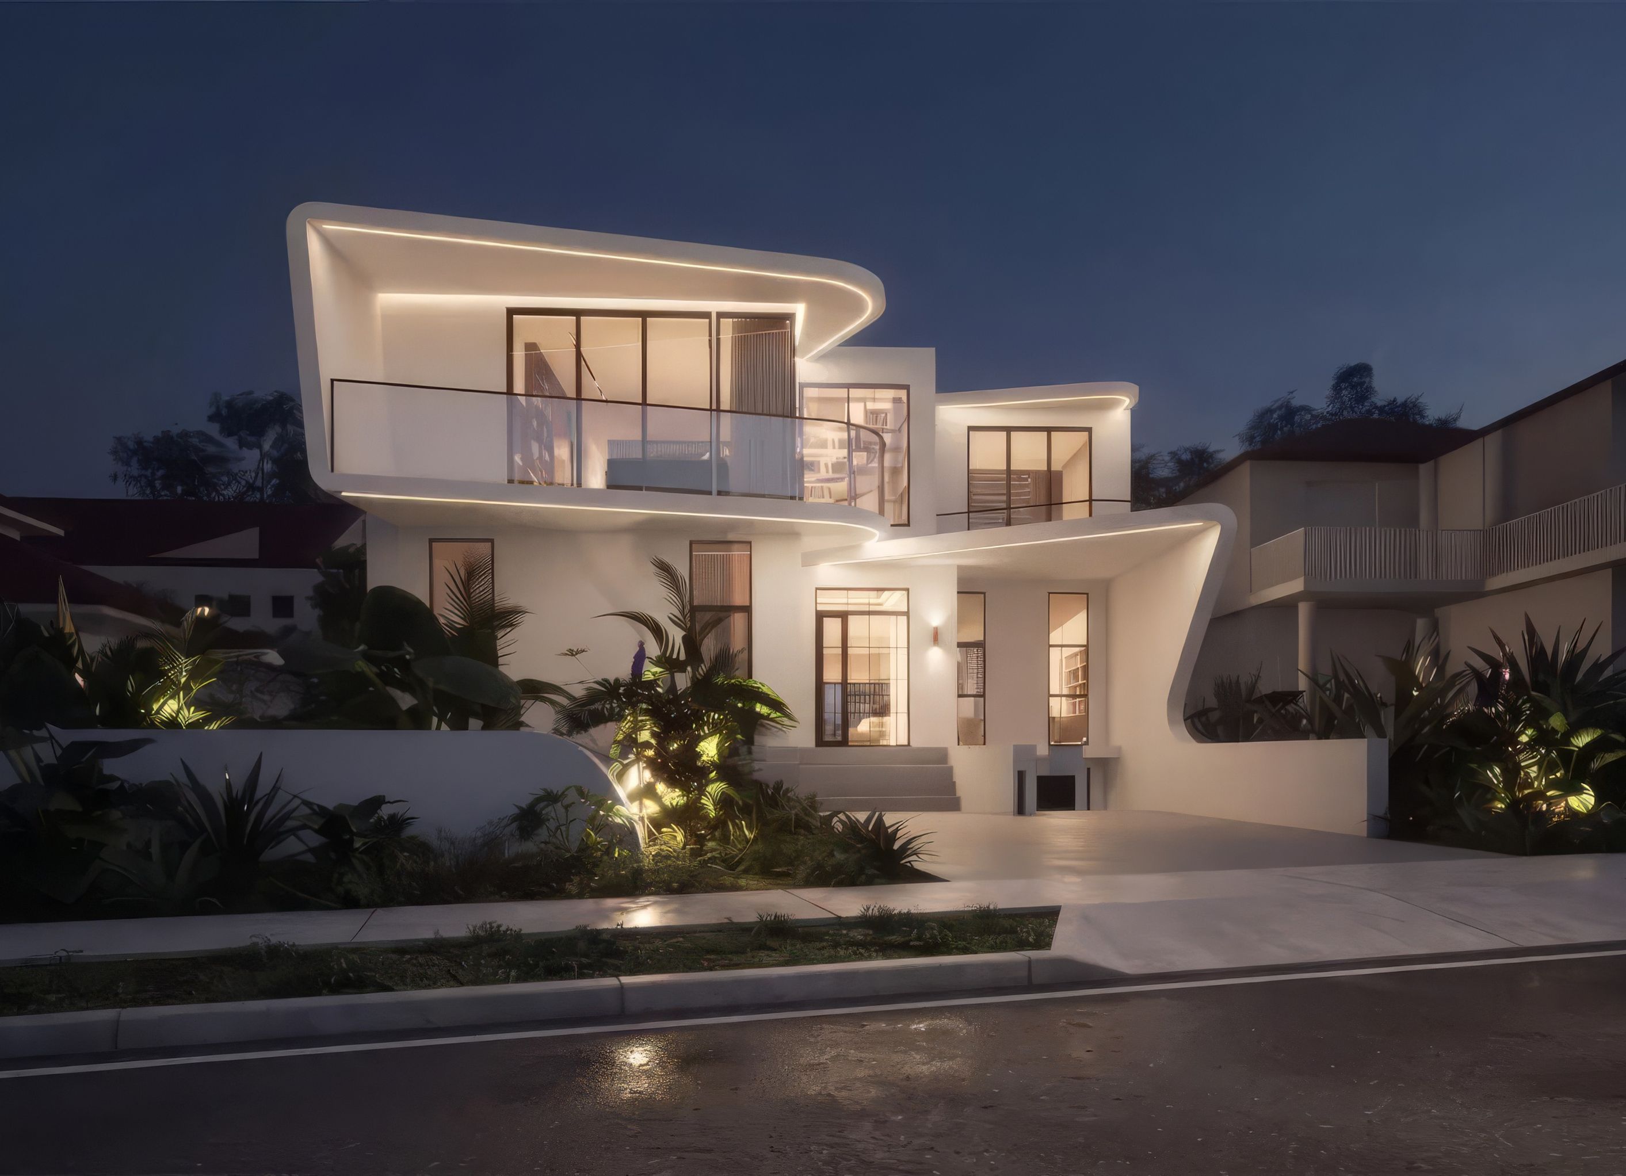
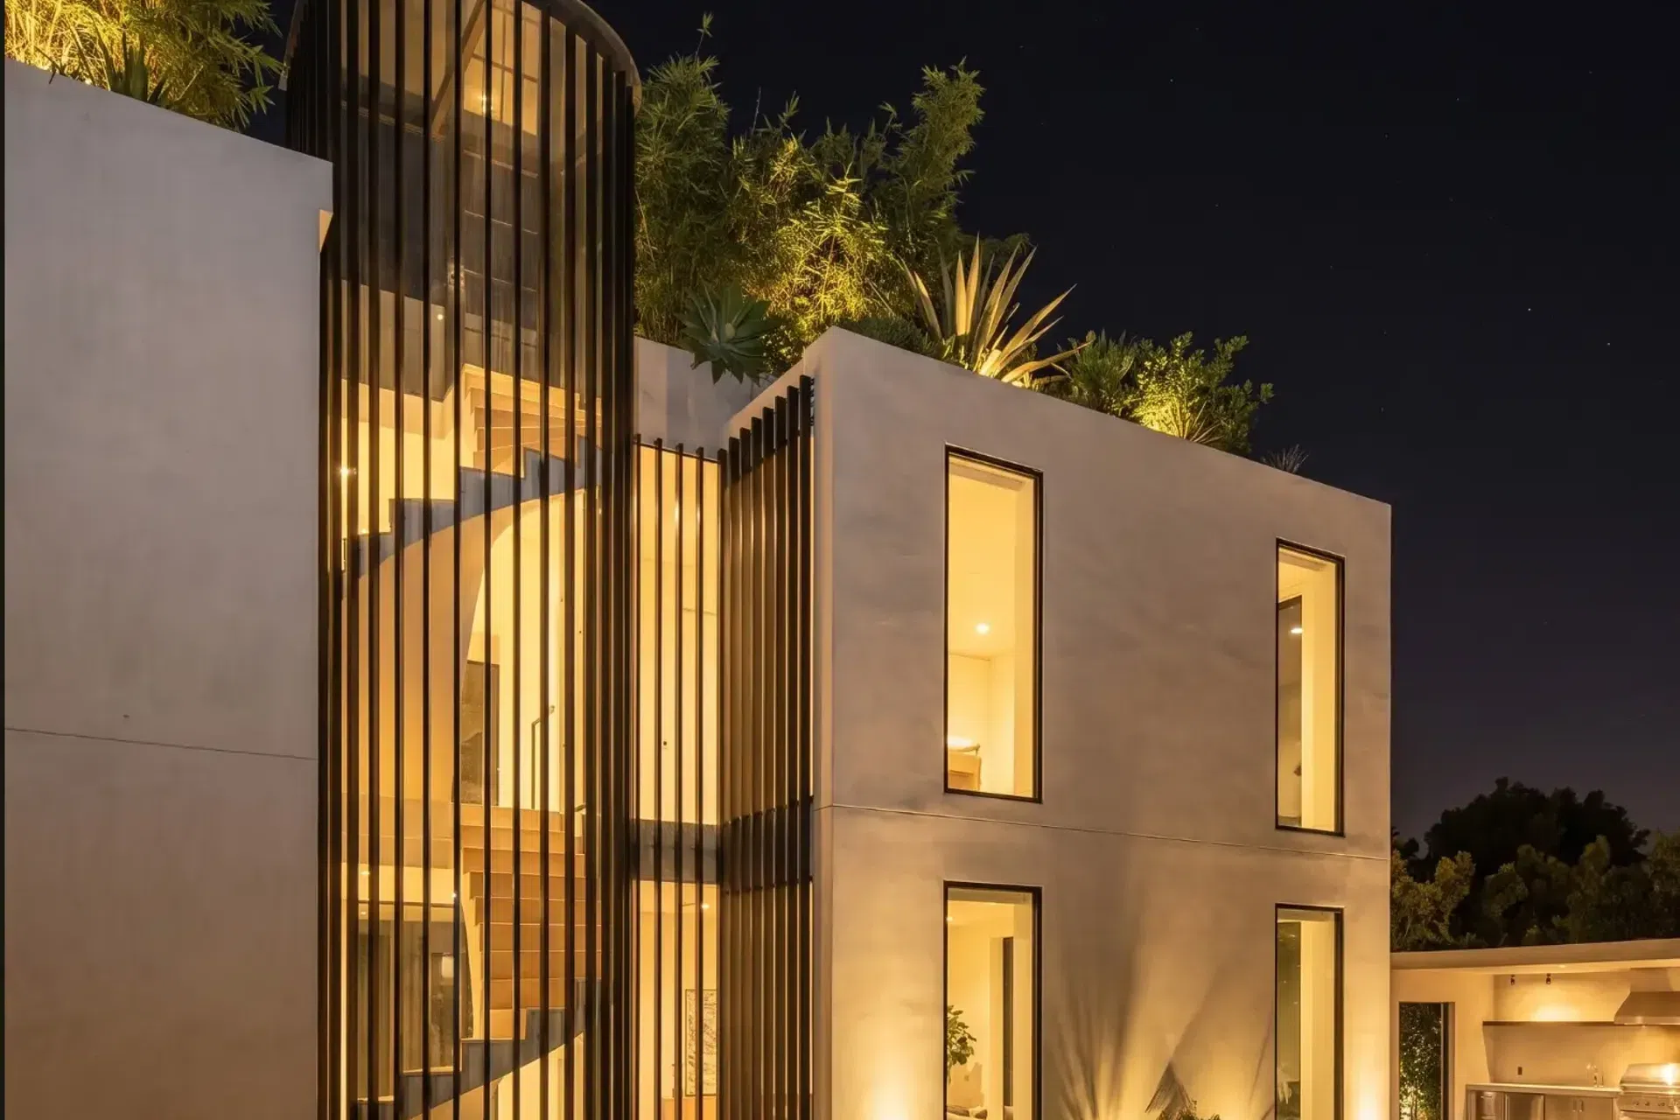
Monterey Residence is a contemporary family home by Studio HMD in Monterey, in Sydney’s south, designed to embrace its coastal setting through a considered interplay of space, light and outlook. Arranged across four levels, it brings together expansive family living, dedicated entertainment spaces and private outdoor retreats. Its white rendered façade is shaped by soft curves and expansive glazing, giving the home a bright, sculptural presence on the street.
A Basement Designed for ConvenienceThe basement accommodates secure car parking, a private cinema and dedicated storage, creating a functional foundation for the residence. A lift connects all four levels, ensuring easy movement throughout the home.
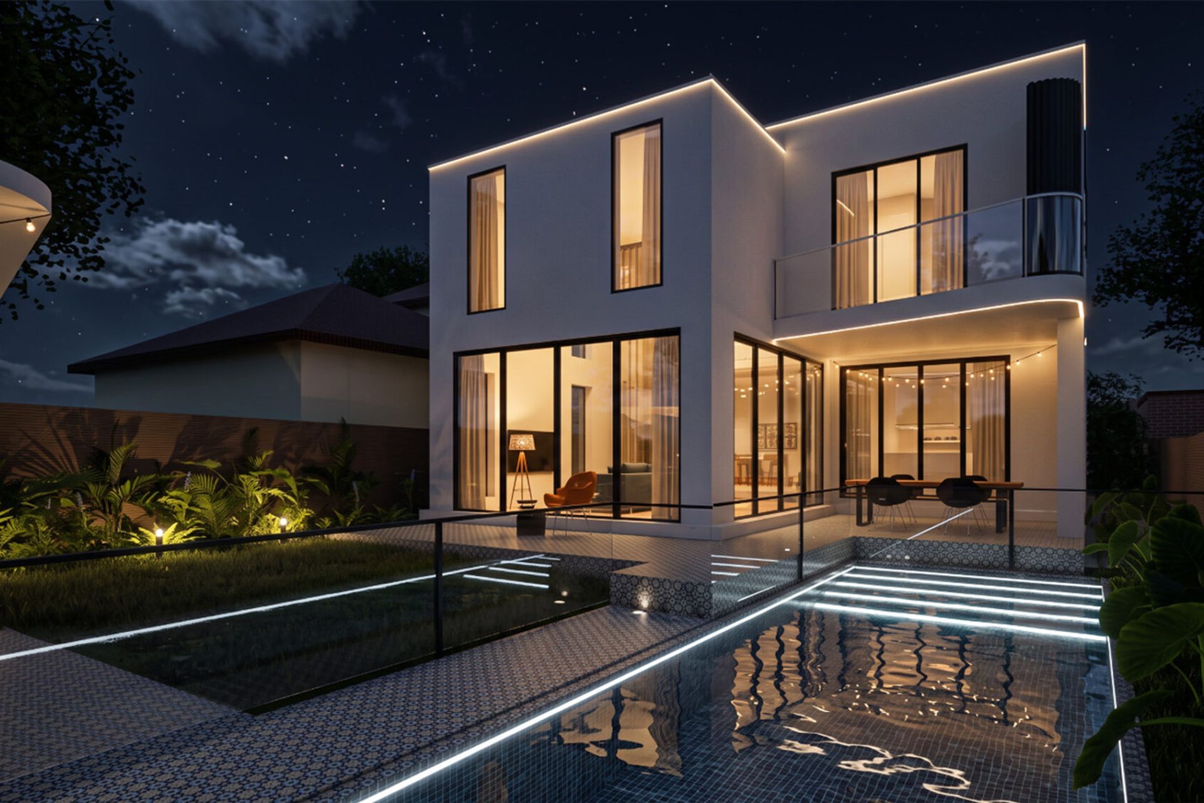
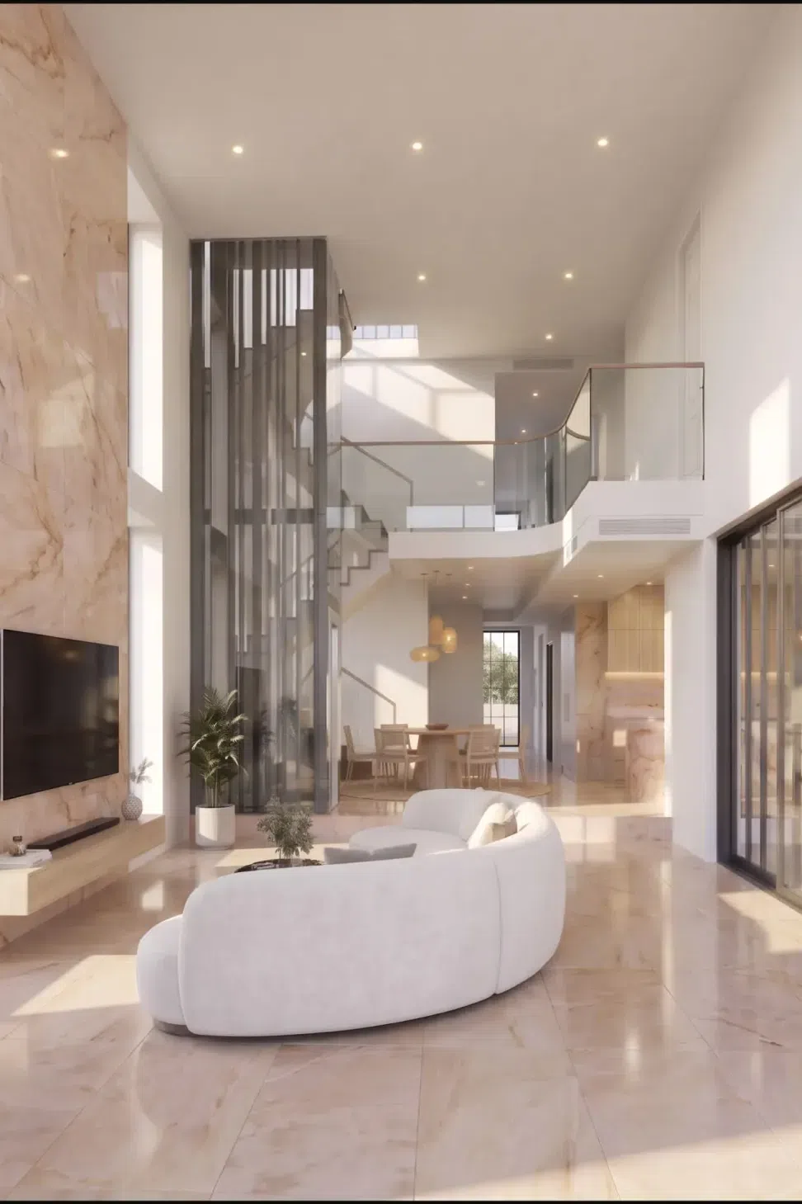
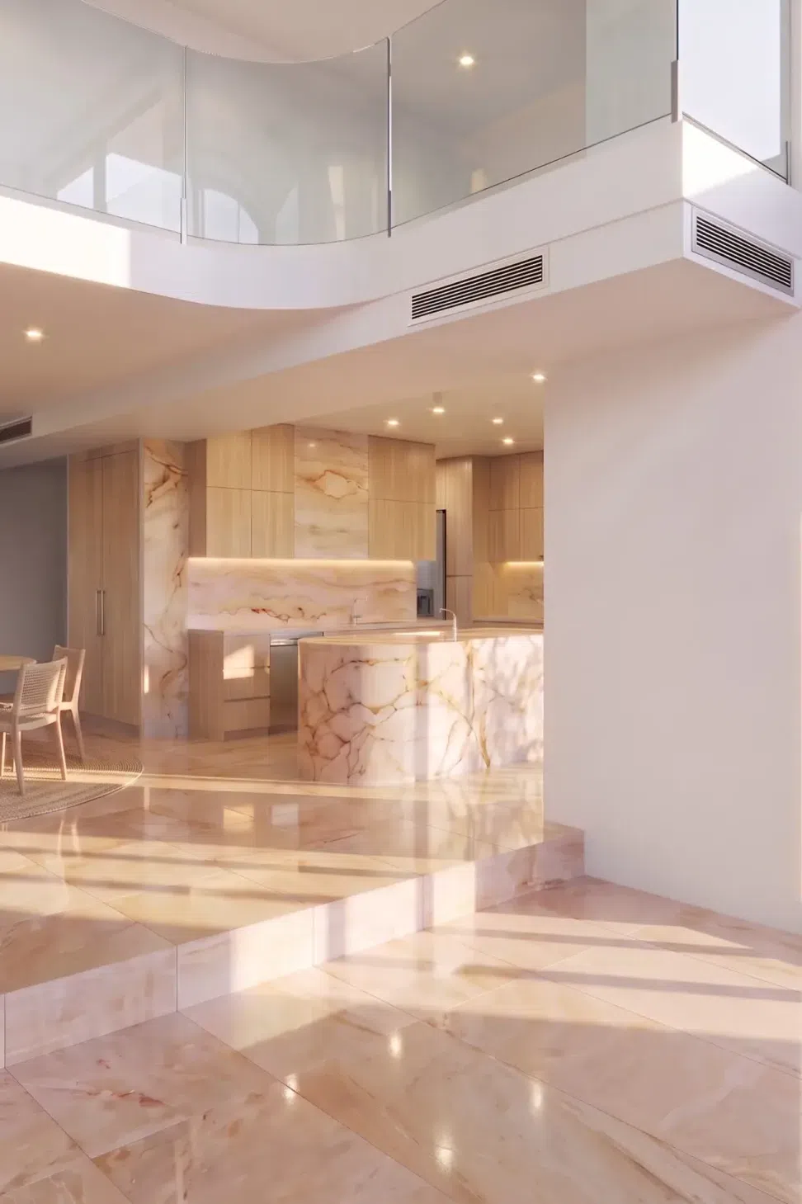
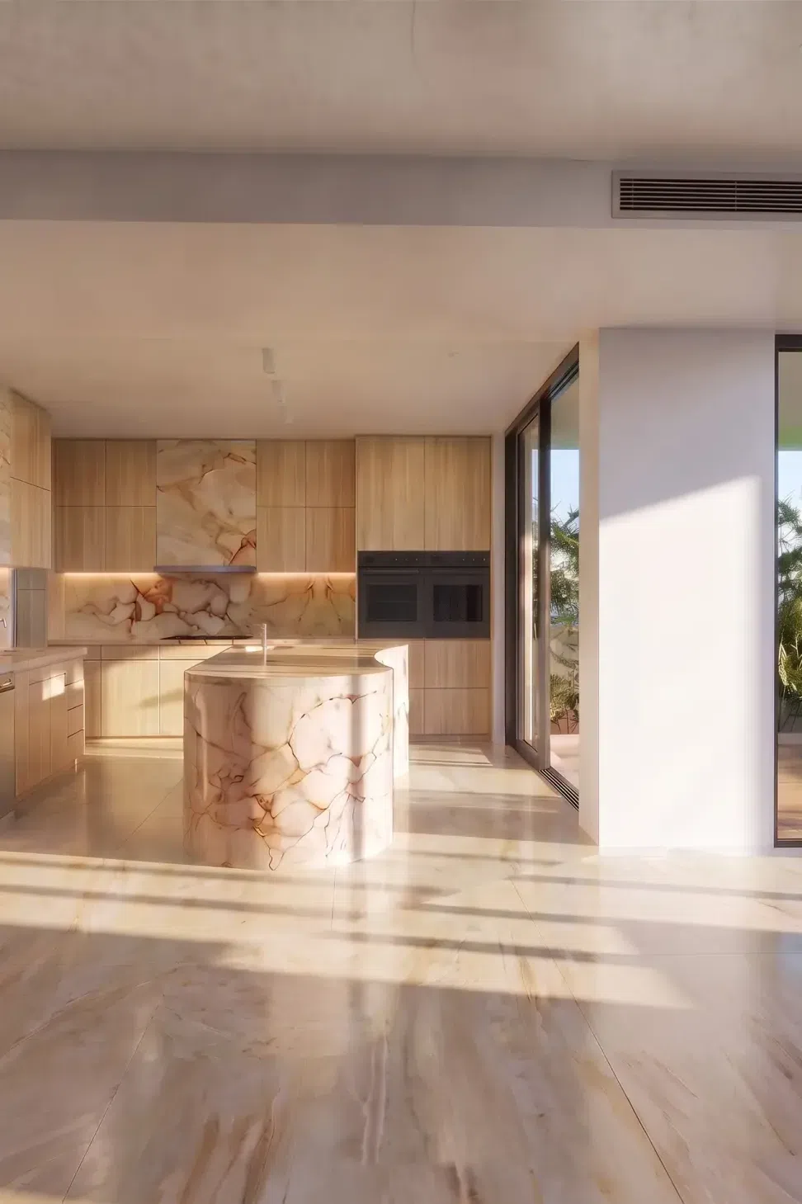
Open-Plan Living and a Dramatic VoidThe ground floor brings together the main living room, family dining area and kitchen in an open-plan arrangement designed for connection and entertaining. A sunken living space introduces a sense of intimacy while opening vertically into an eight-metre void above. This volume draws natural light into the heart of the home and creates a direct visual connection to the swimming pool and backyard, reinforcing the relationship between indoor and outdoor living.
Private Family RetreatThe first floor is dedicated to the bedrooms: four master suites, each with its own ensuite, plus an additional bathroom. Two front-facing balconies look towards Monterey Beach, while a rear balcony overlooks the backyard, offering a quieter outlook and a connection to the garden.
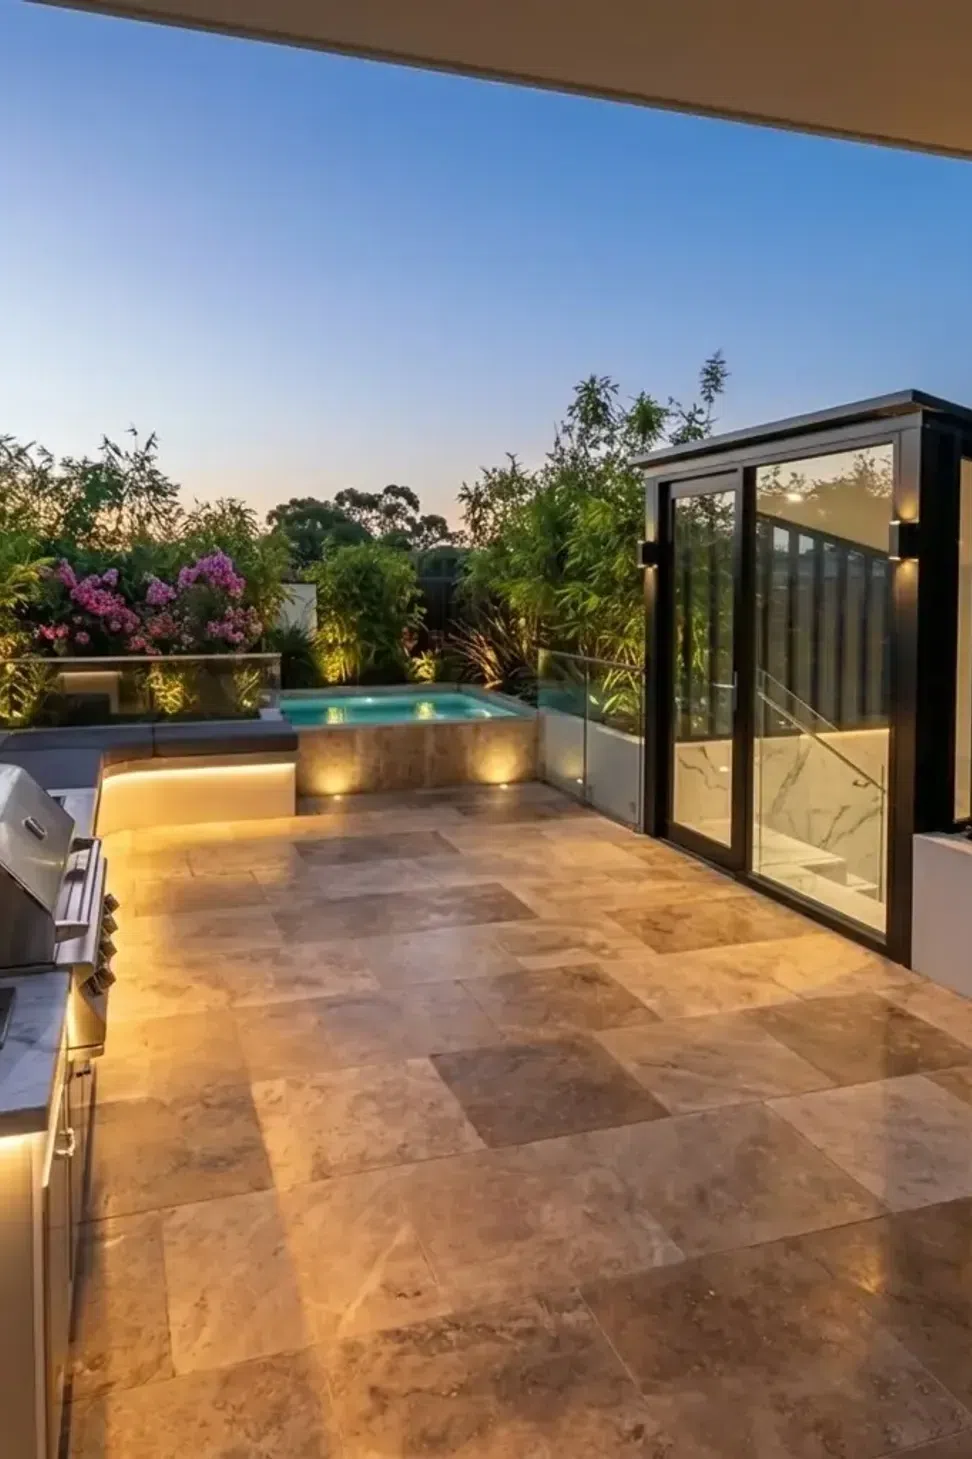
Rooftop Living Above the CoastThe rooftop deck is designed for relaxation and entertaining, with uninterrupted views towards Monterey Beach. A hot tub and a barbecue area make it an outdoor destination for family gatherings and evenings overlooking the coast.
Monterey Residence reflects Studio HMD’s approach to contemporary residential architecture: thoughtful vertical planning, a dramatic internal volume and carefully considered outdoor spaces, from the cinema below ground to the hot tub on the roof.
- Completed
- 2026
- Building style
- Contemporary
Professionals used in
this project
The practices and trades credited on this project.


More projects from
Studio HMD
Other work by Studio HMD, across every category they build in.


More in
Single House
Everything else in Single House, from every practice on ArchiPro.


Next Project
Keep scrolling