Project team
- ArchitectStudio HMD
Local Project
Two distinctive homes on one site, shaped by concrete, timber and filtered light.
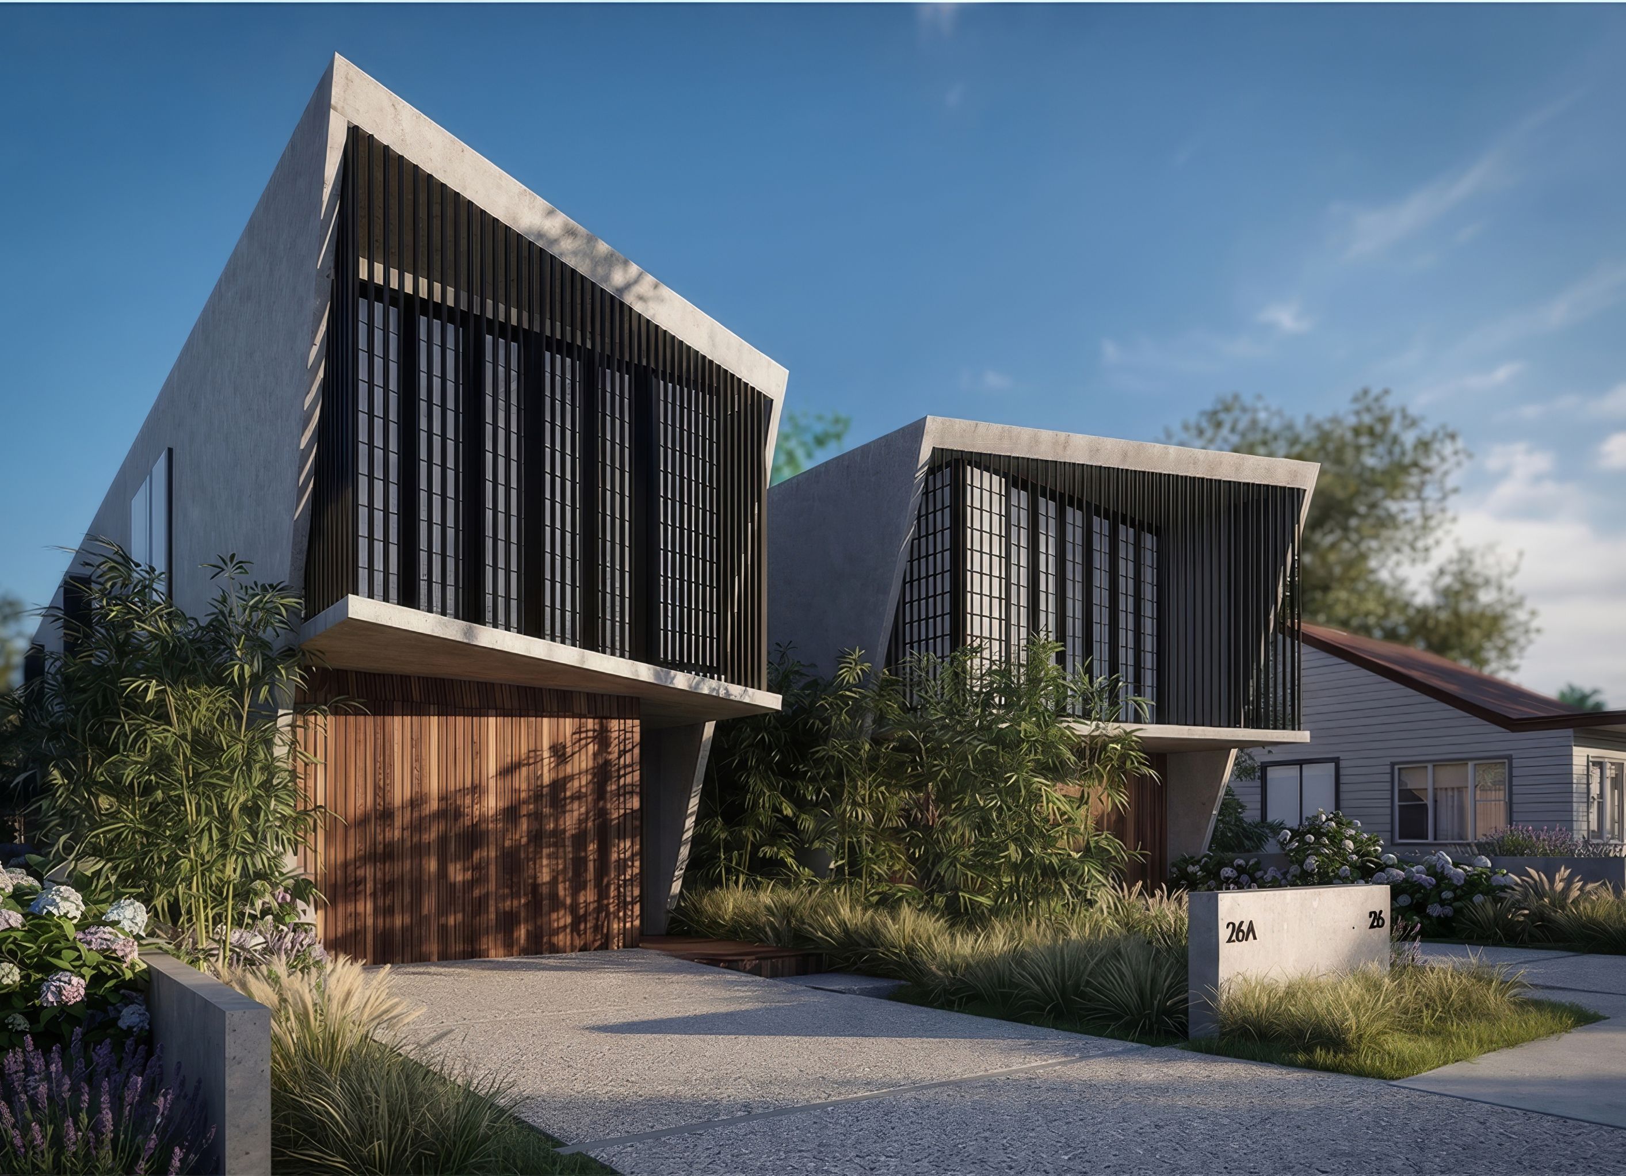
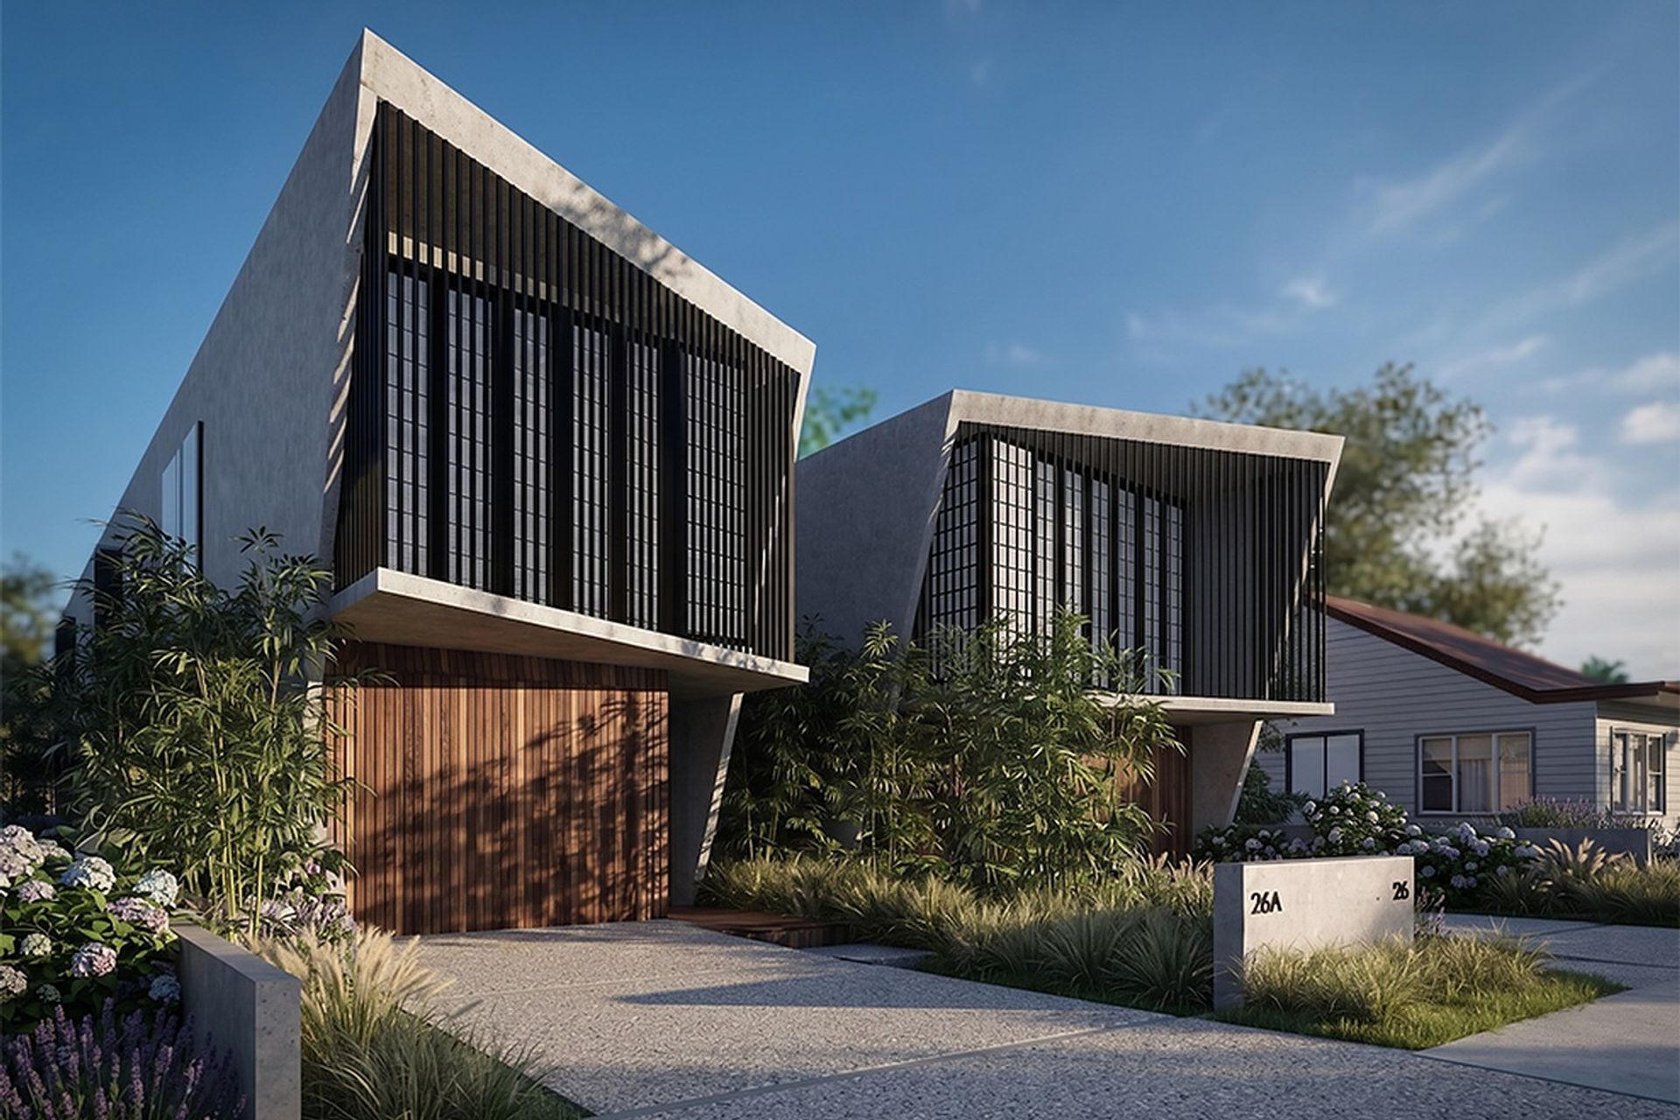
Matraville Duplex is a contemporary dual occupancy by Studio HMD in Matraville, in Sydney’s Eastern Suburbs. The brief called for two generous family homes on a single site, each with its own address, entry and garden, yet reading together as one considered composition on the street.
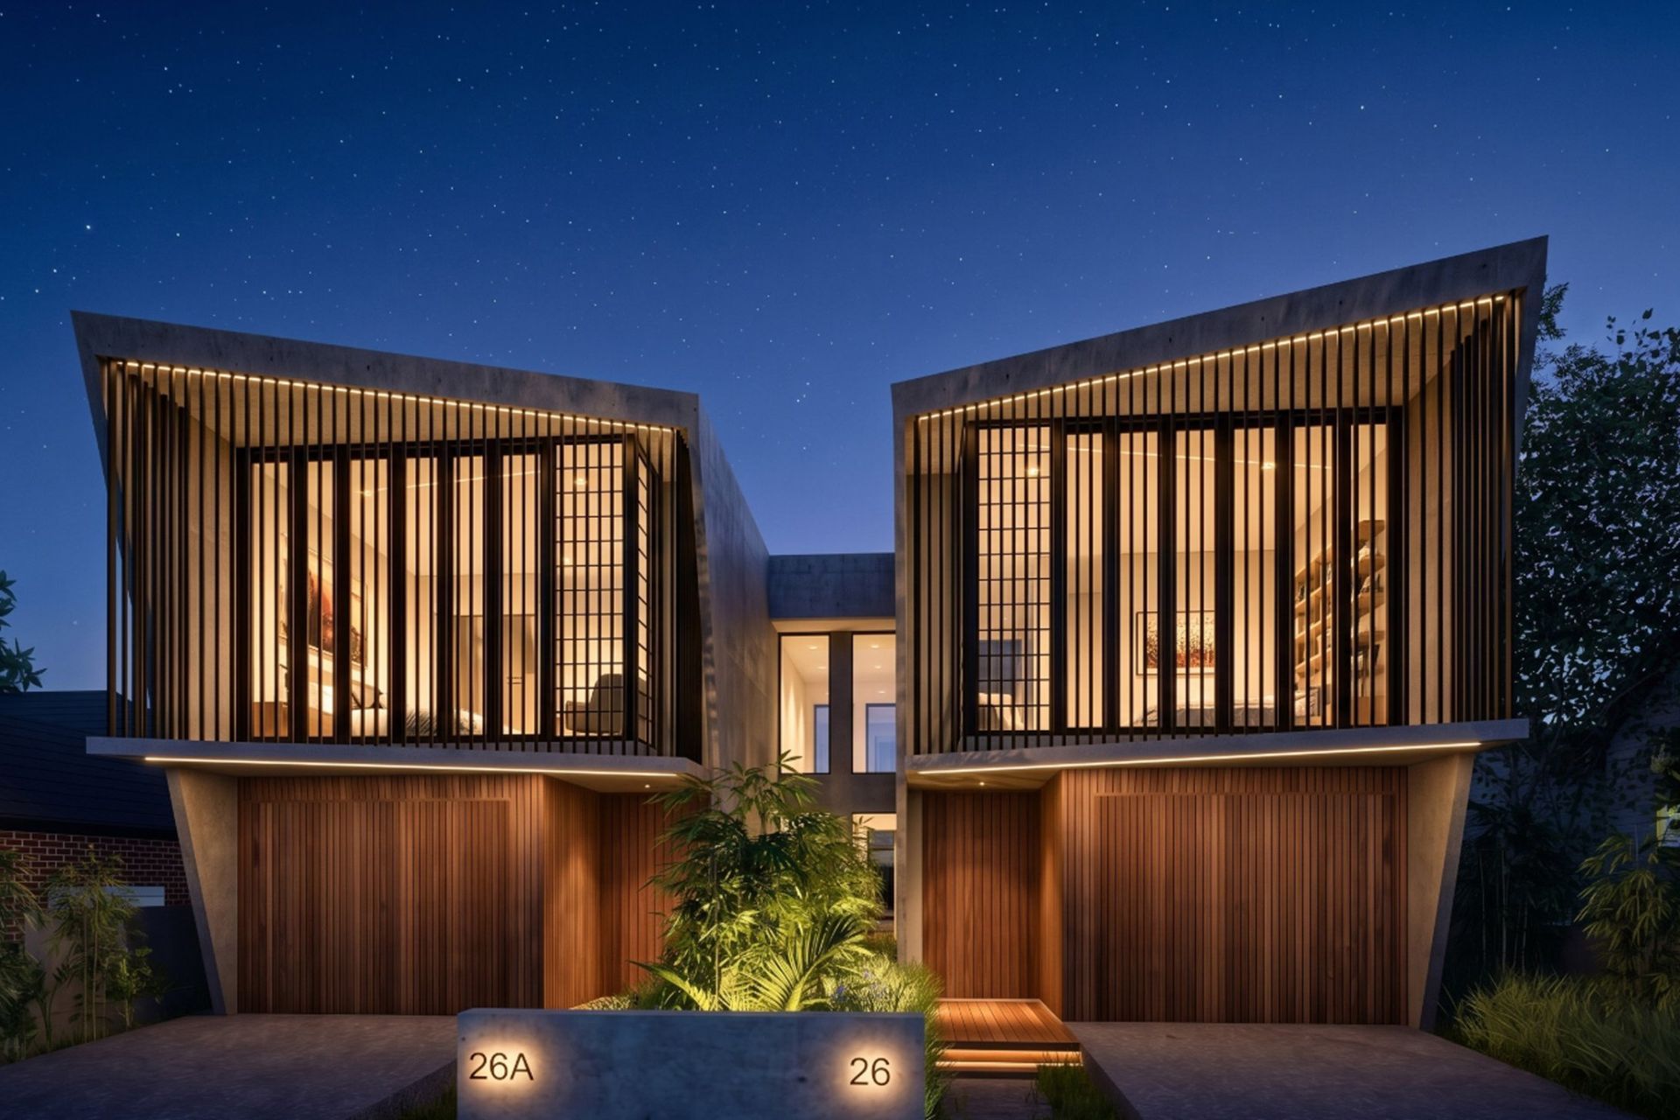
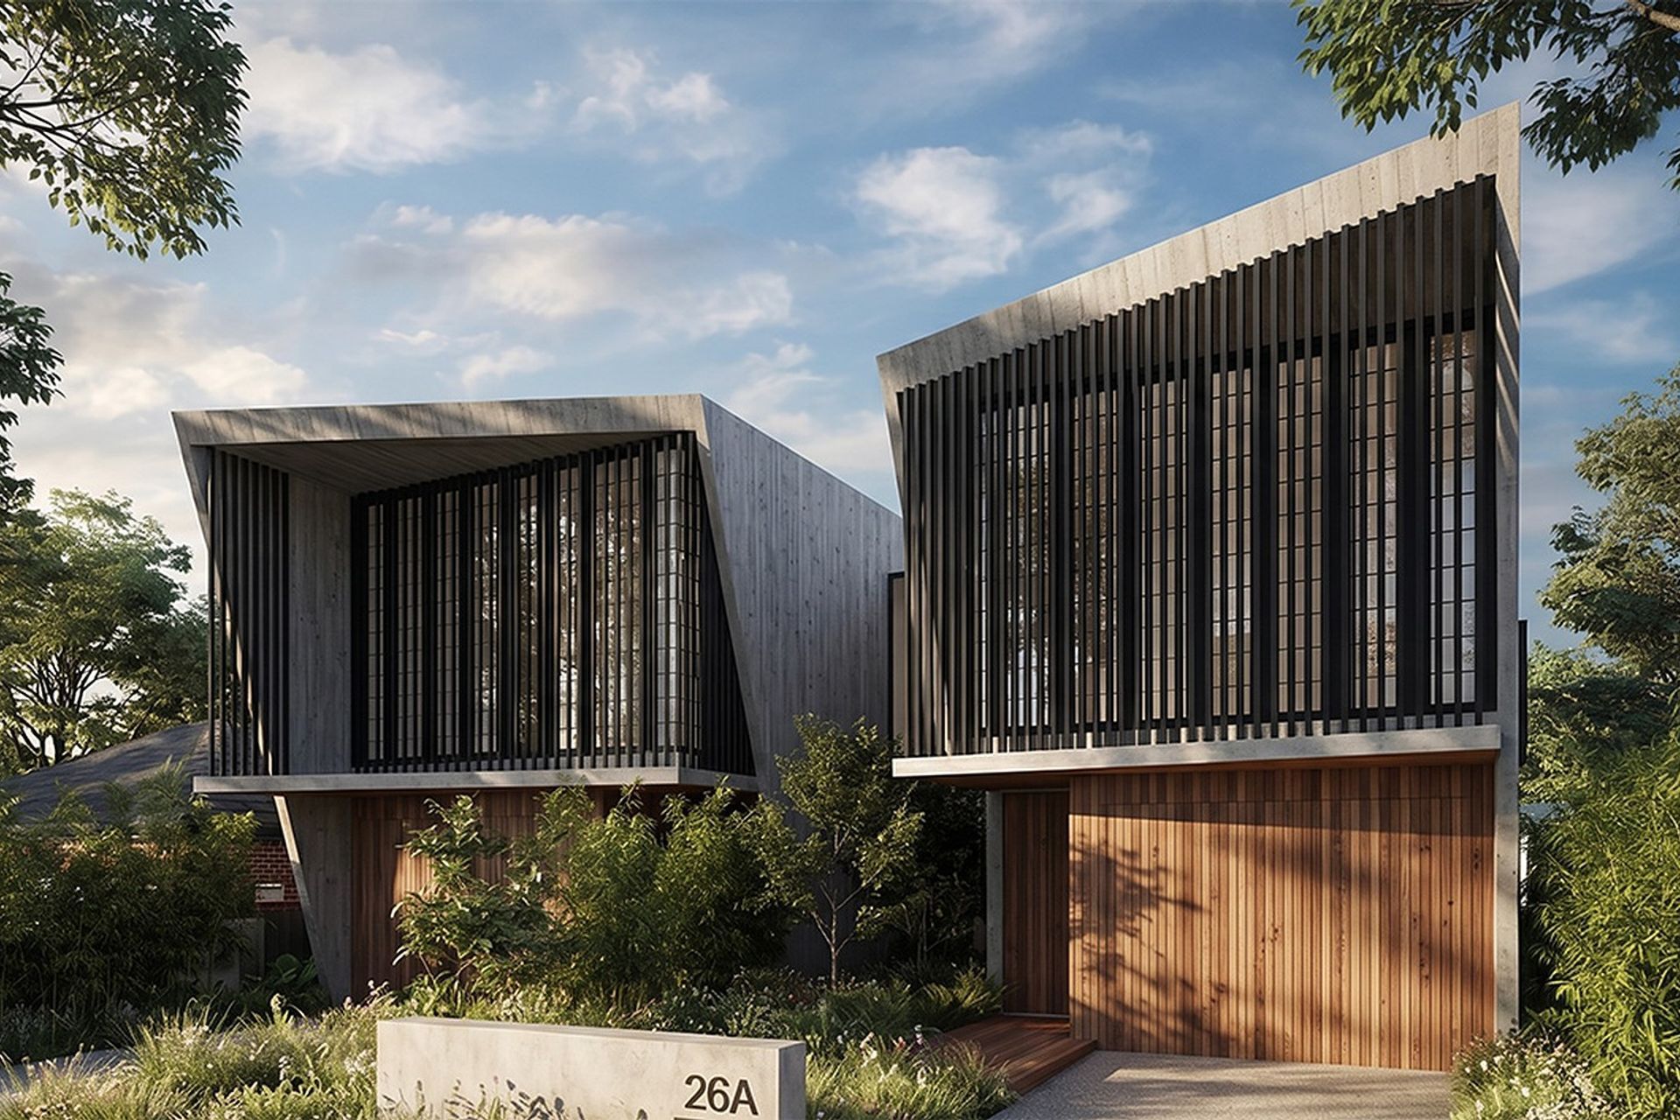
A Bold Street PresenceOn the first storey, two angled off-form concrete volumes lean gently outward, linked at the centre by a recessed glazed stair void. Each upper level is wrapped in dark vertical battens over black-framed glazing, giving the bedrooms privacy while filtering light inside. Below, vertical timber cladding and timber garage doors bring warmth to the base.
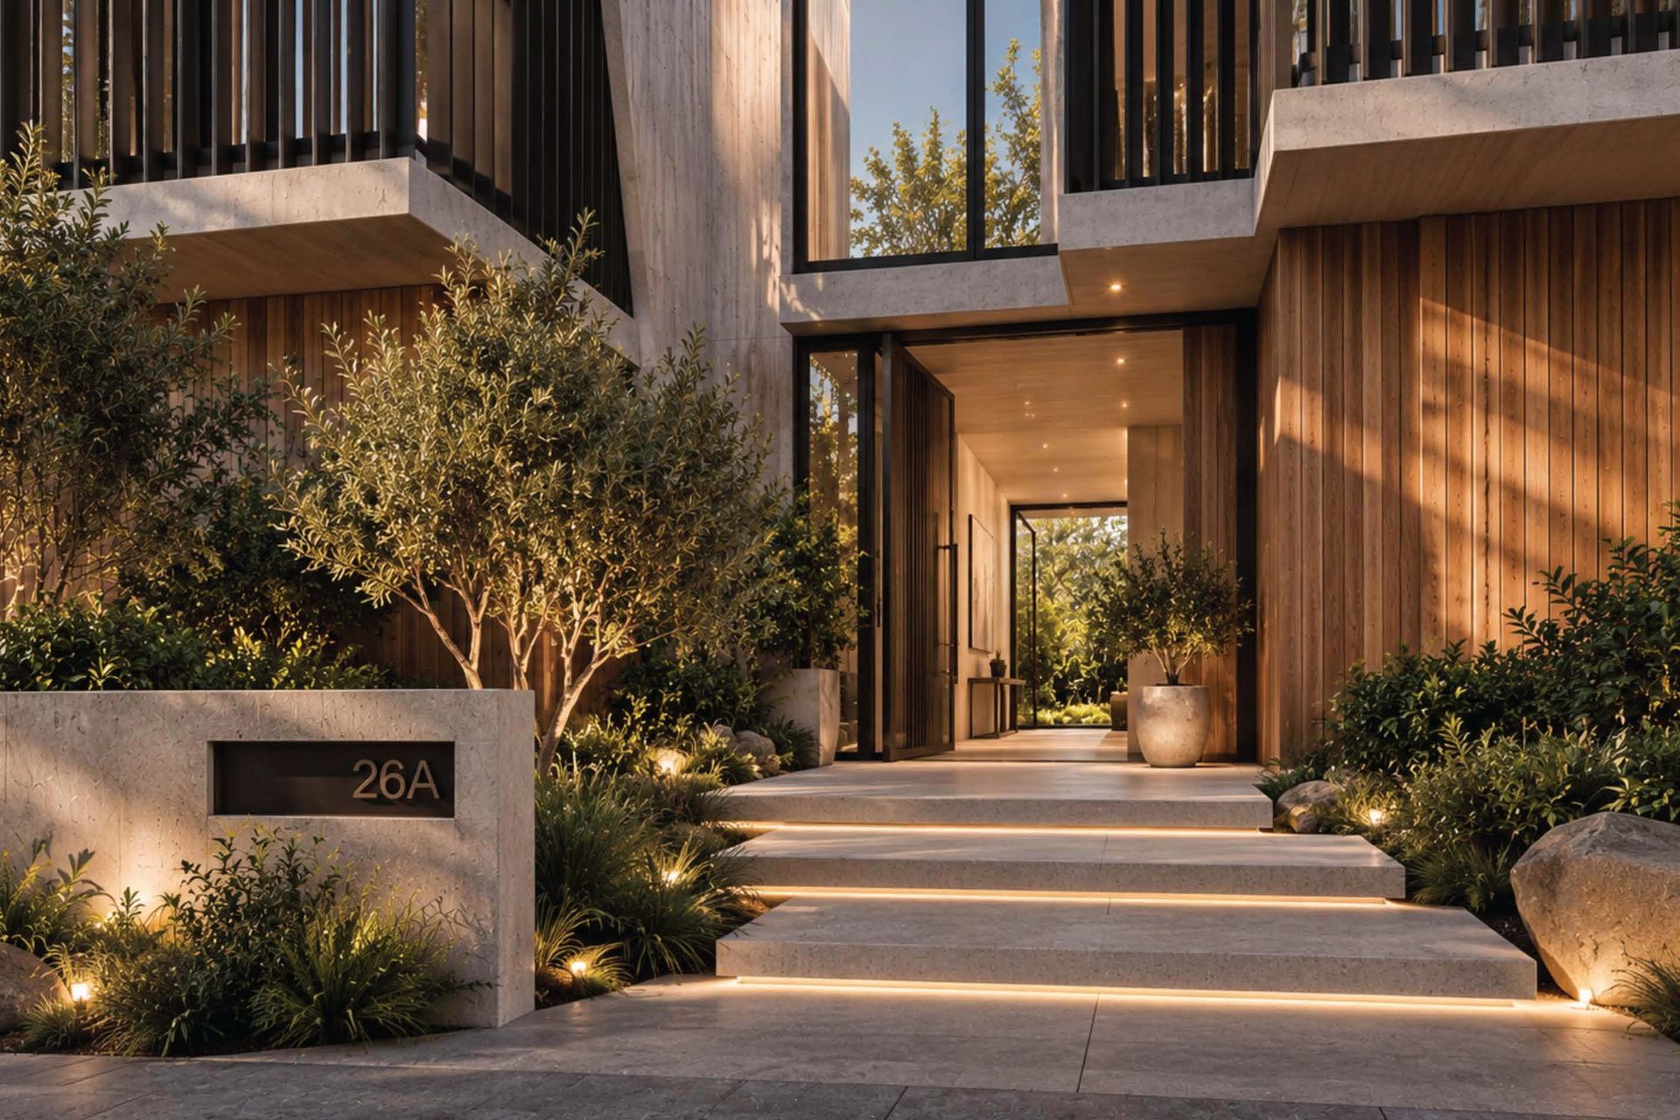
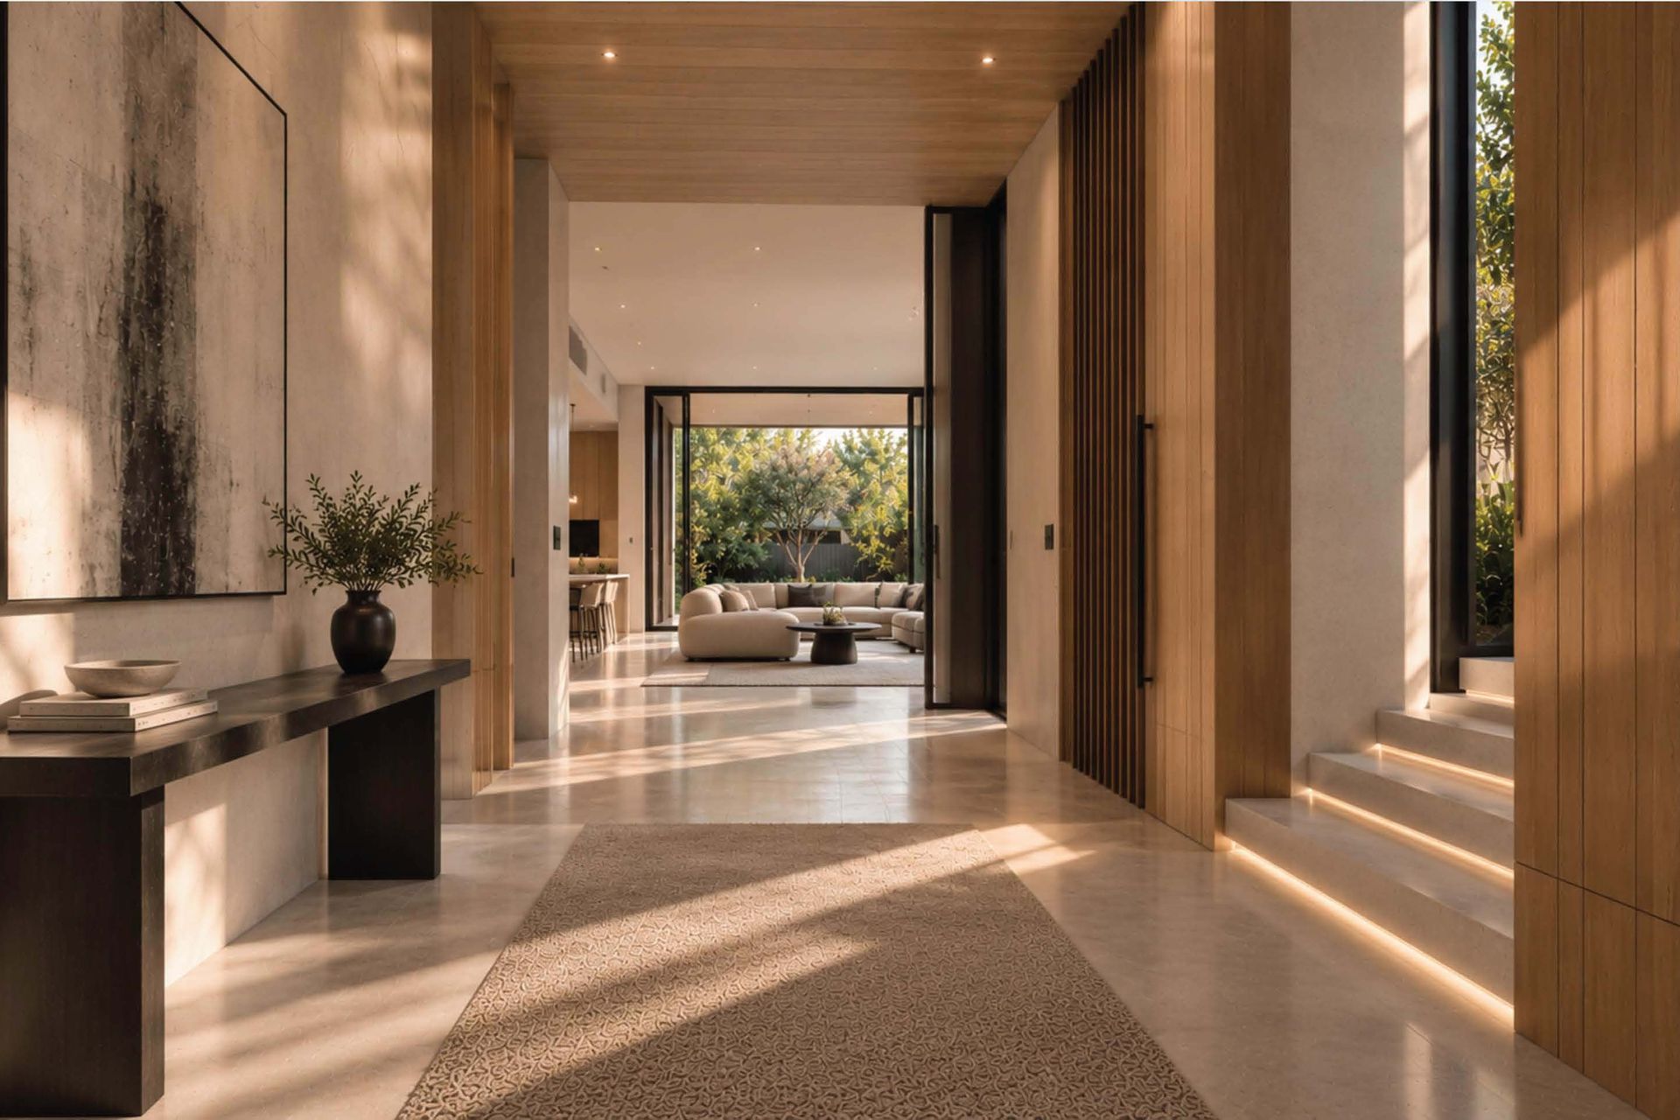
Arrival and EntrySoftly lit stone steps lead past olive trees, boulders and garden lighting to a full-height timber pivot door. Inside, a timber-lined entry hall with stone floors frames a direct view through the home to the garden.
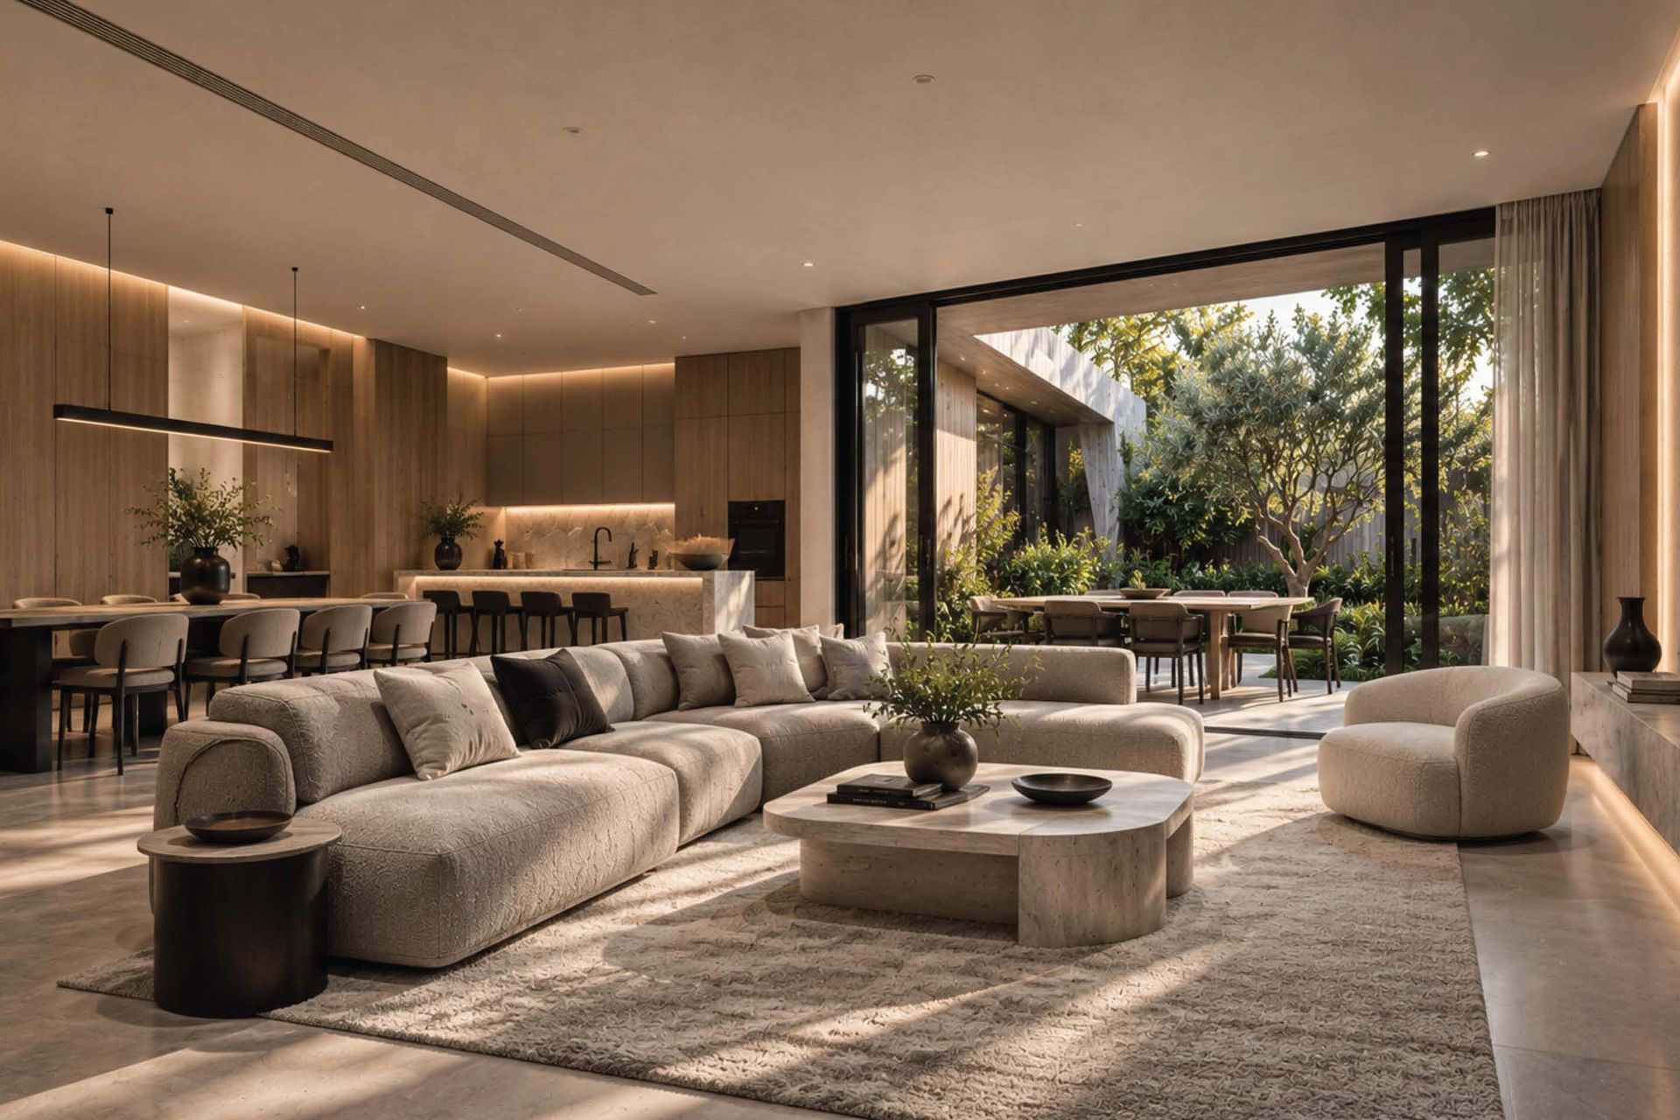
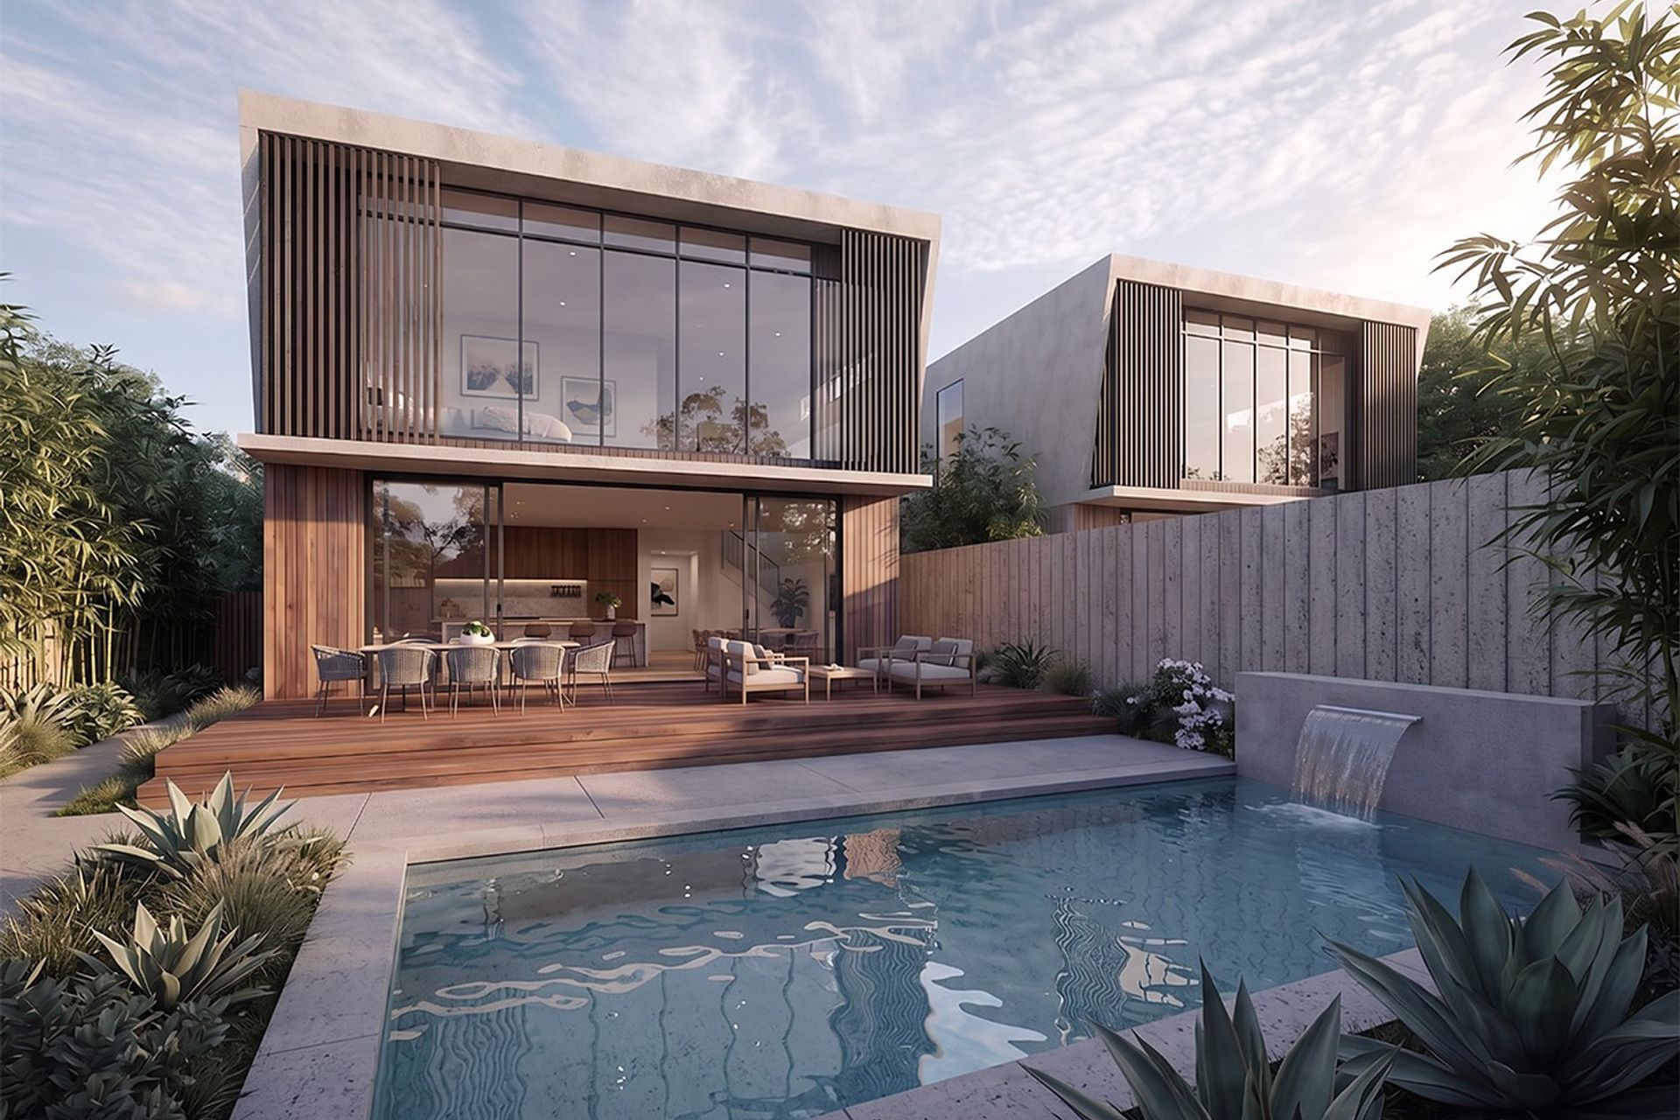
Open-Plan Family LivingEach dwelling has four bedrooms, an ensuite and two bathrooms. At its heart, the kitchen and family area flow together as one open space. Timber wall panelling with concealed lighting, a stone island and a linear pendant over the dining table create a calm setting. Floor-to-ceiling sliding doors open to an outdoor dining courtyard, bringing the garden into everyday life.
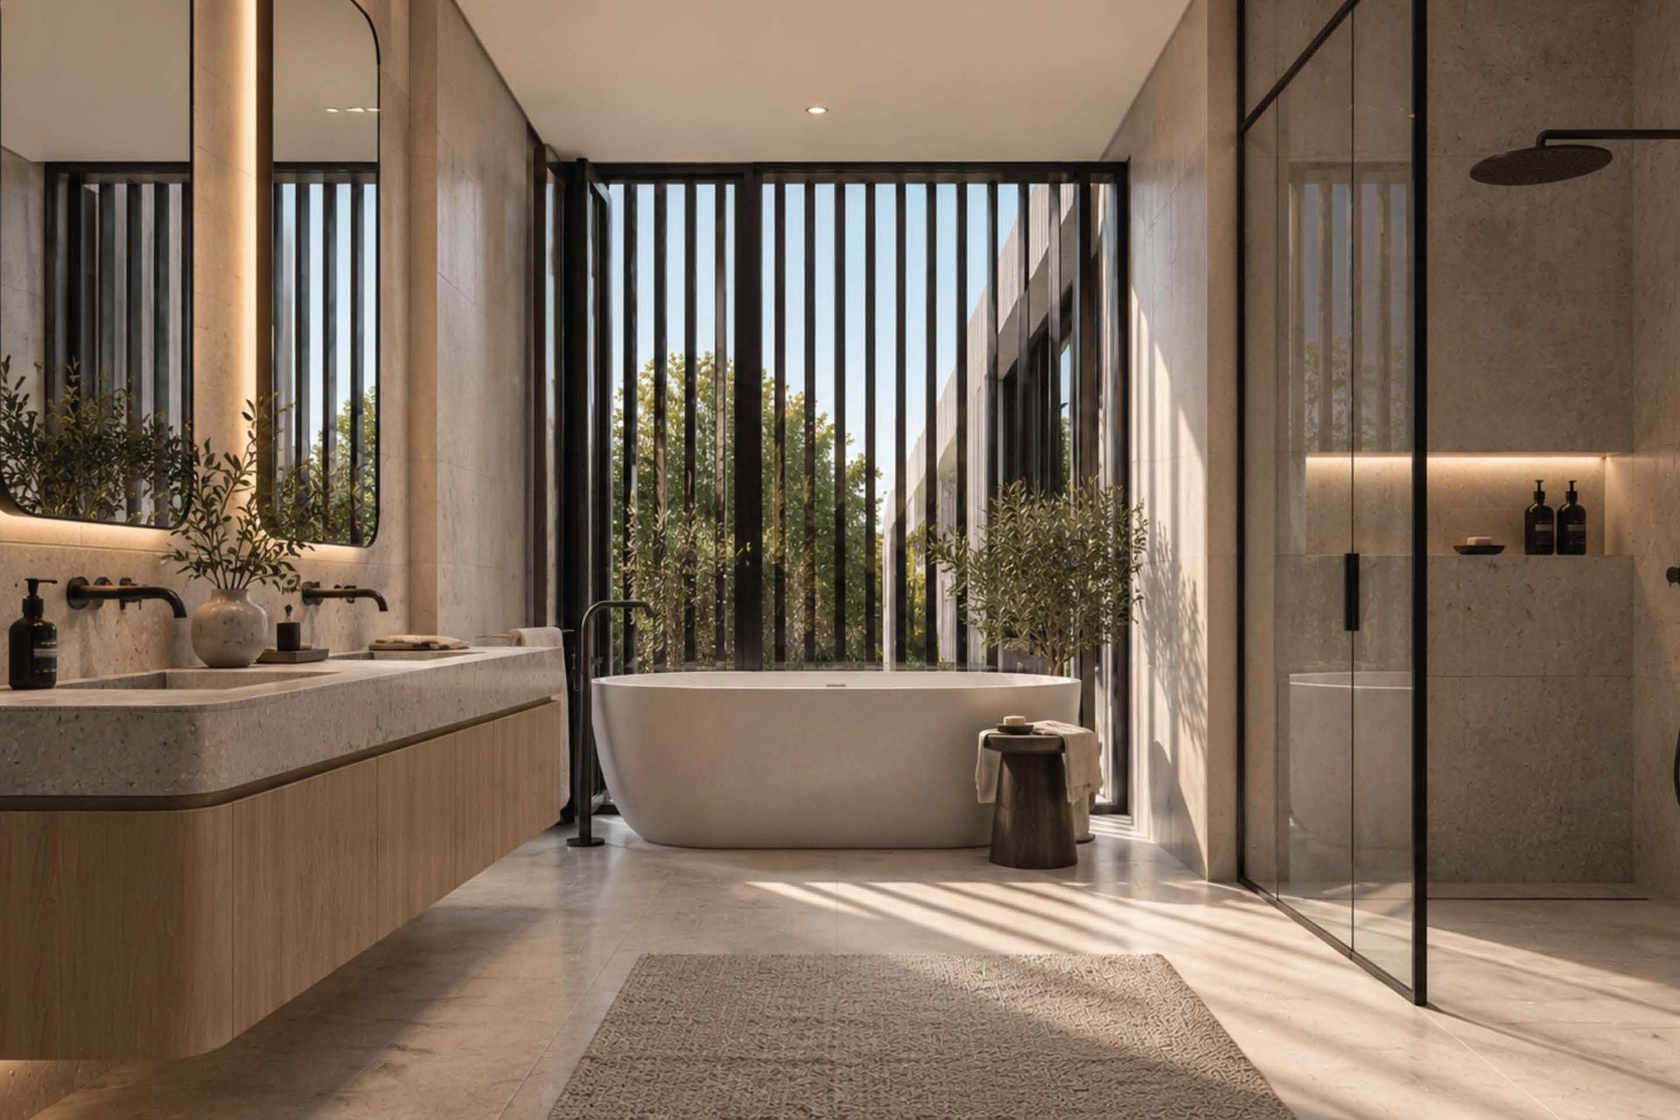
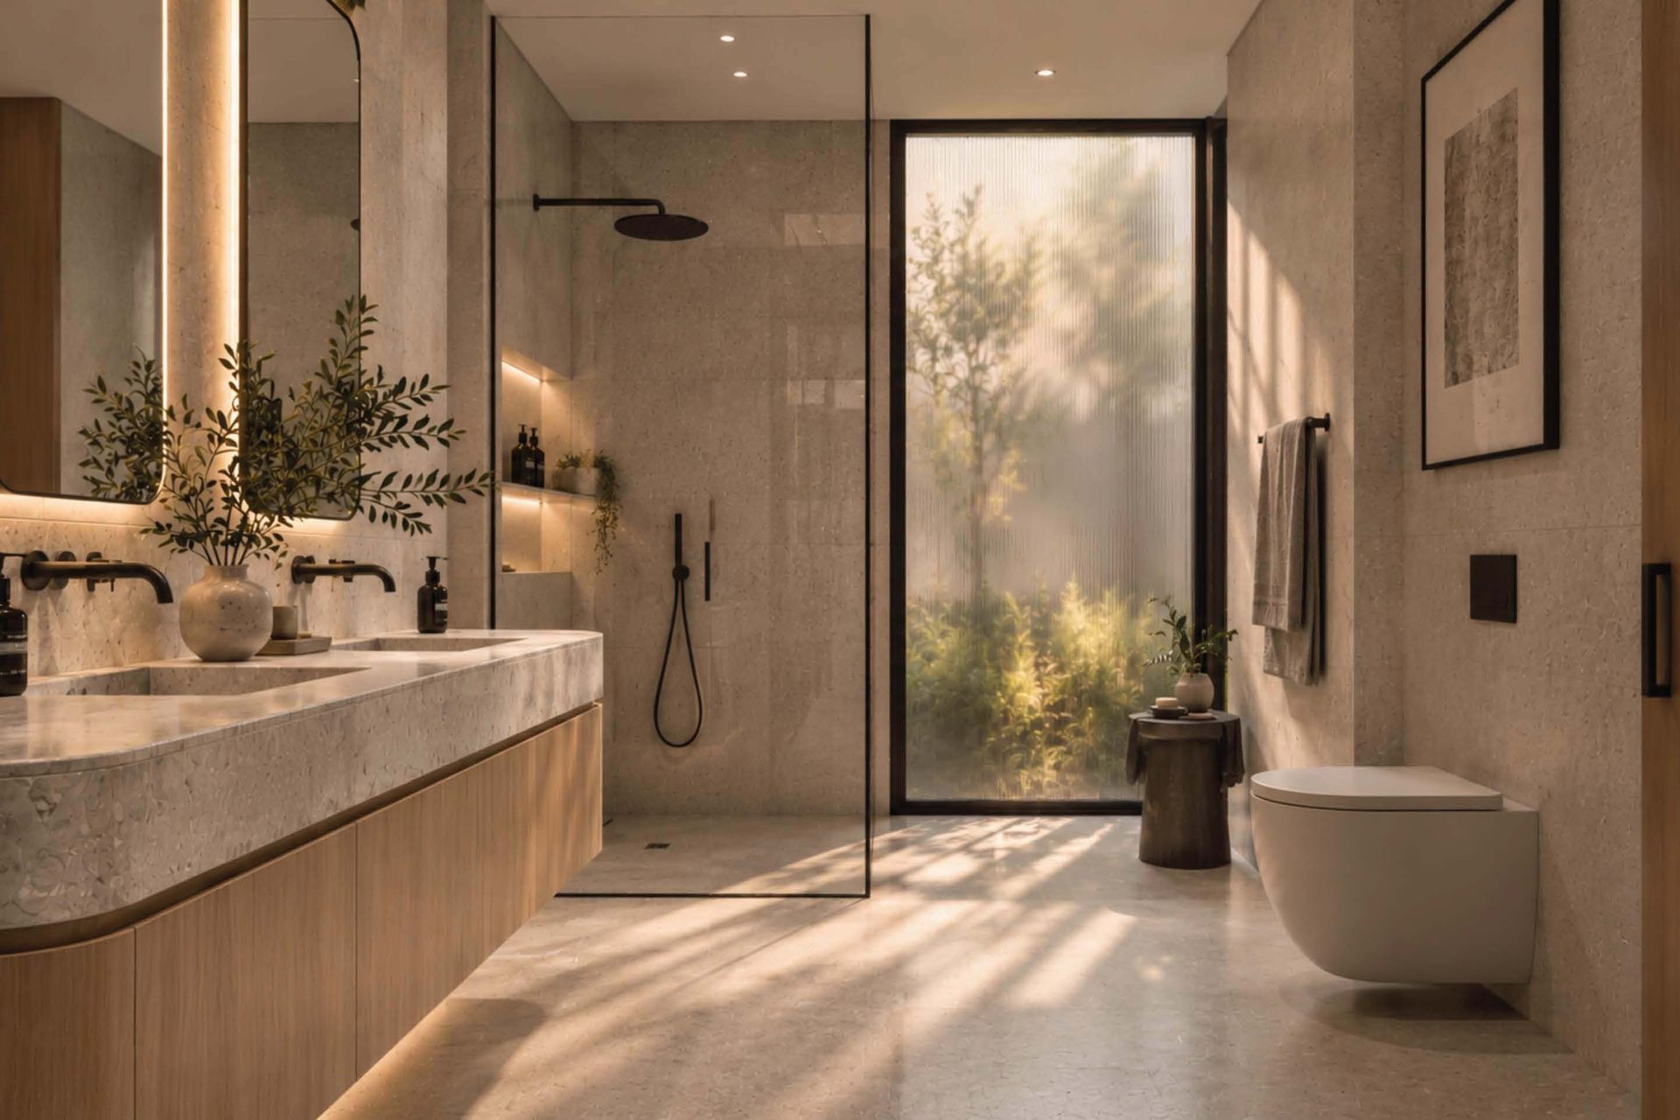
Bathrooms with a Spa FeelThe main ensuite centres on a freestanding bath set against a full-height window screened by vertical battens, with a stone vanity, backlit mirrors and a walk-in shower. A second bathroom uses fluted glass to draw in daylight while keeping privacy.
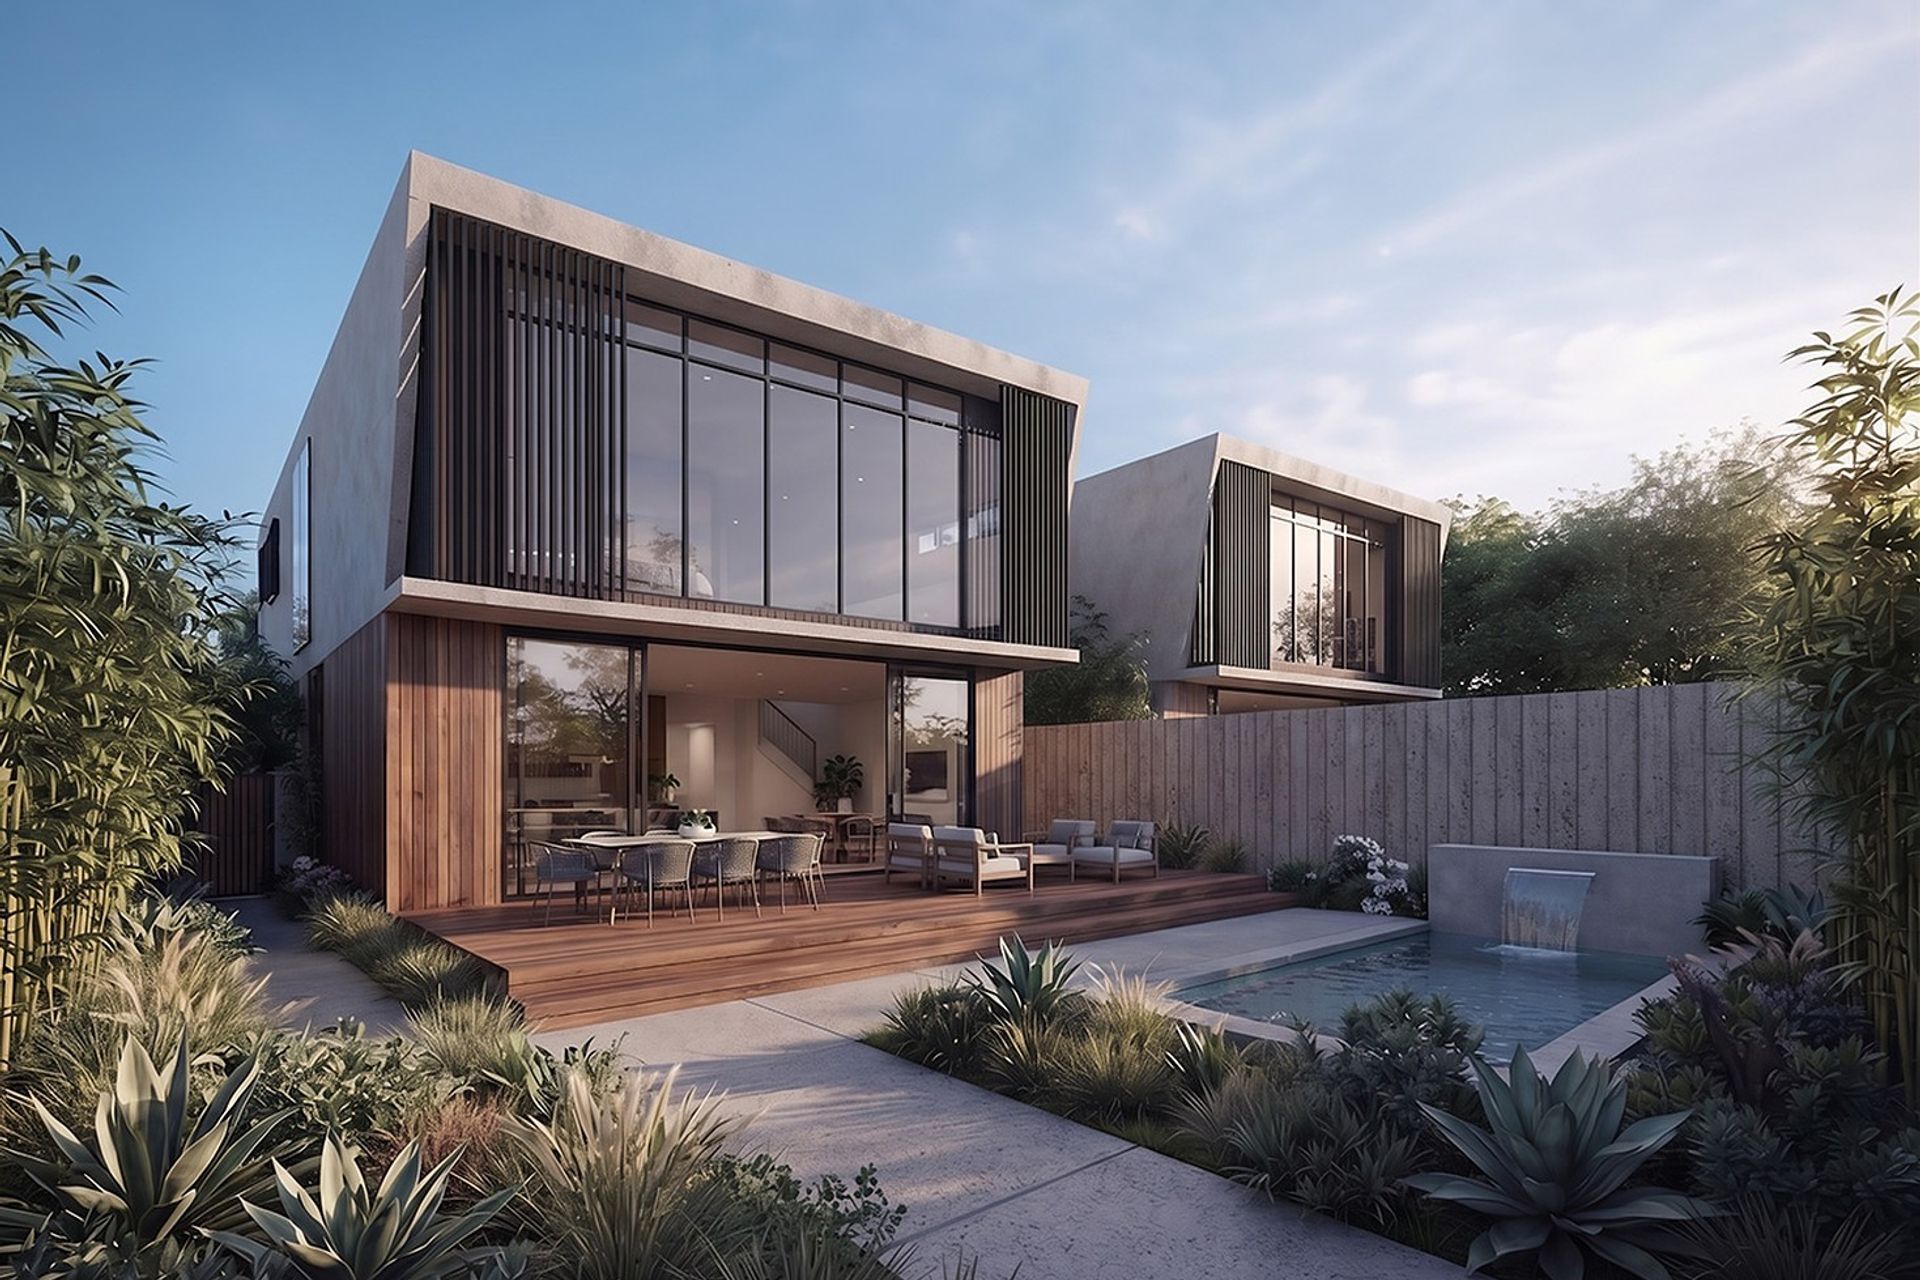
A Private Rear GardenAt the rear, a timber deck steps down to the garden and a plunge pool fed by a concrete water-feature wall. Agaves, bamboo and grasses soften the boundaries, creating a private retreat at the back of the home.
Matraville Duplex shows Studio HMD’s approach to dual occupancy in the Eastern Suburbs: two distinct homes, each with the space, comfort and character of a freestanding residence.
- Completed
- 2026
- Building style
- Contemporary
Professionals used in
this project
The practices and trades credited on this project.

More projects from
Studio HMD
Other work by Studio HMD, across every category they build in.


More in
Multi-unit Dwelling
Everything else in Multi-unit Dwelling, from every practice on ArchiPro.


Next Project
Keep scrolling